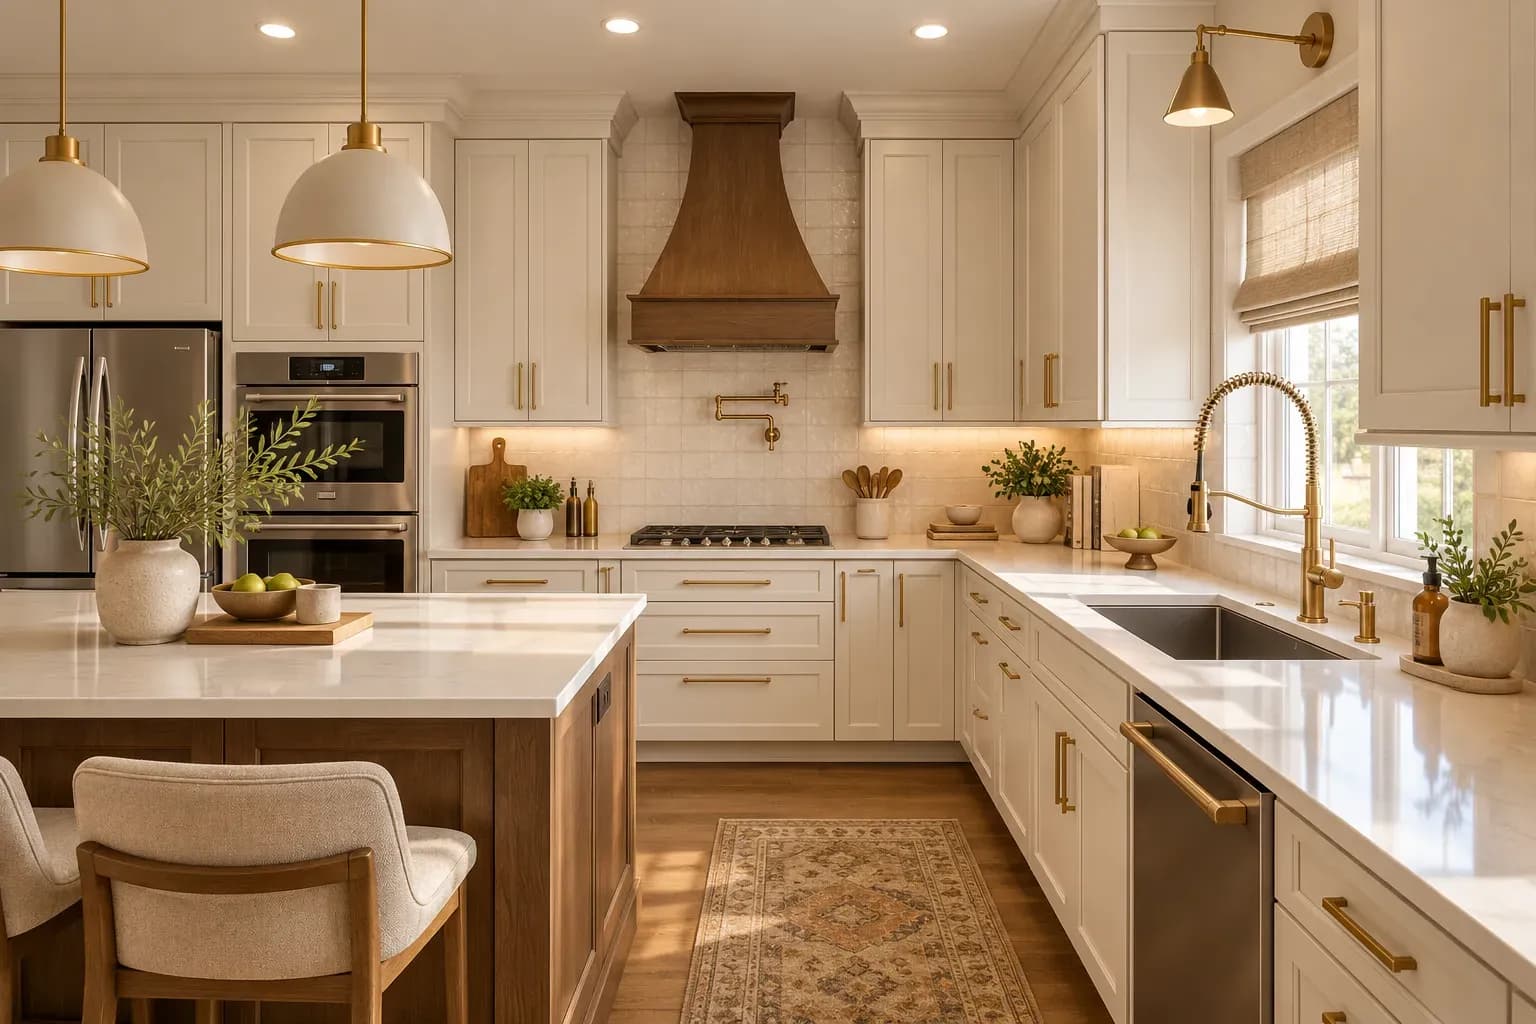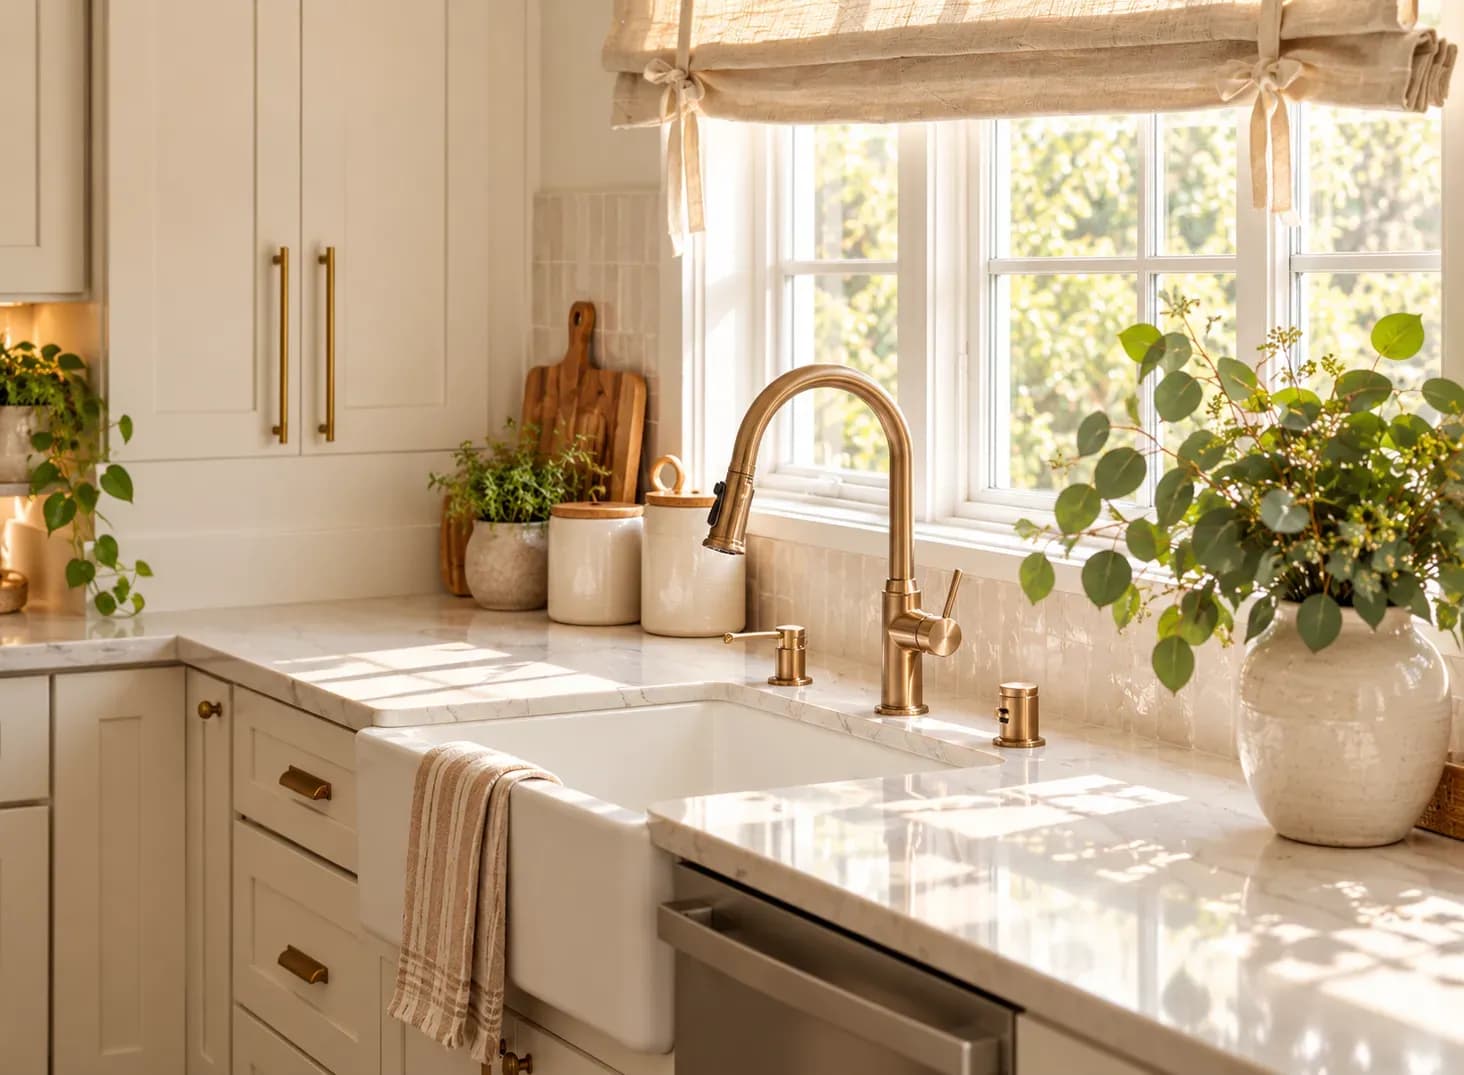
Modular kitchen designs have become an integral part of modern Indian homes, transforming the way we perceive and utilise our cooking spaces. In this blog, we delve into the most popular modular kitchen designs that are making waves across the country.
From compact small modular kitchen designs to elaborate U-shaped layouts, these designs offer a perfect blend of functionality and aesthetics for diverse Indian households.
In urban Indian homes where space is a premium, small modular kitchen designs have gained immense popularity. These designs focus on optimising every inch of available space, ensuring efficient storage and seamless organisation.
The incorporation of smart storage solutions, pull-out cabinets, and cleverly designed countertops makes small modular kitchens not only space-saving but also visually appealing. Indian style small modular kitchen designs often feature vibrant colours, intricate patterns, and a perfect balance of open and closed storage.
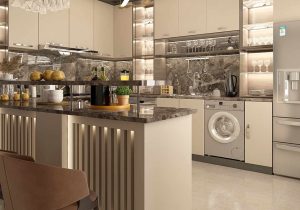
The L-shaped modular kitchen design is a classic choice that remains a favourite among homeowners in India. This layout maximises corner spaces, providing an efficient and ergonomic workflow.
The design allows for a smooth transition between cooking, prepping, and washing areas. L-shaped modular kitchens are versatile and can be customised to suit various styles – from modern to traditional, making them a timeless choice for Indian households.
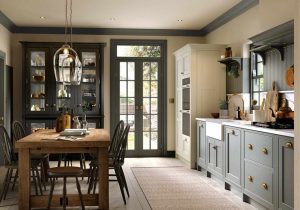
The choice of materials plays a crucial role in defining the aesthetics and durability of a modular kitchen. Granite, with its natural beauty and robust characteristics, is a preferred material for kitchen platforms. The use of granite in modular kitchen design not only adds a touch of luxury but also ensures longevity.
The variety of granite colours and patterns available allows homeowners to personalise their kitchen spaces, making a statement while enjoying the practical benefits of a durable surface.
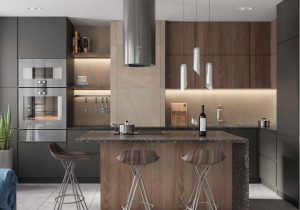
For those with larger kitchen spaces, the U-shaped modular kitchen design is gaining popularity. This layout provides ample countertop space and storage along three walls, creating a spacious and organised cooking environment.
U-shaped kitchens are perfect for multitasking, allowing multiple individuals to work simultaneously without crowding the space. The design also facilitates the incorporation of kitchen islands, providing additional workspace and storage.
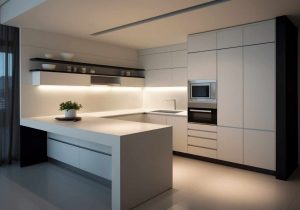
Parallel modular kitchen designs are ideal for narrow and elongated kitchen spaces commonly found in urban apartments. This layout features two parallel counters with a central aisle, ensuring a smooth and efficient workflow.
The parallel design allows for a clear segregation of cooking and washing zones, making it a practical choice for Indian kitchens. The utilisation of sleek, handle-less cabinets and modern finishes adds a contemporary touch to parallel modular kitchens.
In the realm of modular kitchen designs in India, Bonito Designs stands out as a prominent name synonymous with innovation and style. The design firm specialises in creating personalised, aesthetically pleasing kitchens that seamlessly integrate functionality and visual appeal.
From small modular kitchen designs to elaborate U-shaped layouts, Bonito Designs captures the essence of individual preferences and contemporary trends, making it a sought-after choice for homeowners seeking a modern kitchen makeover.
Beyond the layout and structure, the interior design of a modular kitchen plays a pivotal role in shaping the overall ambiance. Indian homeowners are increasingly emphasising the aesthetic appeal and thematic coherence of their kitchen interiors.
Modular kitchen interior design in India often incorporates a harmonious fusion of colours, textures, and materials. From sleek contemporary designs with minimalist colour palettes to more opulent styles featuring intricate patterns and vibrant hues, the interior design aspect adds a layer of personalization to modular kitchens.
Bonito Designs, known for its expertise in holistic design solutions, excels in creating modular kitchen interiors that resonate with the client's taste and lifestyle. Thoughtful placement of lighting fixtures, choice of cabinet finishes, and attention to detail in accessories contribute to a visually stunning and functional kitchen space.
The integration of modern technology, such as smart lighting and innovative storage solutions, further elevates the modular kitchen interior design, making it not just a cooking area but a stylish and welcoming focal point of the home.
As the demand for modular kitchens continues to rise in India, the market is witnessing an influx of diverse designs catering to different preferences and spatial constraints.
Whether you prefer the compact efficiency of small modular kitchen designs, the classic charm of L-shaped layouts, or the spacious elegance of U-shaped kitchens, the key is to blend functionality with aesthetics to create a kitchen that truly reflects your style and meets your practical needs.
Both modern classic interior design and transitional design combine classical references with contemporary furniture, storage and lighting. However, modern classic rooms retain more symmetry and formality than transitional spaces. This article covers how transitional interior design differs across furniture, mouldings, colours, materials, lighting and maintenance, along with practical guidance for choosing between the two styles.
24 Oct 2026|5 min readKitchen interior design cost depends heavily on cabinet materials, core boards, hardware, storage accessories, and the level of customisation. Materials such as laminate, acrylic, veneer, membrane, and PU vary considerably in price, durability, appearance, and maintenance. A well-planned kitchen budget should therefore balance upfront cost with long-term performance and everyday use.
24 Oct 2026|5 min readAccessories, textures and finishes are all essential to modern bathroom decor, especially when smaller details need to feel connected. However, useful modern bathroom decor ideas also account for moisture, cleaning and storage so the room remains practical every day.
23 Oct 2026|5 min readA practical 2 BHK flat kitchen interior design starts with accurate measurements, service points, appliance sizes and the household’s cooking routine. The right layout, such as straight, L-shaped, parallel or U-shaped, should support comfortable movement, sufficient prep space, accessible storage and proper ventilation.
17 Oct 2026|5 min readThe right type of kitchen layout can make everyday cooking, storage, and movement much more efficient. From straight and L-shaped kitchens to island, parallel, U-shaped, open, and galley layouts, each option suits different spaces and routines. The best choice depends on room size, number of users, storage needs, appliance placement, and circulation.
06 Oct 2026|5 min readKitchen wallpaper works best as a carefully placed accent rather than a finish for high-splash or high-heat areas. The right design should complement cabinetry, countertops and flooring while also suiting the kitchen’s ventilation, cleaning needs and available space. From compact prints and geometric patterns to textured finishes and nature-led motifs, thoughtful placement can add character without compromising practicality.
03 Oct 2026|5 min read


Your Home Makeover Starts Here.