We at Bonito Designs recently completed designing and installing the interiors at Mr. Raghu’s 3BHK in LRT South City. Space was plenty, so we could play out many of our ideas without much difficulty. Let’s walk you through the different parts of Mr. Raghu’s home.
The 12/10 foyer area has been highlighted with a beautiful stepped shoe corner cabinet that not only provides storage solution but also adds an edge to the usually mundane foyer space. The curved oval-shaped ceiling overhead has a bright chandelier to light up the entire foyer the classy way. Consistent with the curvature of the false ceiling is the arced door leading to the hall. Co-ordination is the key, isn’t it?
Keeping the curved ceiling motif intact, we have designed the false ceiling of the living room more or less the same way where the curves run from one corner of the room to the other. Luckily enough, we got a pretty huge wall to install the TV panel and thus made full use of our designing creativity.
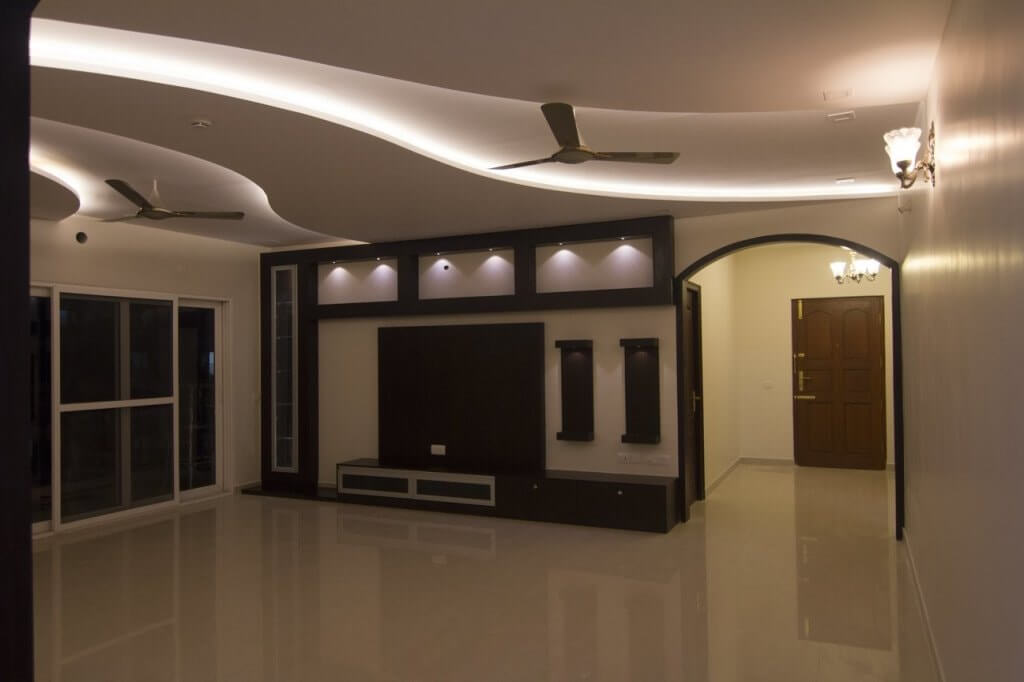
An L-shaped display panel frames the TV area in style while the large bottom cabinets can serve as perfect storage options for CDs, DVDs and other related accessories. The sleek TV unit conceals all the tangled TV wires efficiently thereby highlighting the TV more prominently.
Just like the foyer ceiling, the ceiling of the dining area also has oval shapes in descending order.
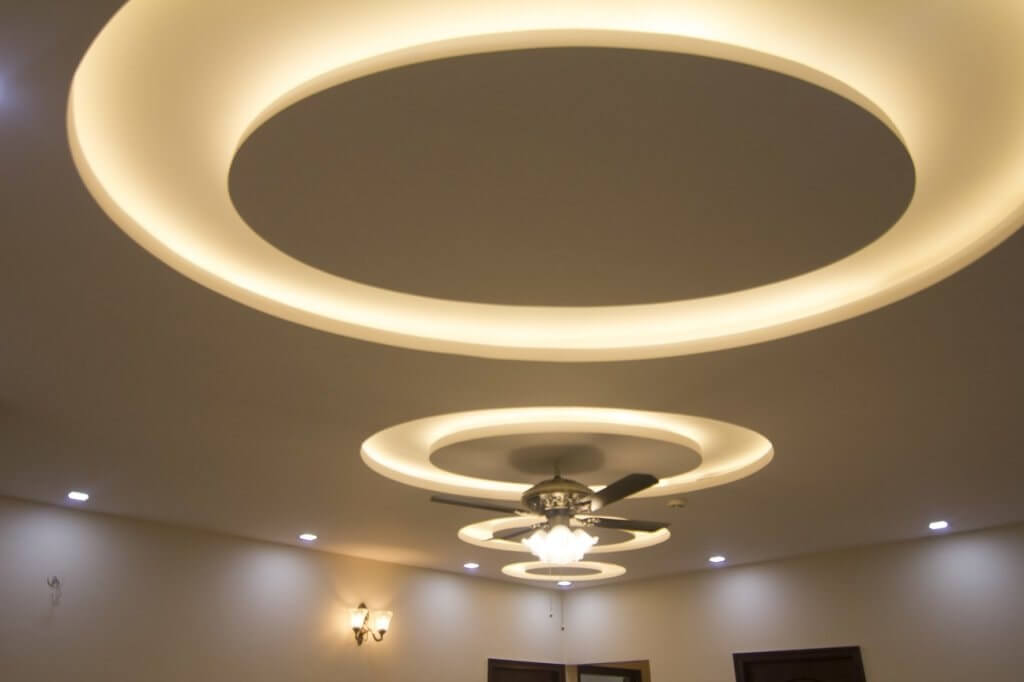
The fan at the middle of the ceiling has an attached chandelier which adds to the beauty of the room.
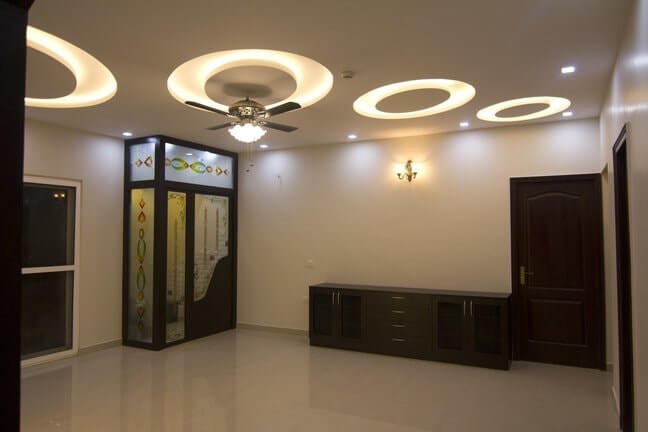
The big crockery unit has been placed on one side where utensils can play hide and seek all the time. The curved door of the puja and the simple floral motif on the glass spell out divinity with their calm silence.
Although the kitchen is spacious in itself we have used a single colour to decorate it so that it looks all the more spacious from within. As found in many modular kitchens, we have utilized every bit of the kitchen space, even the corners by installing magic corners within the cabinet space.
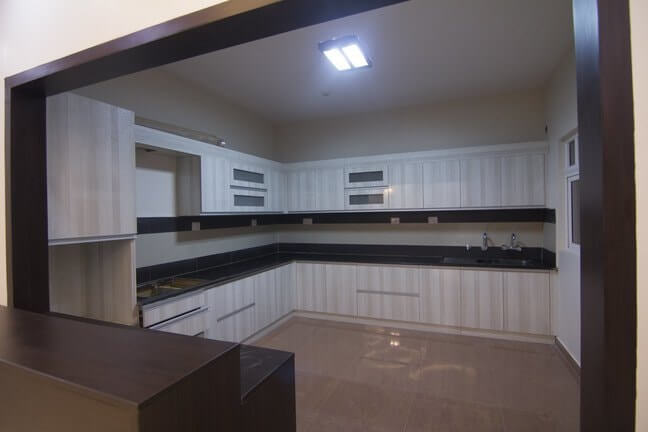
The L-shaped top cabinets with frosted glass not only beautiful but is also highly useful. A provision has also been made to hide hideous chimney pipes in order to give the kitchen a sleek, hassle free look.
A four door slider wardrobe welcomes you into the beautiful master bedroom of Mr. Raghu’s house. The sandwiched SS strips create a beautiful mirror effect on the otherwise dark laminate background of the wardrobe.
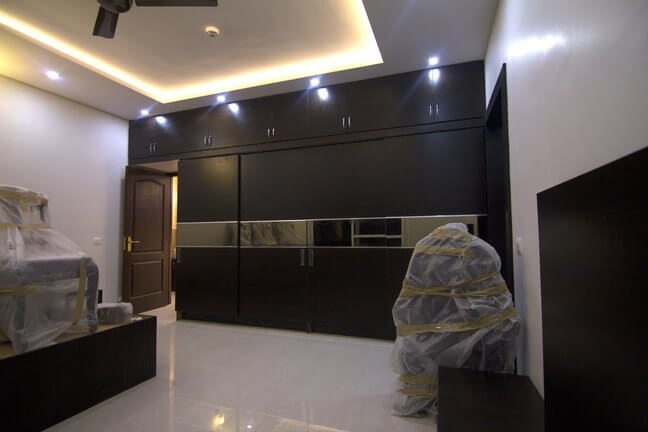
Right opposite to the bed is a chic TV unit with bottom cabinets and back panel where a big screened TV can be mounted for some entertainment while still in bed.
Since the kids bedroom is the private space for kids, we installed a beautiful wash basin with attached cabinet in the passage way where the kids can wash their hands right before entering the bedroom. The sliding wardrobe on one side of the room has a combination of dark and light colours. In fact, if observed with a pinch of salt, the dark brown and off white contrast appears similar to a white chocolate and dark chocolate sandwich.
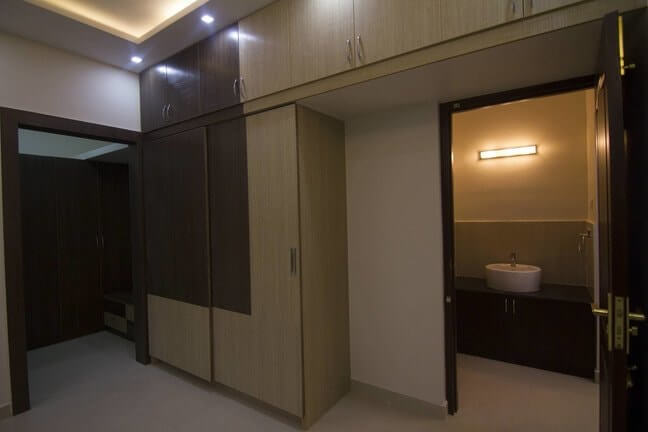
The wardrobe has sliding doors which is easy to use especially because it will be used by kids as well along with the parents. This bedroom also has a walk-in closet which has a huge mirror fixed on one wall just above a chest of four drawers. There is also a couple of openable wardrobes for extra storage where the kids can keep fresh clothes and bath towels since the toilet room is just adjacent to this closet space.
The guest bedroom was relatively smaller in size which meant that furniture had to be kept minimal to make the room look comfortably spacious. So we clubbed the wardrobe and the dresser together to use space effectively.
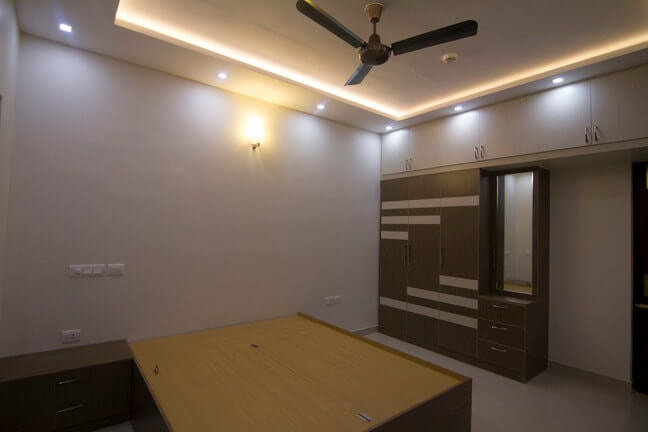
The guest room is graced with a storage bed where blankets and pillows can be stored easily. A chest of drawers that we have placed right beside the bed can also be used as a side stand.
A long desk runs from one end to another of the office or study room. On each end, we have provided storage solutions in the form of drawers and shelves where a large number of files, documents or books can be stored.
If you have enjoyed our work and want to contact us please send us an email as mentioned in https://bonito.in/contact/
Both modern classic interior design and transitional design combine classical references with contemporary furniture, storage and lighting. However, modern classic rooms retain more symmetry and formality than transitional spaces. This article covers how transitional interior design differs across furniture, mouldings, colours, materials, lighting and maintenance, along with practical guidance for choosing between the two styles.
24 Oct 2026|5 min readKitchen interior design cost depends heavily on cabinet materials, core boards, hardware, storage accessories, and the level of customisation. Materials such as laminate, acrylic, veneer, membrane, and PU vary considerably in price, durability, appearance, and maintenance. A well-planned kitchen budget should therefore balance upfront cost with long-term performance and everyday use.
24 Oct 2026|5 min readAccessories, textures and finishes are all essential to modern bathroom decor, especially when smaller details need to feel connected. However, useful modern bathroom decor ideas also account for moisture, cleaning and storage so the room remains practical every day.
23 Oct 2026|5 min readThe most important considerations for 3 bHK interior design in urban apartments. Start with a room-by-room overview for your three bHK flat design.
11 Mar 2026|5 min readPerfect blend of style & functionality in 3 BHK house interior design guide 2023. Create your dream home with Bonito Designs tips and ideas.
04 Aug 2023|5 min readAre you looking for some of the top-notch 3bhk home interior design ideas? Contact Bonito Designs for best interior design services.
11 Nov 2021|5 min read


Your Home Makeover Starts Here.