Client name: Mr. Zeeshan
House type: 3 BHK
Residence: NCC Aster Park, Yelahanka
Project commencement date: September 2012
Project completion date: November 2012
Mr. Zeeshan is a working professional who also owns his own business. Mrs. Anshu is a manager in one of the major banks. They have a cute little angel for a daughter, befittingly named Pari.
Wanting to dedicate all her time to getting the house decorated, Mrs. Anshu took about three months off from her stressful job and approached us to help them out.
The couple had done a lot of homework about the overall aspect of what they were looking for, but they did not have a preset notion about the designs. They gave us total freedom to design different options and decided to choose the best ones among them. The outcome has been extremely satisfying for them as well as for us.
Their quick decision making helped us finish the entire project, including the painting, in close to 50 days.
Mrs. Anshu was very particular when it came to the Vaastu of the house. The foyer area has wall cladding. Niches and ledges with spotlights were proposed. They required more space than usual for footwear to be kept. A partition was suggested between the foyer and the living room.
The living room was given a sleek unit to highlight the width of the wall. Initially, the wall unit was going to be on the opposite wall as opposed to its current position but was later shifted. A click-to-open tall unit and spacious storage unit were also designed. There was no panel designed since the couple wanted to go for a table mount TV. No false ceiling is present. There is also a partition between the living and dining areas, with more storage area present.
A compact crockery unit was designed between the living and dining areas. Before the unit was designed they sent about three or four options which suited their requirements, and the final unit was designed based on these.
The kitchen design was very passionately thought out by Mrs. Anshu. She wanted it to be rugged, not too delicate and easily maintainable by the maid. She also wanted it to be cozy, since a lot of her time would be spent in the kitchen and hence went for girly colors – pink and white. She was specific about having a lot of storage space.
A requirement that came up while the work was in progress was that of an outside wardrobe in the utility area. They also have an external cylinder and sink, both placed in the utility.
Their requirements for the guest bedroom were fairly simple. An elementary wardrobe was designed, with openable doors. To give the room as contrast look, the wardrobe was given a chocolate brown color, while the wall was given a vibrant pink color.
To brighten up the room where the kid would be spending most of her time, vibrant colors and designs were used. The pigeon holes on the wall were matched with the color of the wardrobe. The orange and yellow colors give the room a very lively look. A small dressing table was also designed next to the wardrobe in this kids bedroom.
During our site visit, we figured out that there wasn’t a convenient space to place the wardrobe. Hence we proposed to use the corridor space for the wardrobe. A slider wardrobe, 10 feet high was designed.
The existing bed has a slightly antique look. The laminate of the wardrobe was matched with the laminate of the bed. An Asian Paints texture paint called Royal Play Safari was used for the wall.
Check out the entire project here
Thoughtful villa interior design creates continuity across large homes without making every room look identical. Repeating select materials and colours, planning circulation, balancing social and private zones, and using lighting strategically can help each space feel connected. Also consider corridors, landings, storage, and room-specific needs as part of the overall plan.
16 Oct 2026|5 min readA child-friendly 2 BHK interior design must balance sleep, study, play, storage, and shared family activities in a limited space. Flexible furniture, clearly defined zones, practical storage, durable finishes, and safe circulation help the home adapt as children grow. Planning these elements early can reduce the need for frequent redesigns.
16 Oct 2026|5 min readBangalore’s climate directly affects villa interior design, from material selection and ventilation to daylight control and indoor-outdoor planning. Climate-responsive design can help reduce maintenance while improving comfort and durability. Bonito Designs’ LifeDesign process considers both the family’s lifestyle and local conditions to create villa interiors that are practical, personalised and built to perform over time.
15 Oct 2026|5 min readThoughtful villa interior design creates continuity across large homes without making every room look identical. Repeating select materials and colours, planning circulation, balancing social and private zones, and using lighting strategically can help each space feel connected. Also consider corridors, landings, storage, and room-specific needs as part of the overall plan.
16 Oct 2026|5 min readTop interior design for homes in Mumbai and Bangalore needs to respond to different space, lifestyle, and layout requirements. Mumbai homes often benefit from compact furniture, smart storage and lighter palettes, while Bangalore homes may allow greater flexibility with traditional, contemporary and luxury elements. Across both cities, good design comes down to planning each room around daily routines, circulation, storage and comfort.
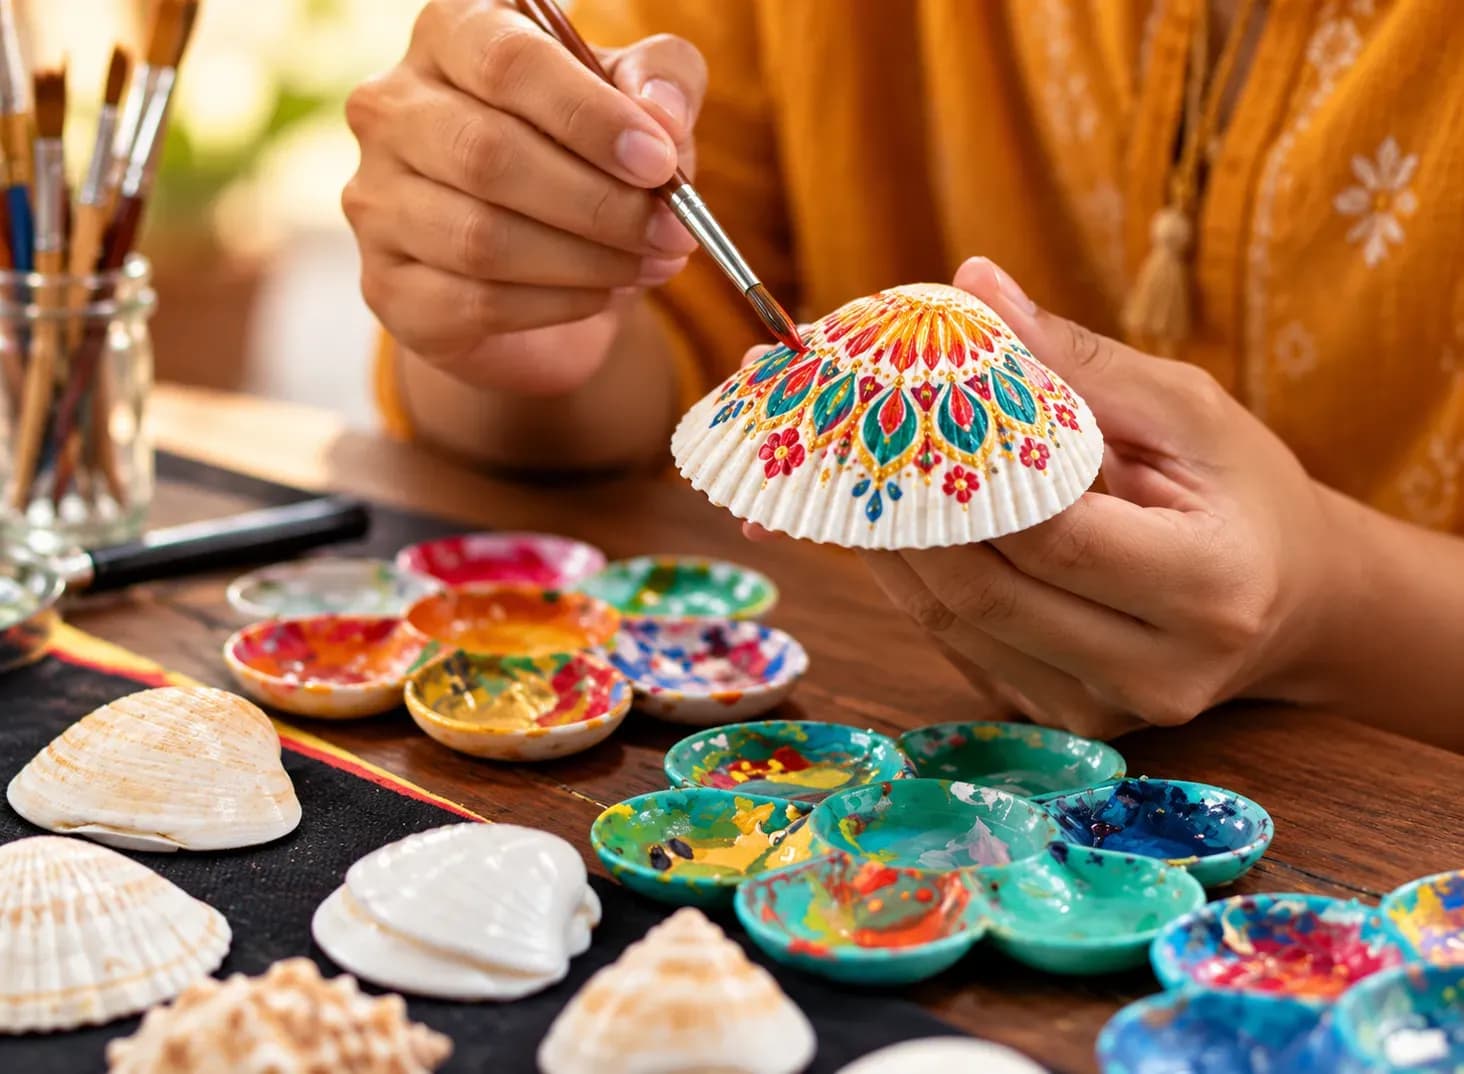
06 Oct 2026|5 min readDIY interior design projects can give children a hands-on way to experiment, solve problems and make creative choices. Simple activities such as bird feeders, painted rocks, fairy gardens, desk organisers and bedroom bunting can support kids’ creativity without requiring expensive materials. Creating a safe, flexible workspace and displaying finished projects can make children feel more involved in shaping their surroundings.
06 Oct 2026|5 min read


Your Home Makeover Starts Here.