 Enclosed Crockery Unit
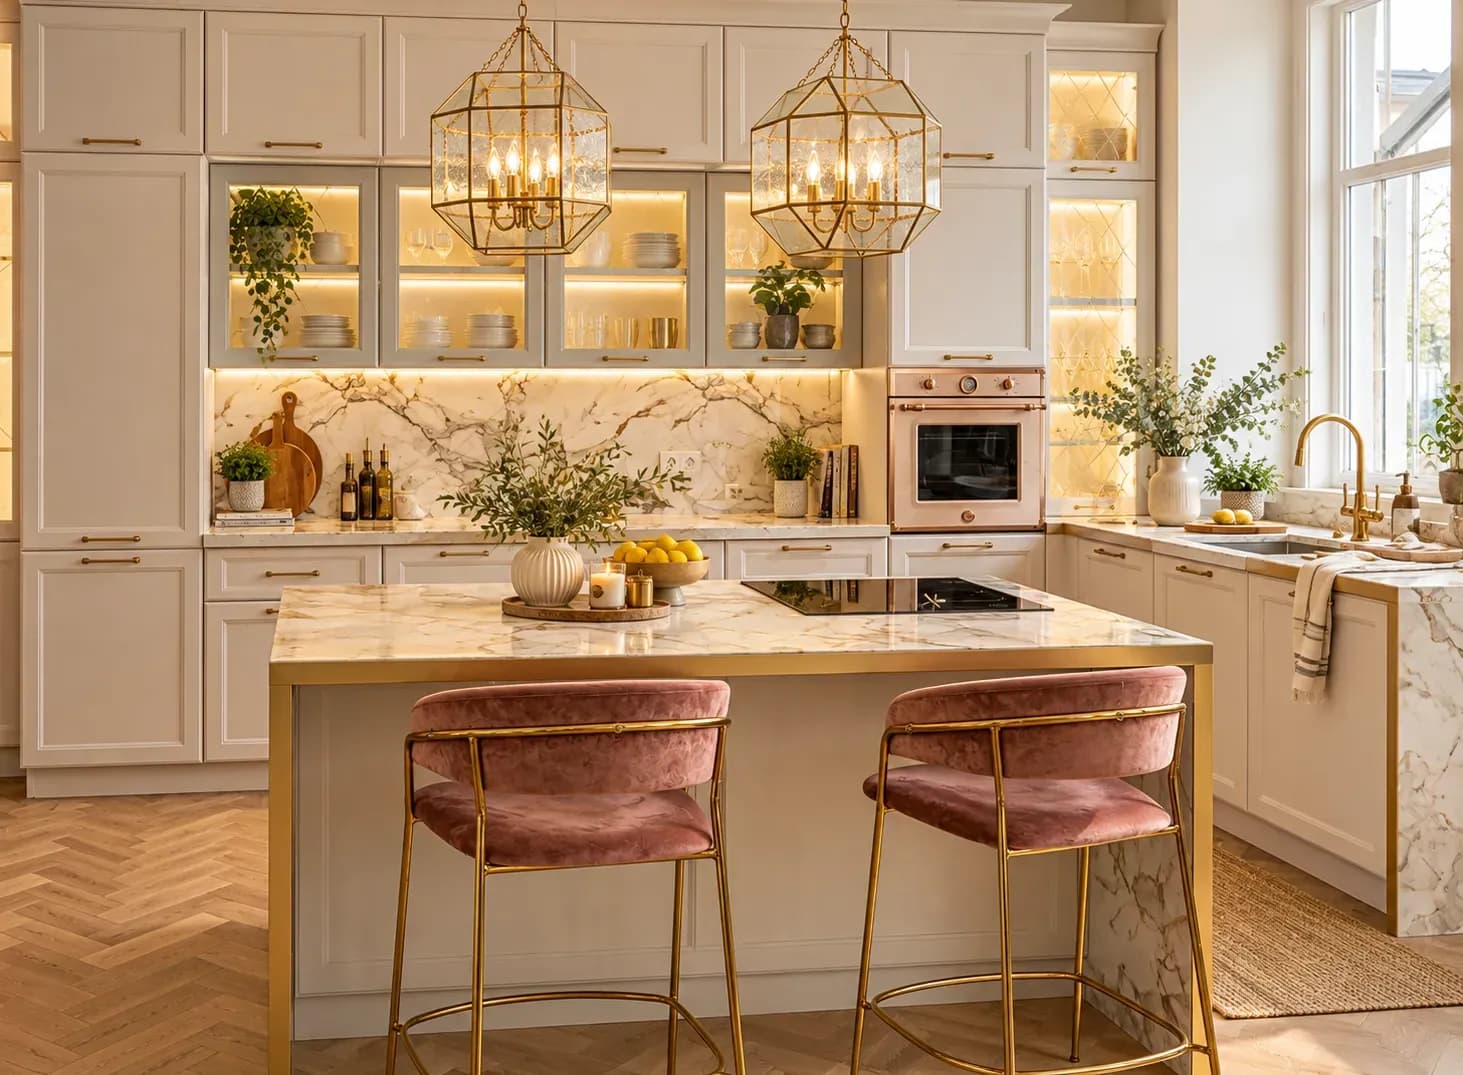
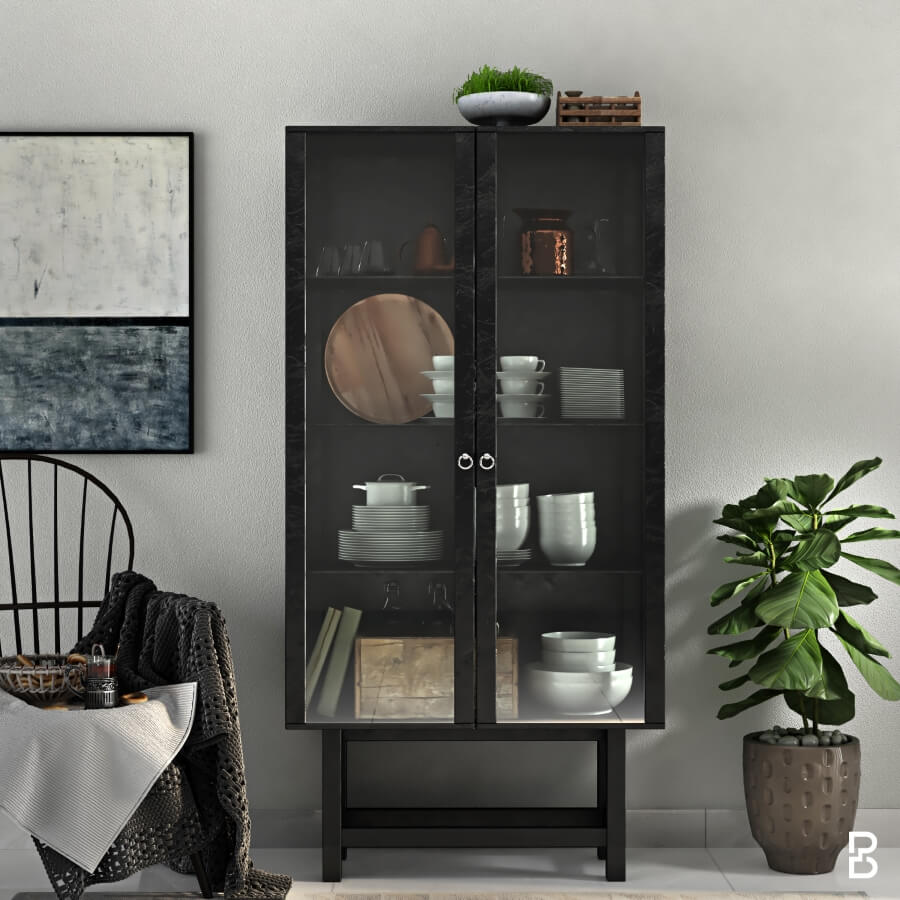
An enclosed crockery device is a perfect alternative for a dining room that adheres to all things traditional. Simple white furniture with door molding creates a sleek unit best complemented by a wooden dining table. The lighting chosen for the room is an excellent means of decoration because it enhances the dining room's overall appearance.
Open Shelved Crockery Unit
Minimalism can go a long way, as shown by open shelved crockery units. A simple design, such as a wood back panel with planks forming shelves that shorten from top to bottom, may make a stylish statement. The combination of the crockery device and a wood dining table creates a well-coordinated look in the dining room.
 Freestanding Crockery Unit
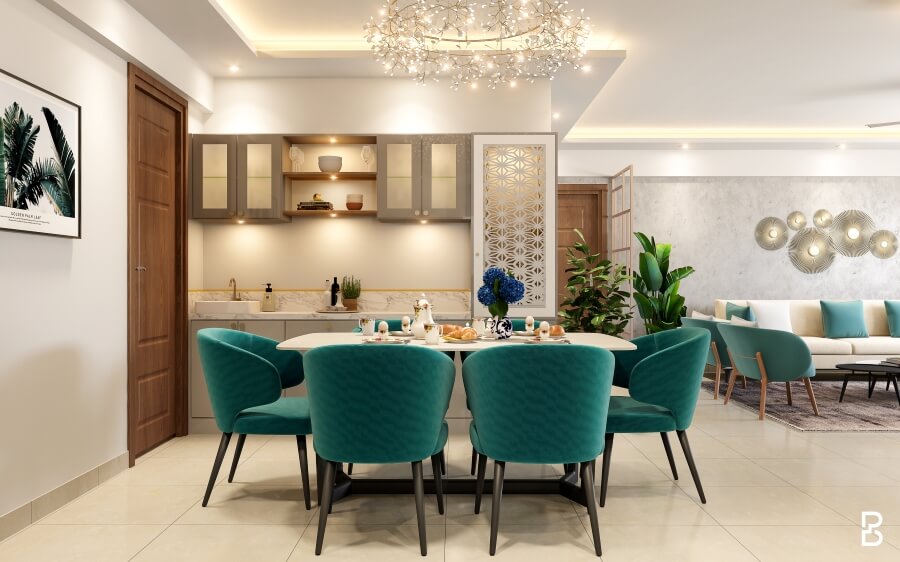
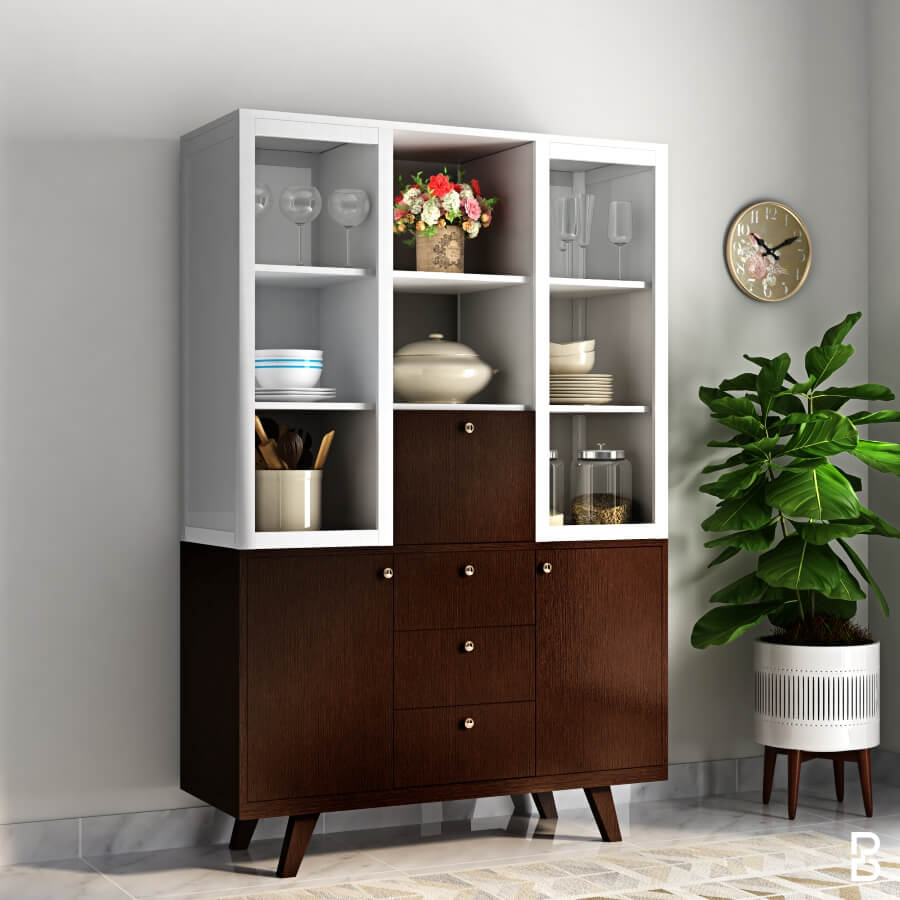
Freestanding units may be used as a storage solution and a room or space divider between the dining and living rooms. A design that incorporates a mix of open and closed shelving, as well as a small sideboard, is ideal. The base can be used for crockery, while open shelves can be used for showcases – all in all, a well-rounded device!
Built-In Crockery Unit
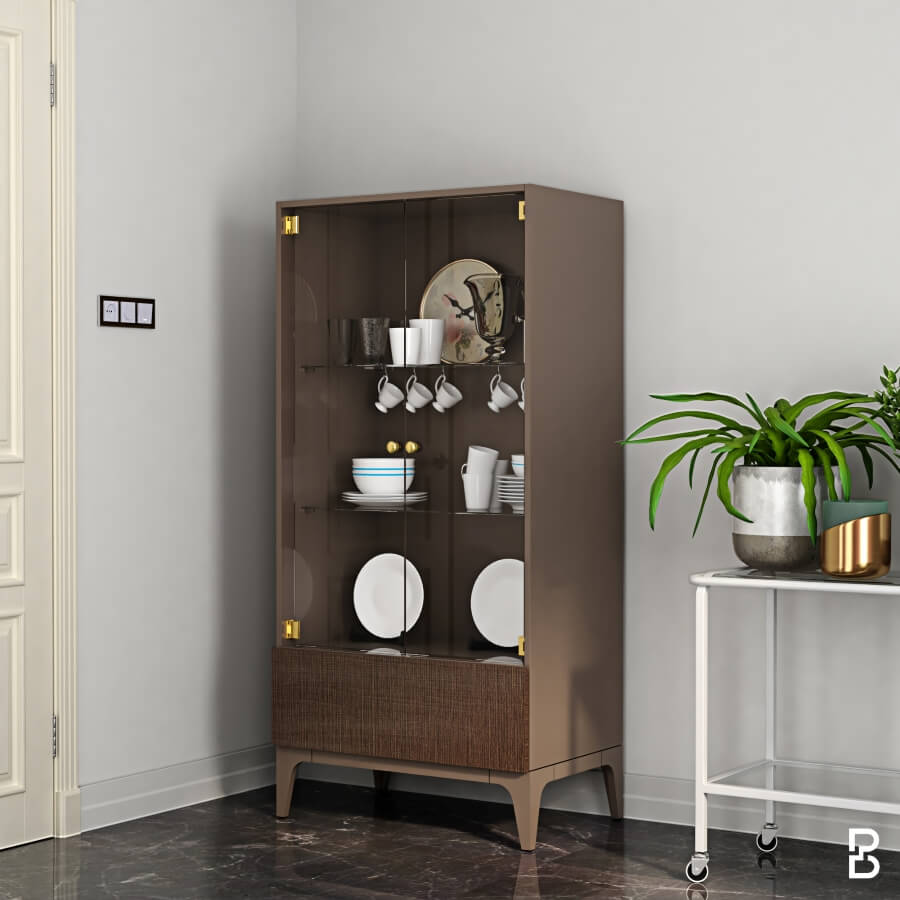
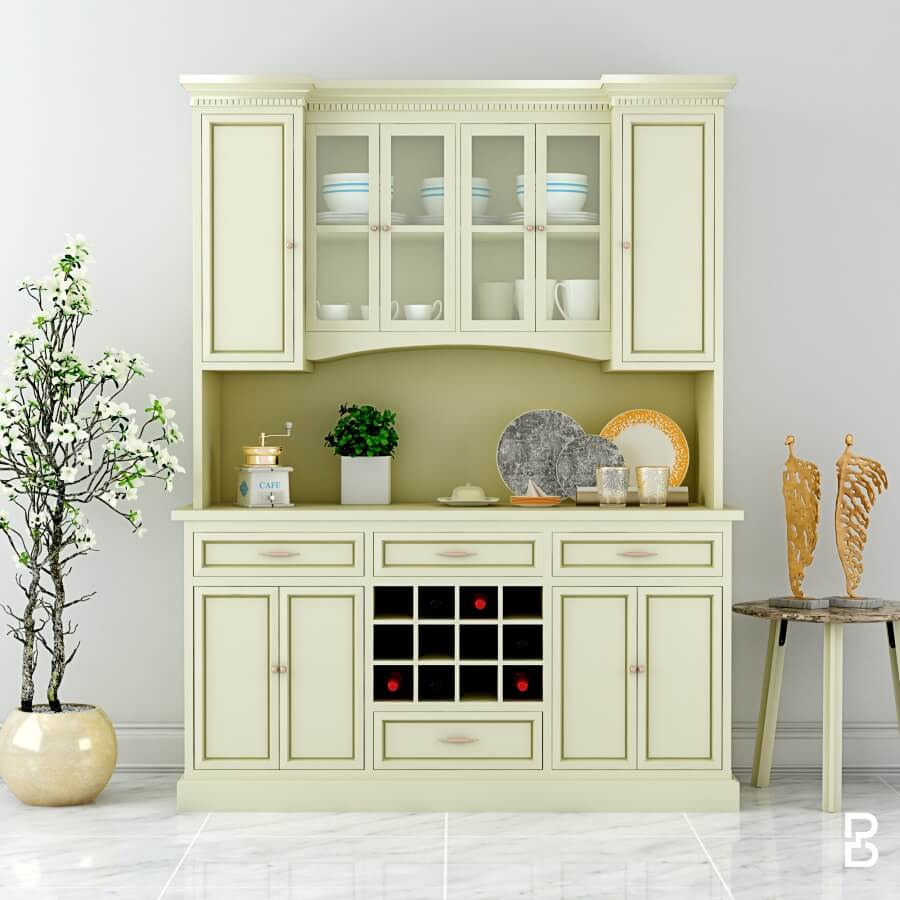
Built-in crockery units are suitable for empty corners or spaces in the home. They can be constructed with glass and wooden casings or shutters to add a distinctive touch to the room. Some designs have a middle section that serves as an open space for displaying objects such as crockery or a showpiece.
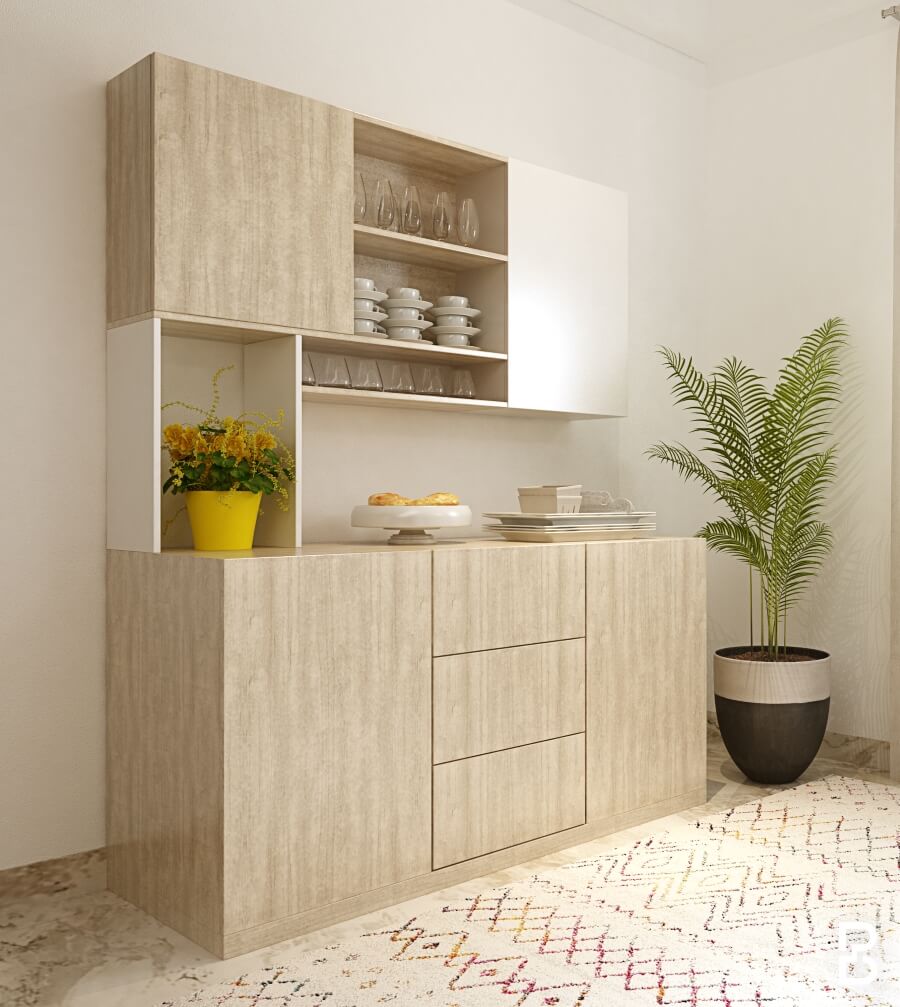
 Get your crockery sorted with dedicated drawers, without giving up on an entire wall. A simple chest of drawers is also a good option if you only want to store your delicate glassware and silverware in a convenient location without displaying it. Most chests of drawers are either waist-high or shoulder-high. On top, they typically have a flat surface.
Now that you've been inspired, are you willing to take your crockery collection out of its bubble-wrapped storage and hang it in your very own crockery cabinet? Contact Bonito Designs, the end-to-end home interior design company in Bangalore today to get a custom-made crockery unit.
Well-planned modern home interiors in HSR Layout use clean layouts, integrated storage and coordinated finishes without following every short-lived trend. The best luxury home interiors also adapt each room to the household’s routines, available light and long-term needs. This article explains how to plan living rooms, kitchens, dining areas and bedrooms so the entire home feels modern, comfortable and easy to maintain.
03 Nov 2026|5 min readChoosing a full home interior designer in HRBR Layout requires careful review of the team’s site assessment, planning process, specifications and execution controls. Good house interior design should respond to the property’s actual structure as well as the family’s daily needs. This article explains how to compare portfolios, quotations, timelines, workmanship and after-sales support before appointing a firm.
02 Nov 2026|5 min readChoosing among the best interior designers in Thane requires looking beyond portfolios and reputation. Homeowners should compare design approach, project experience, execution support, pricing transparency, material specifications, and client feedback. The right designer should also match your budget, communication preferences, and your home's practical needs.
02 Nov 2026|5 min readA practical 2 BHK flat kitchen interior design starts with accurate measurements, service points, appliance sizes and the household’s cooking routine. The right layout, such as straight, L-shaped, parallel or U-shaped, should support comfortable movement, sufficient prep space, accessible storage and proper ventilation.
17 Oct 2026|5 min readThe right type of kitchen layout can make everyday cooking, storage, and movement much more efficient. From straight and L-shaped kitchens to island, parallel, U-shaped, open, and galley layouts, each option suits different spaces and routines. The best choice depends on room size, number of users, storage needs, appliance placement, and circulation.
06 Oct 2026|5 min readKitchen wallpaper works best as a carefully placed accent rather than a finish for high-splash or high-heat areas. The right design should complement cabinetry, countertops and flooring while also suiting the kitchen’s ventilation, cleaning needs and available space. From compact prints and geometric patterns to textured finishes and nature-led motifs, thoughtful placement can add character without compromising practicality.
03 Oct 2026|5 min read


Your Home Makeover Starts Here.