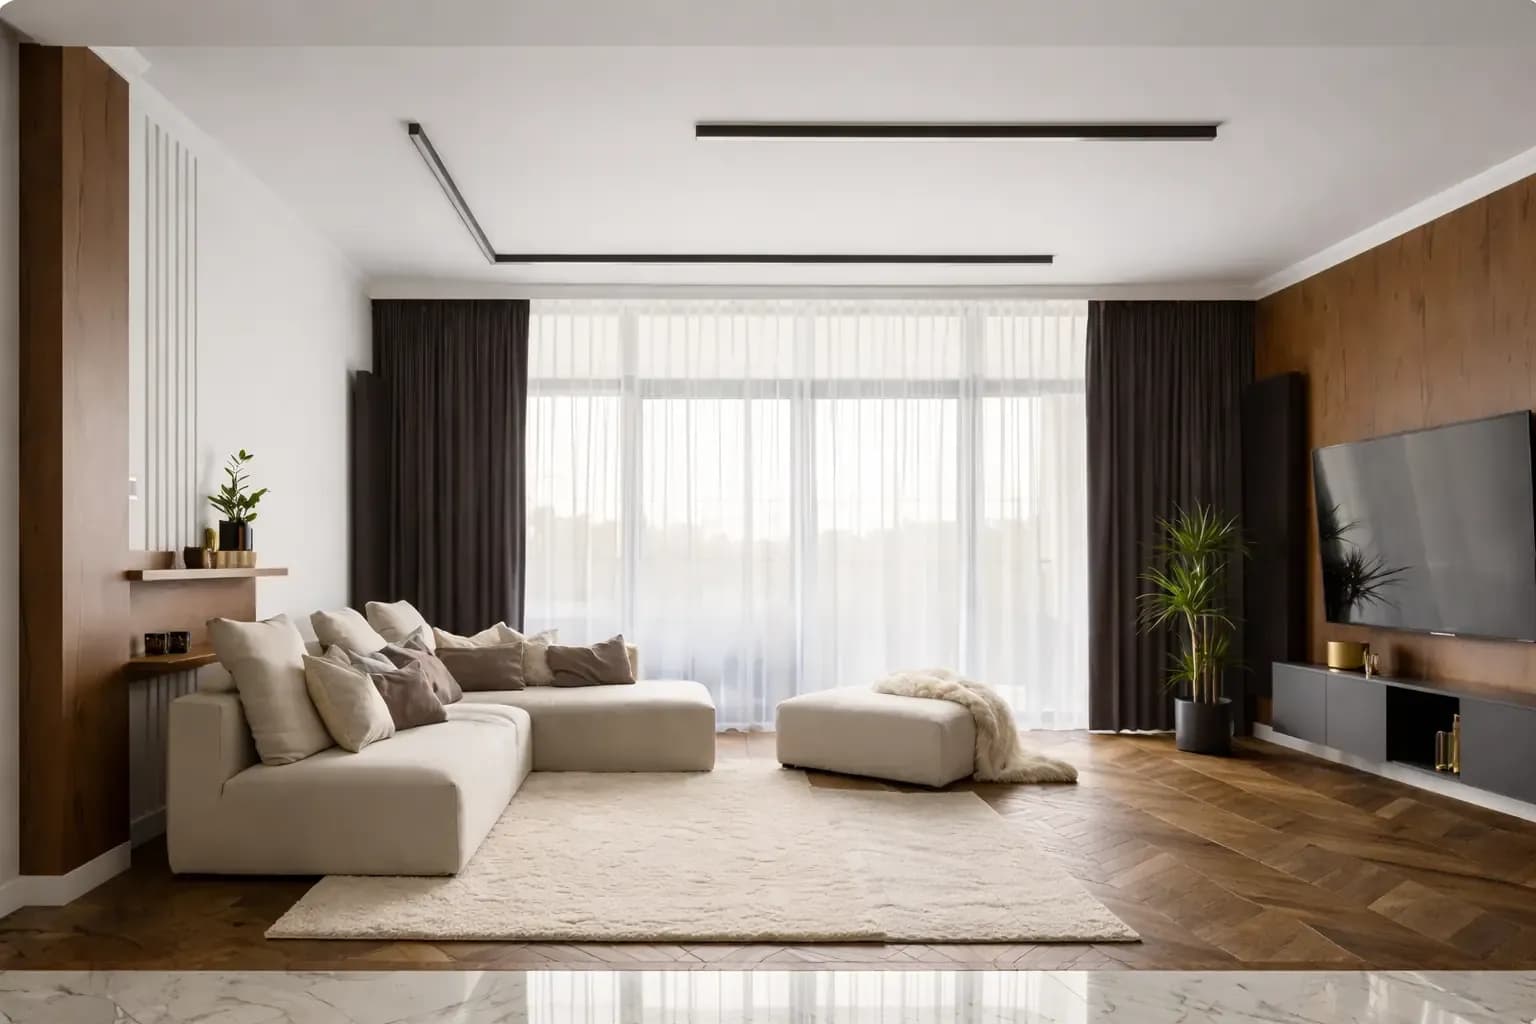
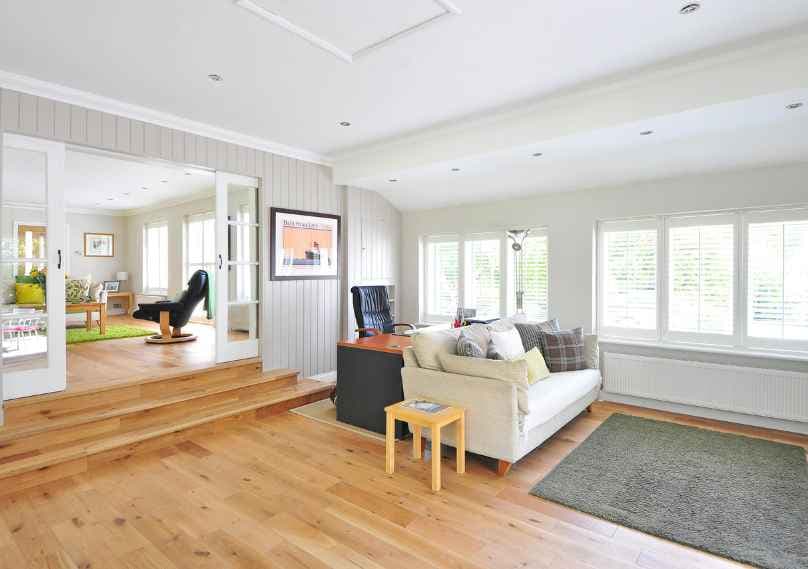
A ceiling can look convincing in a render and become a daily irritation after installation. The room may feel lower, the fan may cast moving shadows, or a drawer may be impossible to reach without cutting the board. In compact Mumbai and Bangalore flats, these errors are expensive and hard to fix once the room is furnished.
A practical false ceiling design begins with what must fit above it and how the room will be used. Settle lighting, air-conditioning, curtain tracks, speakers and maintenance access before choosing a pattern. The ceiling can then improve light distribution and conceal services without making the room feel smaller.
Measure from the finished floor to the structural slab. Determine the drop required for the deepest light fitting, duct, pipe, or curtain channel. A shallow perimeter band may contain the services while preserving height through the centre.
This decision matters in compact Mumbai apartments, particularly in living rooms with beams at different levels. A suitable false ceiling design can absorb those variations, but forcing symmetry may lower the entire room to match one beam.
In Bangalore homes with larger windows or balconies, check how the lowered edge meets pelmets and door frames. Draw the complete section before work begins, rather than resolving each junction on site.
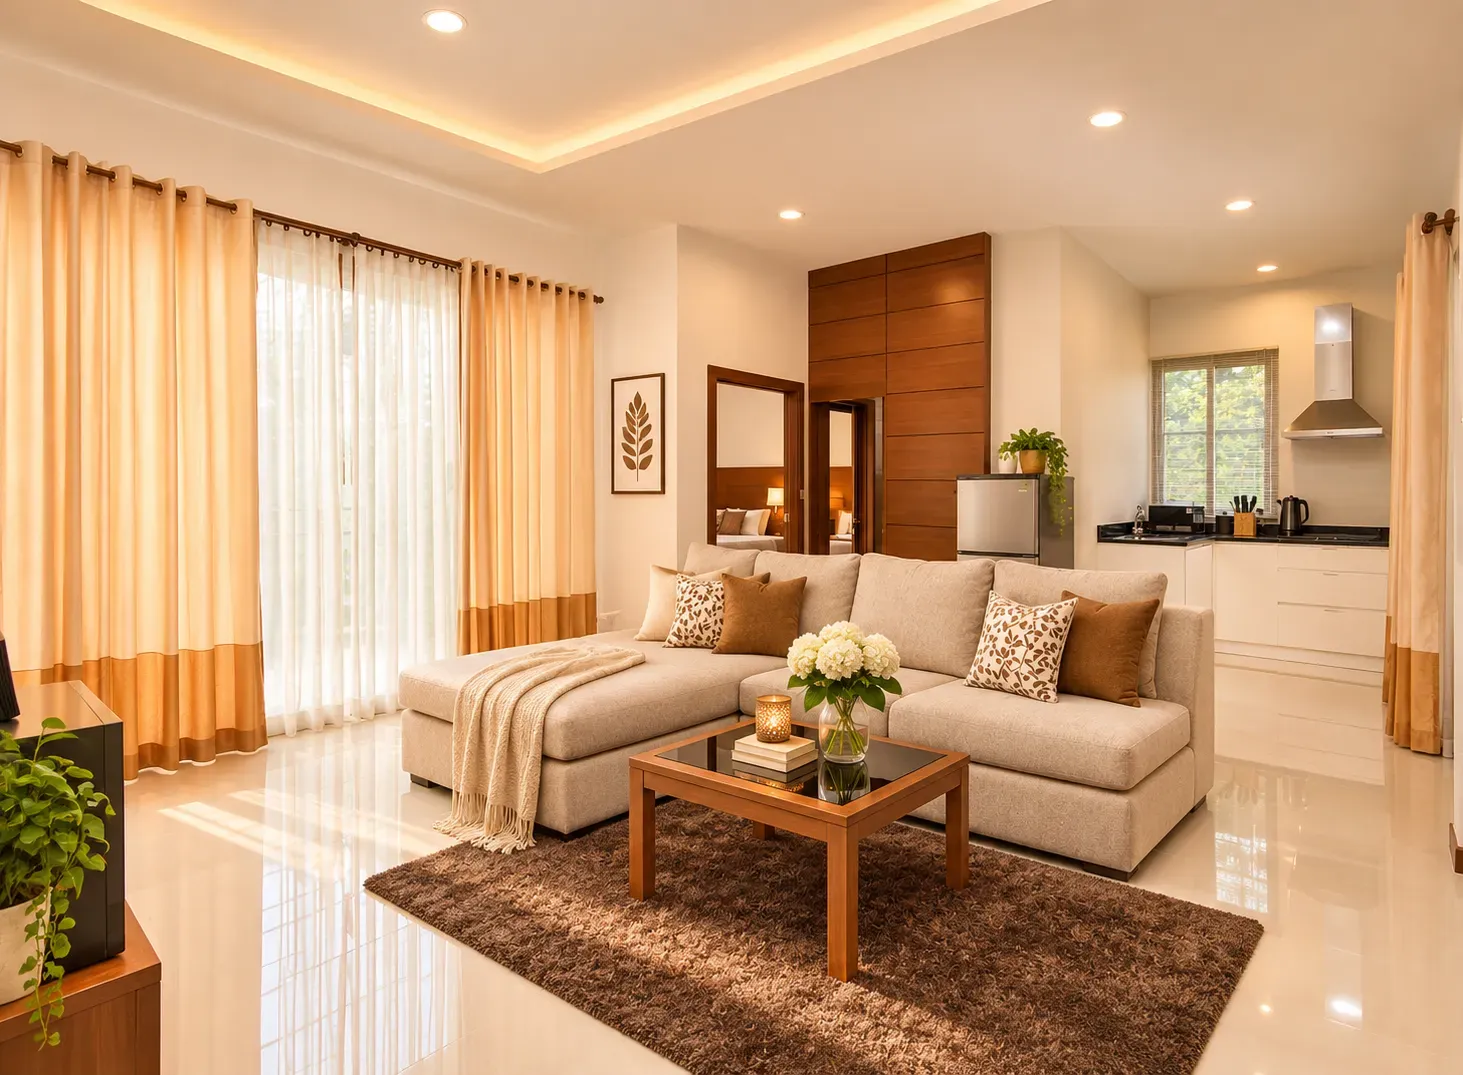
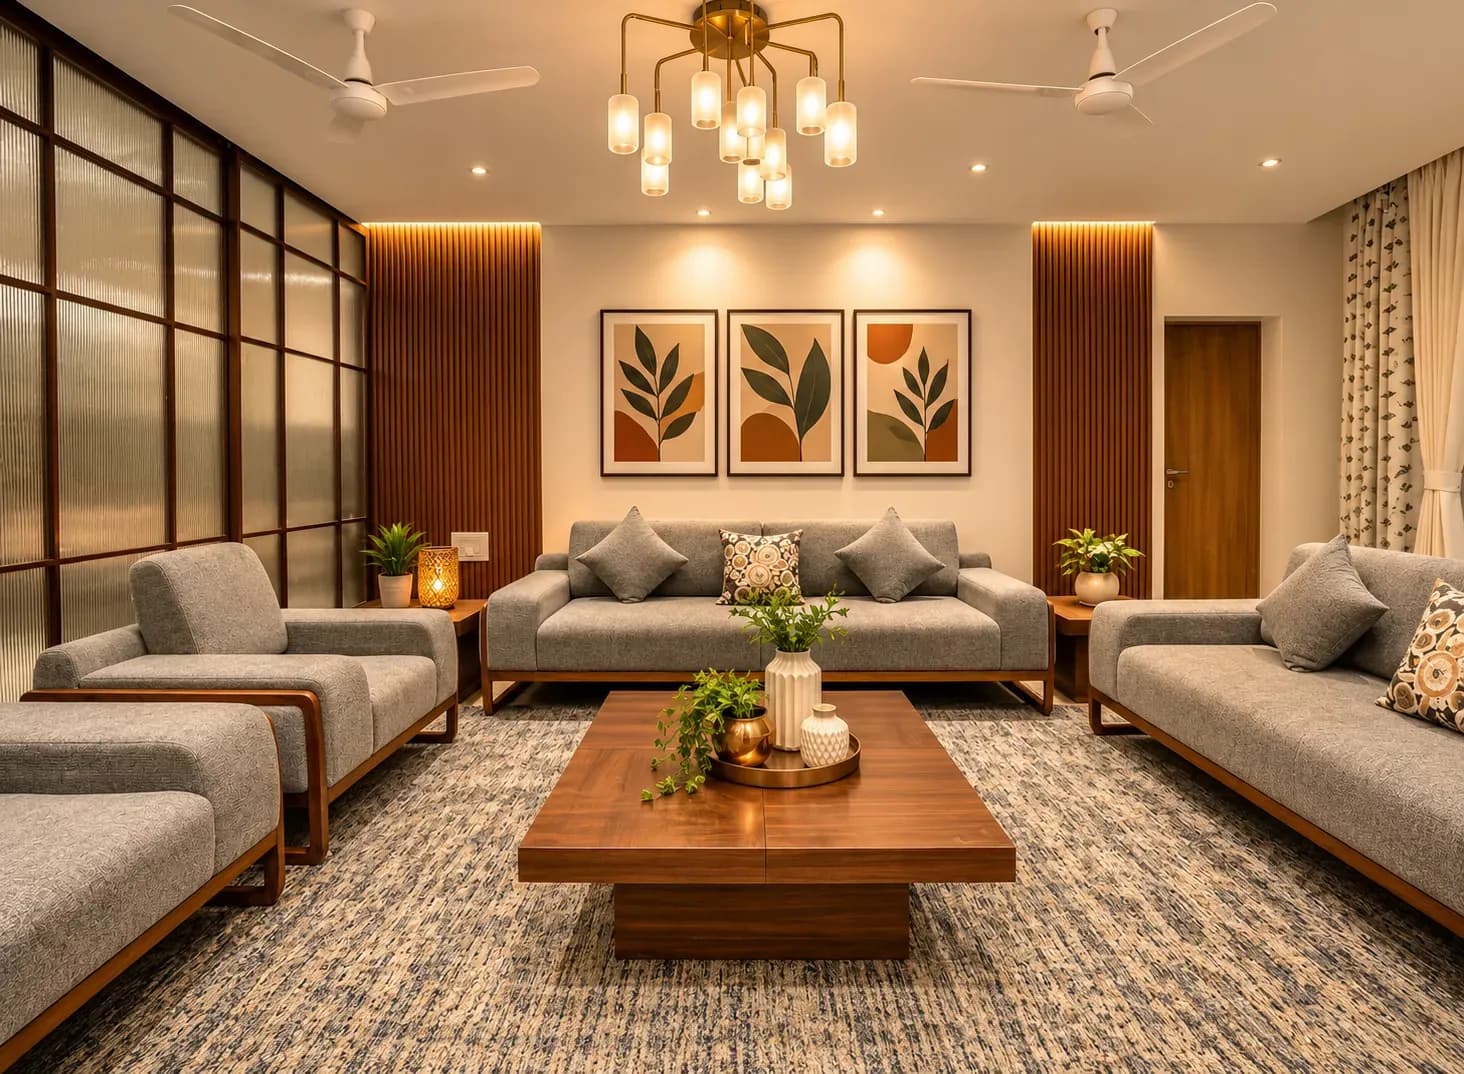
Begin with activities, not fixture count. A living room may need general light for cleaning, focused light near reading seats and softer light for television viewing. The false ceiling design should place each source where it supports that use.
Cove lighting provides reflected light, but it cannot replace task lighting. Downlights arranged in a decorative grid may create glare or leave seats in shadow. Position them around furniture, artwork and circulation, away from the fan blade path.
Put ambient, task and accent lighting on separate controls. Use dimmers only with compatible lamps and drivers. Place access panels near concealed equipment so repairs do not damage the ceiling.
A perimeter ceiling suits small rooms because it keeps the centre open. A recessed centre can improve the proportions of a large living room, while a linear profile can emphasise a passage or dining area.
For a modern false ceiling design, use fewer level changes and let lighting do some of the work. Too many curves, borders and cut-outs compete with wardrobes, wall panelling and furniture, especially in a 2 BHK flat.
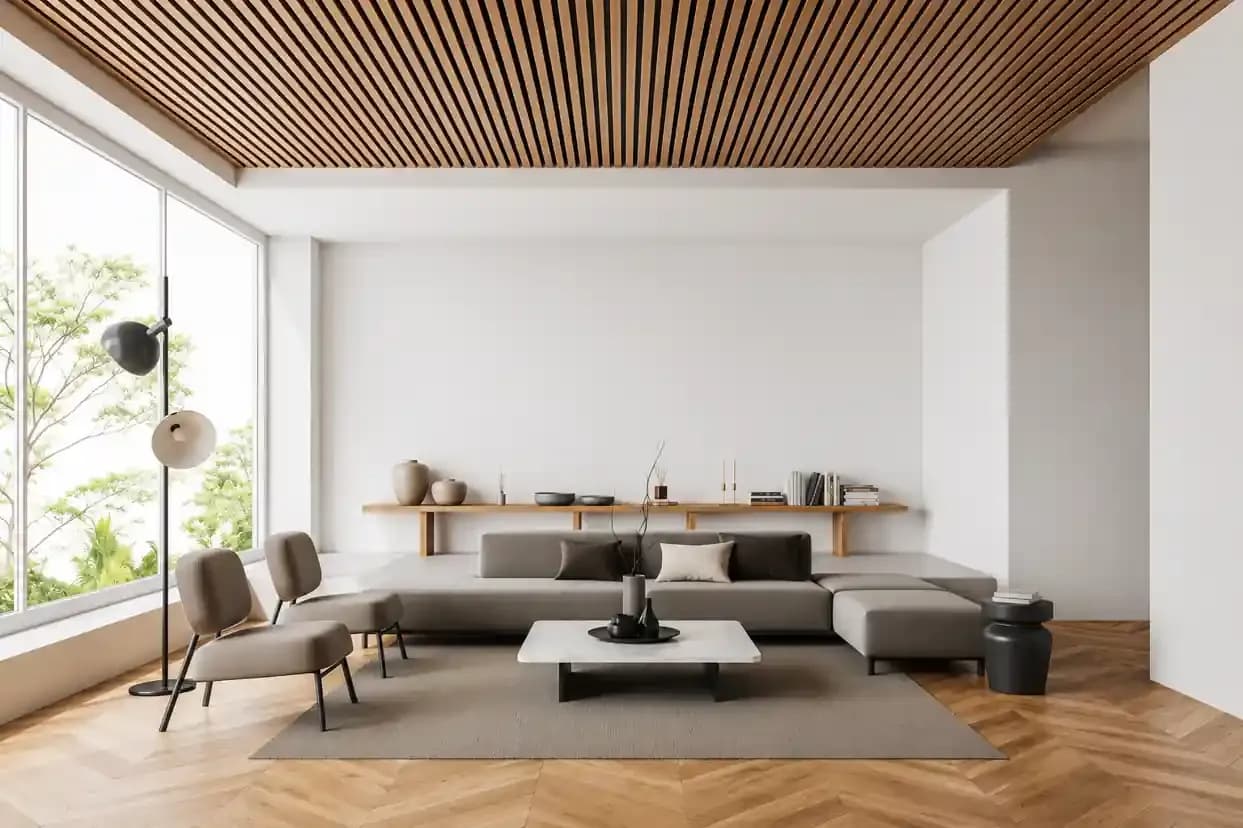
A false ceiling with a unique design does not need an elaborate pattern. One aligned timber strip, a continuous dining-zone ceiling or a concealed curtain channel can provide enough distinction.
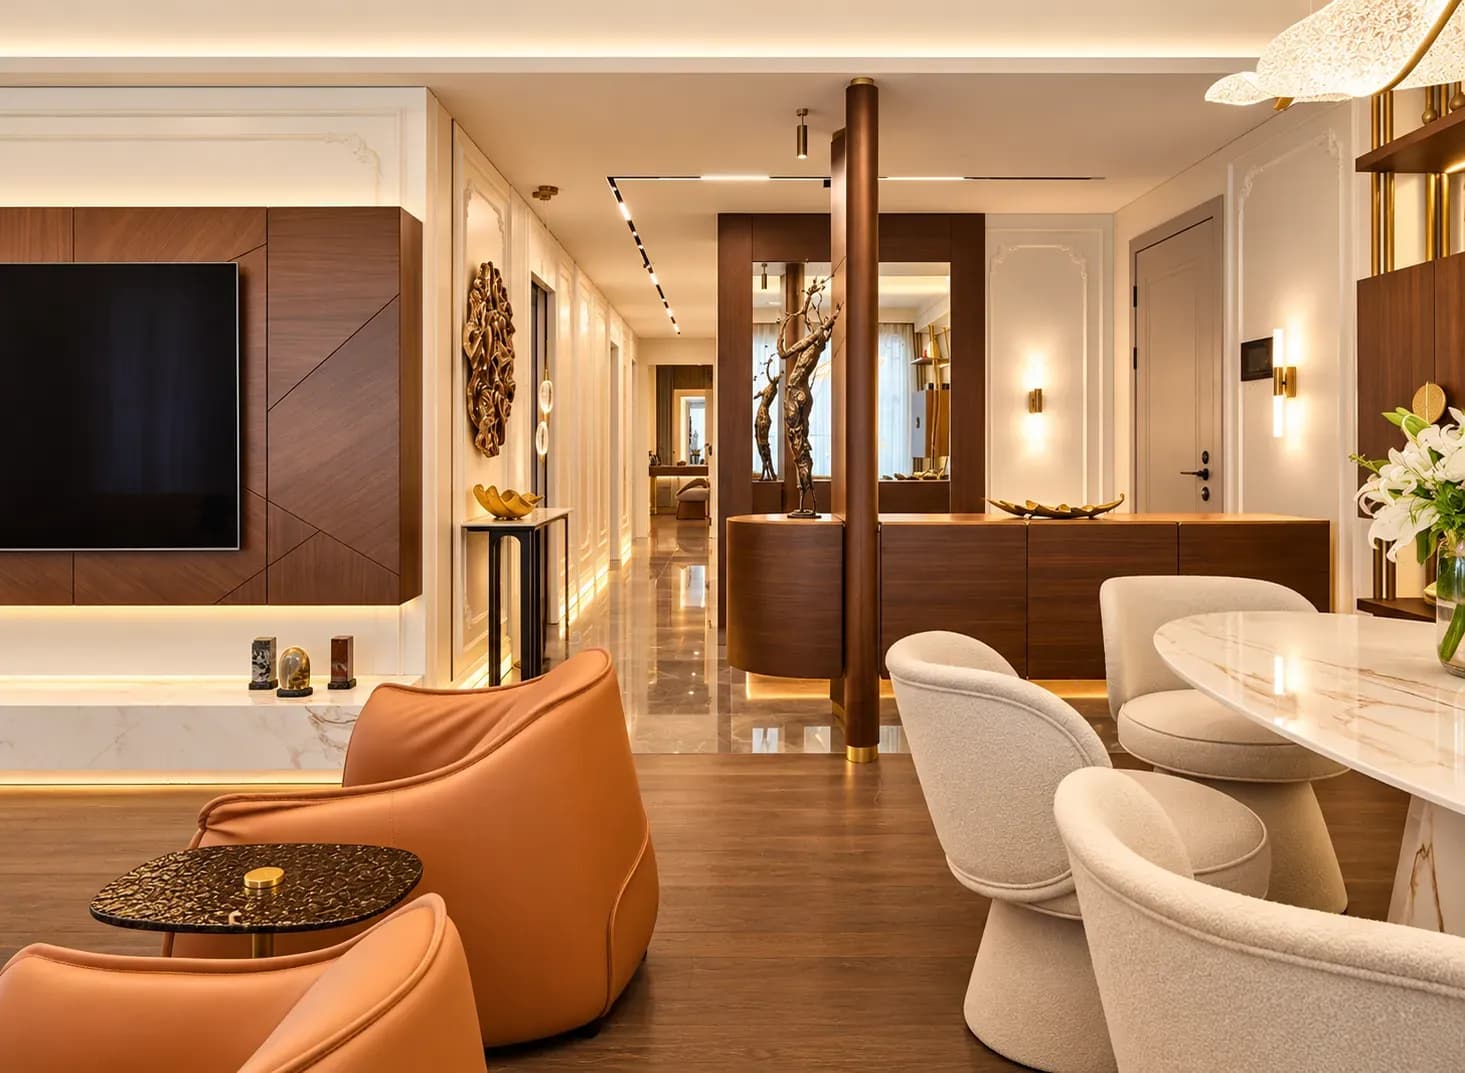
The living room carries the most services and usually has the widest viewing angles. Its false ceiling design should relate to the sofa, television wall and dining area. In an open plan, one continuous edge or lighting line can connect zones without giving each area a separate pattern.
In a bedroom, visual quiet matters more. Use indirect light, bedside reading lights and clear wardrobe access. Avoid a strong downlight above the pillow or a pelmet that blocks full-height shutters.
Kitchens and bathrooms need greater caution. Steam, leaks and frequent servicing make material suitability and access important. A lowered kitchen section may conceal a duct, but the false ceiling design must still keep the chimney route short and maintainable.
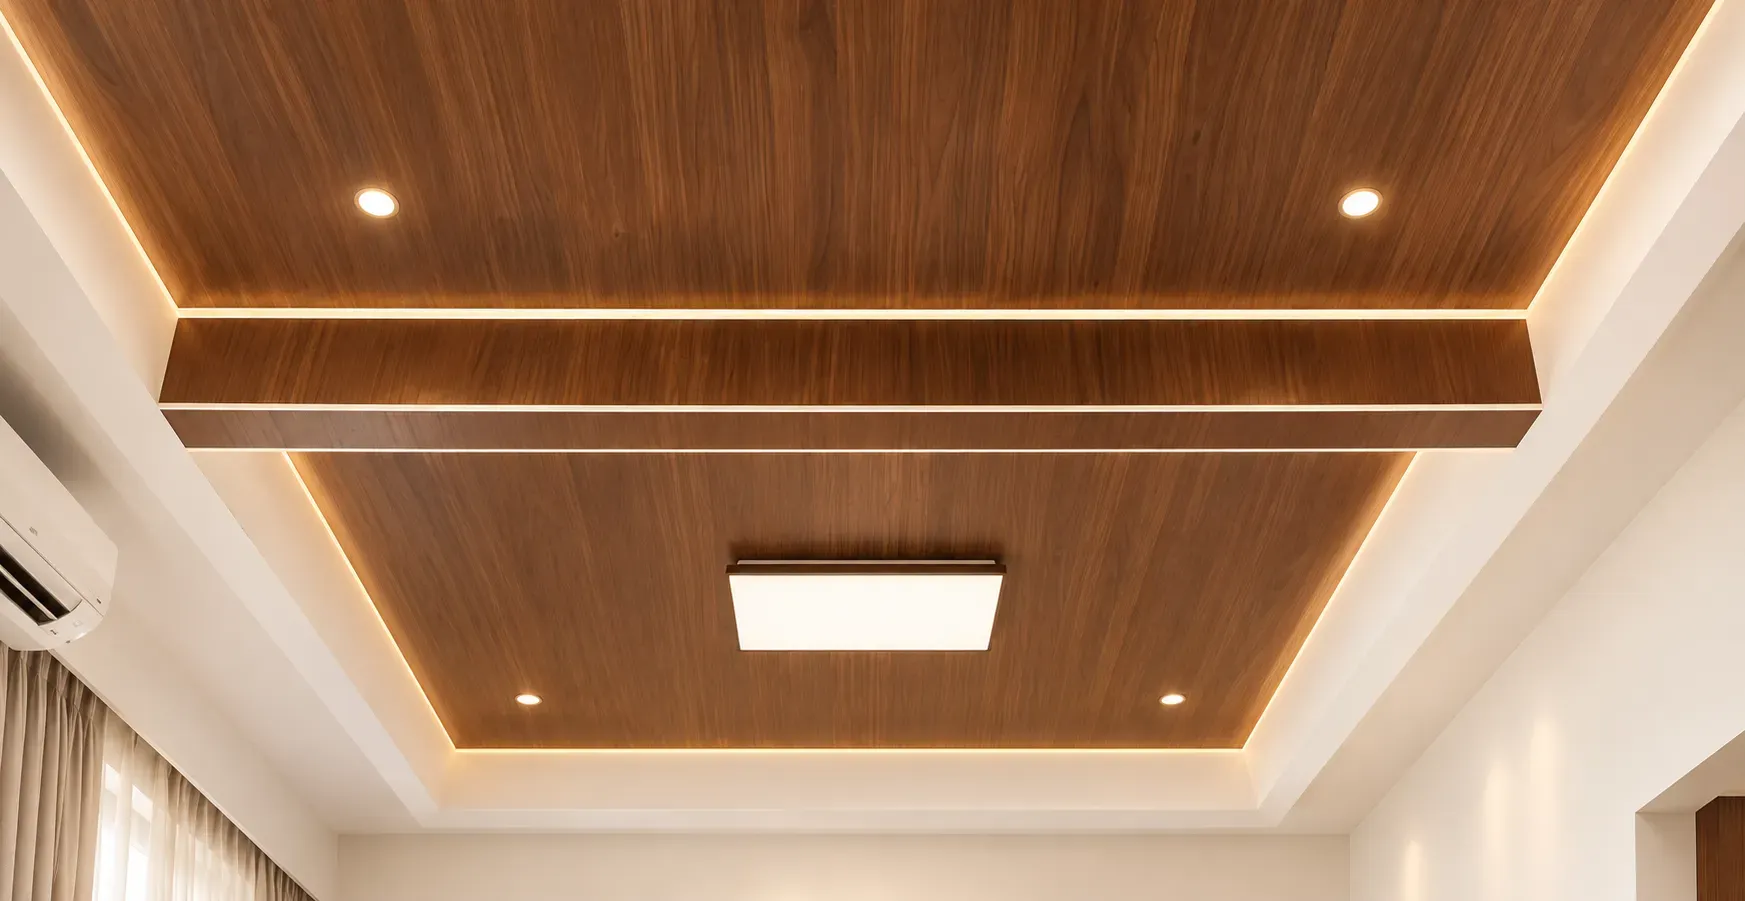
Gypsum board supports clean lines, level changes and integrated lighting when fixed to a suitable framework. Wood or veneer can add warmth, but broad areas may feel heavy in a low room. Use it as an accent and confirm its treatment, substrate and maintenance needs. Metal systems suit areas where access and durability matter.
Good false ceiling interior design accounts for fans, chandeliers and heavy fittings. They require suitable support from the structural slab, since the ceiling framework cannot carry unintended loads. Choose a false ceiling material that actually meets the structural needs of your home, not just one that looks good aesthetically.
Note that having a ceiling that resists moisture is not enough to prevent leakages. Repair active leaks, waterproof the roof slab, and then let it dry before closing the ceiling. Without proper waterproofing, your ceiling may become a danger zone for hidden water leakages.
Reflected ceiling drawings should show lights, fans, air-conditioning grilles, detectors and speakers together. This prevents collisions and uneven last-minute shifts. Before closing the framework, photograph wiring and service routes. Mark access points and test every circuit. Good false ceiling ideas help you avoid needing to adjust a driver, pipe, or cable later.
Bonito Designs' LifeDesign philosophy begins with the household's routine. A Mumbai couple who watches television after work may benefit from glare-free cove light and reading lamps. A Bangalore family using one room for homework, meals and guests may need brighter task circuits and a quieter ceiling form.
That is why the false ceiling design is planned alongside furniture, storage, lighting and electrical work. Bonito's local experience helps the team respond to compact rooms, awkward beams, balcony openings and existing services.
A successful false ceiling design should make the room easier to use, simpler to maintain and visually connected to the rest of the home. Book a consultation with Bonito Designs today to build a false ceiling that actually matches both your personal tastes and your room’s layout.
Well-planned modern home interiors in HSR Layout use clean layouts, integrated storage and coordinated finishes without following every short-lived trend. The best luxury home interiors also adapt each room to the household’s routines, available light and long-term needs. This article explains how to plan living rooms, kitchens, dining areas and bedrooms so the entire home feels modern, comfortable and easy to maintain.
03 Nov 2026|5 min readChoosing a full home interior designer in HRBR Layout requires careful review of the team’s site assessment, planning process, specifications and execution controls. Good house interior design should respond to the property’s actual structure as well as the family’s daily needs. This article explains how to compare portfolios, quotations, timelines, workmanship and after-sales support before appointing a firm.
02 Nov 2026|5 min readChoosing among the best interior designers in Thane requires looking beyond portfolios and reputation. Homeowners should compare design approach, project experience, execution support, pricing transparency, material specifications, and client feedback. The right designer should also match your budget, communication preferences, and your home's practical needs.
02 Nov 2026|5 min readExplore the best wooden false ceiling design ideas for living rooms, bedrooms, dining areas, and foyers with practical tips.
22 Jun 2026|5 min readFind out which false ceiling materials are the best for modern city homes. What ages the best, which looks premium, and what’s practical? Pros and cons explained!
30 Mar 2026|5 min readMastering Ceiling Lights Without Installing a False Ceiling in 2024. Visit Bonito Designs for personalised full home interiors. Book Now!!
19 Apr 2024|5 min read


Your Home Makeover Starts Here.