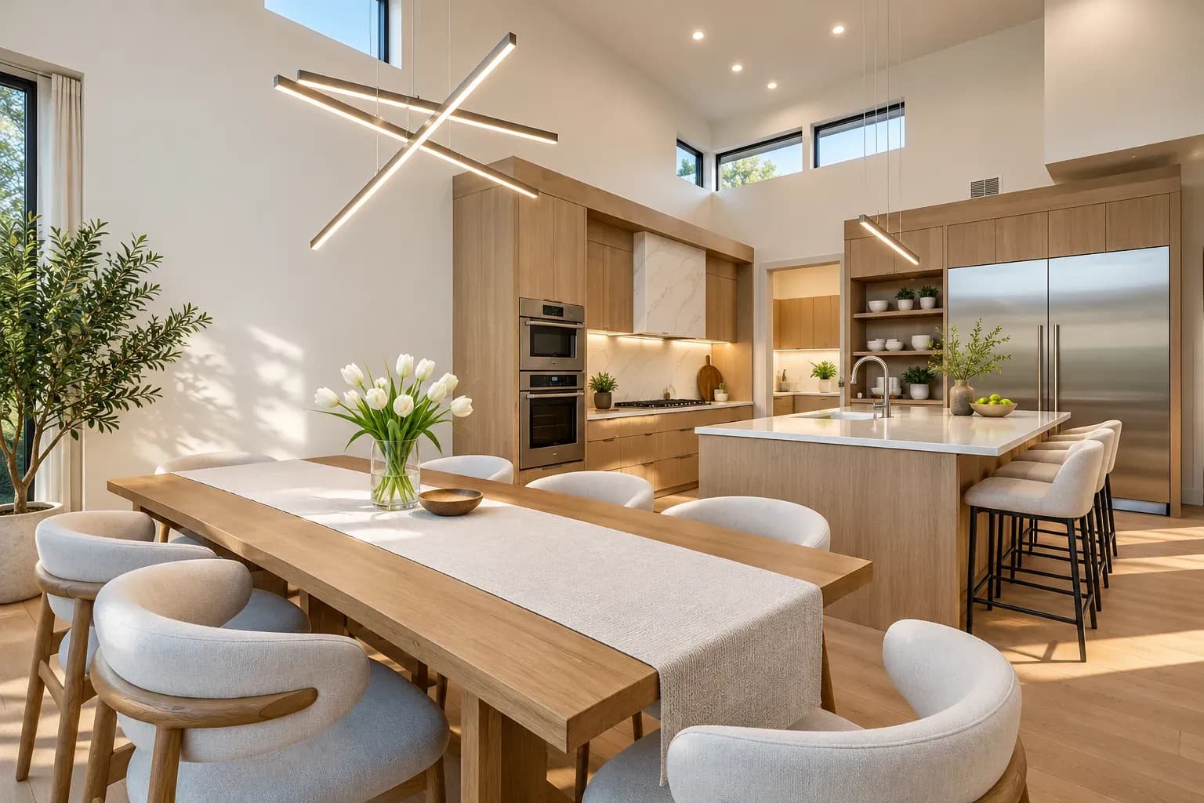
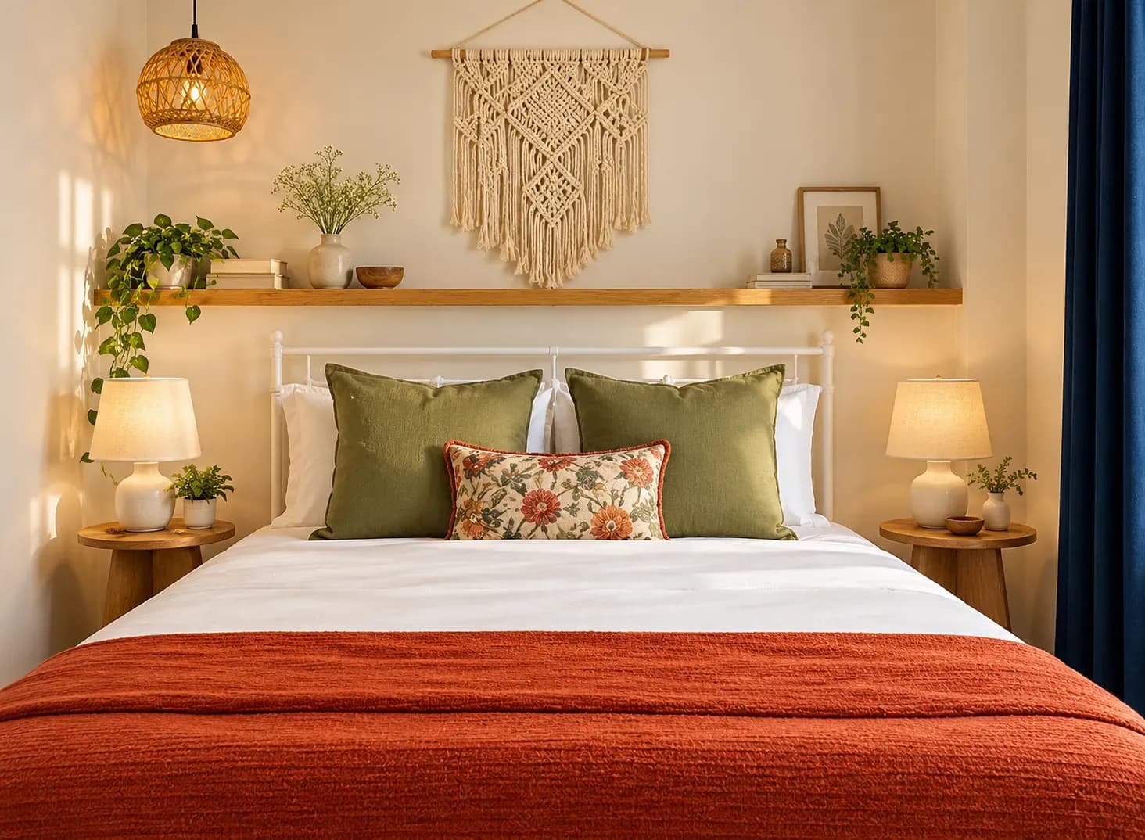
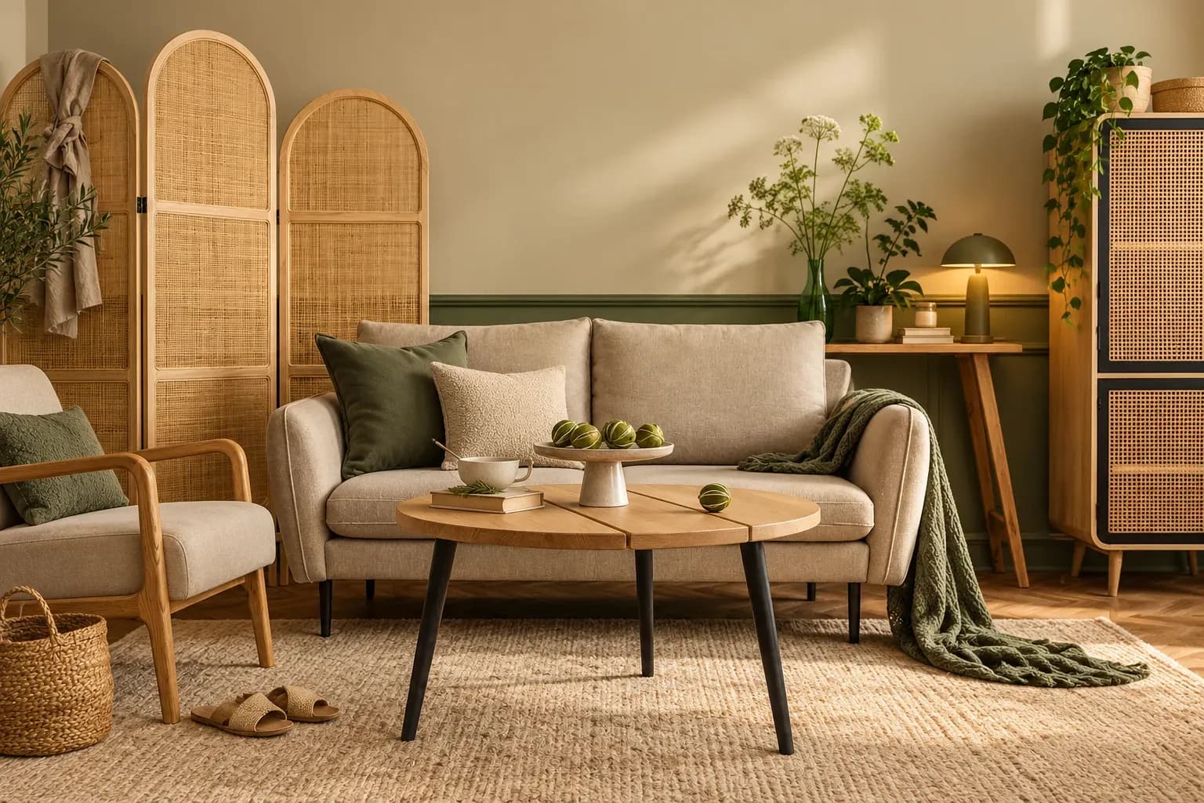
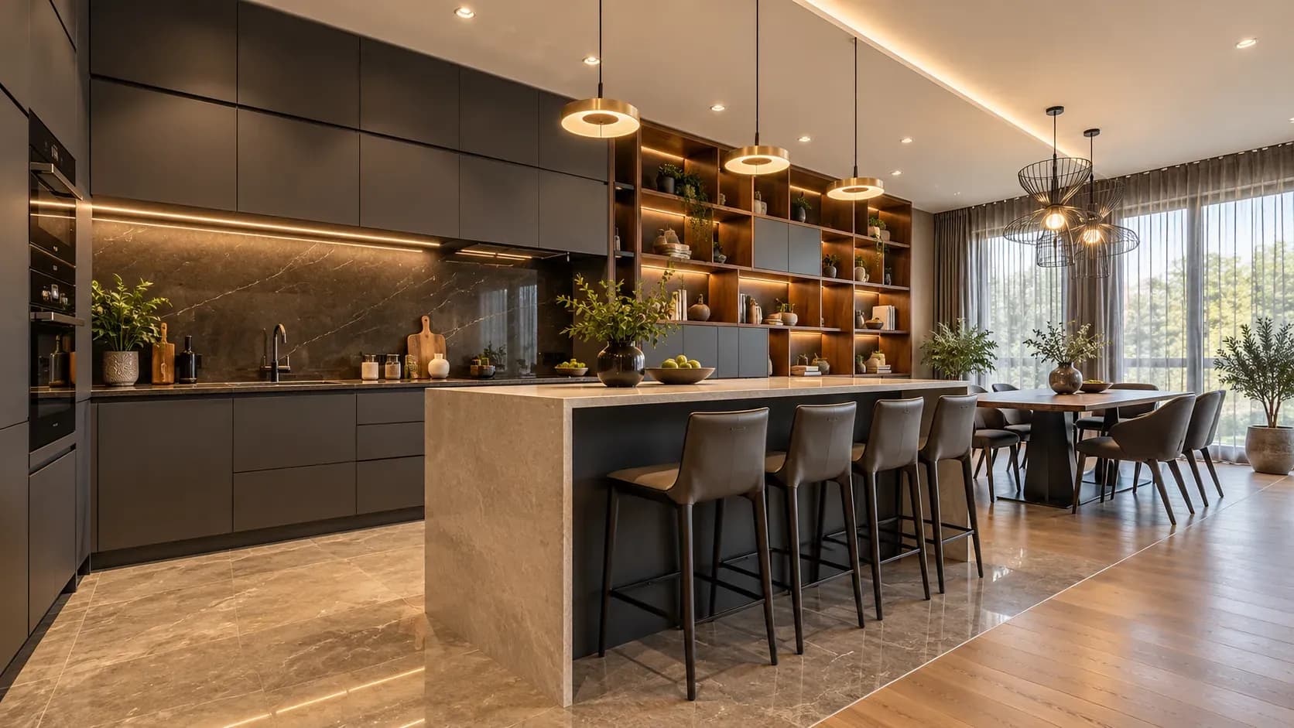
A house is just made out of bricks and cement but it love that makes it transform into a home. We, Bonito designs help our clients to decorate and design their living space with love so as to create a positive space that it will make them smile every time they they even think of the word "home". We carefully add some flavors to their empty house, which would complement their lifestyle and deliver not only beautiful interiors but a bunch of happiness. Lets take a look around at Mr. Hemanth's place to get an idea about how we lit the magic of our love and affection through our comfort interiors.
Light up your living style with uniformity of design patterns that would give a neat look rather than messing up the entire room with multi-colours and add a cheap bling to the living area.
Hence, instead of going for multiple colors, we used underplayed colors to give the living room a classy finish.
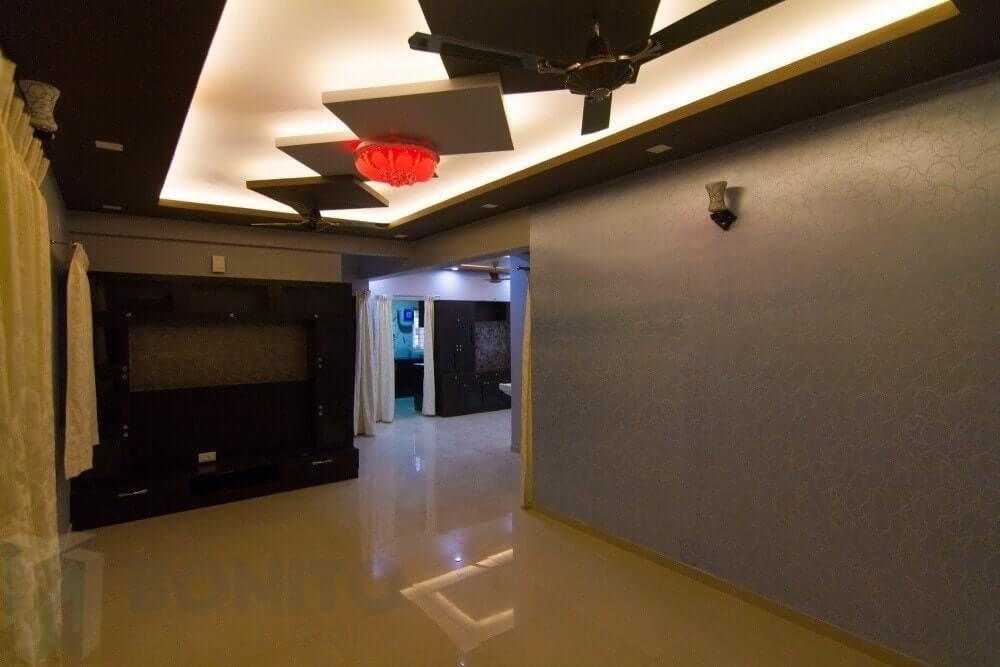
"Too much of anything is good for nothing", in accordance with this saying we have used a single color for the TV unit laminate which makes it look neat and effortlessly elegant. All the cabinets in the TV unit contain small glossy knobs that twinkle against the dark chocolate background. These knobs and steel handles on the drawers at the bottom are the only touches of bling in the entire unit.
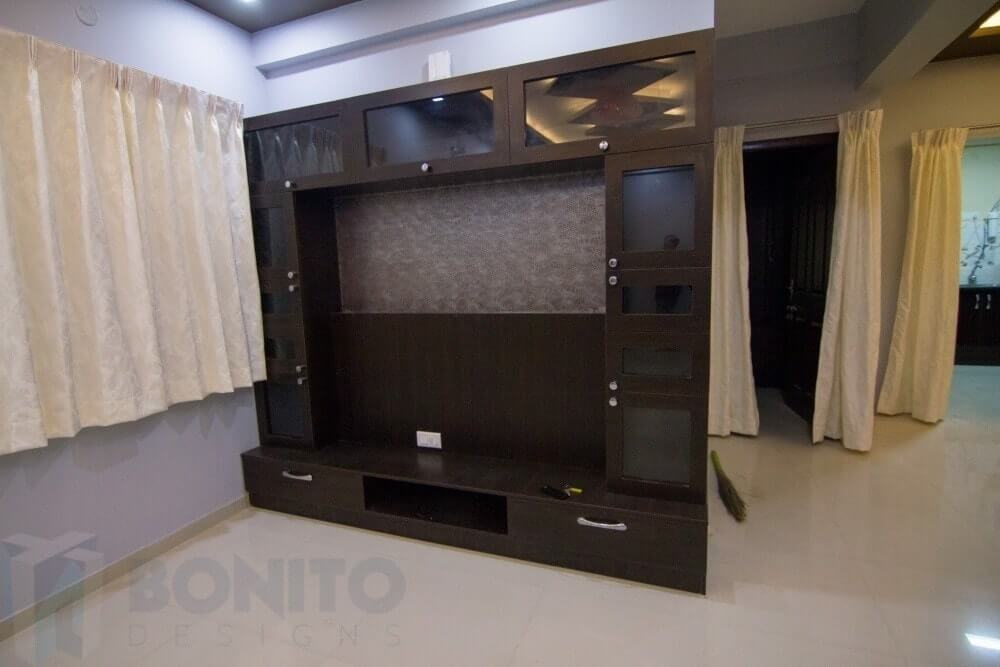
You have artifacts to show case? Then this is a perfect TV unit which has 5 inches gap for you to fill it up with your artifacts. Number of things like your cups, photographs, books, play station series, etc can be kept in the huge storage areas and is also vested with television series storage. The storage on top can befit A4 size books, etc.
Dining is a space, where one serves with love. To make it look more serene and lovely, we have come up with a Crockery unit of the same colour and theme as that of the furniture in the living room. Start stacking up your age old crockery into the closed storage to avoid breakage and other damages.
The ceiling here has similar colour pattern as that of the living room and has LED lights that glow to make the space to look good and warm and complement perfectly the coolness imparted by the walls.
You need not travel miles and miles to sleep; just take a few steps to the master bedroom that is enriched with our interiors. It has got huge sliding wardrobe, which you need not open wide but slide open easily. We have also come up with continuous units attached to get rid of space issues. Do watch our video to know more about this.
Innocent-freaky-colourful-cute are the words dedicated to kids. This kids bedroom makes all these words come live through our interiors.
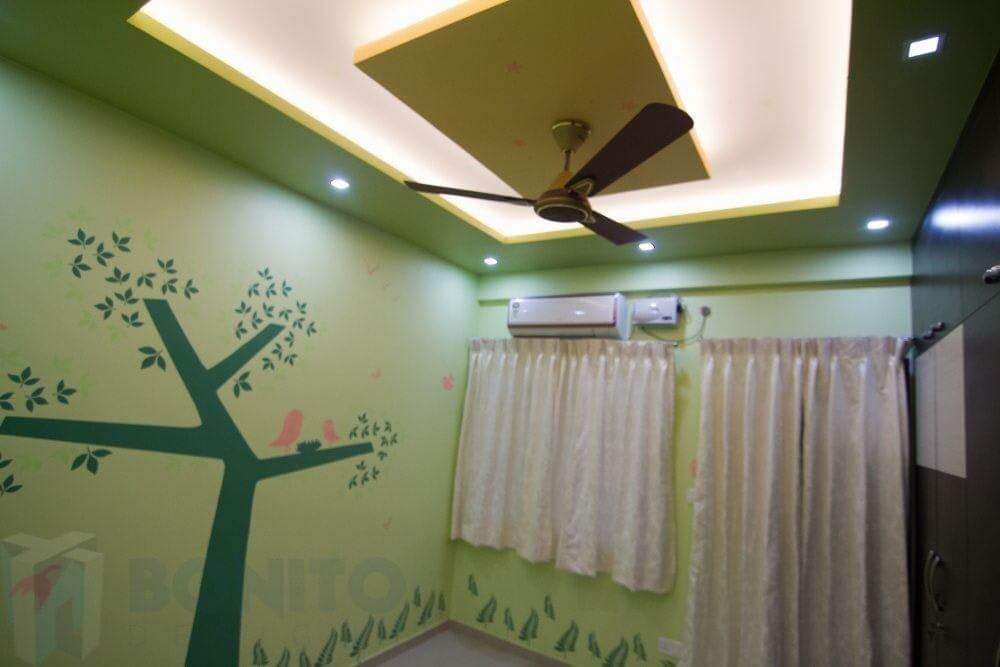
Do you want to keep a few old things of your kids safe? Throw away your worries, the wardrobe has lofts to store the things to cherish sweet memories of your kids. The room also has a dresser adjacent to the wardrobe. To add to the element of funkiness, the ceilings and walls are painted with same colour.
Keep entertaining your kids and receive endless cuddles, which are always the best ever gift in one's life.
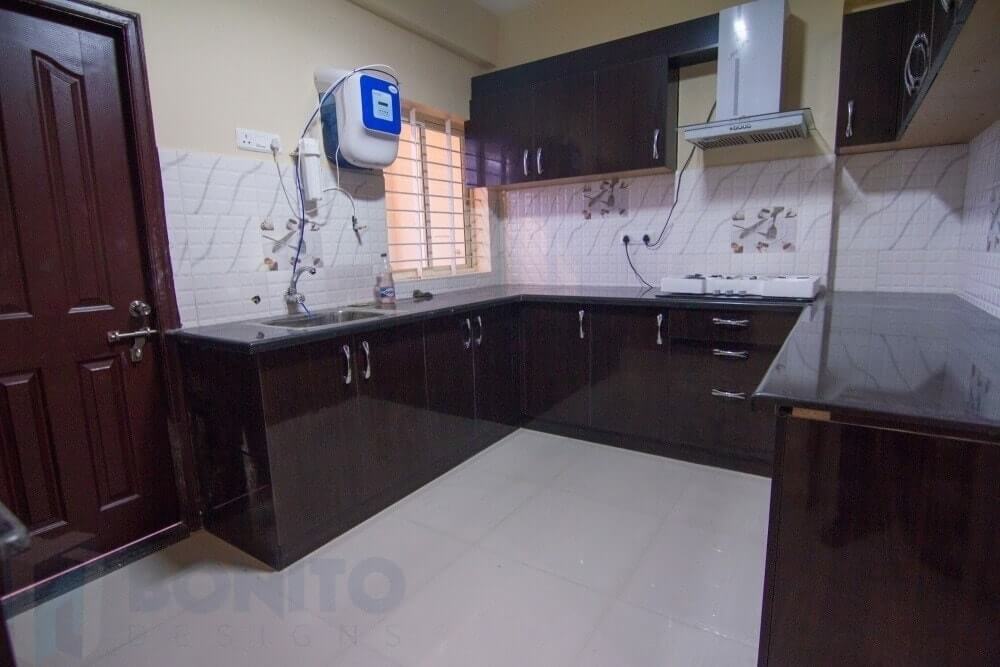
Food stuff your stomachs. But hemanth's kitchen was stuffed with our interiors. It has got glossy finish with dark brown colour followed throughout. This kitchen is designed to relieve the client's family of the storage constraints and clutters that everyone of us one faces frequently in our own kitchens.
Finally we are so happy that client totally loved the concept and the mood boards we designed in each and every room. IF your home is longing for awesome interiors as well just contact us.
A well-planned small 2 BHK flat interior design should prioritise clear walkways before placing furniture or adding décor. Mapping natural movement paths, choosing appropriately scaled furniture, and using space-saving storage can make compact homes feel more comfortable and spacious. Consider daily routines, circulation, storage, and lifestyle needs together to create a home that works.
19 Oct 2026|5 min readA second bedroom in a 2 BHK can become far more useful when you plan it around everyday routines rather than keeping it only for occasional guests. Convertible furniture, smart storage, layered lighting, and flexible layouts can help the room support work, hobbies, fitness, or relaxation. By planning for both present needs and future changes, couples can create a multipurpose space that remains practical over time.
19 Oct 2026|5 min readA successful 2 BHK flat interior design project depends on clear scope, timely approvals, accurate measurements and proper sequencing of work. Plan procurement, modular production, and site execution around key dependencies to avoid delays. Regular reviews and systematic snag checks help keep the interior design project timeline on track.
17 Oct 2026|5 min readA second bedroom in a 2 BHK can become far more useful when you plan it around everyday routines rather than keeping it only for occasional guests. Convertible furniture, smart storage, layered lighting, and flexible layouts can help the room support work, hobbies, fitness, or relaxation. By planning for both present needs and future changes, couples can create a multipurpose space that remains practical over time.
19 Oct 2026|5 min readA successful 2 BHK flat interior design project depends on clear scope, timely approvals, accurate measurements and proper sequencing of work. Plan procurement, modular production, and site execution around key dependencies to avoid delays. Regular reviews and systematic snag checks help keep the interior design project timeline on track.
17 Oct 2026|5 min readA child-friendly 2 BHK interior design must balance sleep, study, play, storage, and shared family activities in a limited space. Flexible furniture, clearly defined zones, practical storage, durable finishes, and safe circulation help the home adapt as children grow. Planning these elements early can reduce the need for frequent redesigns.
16 Oct 2026|5 min read


Your Home Makeover Starts Here.