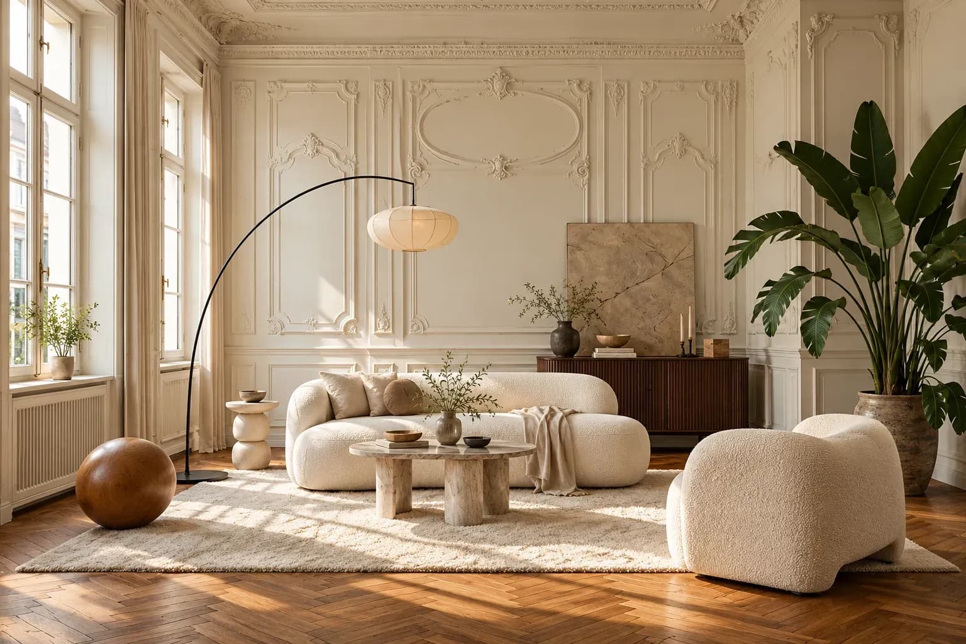
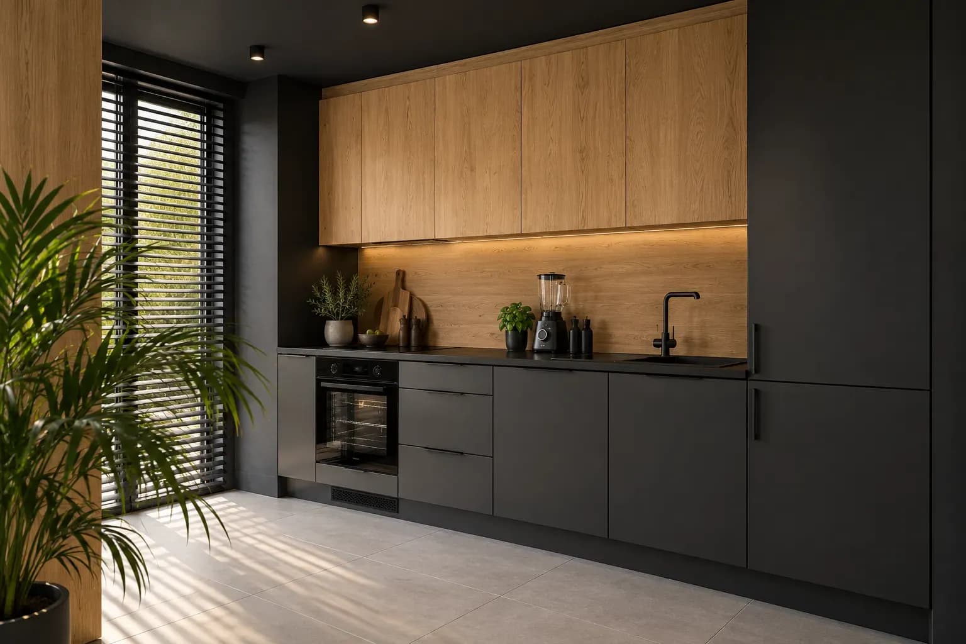
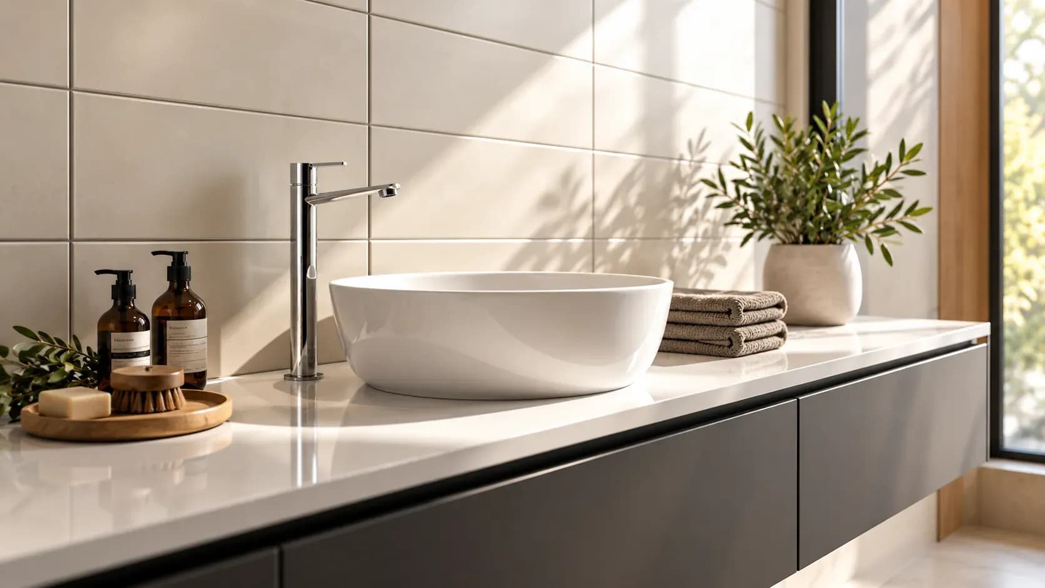
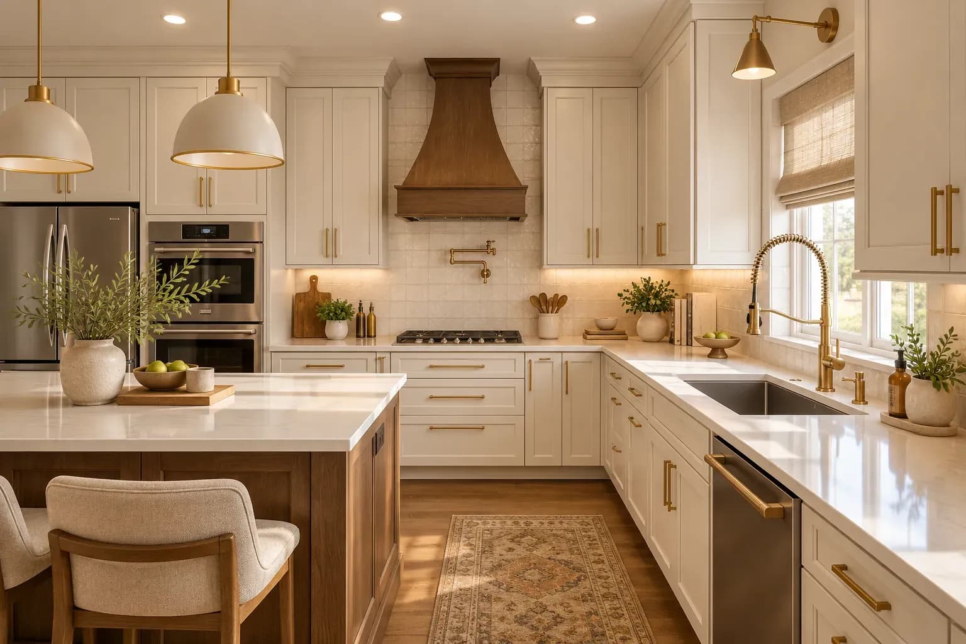
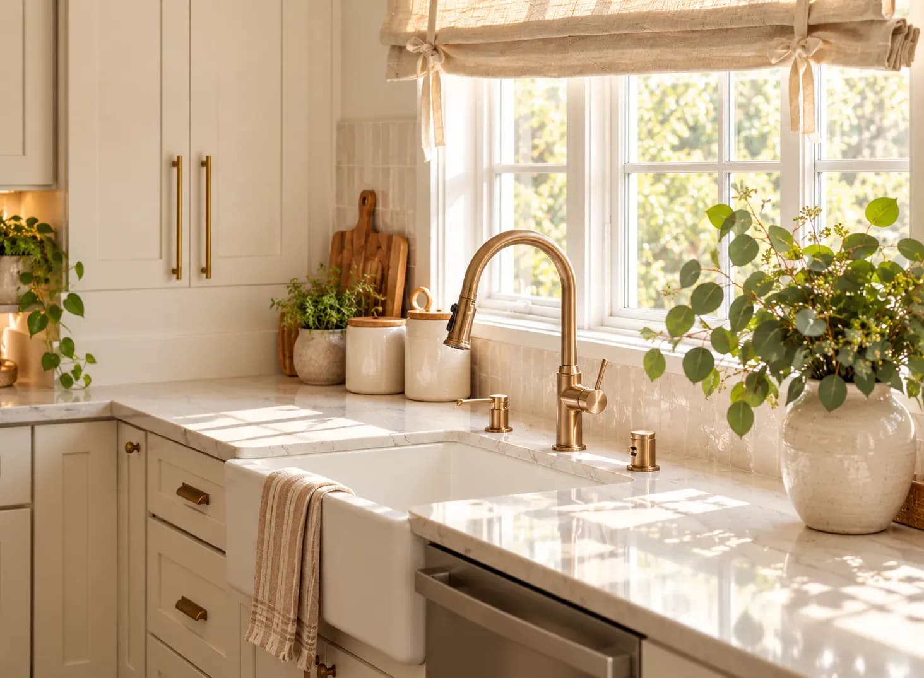
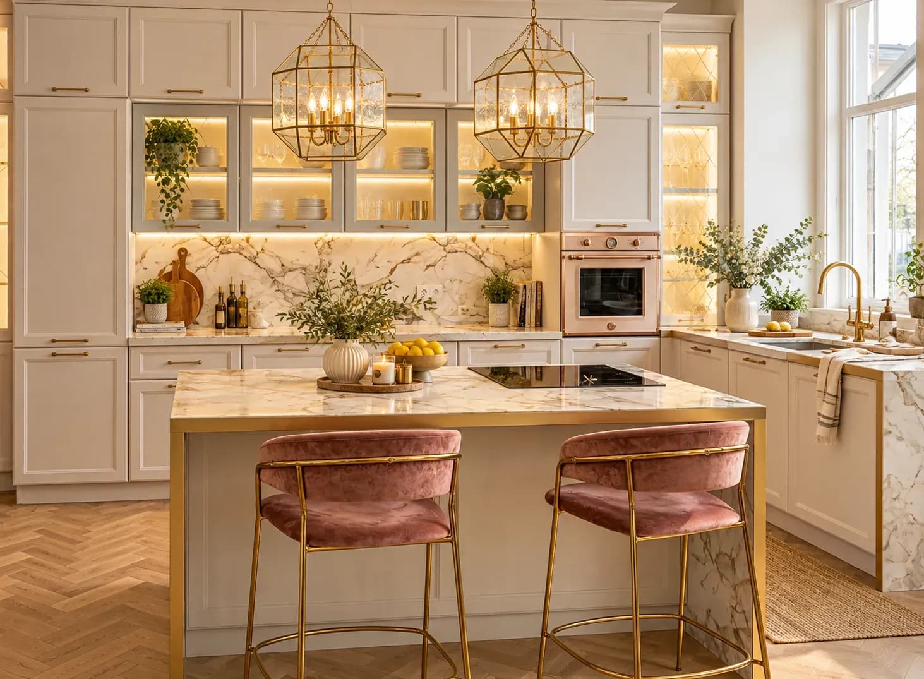
A good mood always brings good results, especially when it is in the powerhouse of your home - the kitchen. When the kitchen is spacious and functional, it is quite natural that you will enjoy cooking here, resulting in some amazing delicacies for the whole family. Here are some of the excellent kitchen interior design ideas in such a case that can become everyone’s favourite.
https://www.youtube.com/watch?v=W7vA8p89Gfs
A modular kitchen is a contemporary kitchen design that features pre-manufactured and standardized components. It consists of cabinets, countertops, appliances, and storage spaces, all designed to fit seamlessly together. The modular kitchen concept prioritizes efficiency and functionality, offering a systematic arrangement that optimises space utilization. The benefits of a modular kitchen are manifold. Firstly, it provides a highly organized and clutter-free cooking space, enhancing the overall cooking experience. Secondly, modular kitchens offer versatility, allowing homeowners to customise and adapt the layout based on their preferences and available space.
Easy installation and maintenance are additional advantages, making modular kitchens a time-efficient and convenient choice. Moreover, these kitchens often incorporate sleek designs, offering a modern and aesthetic appeal to the overall home decor. The modular kitchen trend has gained popularity for its practicality, aesthetic appeal, and efficient use of available space, making it a popular choice for modern homes.
Having the kitchen in all whites is something that is universally accepted. If you do not wish to experiment much with your kitchen interiors and wish to keep it minimalistic, sticking to all whites is always a great option.
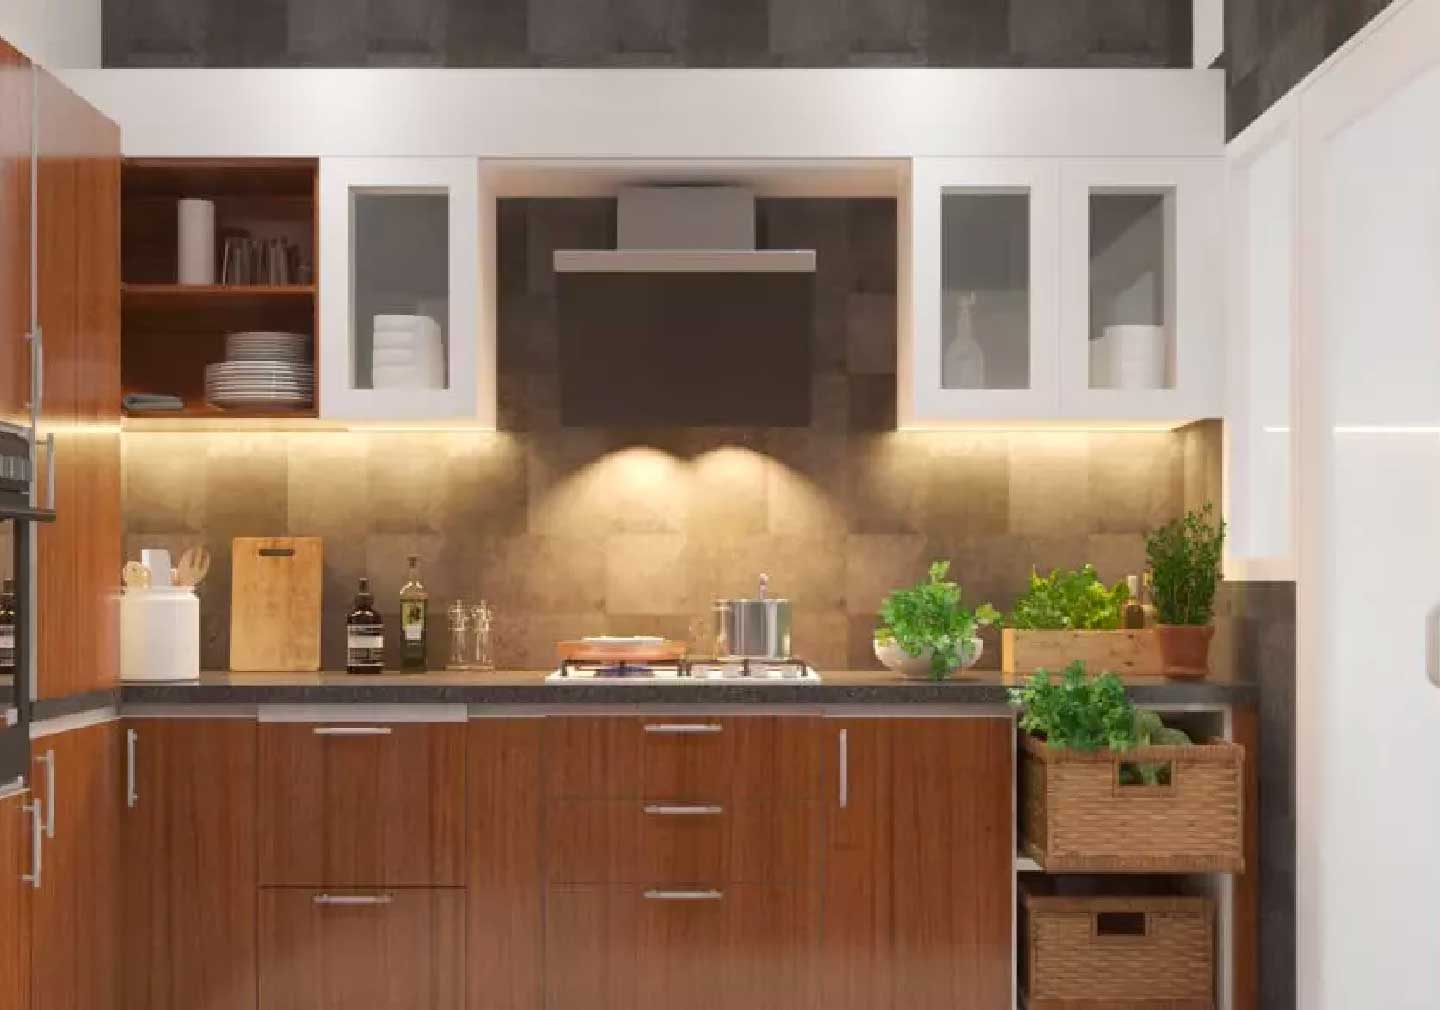
Like flaunting your wooden flooring or false ceiling, flaunting your wooden elements in the kitchen is also a great idea to keep the cabinets, drawers, and other storage units in the natural wooden shade to accomplish this look.
One of the trending kitchen interior design ideas is to have glossy surfaces. Whether it is the countertops or the cabinet doors, everything goes glossy to reflect light and make the kitchen appear spacious. Usually, quartz or similar materials are used to get such a polished look.
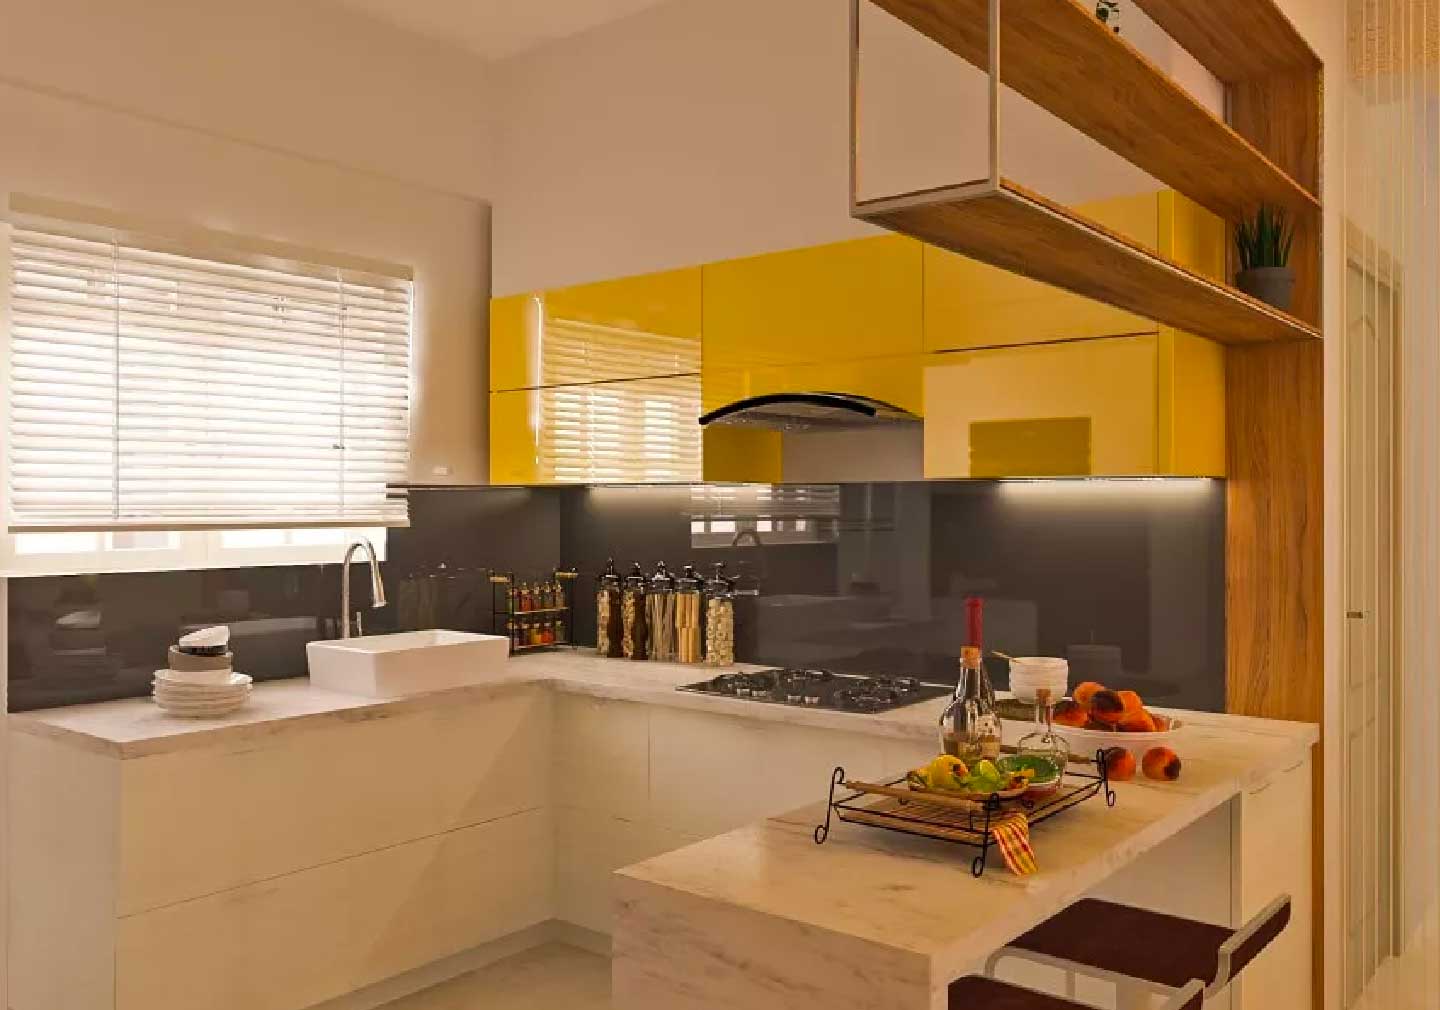
When you think of something bright, one color that pops up is yellow. Yes, we are talking about having a kitchen all designed in the color yellow to get a brighter and sunnier look.
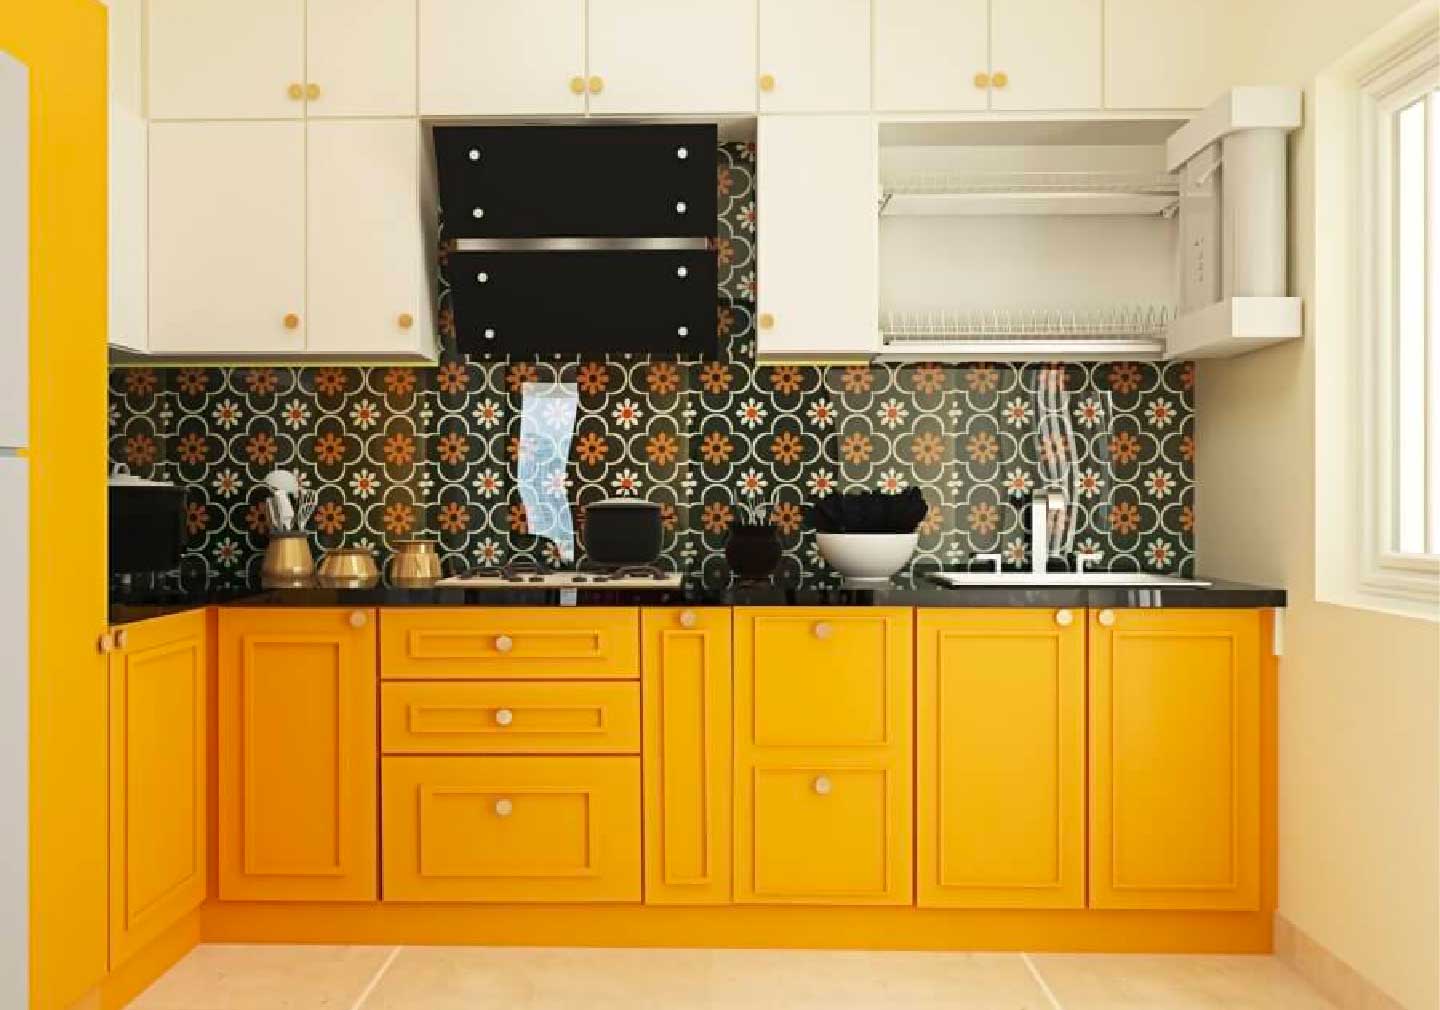
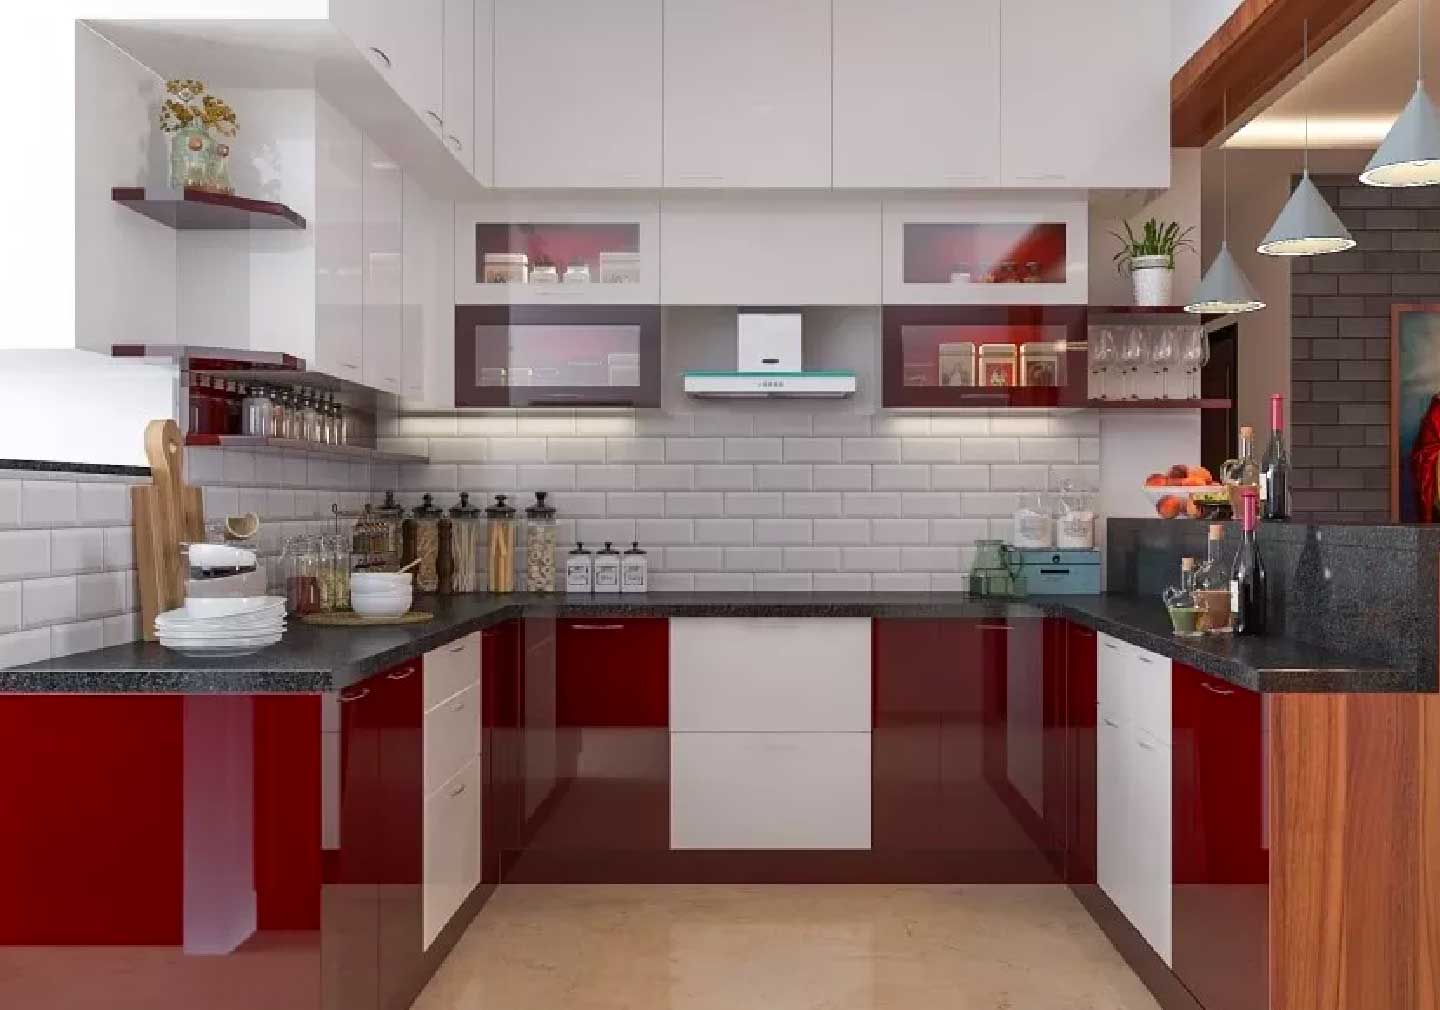
If you are quite bold in experimenting with colors for your kitchen interiors, red or orange is the perfect one to go for. Getting a modular kitchen all colored in such bold shades against a nude shaded background brings out a lively kitchen.
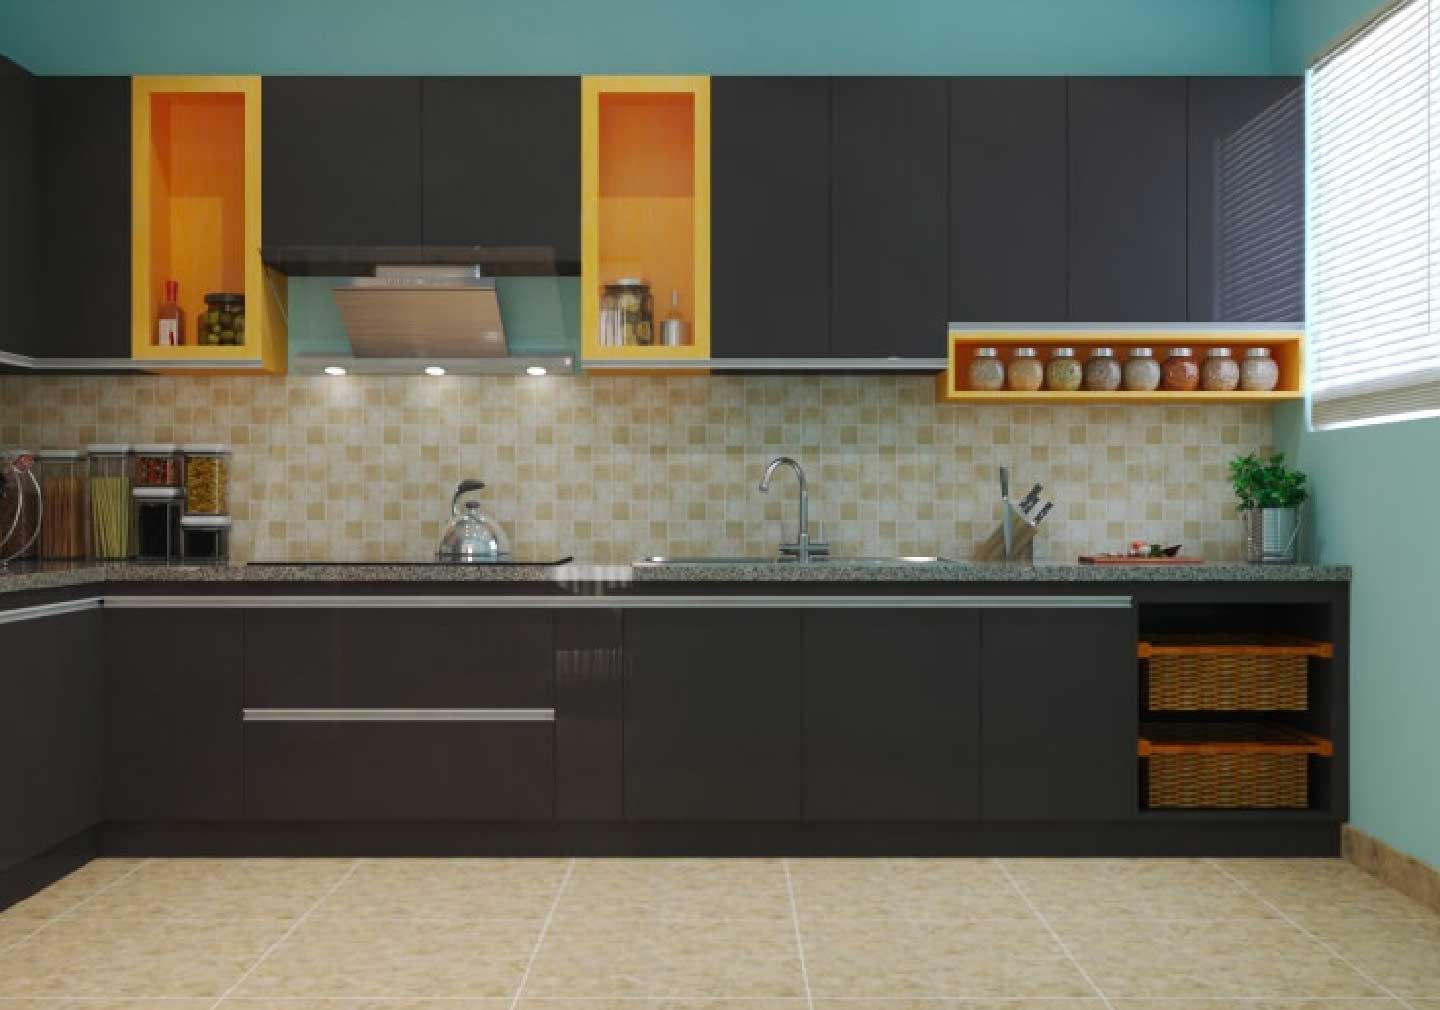
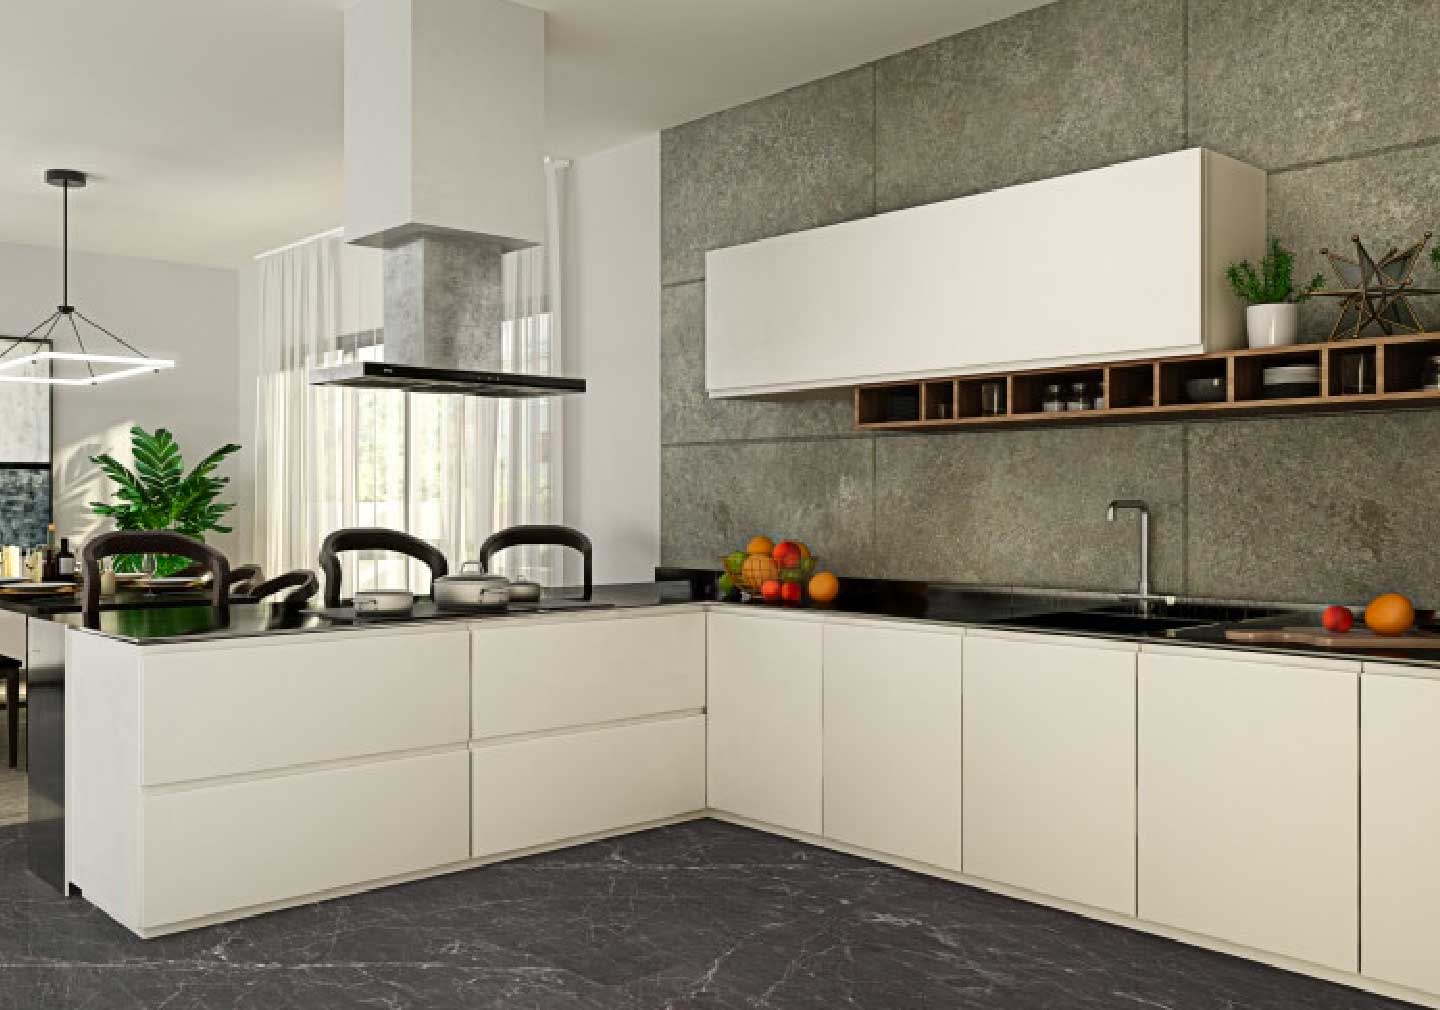
It is not always necessary to play around the entire kitchen. Sometimes, just focusing on one particular wall can also offer a great look. Try out unique backsplashes for one of the major walls while keeping it subtle for the other places.
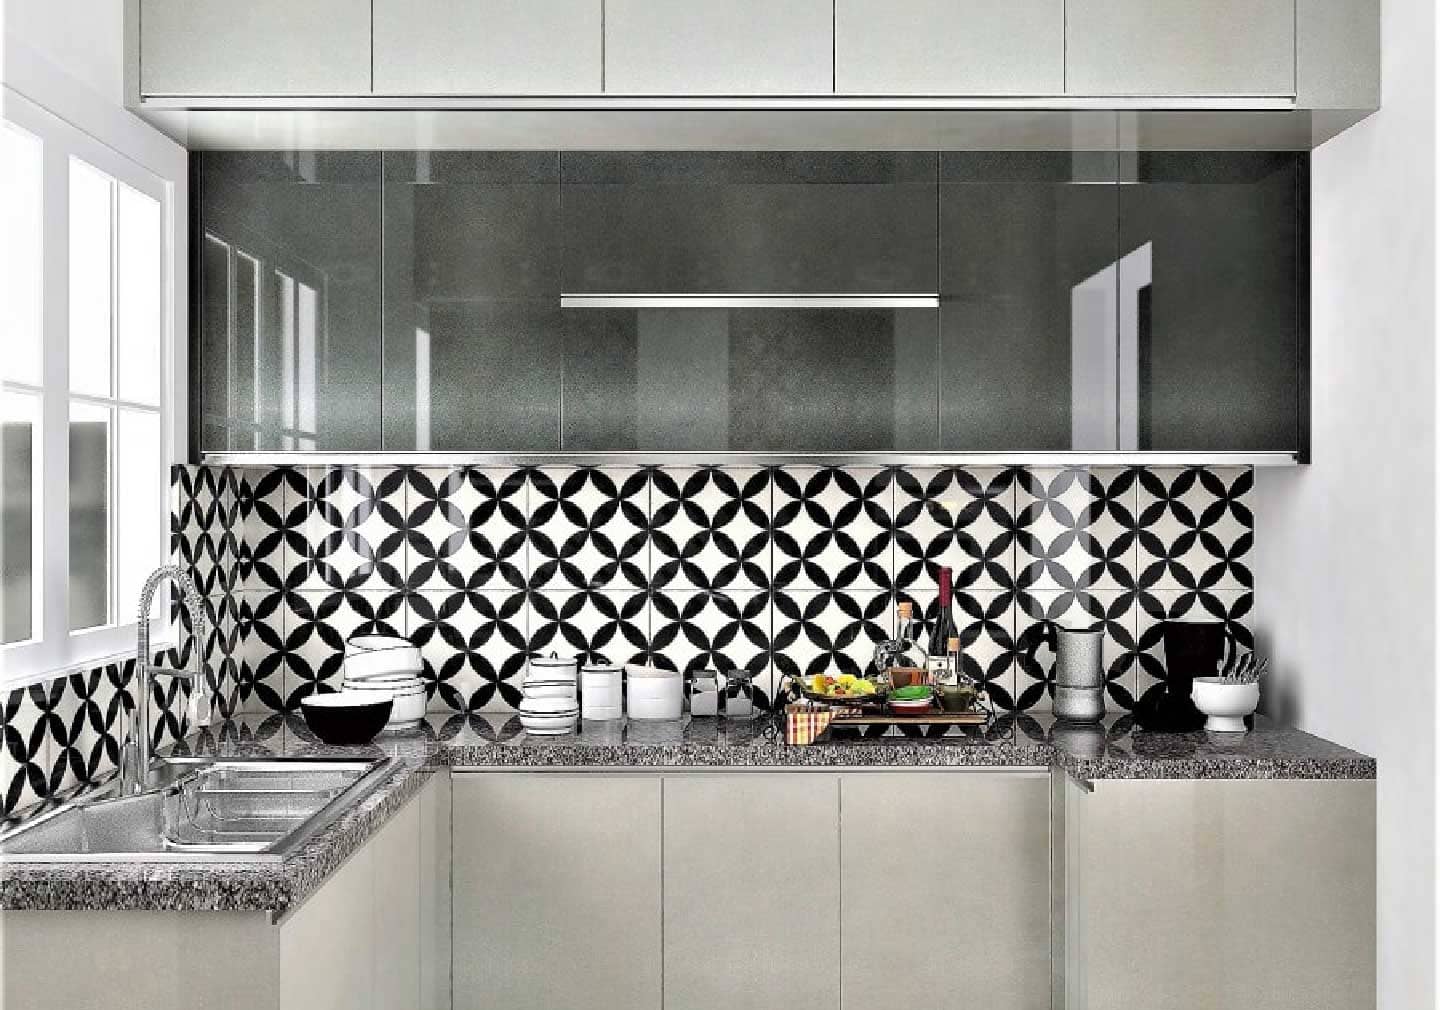
Make your tiny open kitchen stand out with some dark shades such as teal, burgundy, or even black. Stick to lighter shades or even nudes for the walls and countertops, while offering a dark shade finish to the island along with the storage units.
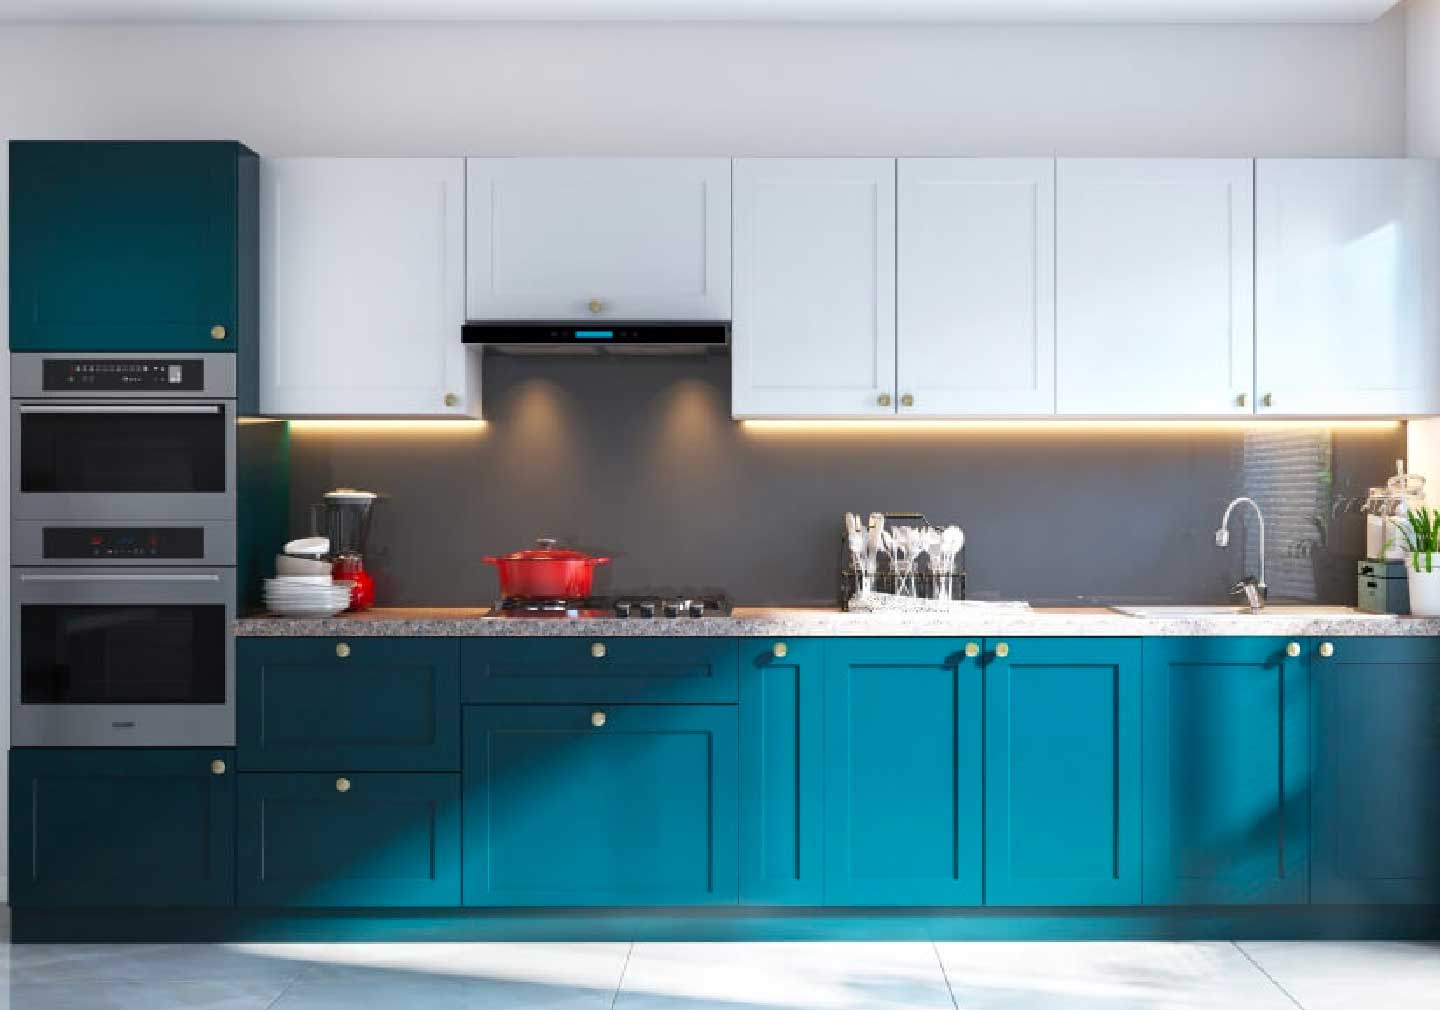
When you can make space for your greens in the living room, why not bring them to your kitchen as well? One of the best ideas is to offer a lighter green shade to your kitchen while arranging for your green friends in different corners of the kitchen. Grow options such as spices and herbs that are usually shrubs so that they do not take much space.
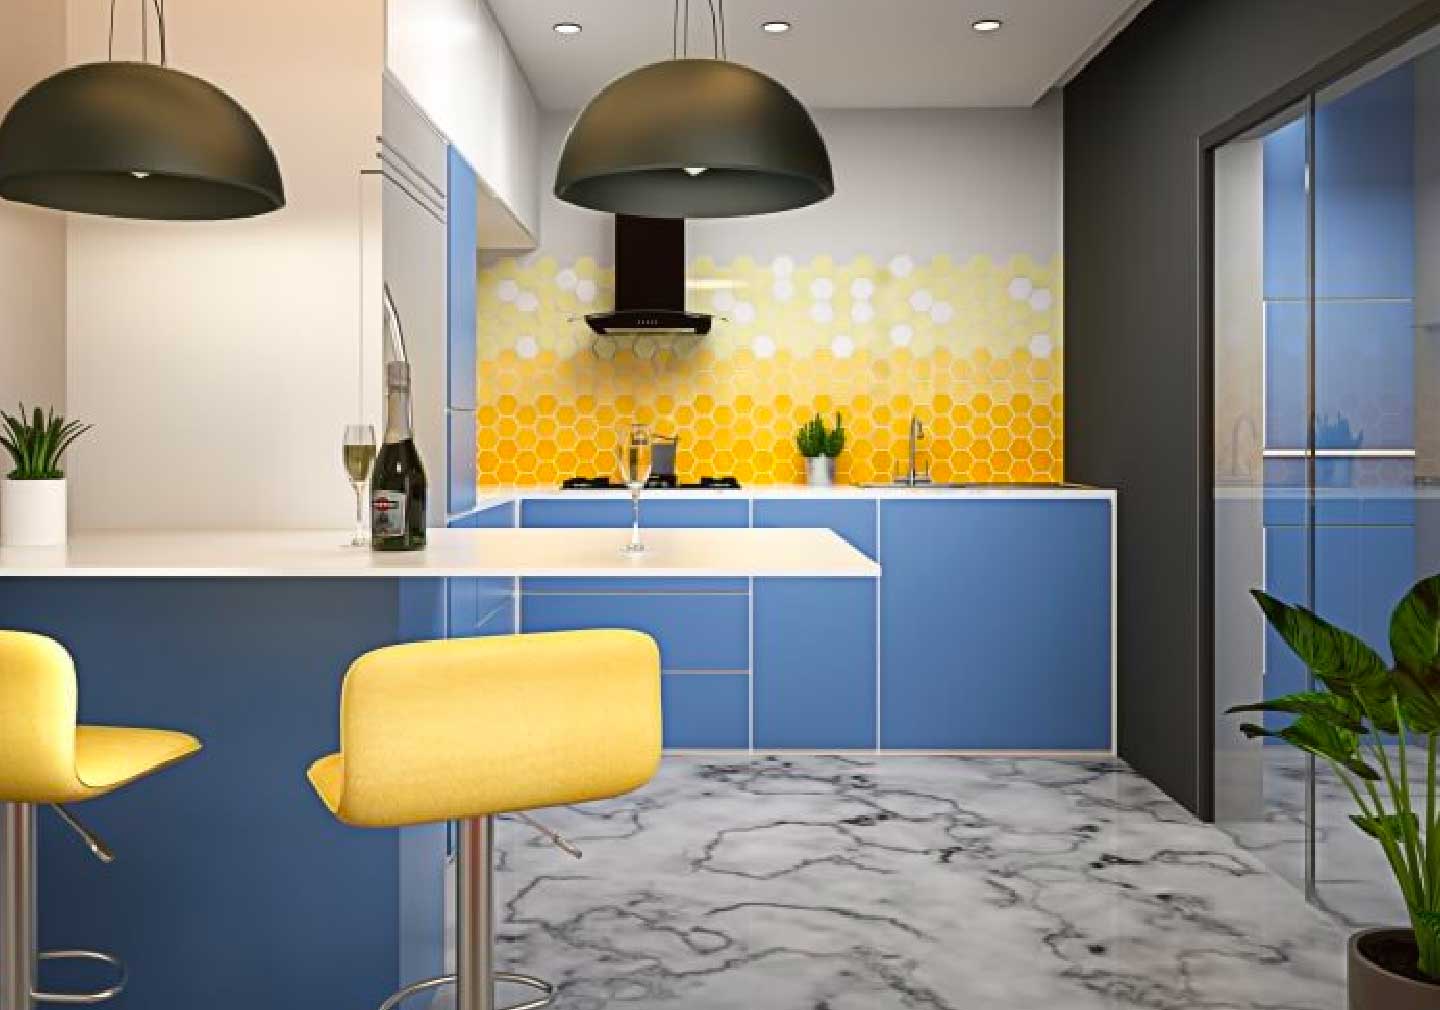
When you have huge windows in your kitchen, keeping them open can actually transform the look of the kitchen in a natural way. Also, this is a great idea in the case of a parallel kitchen that can have a glass door at the end of the kitchen edge so that natural sunlight can filter in during the daytime.
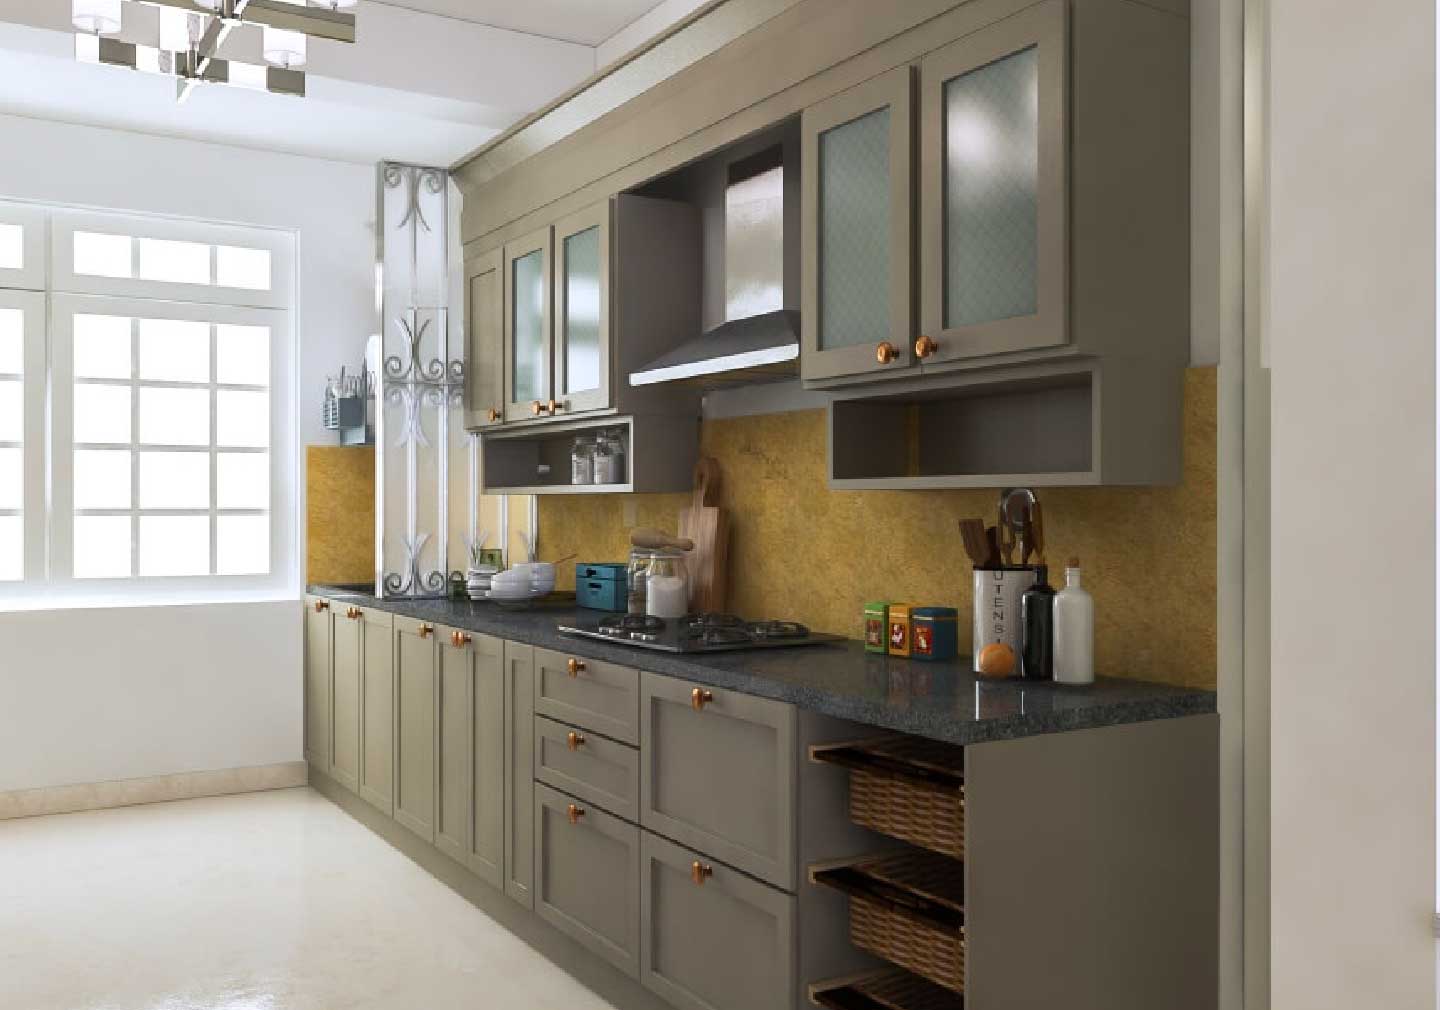
Were you thinking that the industrial design is just for your living room? Well, try it in your kitchen and you will surely love the new look that you get.
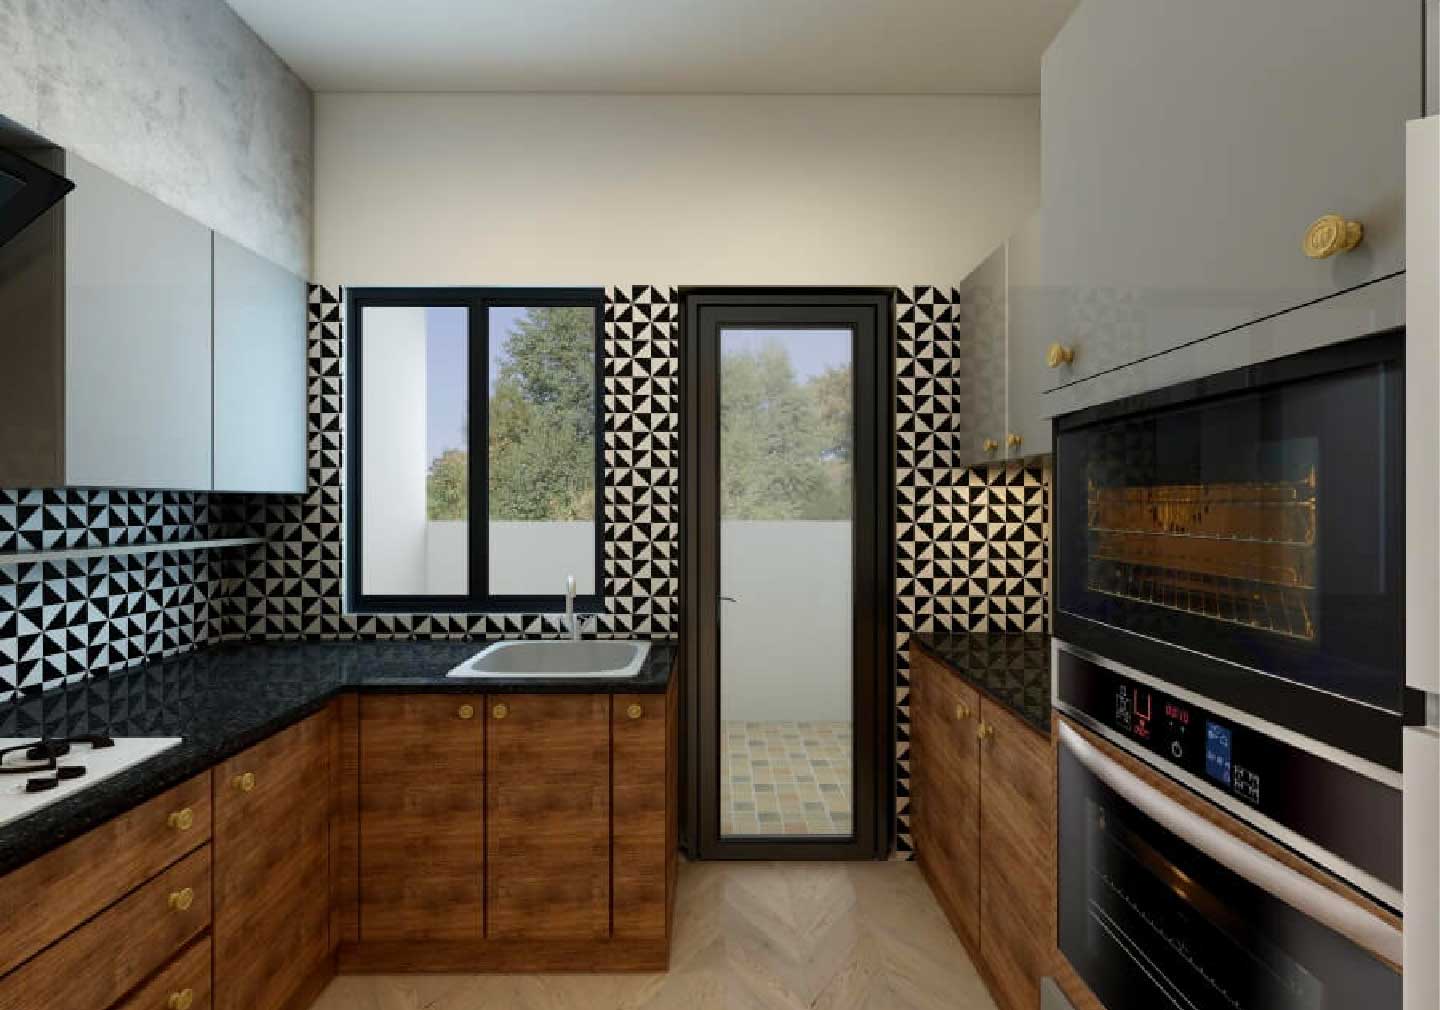
It is not always necessary to deal in wall shades or storage units to offer a new look to your kitchen. Experimenting with the lights in the kitchen can also bring transformation. One of the most common and stunning ideas is to hang pendant lights over the breakfast counter.
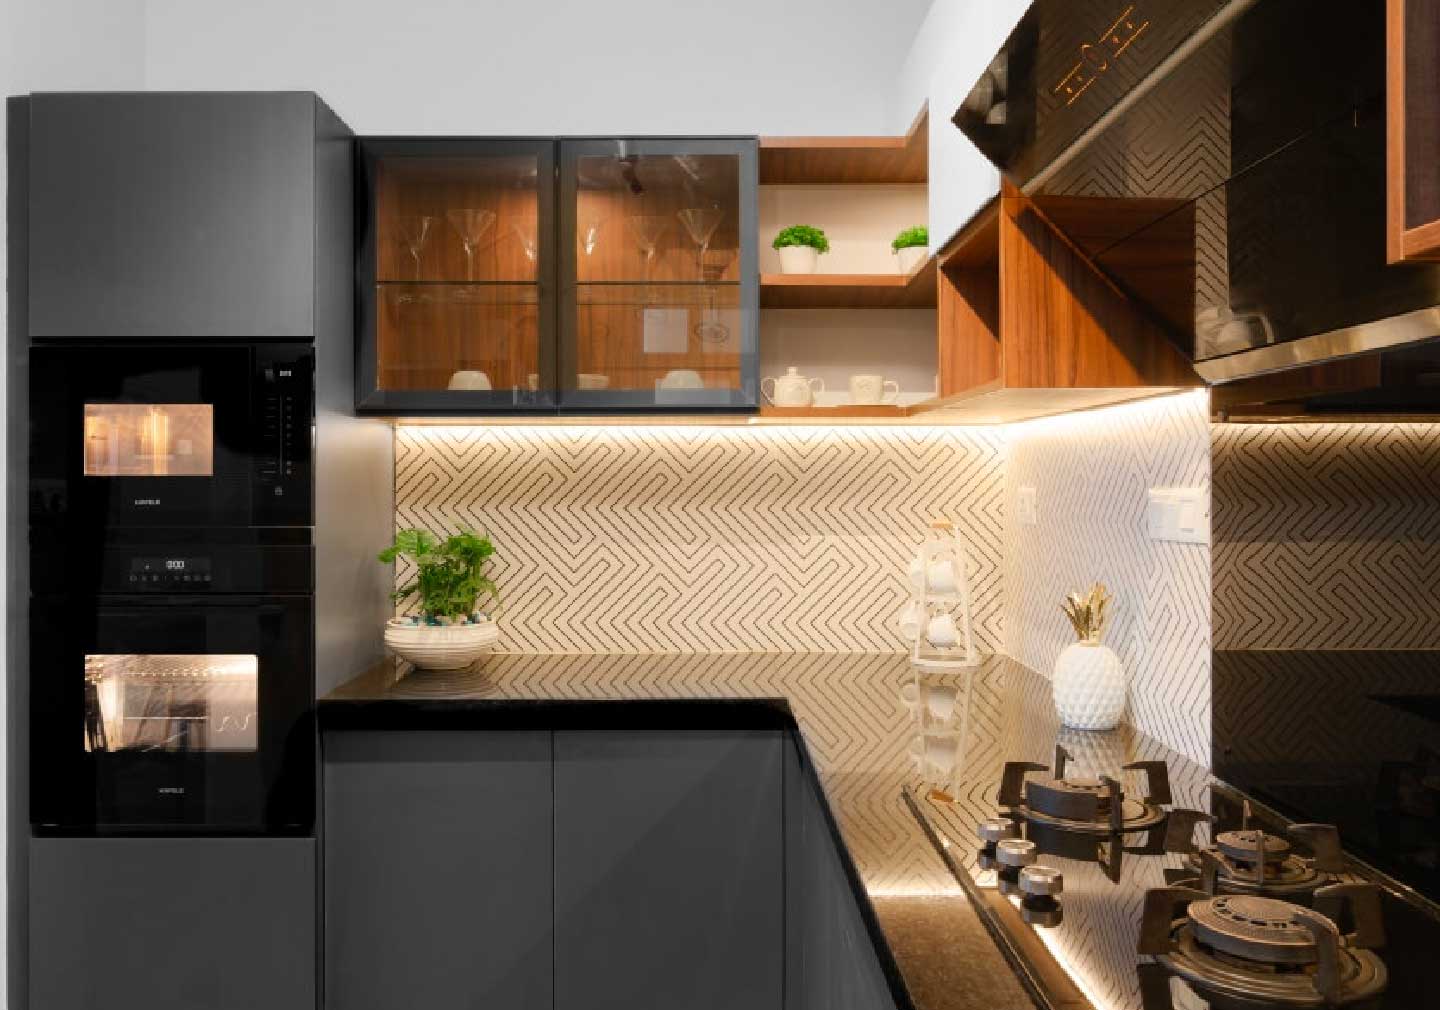
One of the best ways to have efficient cooking is to have a smart kitchen. Usually, many people confuse smart kitchens with modular patterns. But smart kitchens feature extra options so that you do not have to run around the kitchen while cooking and you can use everything in a much more efficient way.
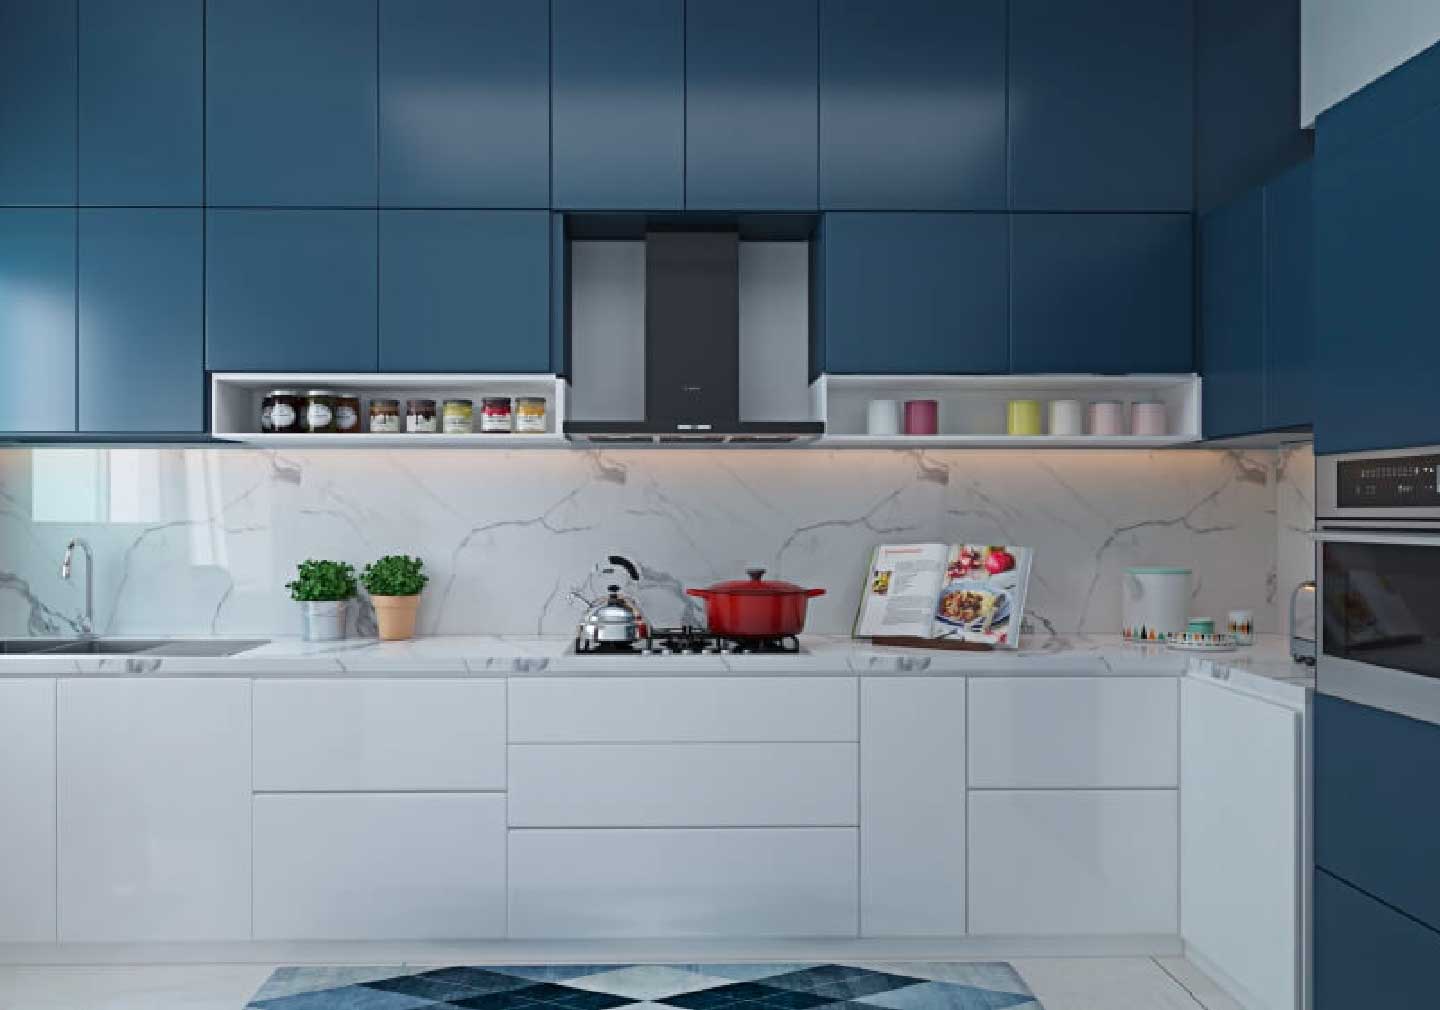
Sometimes, just maintaining the contemporary look is all that brings out the best in your kitchen. The use of small florals on your backsplash tiles along with the cabinets with glass doors is not the cohesive design style you should go for.
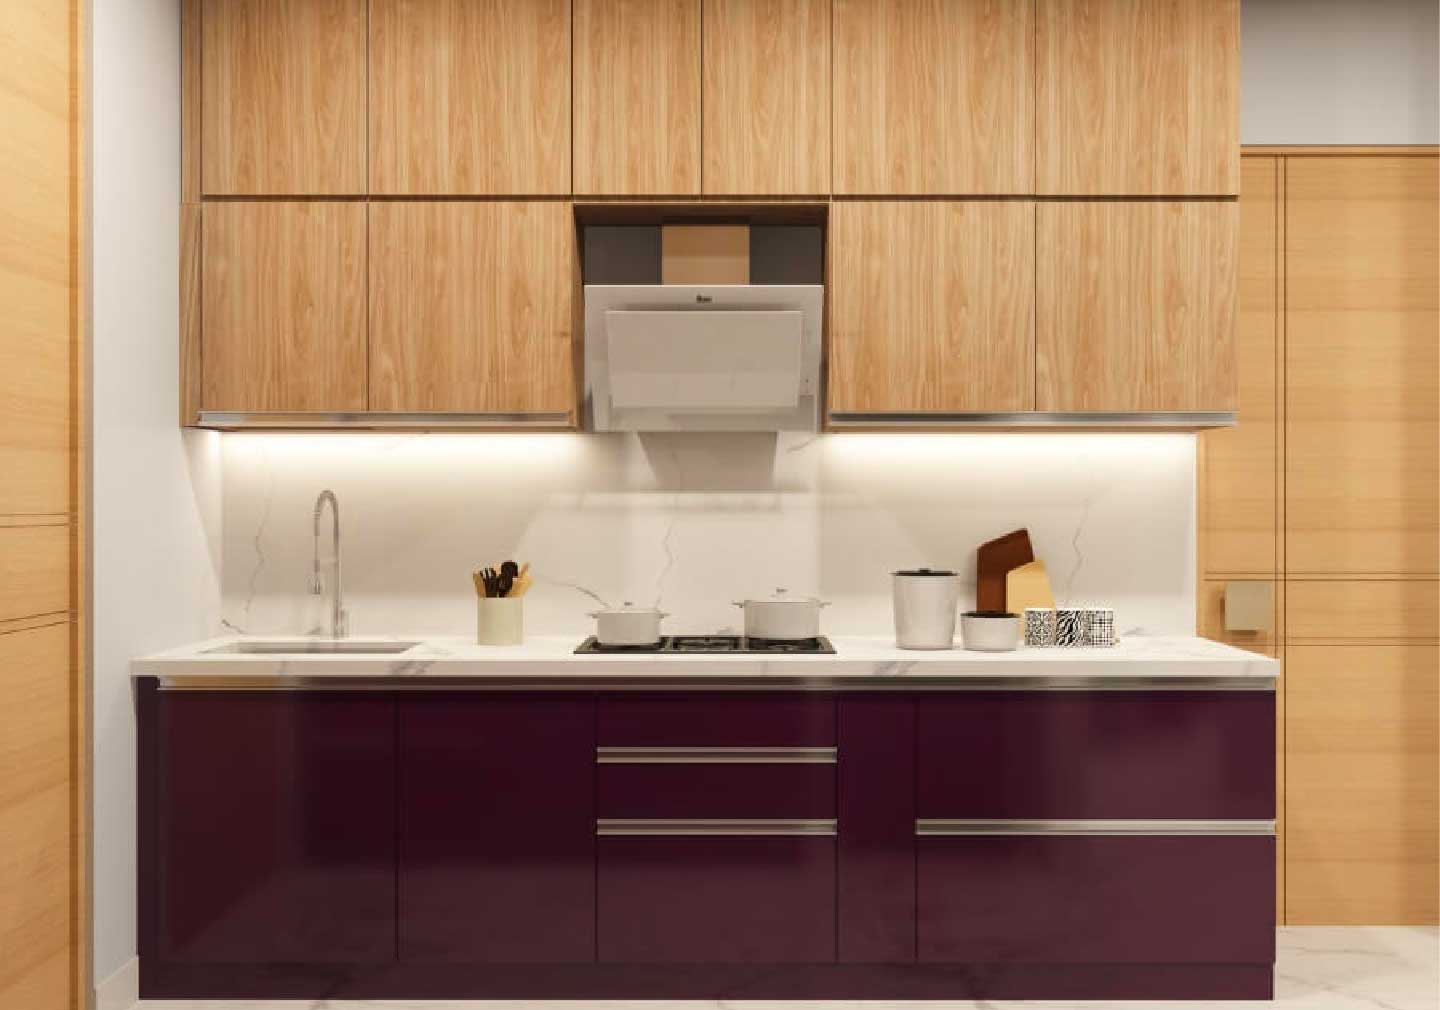
If you are not in favour of having bold colours and heavy ornamentation, sticking to the pastels can also do the trick. In such a case, you also get the option to experiment with the kitchen flooring in place of keeping it simple.
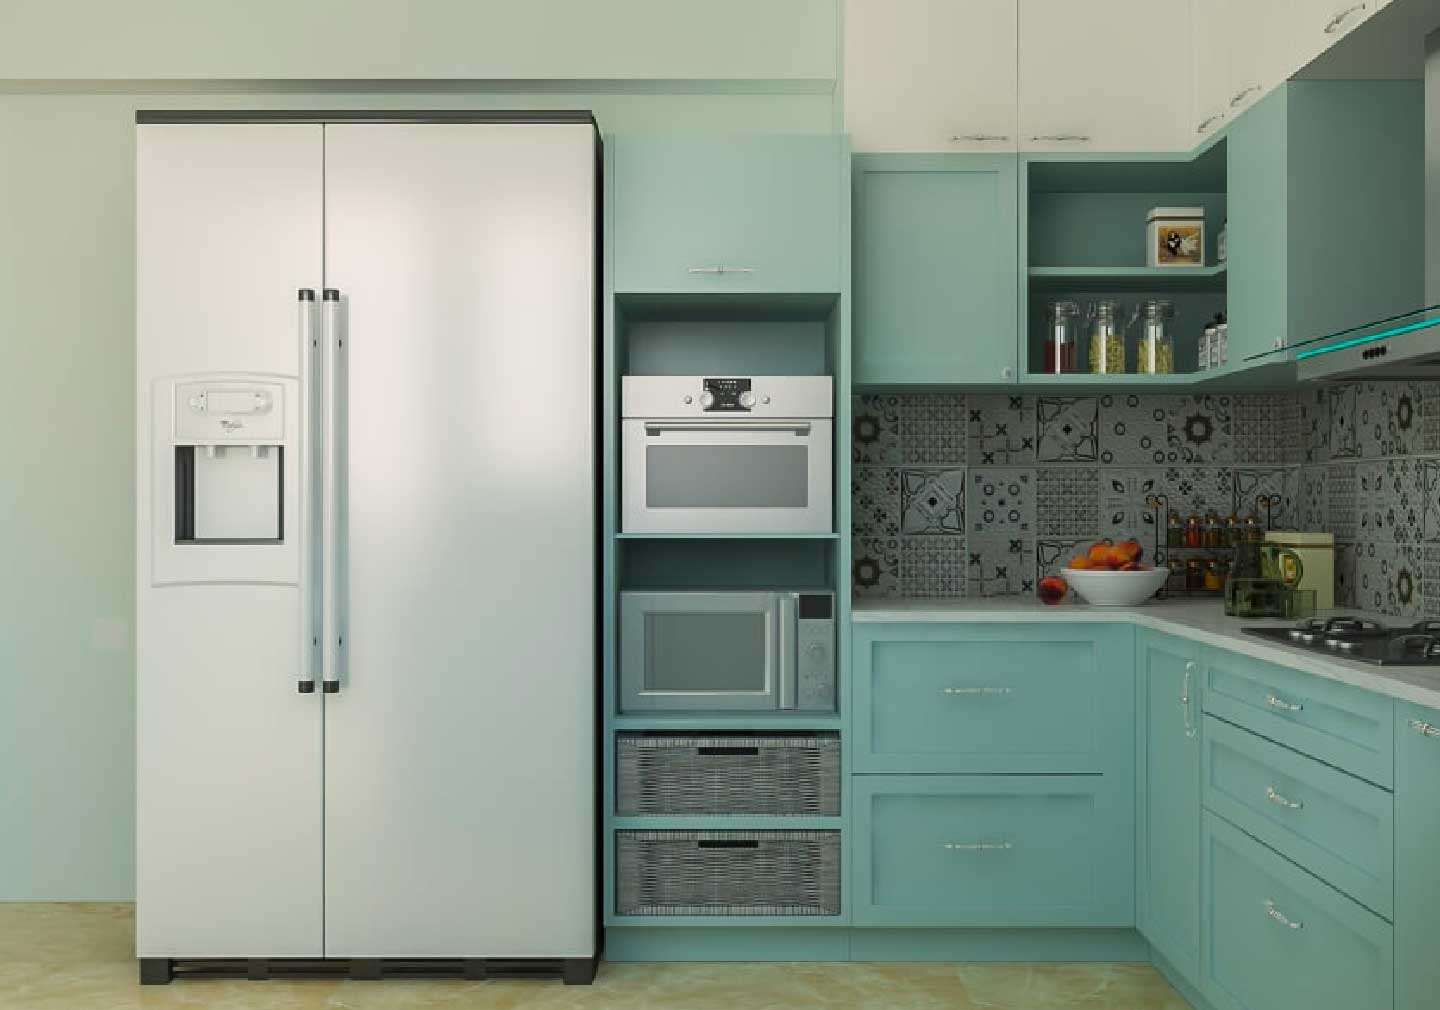
If nothing makes sense, going for the Scandinavian look with white countertops over wooden cabinets is the ultimate choice to surely have.
So, the list for the kitchen design ideas can go on. Check out which one of the above-mentioned suits your kitchen and your taste.
A clutter-free kitchen is not only about minimizing physical mess but also involves strategic design elements that contribute to a harmonious and efficient cooking space. One crucial concept in achieving a clutter-free kitchen is the incorporation of a well-thought-out work triangle, comprising the sink, stove, and refrigerator. Design elements like ample storage, organized cabinetry, and ergonomic layouts play a pivotal role in ensuring a seamless and clutter-free kitchen experience.
A free kitchen design, guided by these elements, allows for easy movement within the space, enhancing accessibility and functionality. This approach not only creates a visually appealing kitchen but also transforms it into a practical and stress-free environment where cooking becomes a joy rather than a chore.
Revitalise your living space with a modern kitchen makeover that maximises the potential of even the smallest kitchen. When embarking on a kitchen makeover project, consider reimagining your kitchen layout to optimize functionality and enhance the overall aesthetic. Explore innovative kitchen design ideas that seamlessly blend style and efficiency, making the most of every inch.
Incorporating smart storage solutions, such as well-designed kitchen cabinets, can declutter the space and create a sleek, contemporary look. Whether you're dealing with a limited area or a spacious kitchen, the right kitchen design ideas can transform your cooking space into a modern haven.
Both modern classic interior design and transitional design combine classical references with contemporary furniture, storage and lighting. However, modern classic rooms retain more symmetry and formality than transitional spaces. This article covers how transitional interior design differs across furniture, mouldings, colours, materials, lighting and maintenance, along with practical guidance for choosing between the two styles.
24 Oct 2026|5 min readKitchen interior design cost depends heavily on cabinet materials, core boards, hardware, storage accessories, and the level of customisation. Materials such as laminate, acrylic, veneer, membrane, and PU vary considerably in price, durability, appearance, and maintenance. A well-planned kitchen budget should therefore balance upfront cost with long-term performance and everyday use.
24 Oct 2026|5 min readAccessories, textures and finishes are all essential to modern bathroom decor, especially when smaller details need to feel connected. However, useful modern bathroom decor ideas also account for moisture, cleaning and storage so the room remains practical every day.
23 Oct 2026|5 min readA practical 2 BHK flat kitchen interior design starts with accurate measurements, service points, appliance sizes and the household’s cooking routine. The right layout, such as straight, L-shaped, parallel or U-shaped, should support comfortable movement, sufficient prep space, accessible storage and proper ventilation.
17 Oct 2026|5 min readThe right type of kitchen layout can make everyday cooking, storage, and movement much more efficient. From straight and L-shaped kitchens to island, parallel, U-shaped, open, and galley layouts, each option suits different spaces and routines. The best choice depends on room size, number of users, storage needs, appliance placement, and circulation.
06 Oct 2026|5 min readKitchen wallpaper works best as a carefully placed accent rather than a finish for high-splash or high-heat areas. The right design should complement cabinetry, countertops and flooring while also suiting the kitchen’s ventilation, cleaning needs and available space. From compact prints and geometric patterns to textured finishes and nature-led motifs, thoughtful placement can add character without compromising practicality.
03 Oct 2026|5 min read


Your Home Makeover Starts Here.