Have you ever felt so happy to cook? Make your kitchen a wonderful place by bringing in wonderful interiors and exclusive galley kitchen ideas. Pick your favourite tips that would fit like a glove for your kitchen to make it an extremely wonderful place to work, cook and read.
Galley kitchens look amazing when it has glazed wall units, as it will create a realistic feel of having a corridor.
If you are a nature lover, you can create a corridor at the end of your kitchen to rest yourself and have a sip of hot tea or coffee with lovely breeze and chirps of birds.
Now, you can read and work while you cook. Wondering how?
Aye, it is possible if you allocate a space at the end of your galley kitchen.

Galley kitchen at a small space?
Take a look at the minimalist galley kitchen designs and try this idea if you own a compact kitchen space.
How about having handle-less cabinets in your kitchen?
The beauty of having a galley kitchen is to have a obscure runway units throughout the kitchen space to make the entire space look neat and defined.
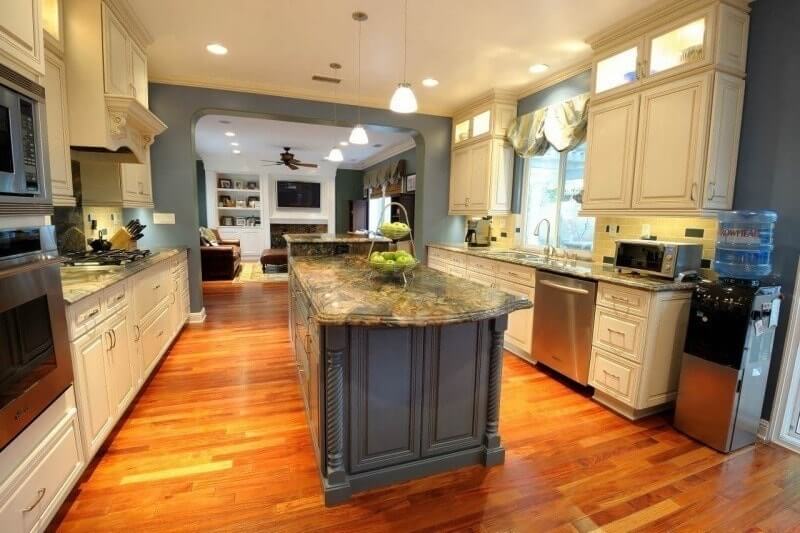
An island in the galley kitchen will add an appealing look to the entire space.
Not just that, you can also use the island as a breakfast counter and also use it as a work station, abode to place electrical appliances, etc.
Do you know that lighting a kitchen can make it look so luxurious?
Light it in such a way that the galley kitchen looks all the more shimmering bright due to amazing sense of lighting.
Round edged worktops at kitchen will give your galley kitchen a different appearance and avoids space constraints.
Different shades of cabinets and walls in your kitchen will look awesome. Make your kitchen a better place to look and cook.
Create magic using colours so that your galley kitchen look all the more attractive.
Design your galley kitchen following any one of the design principles.
When you use balance while designing the kitchen, you can save a lot of space and also improvise the look of your kitchen.
Luxury ceiling can look great when used in the galley kitchen.
Place the island cabinet right under the ceiling so that the kitchen has a symmetrical balance maintained throughout.
Pick any of your favourite ideas to adorn your galley kitchen and make your cooking space more adorable.
Both modern classic interior design and transitional design combine classical references with contemporary furniture, storage and lighting. However, modern classic rooms retain more symmetry and formality than transitional spaces. This article covers how transitional interior design differs across furniture, mouldings, colours, materials, lighting and maintenance, along with practical guidance for choosing between the two styles.
24 Oct 2026|5 min readKitchen interior design cost depends heavily on cabinet materials, core boards, hardware, storage accessories, and the level of customisation. Materials such as laminate, acrylic, veneer, membrane, and PU vary considerably in price, durability, appearance, and maintenance. A well-planned kitchen budget should therefore balance upfront cost with long-term performance and everyday use.
24 Oct 2026|5 min readAccessories, textures and finishes are all essential to modern bathroom decor, especially when smaller details need to feel connected. However, useful modern bathroom decor ideas also account for moisture, cleaning and storage so the room remains practical every day.
23 Oct 2026|5 min readA practical 2 BHK flat kitchen interior design starts with accurate measurements, service points, appliance sizes and the household’s cooking routine. The right layout, such as straight, L-shaped, parallel or U-shaped, should support comfortable movement, sufficient prep space, accessible storage and proper ventilation.
17 Oct 2026|5 min readThe right type of kitchen layout can make everyday cooking, storage, and movement much more efficient. From straight and L-shaped kitchens to island, parallel, U-shaped, open, and galley layouts, each option suits different spaces and routines. The best choice depends on room size, number of users, storage needs, appliance placement, and circulation.
06 Oct 2026|5 min readKitchen wallpaper works best as a carefully placed accent rather than a finish for high-splash or high-heat areas. The right design should complement cabinetry, countertops and flooring while also suiting the kitchen’s ventilation, cleaning needs and available space. From compact prints and geometric patterns to textured finishes and nature-led motifs, thoughtful placement can add character without compromising practicality.
03 Oct 2026|5 min read


Your Home Makeover Starts Here.