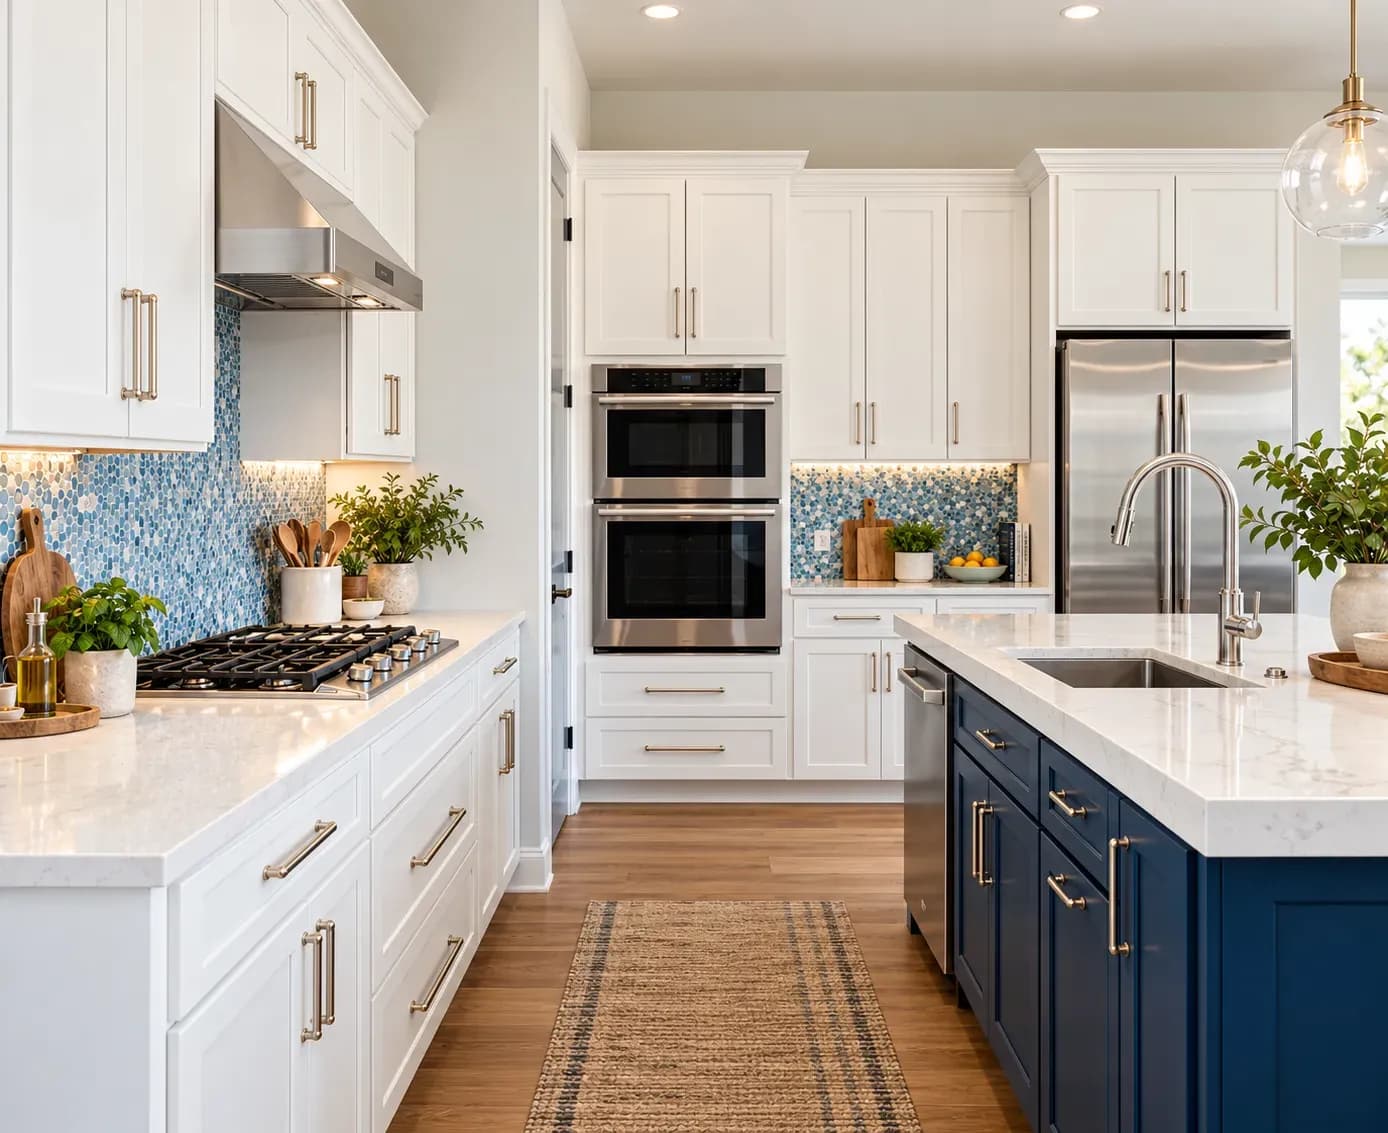
Women belong in the kitchen, Men belong in the kitchen. Because food is in the kitchen!! Yes! When we think about a Home, the first thing that comes to our mind is homemade healthy food which comes from the Kitchen. Proper Planning of Kitchen is very important while building a house to work comfortably.
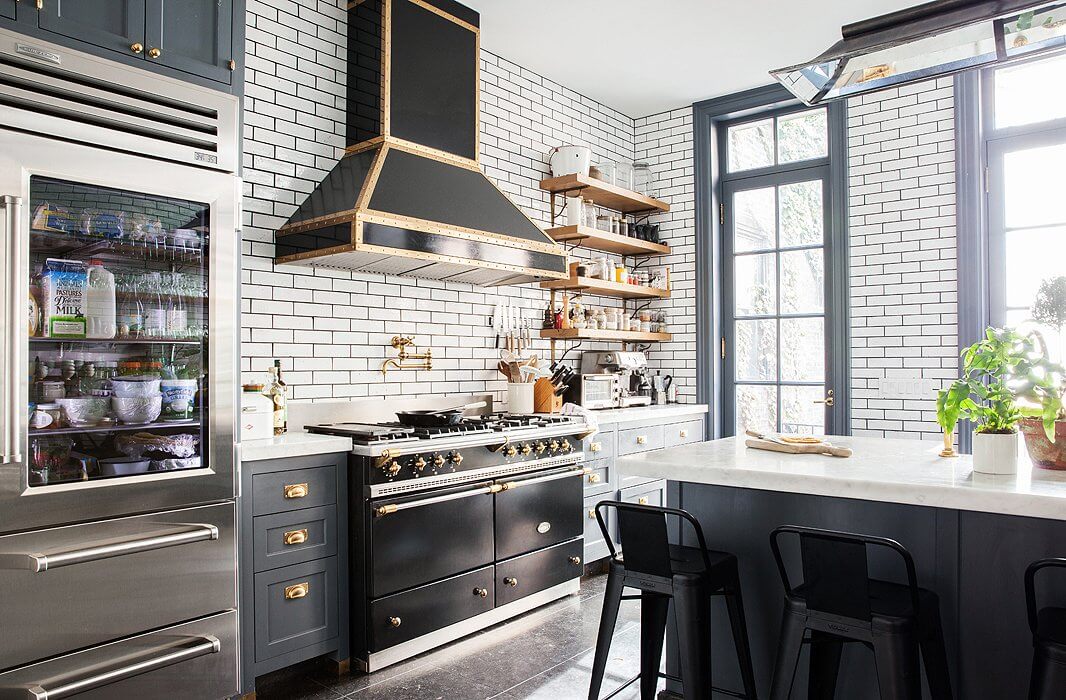
Indian cooking needs a lot of frying and washing. The smell of the species often reaches the neighbour’s house. Due to the same reason we always had closed kitchens with well-planned exhausts or chimneys to push the aromas out from the kitchen. The area where the sink and the stove are placed is the main cooking area. We always had a dry corner in the kitchen where we keep the refrigerator and washing machine, store some extra crockeries which doesn't fit in the dining area. This used to be called as the work area.
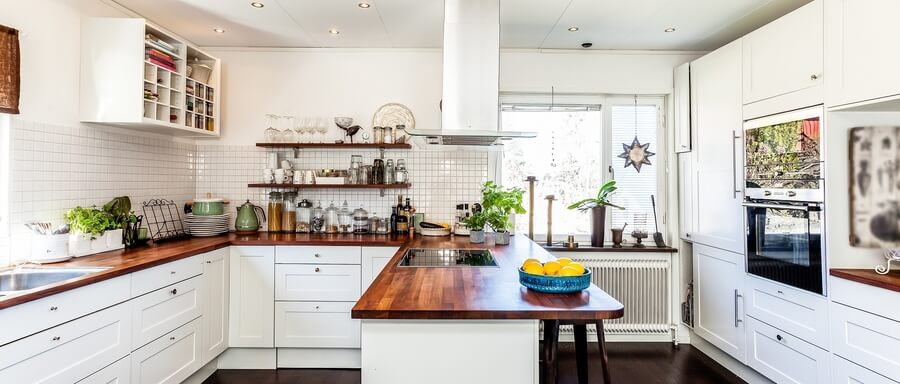
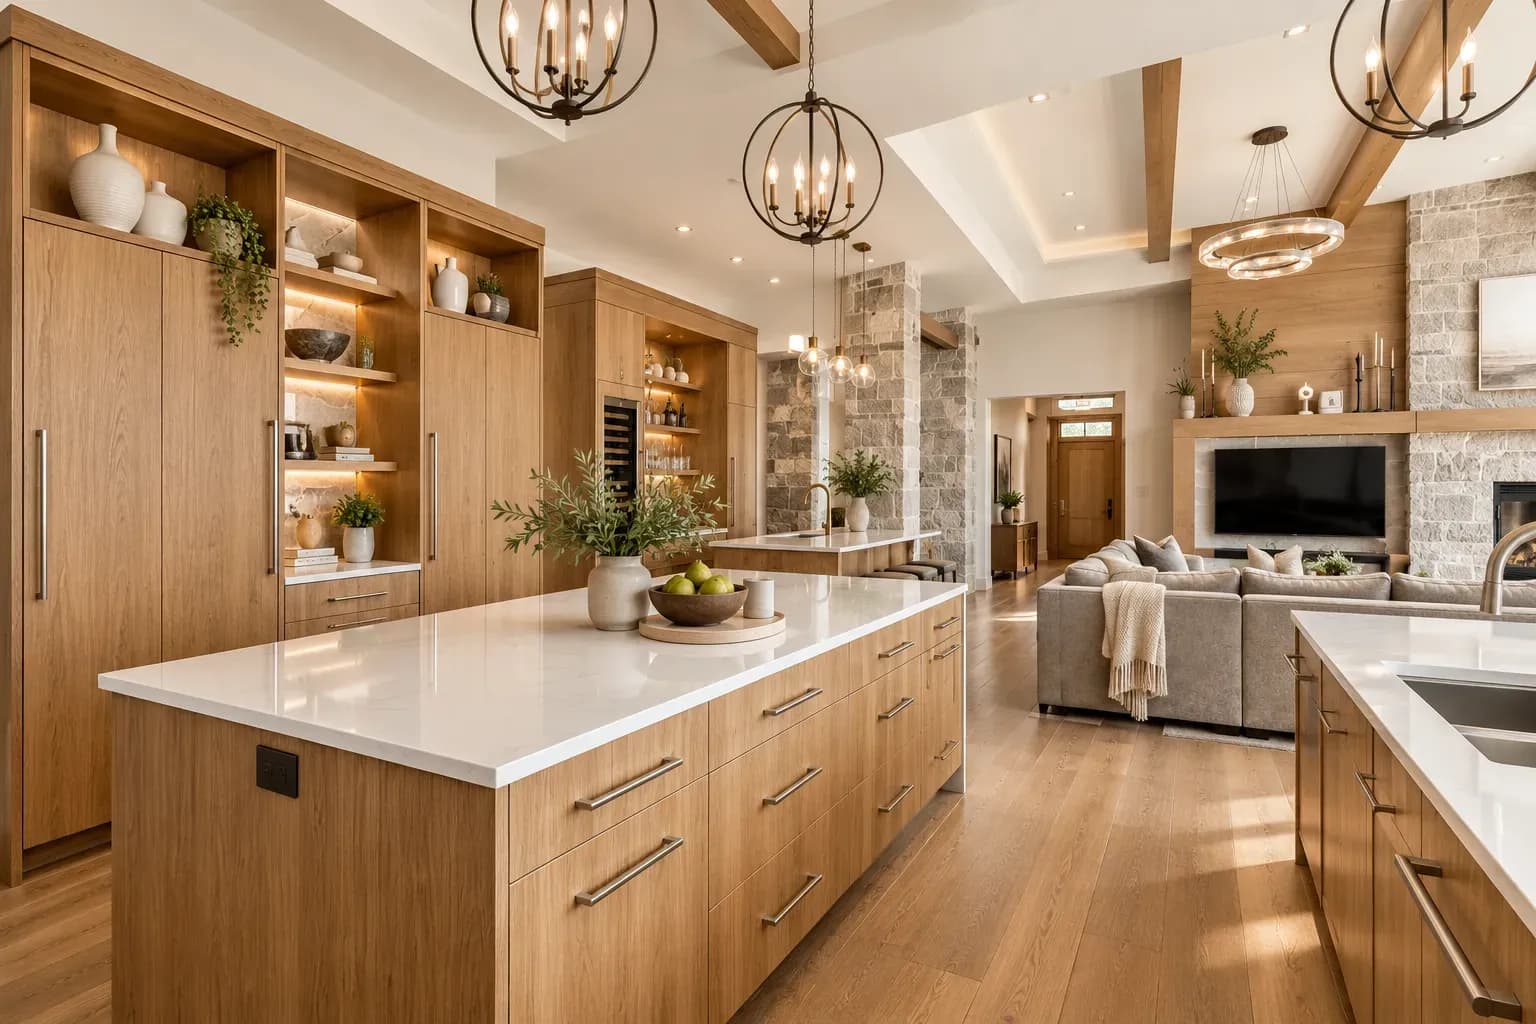
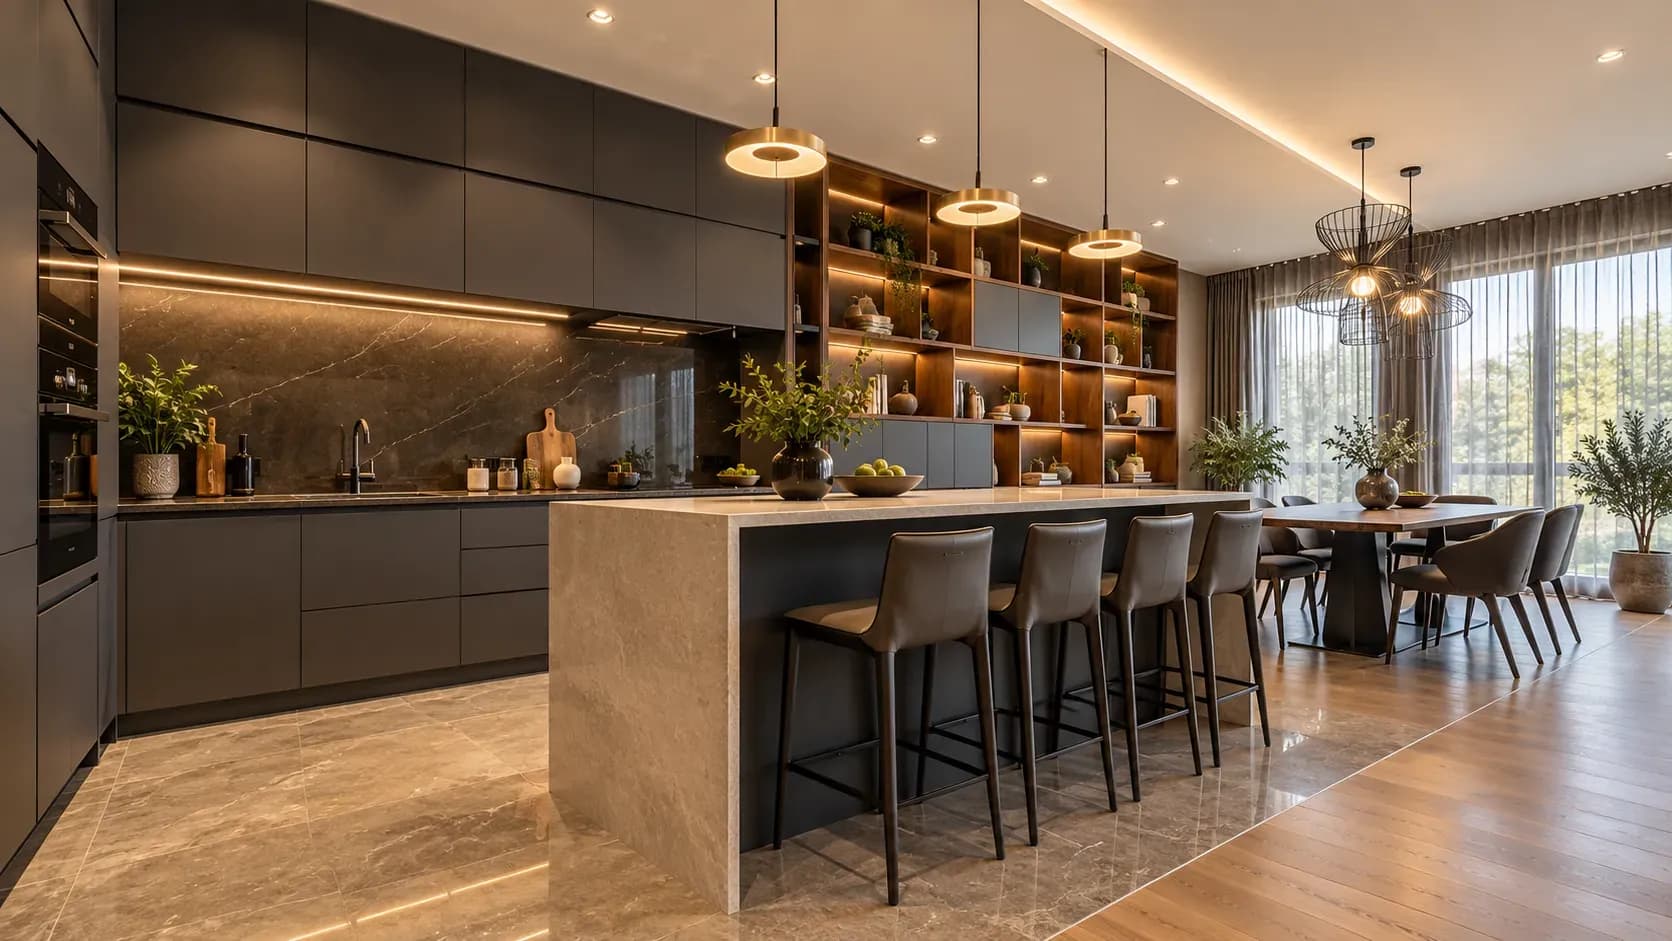
The latest trend in urban homes like Bangalore, Hyderabad, Mumbai and Pune is having a separate dry kitchen in the dining area or attached to the bedroom for light cooking and a wet kitchen for main cooking,. A dry kitchen typically includes a coffee machine, steam oven, a side-by-side four-door refrigerator, wine conditioner, warming drawer, hobs and hood. It is where people make food which doesn't require much to do with washing and cleaning. This area is dedicated to baking, cutting fruits and making light snacks. A wet kitchen will have a big sink whereas a dry kitchen may not be having a sink at all. Some prefer having a small sink for knife and hand washing in a dry kitchen too. A dry kitchen can have a breakfast counter/bar counter attached to it. A Tv unit to watch and cook food is also seen.
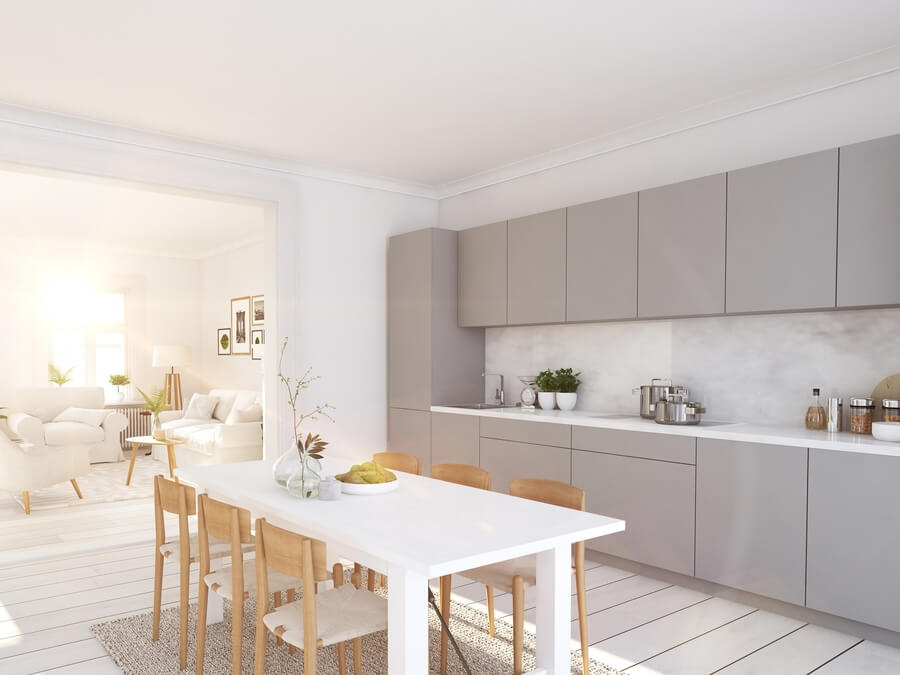
The idea of open kitchens originated from the need of more interactions among the family..Also, it's really appealing to watch someone make food. Since the dry kitchen is accessible from the dining area. This would be a common space where the family members interact with each other and friends.
We can say two different kitchens for your different moods. Somedays you are really lazy to cook. while waiting for your swiggy Meal delivery you may want to have some light snacks. Your dry kitchen will be most in us that day. An open dry kitchen will help you not miss your favourite TV series while at work. If you have a villa, you can have separate lavish dry and wet kitchens.
If you have a Parallel kitchen, place your electric utensils and oven on one side and Hob and chimney on the opposite side. Cutting and baking can be done on the dry side and main cooking near the Hob and sink. If you can include a seating area near the dry kitchen, your kitchen would be an awesome hang out place in the home.
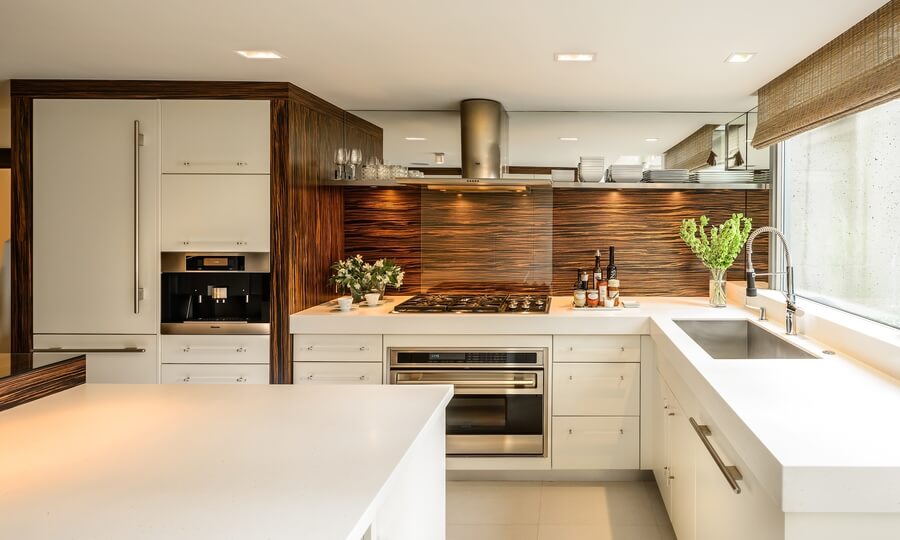
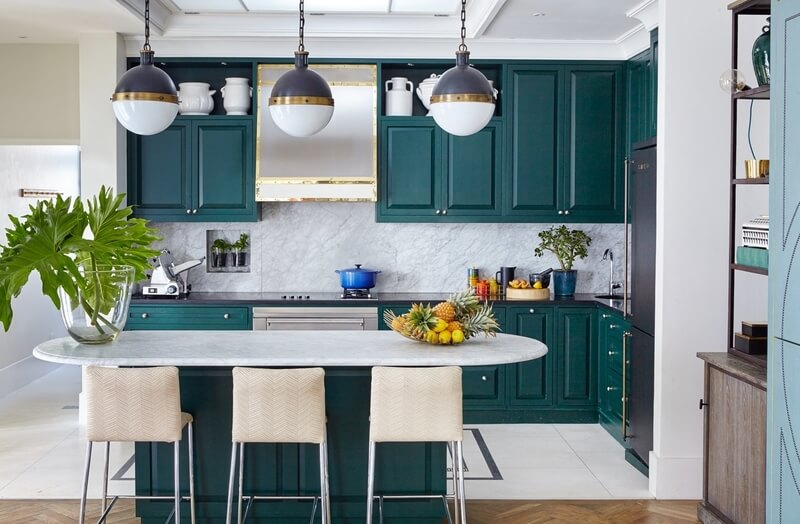
Not to worry if your kitchen is in a square shape. Add an Island counter in the center. Use this for your dry cooking and chopping. You can often convert an island counter to a dining area by adding some chairs and your kitchen is all set to Invite your friends for Hi-Tea
Thoughtful villa interior design creates continuity across large homes without making every room look identical. Repeating select materials and colours, planning circulation, balancing social and private zones, and using lighting strategically can help each space feel connected. Also consider corridors, landings, storage, and room-specific needs as part of the overall plan.
16 Oct 2026|5 min readA child-friendly 2 BHK interior design must balance sleep, study, play, storage, and shared family activities in a limited space. Flexible furniture, clearly defined zones, practical storage, durable finishes, and safe circulation help the home adapt as children grow. Planning these elements early can reduce the need for frequent redesigns.
16 Oct 2026|5 min readBangalore’s climate directly affects villa interior design, from material selection and ventilation to daylight control and indoor-outdoor planning. Climate-responsive design can help reduce maintenance while improving comfort and durability. Bonito Designs’ LifeDesign process considers both the family’s lifestyle and local conditions to create villa interiors that are practical, personalised and built to perform over time.
15 Oct 2026|5 min readThe right type of kitchen layout can make everyday cooking, storage, and movement much more efficient. From straight and L-shaped kitchens to island, parallel, U-shaped, open, and galley layouts, each option suits different spaces and routines. The best choice depends on room size, number of users, storage needs, appliance placement, and circulation.
06 Oct 2026|5 min readKitchen wallpaper works best as a carefully placed accent rather than a finish for high-splash or high-heat areas. The right design should complement cabinetry, countertops and flooring while also suiting the kitchen’s ventilation, cleaning needs and available space. From compact prints and geometric patterns to textured finishes and nature-led motifs, thoughtful placement can add character without compromising practicality.
03 Oct 2026|5 min readParallel modular kitchens suit narrow, rectangular spaces because they create two efficient work counters with plenty of storage. The right design can improve movement between cooking, washing, preparation, and storage zones while making better use of vertical space. From minimalist layouts to wood-toned and premium finishes, parallel kitchens can be adapted to different home styles and daily routines.
03 Oct 2026|5 min read


Your Home Makeover Starts Here.