Kitchen is not just a space for cooking and eating, kitchen is essentially the heart of a house. This is where the day starts with a morning tea and ends with nice cold dessert. It is therefore necessary to keep it clean and clutter free. In the modern kitchen interiors now a day’s everything comes in a modular form. To make it compatible with the new design, a lots of new innovative kitchen ideas can be used to organise your kitchen. Here are few hanging storage ideas in the kitchen that can be implemented in ones kitchen to make it clutter free plus add on nice touch of creativity to it.
This will not only keep the kitchen spacious but also bring nice warmth to the kitchen space with colourful hangings around.
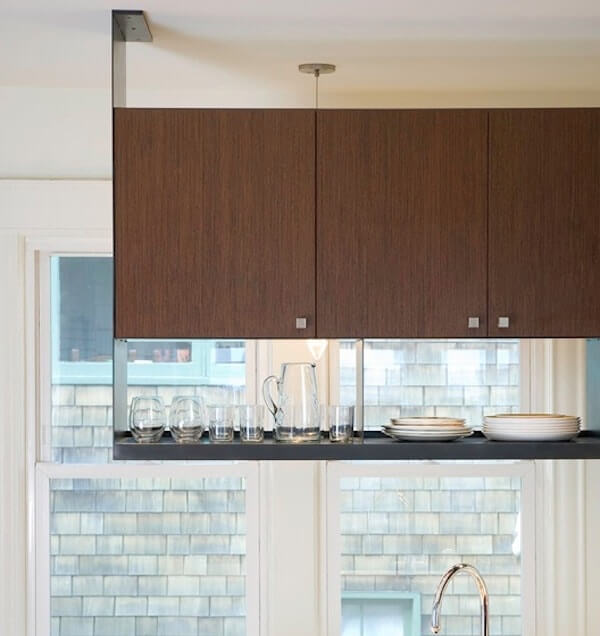
Hanging open storage is a very good option if your kitchen is a small one and not much space is there. This hanging storage in the kitchen will also serve as great decor for kitchen interior if you have colourful kitchen crockery’s. You can display pan, pots and even colorful stem wares.
This will not only keep the kitchen spacious but also bring nice warmth to the kitchen space with colourful hangings around.
You can avoid wasting space in your kitchen by using hanging closed storage for small kitchen and for those who want their cookeries or other items to be kept closed in a closet.
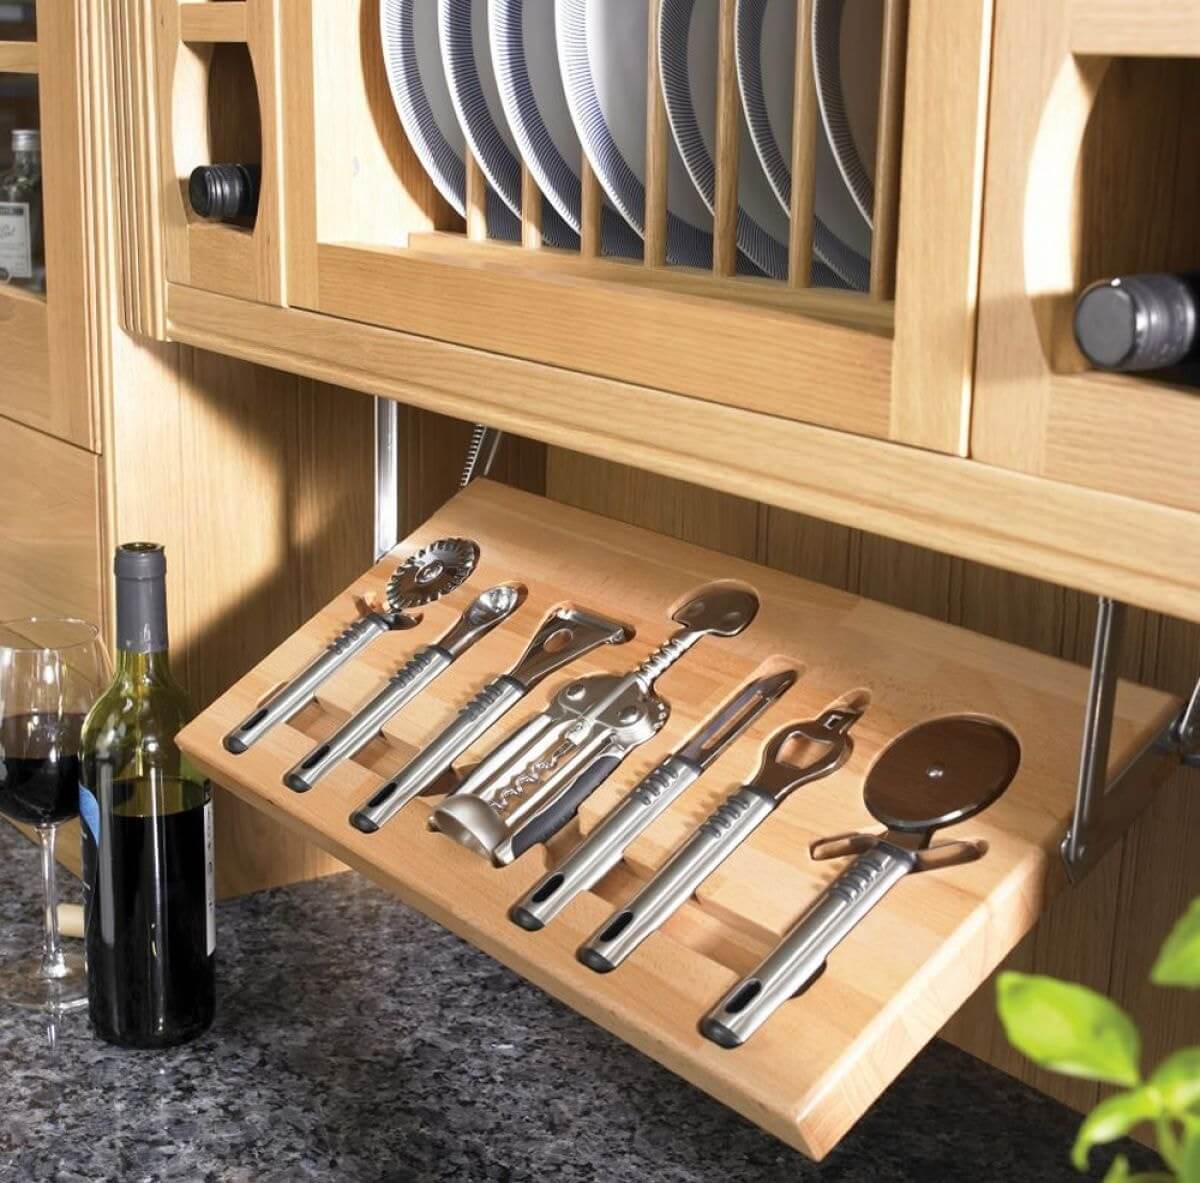
Hanging closet in the kitchen can help you keep your cookware’s covered in a cabinet. It’s one of the best options if your kitchen design is an island type. It maximises spaces in your kitchen interiors with the hanging from ceiling concept.
Depending on your space and usage you can have either single or double hanging racks for storage. You can also have one of them closed and one open.
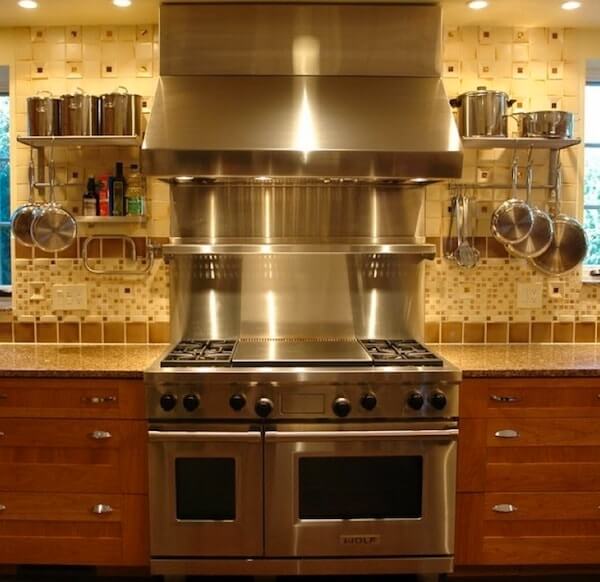
This way you can store all the items in the closed one which you want out of sight. These shelves are very easily hung and requires very little overhauling.
We all use deep, wide pots and pans and sometimes we do not have enough drawer space for those. We can use the hanging unit for those pans and pots.
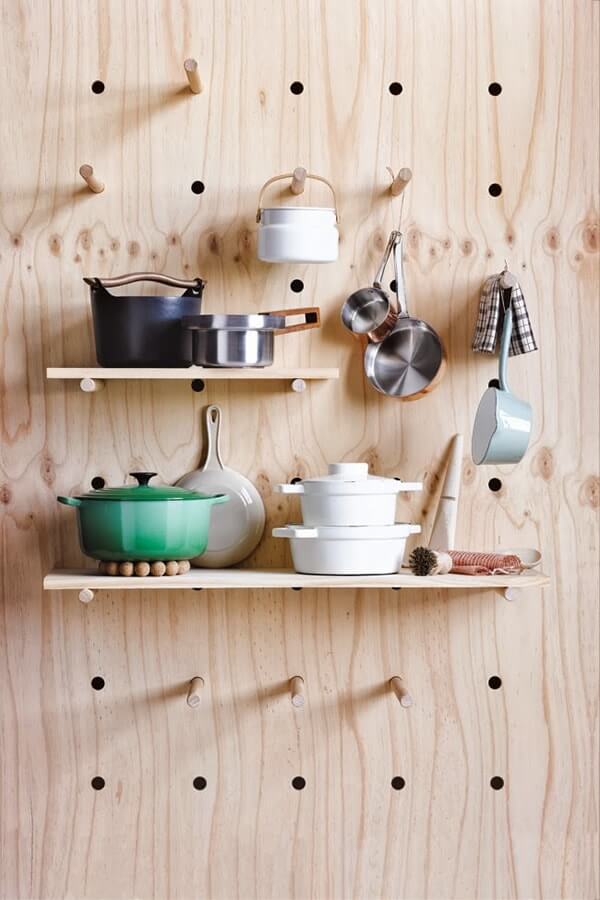
Pots can be hung nicely on the top and would give lots of space and also save you enough time opening drawers and searching for the pots and pans every time you cook something!
In an island kitchen one can hang their pots and pan under the table. This keeps it within reach also and makes it less messy around the kitchen space.
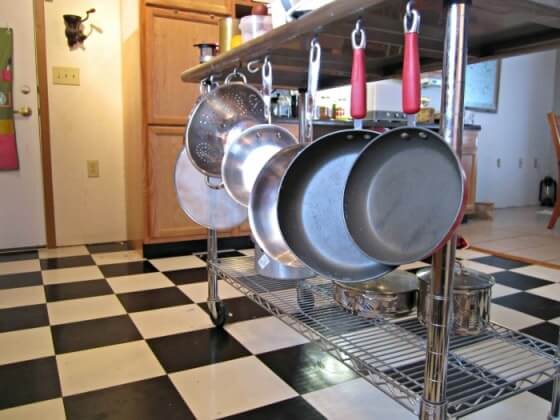
This way one doesn't need to reach out to a height over ones head while cooking.
One cool way to make storage for pots and pan are to make a frame in a unused wall space and hang them within it. This makes it cluster free plus the design looks trendy. If one wants instead of making a frame anywhere on the kitchen wall they can make a frame behind the door and hung it.
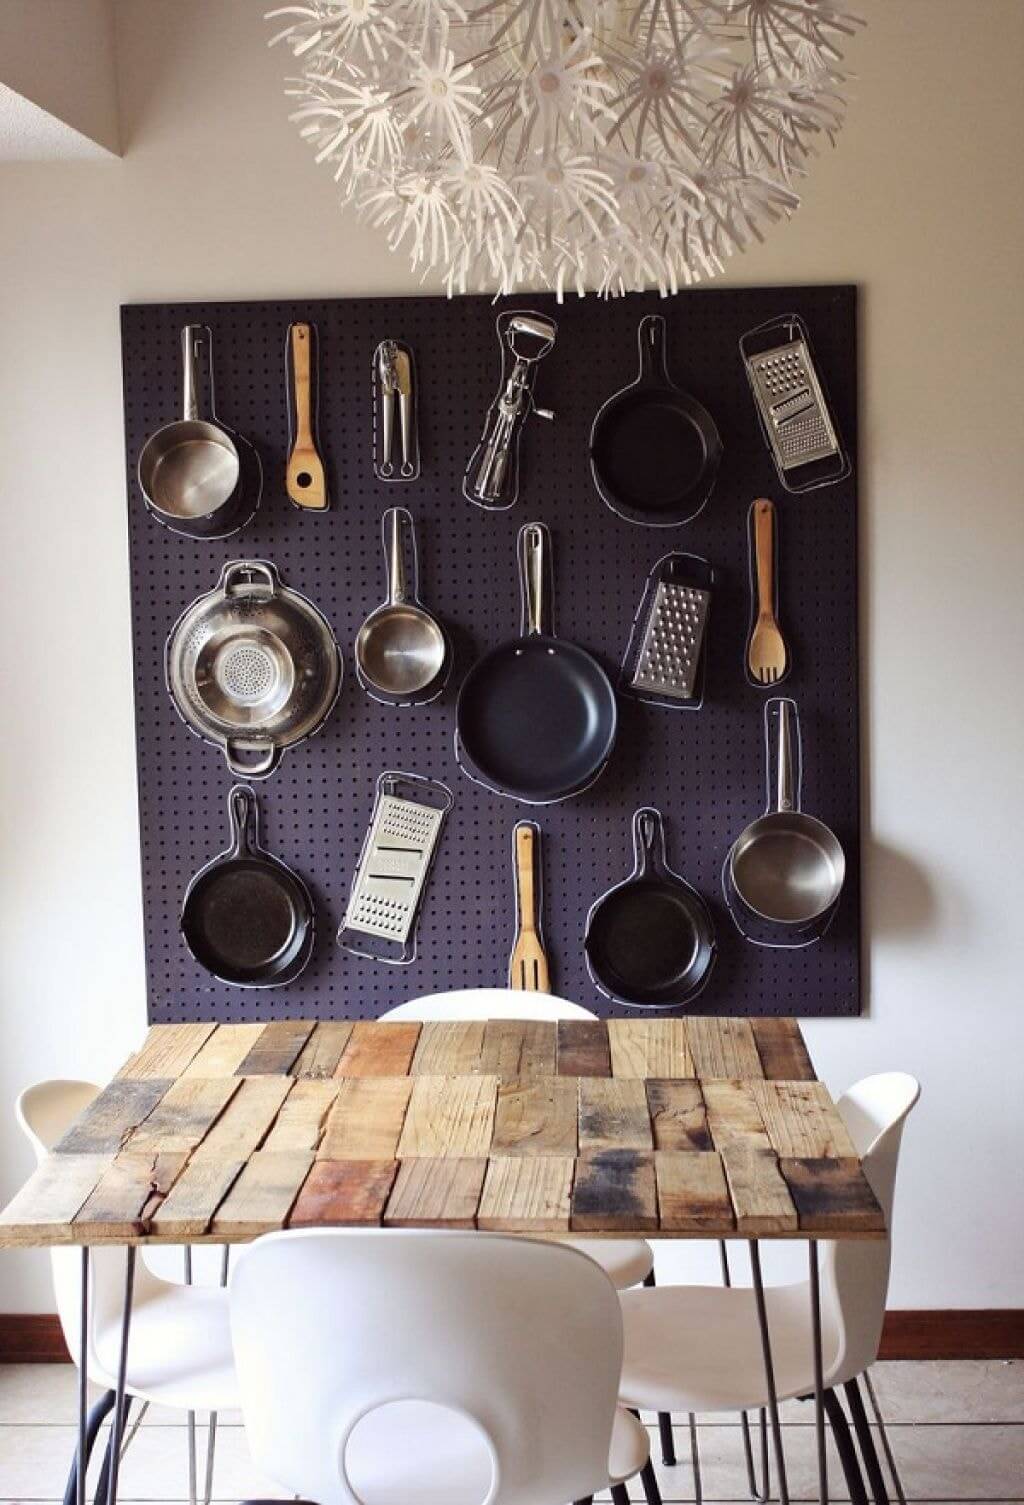
These modern and handy kitchen storage ideas would help a housewife as well a busy working lady keep things in place with no wastage of time and energy. You should always choose storage ideas according to your kitchen layouts.
Few ideas would best fit the island types and few would be best recommended for L-shaped kitchen layouts.
You can always add your own thoughts to these and transform your kitchen to a more beautiful space.
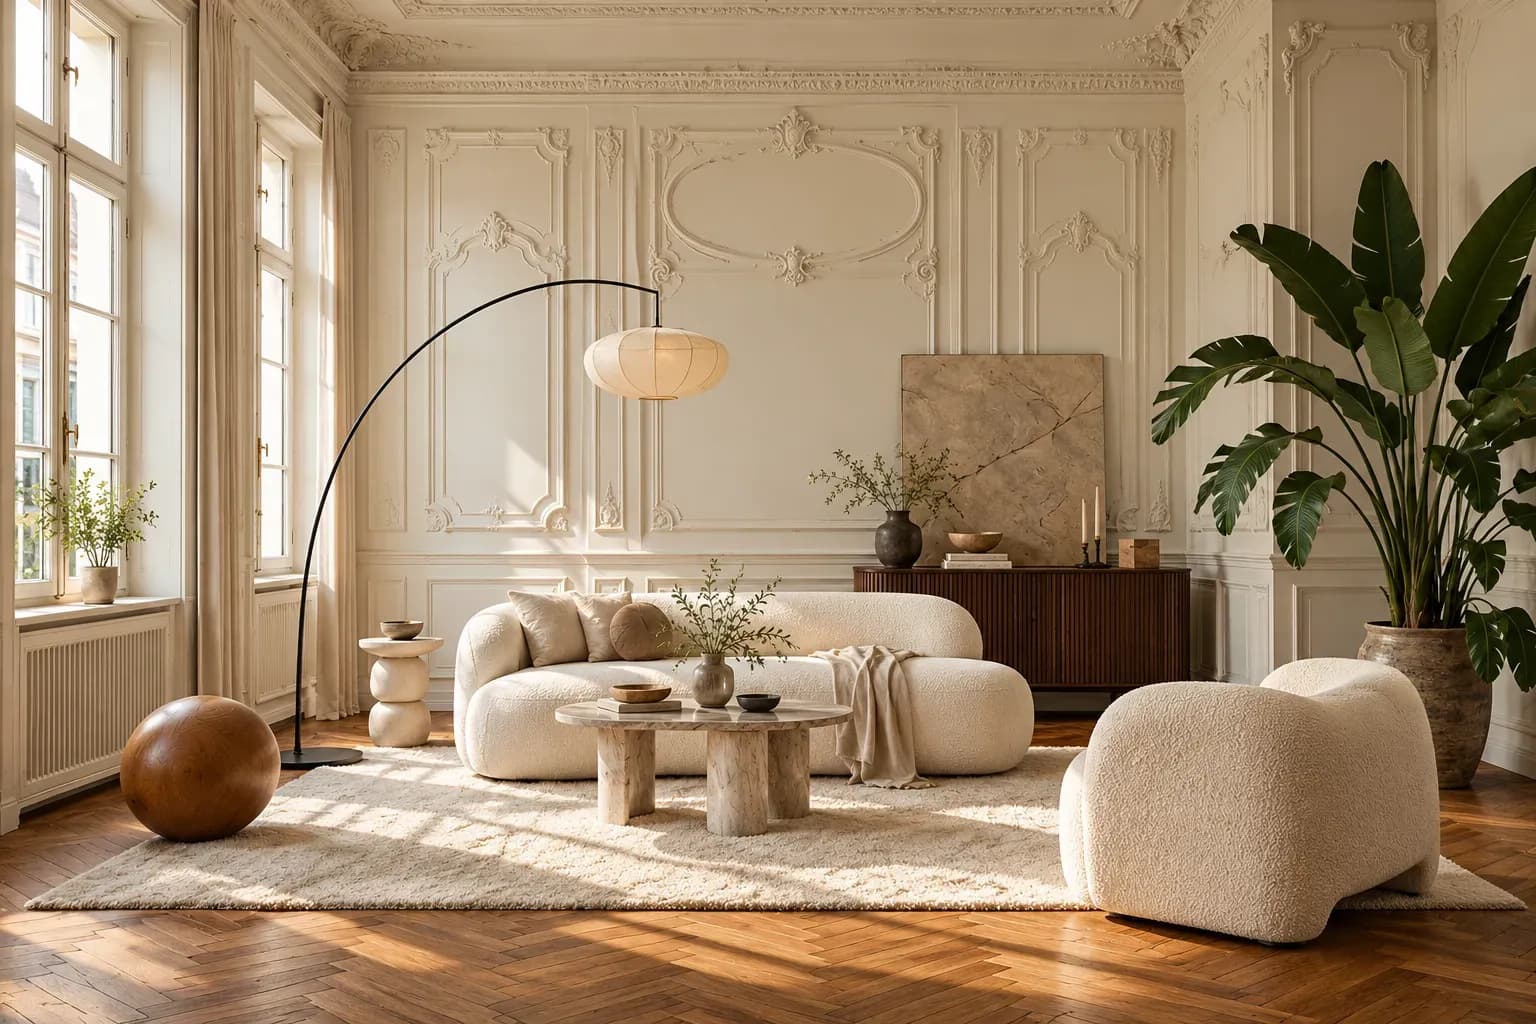
Both modern classic interior design and transitional design combine classical references with contemporary furniture, storage and lighting. However, modern classic rooms retain more symmetry and formality than transitional spaces. This article covers how transitional interior design differs across furniture, mouldings, colours, materials, lighting and maintenance, along with practical guidance for choosing between the two styles.
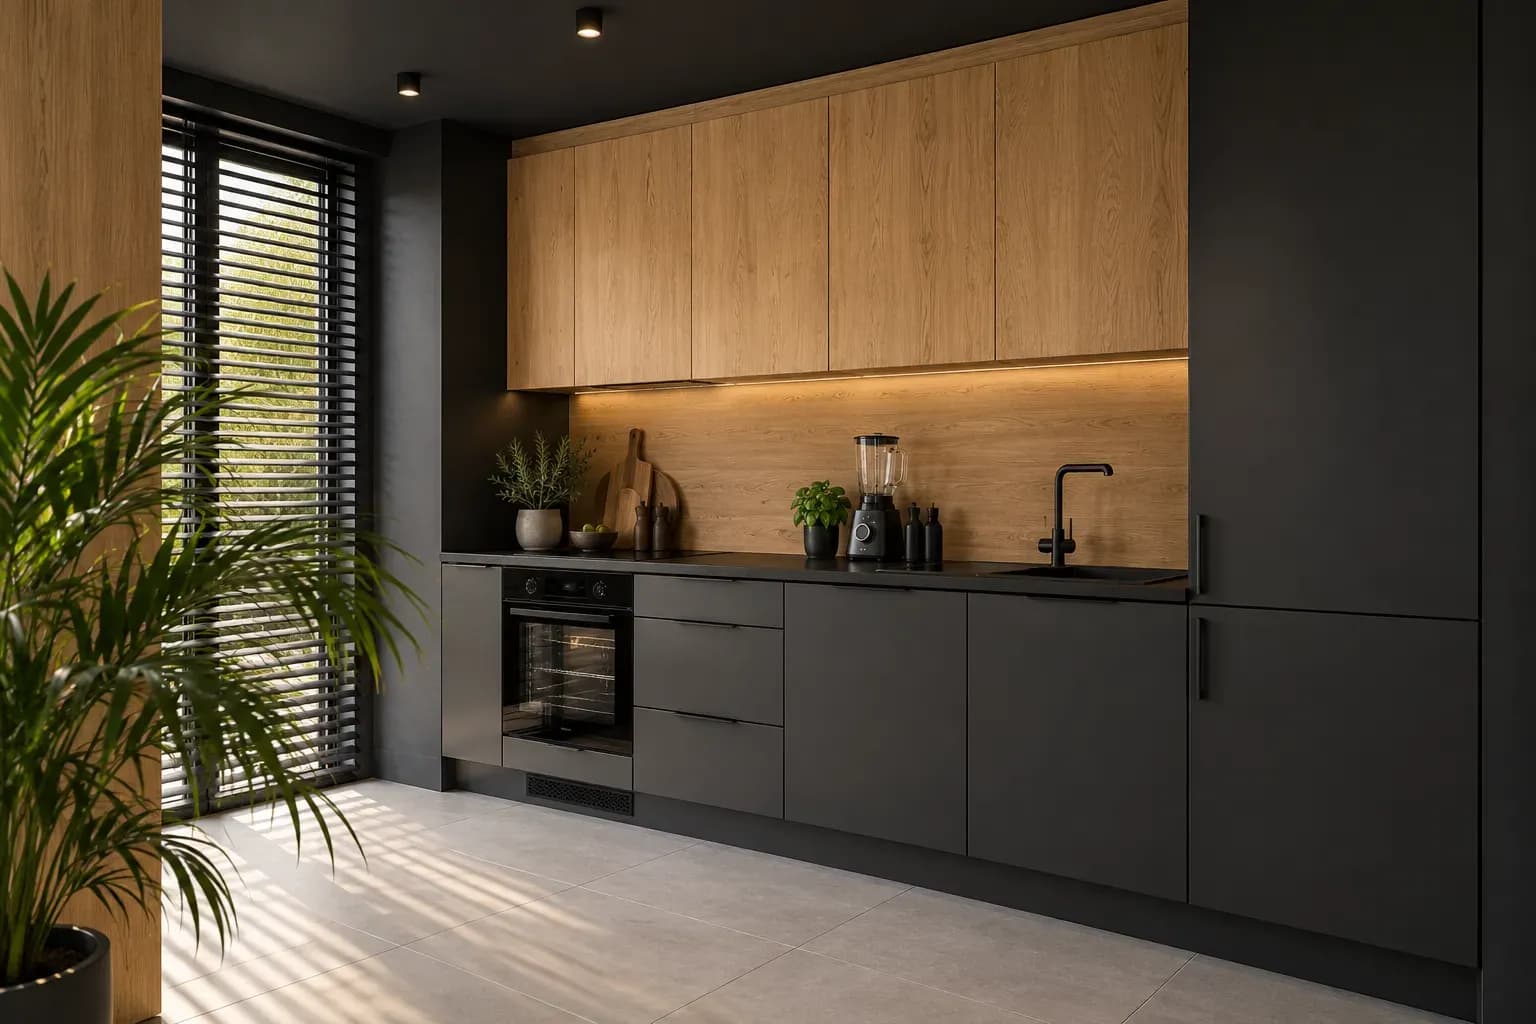
24 Oct 2026|5 min readKitchen interior design cost depends heavily on cabinet materials, core boards, hardware, storage accessories, and the level of customisation. Materials such as laminate, acrylic, veneer, membrane, and PU vary considerably in price, durability, appearance, and maintenance. A well-planned kitchen budget should therefore balance upfront cost with long-term performance and everyday use.
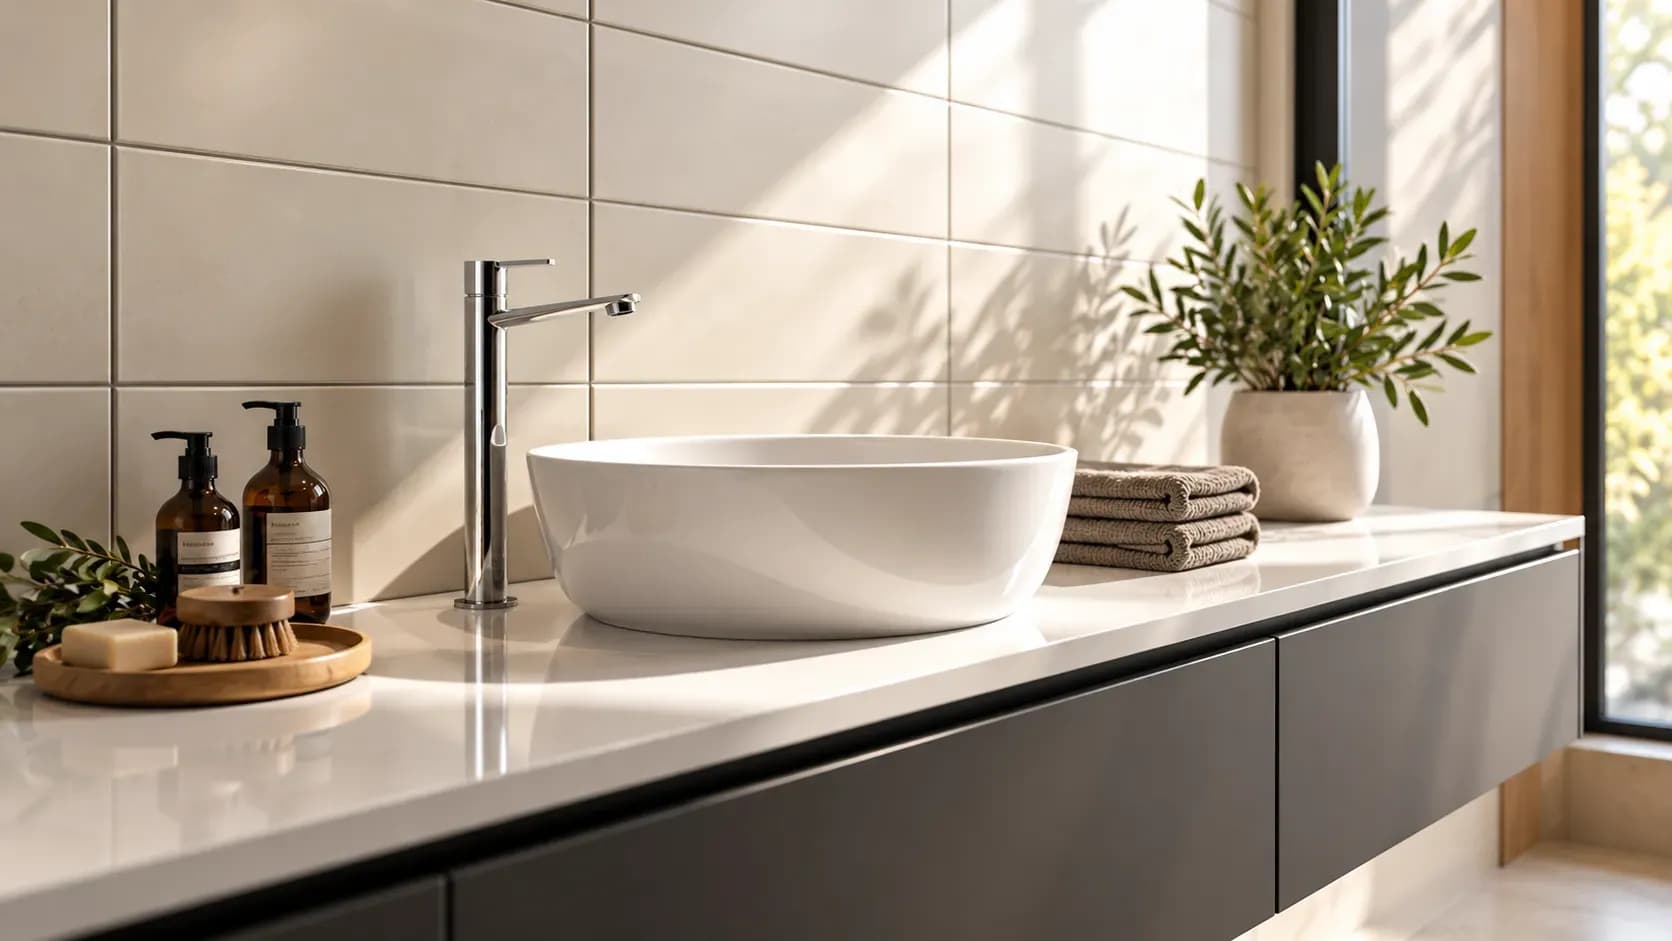
24 Oct 2026|5 min readAccessories, textures and finishes are all essential to modern bathroom decor, especially when smaller details need to feel connected. However, useful modern bathroom decor ideas also account for moisture, cleaning and storage so the room remains practical every day.
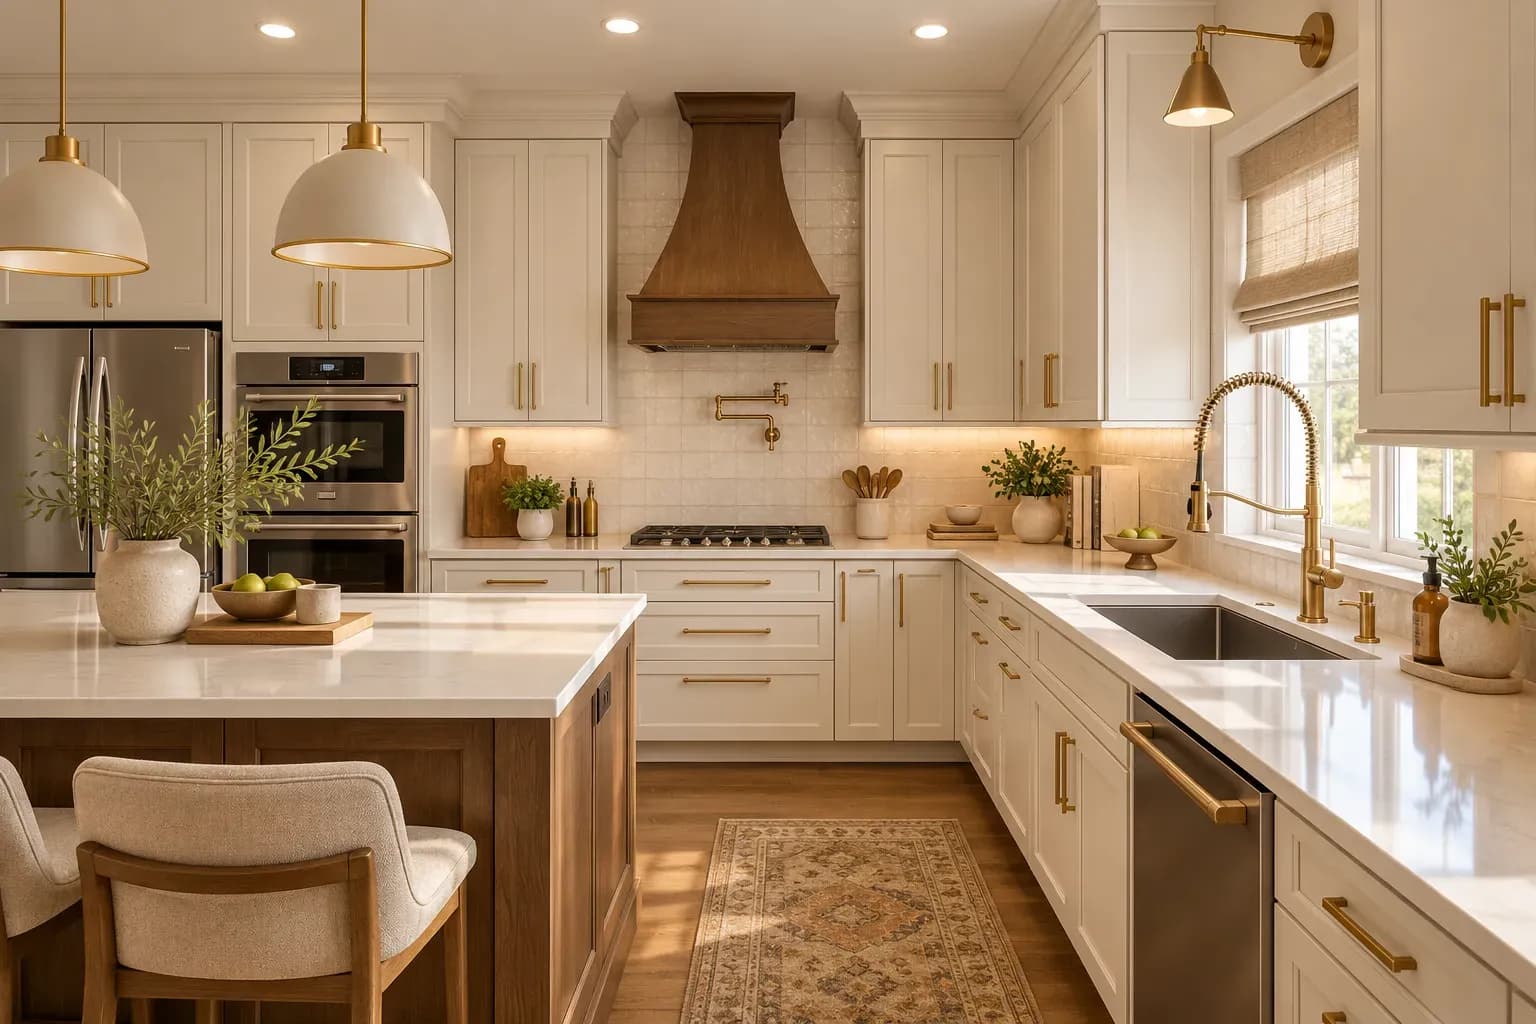
23 Oct 2026|5 min readA practical 2 BHK flat kitchen interior design starts with accurate measurements, service points, appliance sizes and the household’s cooking routine. The right layout, such as straight, L-shaped, parallel or U-shaped, should support comfortable movement, sufficient prep space, accessible storage and proper ventilation.
17 Oct 2026|5 min readThe right type of kitchen layout can make everyday cooking, storage, and movement much more efficient. From straight and L-shaped kitchens to island, parallel, U-shaped, open, and galley layouts, each option suits different spaces and routines. The best choice depends on room size, number of users, storage needs, appliance placement, and circulation.
06 Oct 2026|5 min readKitchen wallpaper works best as a carefully placed accent rather than a finish for high-splash or high-heat areas. The right design should complement cabinetry, countertops and flooring while also suiting the kitchen’s ventilation, cleaning needs and available space. From compact prints and geometric patterns to textured finishes and nature-led motifs, thoughtful placement can add character without compromising practicality.
03 Oct 2026|5 min read


Your Home Makeover Starts Here.