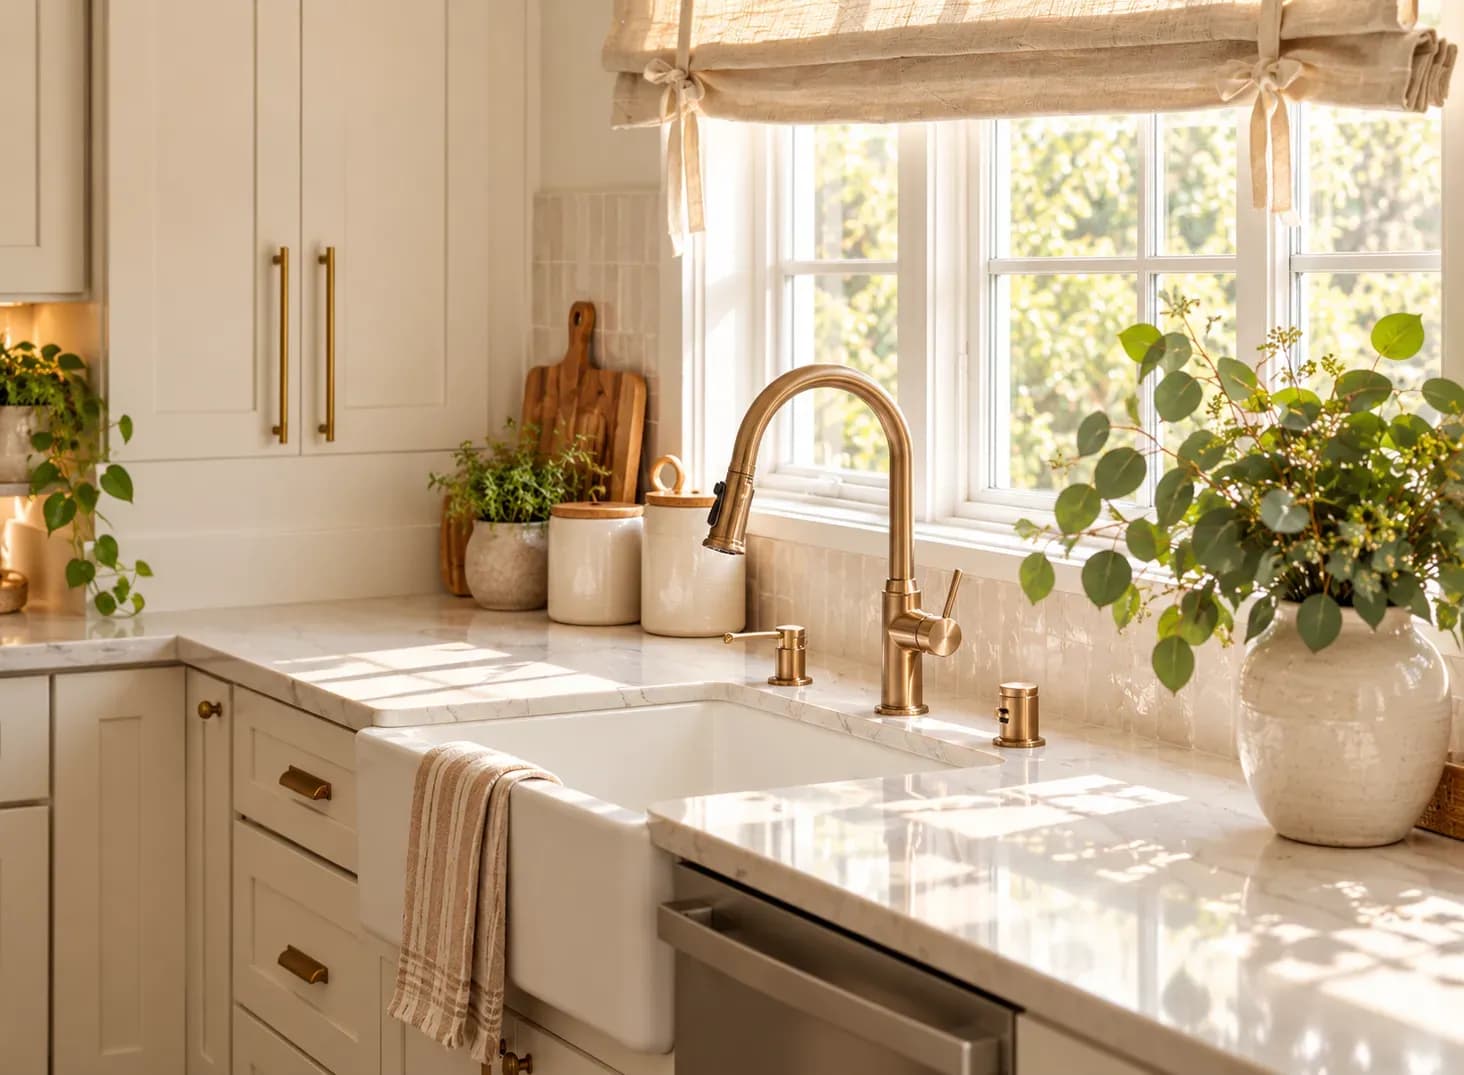
In the realm of contemporary living, the heart of every home is undoubtedly the kitchen. Over the years, kitchen design has evolved, and one trend that has taken the interior design world by storm is the advent of modular kitchens.
In this comprehensive guide, we will unravel the intricacies of modular kitchen design, from the general concept to specific styles such as small modular kitchens and the elegant L-shape modular kitchen. We'll also delve into the fusion of Indian styles with modern design sensibilities to create the perfect space for culinary artistry and functionality.
The term "modular" in the context of kitchens refers to the use of pre-fabricated units or modules that can be assembled together to create a highly functional and aesthetically pleasing kitchen space. This design approach allows for greater customisation and efficient utilisation of available space.
Small kitchens come with their unique set of challenges, such as limited counter space, storage issues, and the need for efficient organisation. However, with the right modular design, these challenges can be turned into opportunities.
Light and neutral colour schemes work best for small kitchens. Shades of white, beige, or light pastels can create an illusion of space and openness.
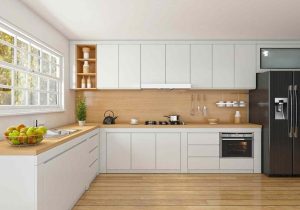
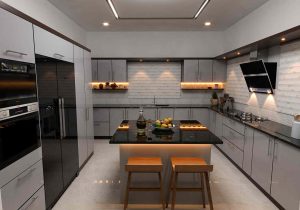
For larger spaces, adding an island to an L-shape modular kitchen can elevate the design. The island can serve as an additional workspace, dining area, or even house extra storage.
The integration of technology into kitchens is a growing trend. Smart appliances, automated lighting, and touch less faucets are becoming increasingly popular for their convenience and efficiency.
As environmental consciousness grows, there is a shift towards using sustainable and eco-friendly materials in modular kitchen designs. Bamboo, reclaimed wood, and recycled materials are gaining popularity.
Open shelving is making a comeback in modern kitchen design. It adds a sense of openness and can be used to showcase stylish kitchenware.
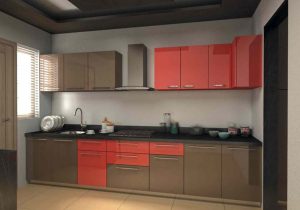
While neutral colours remain popular, there is a rising trend in using bold colours and patterns for kitchen cabinets and backsplashes to add personality to the space.
Engaging the services of a professional kitchen designer can greatly contribute to the success of your modular kitchen project. They can provide insights into layout optimisation, colour schemes, and material selection.
Modular kitchens come in a range of budgets. It's crucial to establish a realistic budget before beginning the design process. This includes considering the cost of materials, appliances, and professional installation.
Investing in high-quality materials is essential for the longevity and durability of your modular kitchen. While budget considerations are important, compromising on the quality of materials may lead to maintenance issues in the long run.
Maintaining the cleanliness of your modular kitchen is essential for both hygiene and aesthetic reasons. Regularly clean countertops, cabinets, and appliances to prevent the build-up of dirt and grime.
Follow manufacturer guidelines for the maintenance of kitchen appliances. Regularly check for signs of wear and tear and address any issues promptly to ensure the smooth functioning of your kitchen.
Take preventive measures to avoid damage. Use cutting boards to protect counter tops, avoid placing hot pans directly on surfaces, and promptly clean up spills to prevent stains.
In the dynamic world of interior design, modular kitchens stand out as a testament to the marriage of functionality and style. From the ingenious utilisation of space in small modular kitchens to the elegance of the L-shape modular kitchen, and the infusion of Indian aesthetics, there's a design approach for every taste and requirement.
As you embark on the journey of transforming your kitchen into a modular marvel, remember that thoughtful planning, attention to detail, and a touch of personal style can result in a kitchen that not only serves as a practical workspace but also as a stylish focal point of your home. So, whether you're drawn to the sleek modernity of modular designs or the timeless appeal of Indian influences, let your kitchen become a canvas for culinary creativity and design innovation.
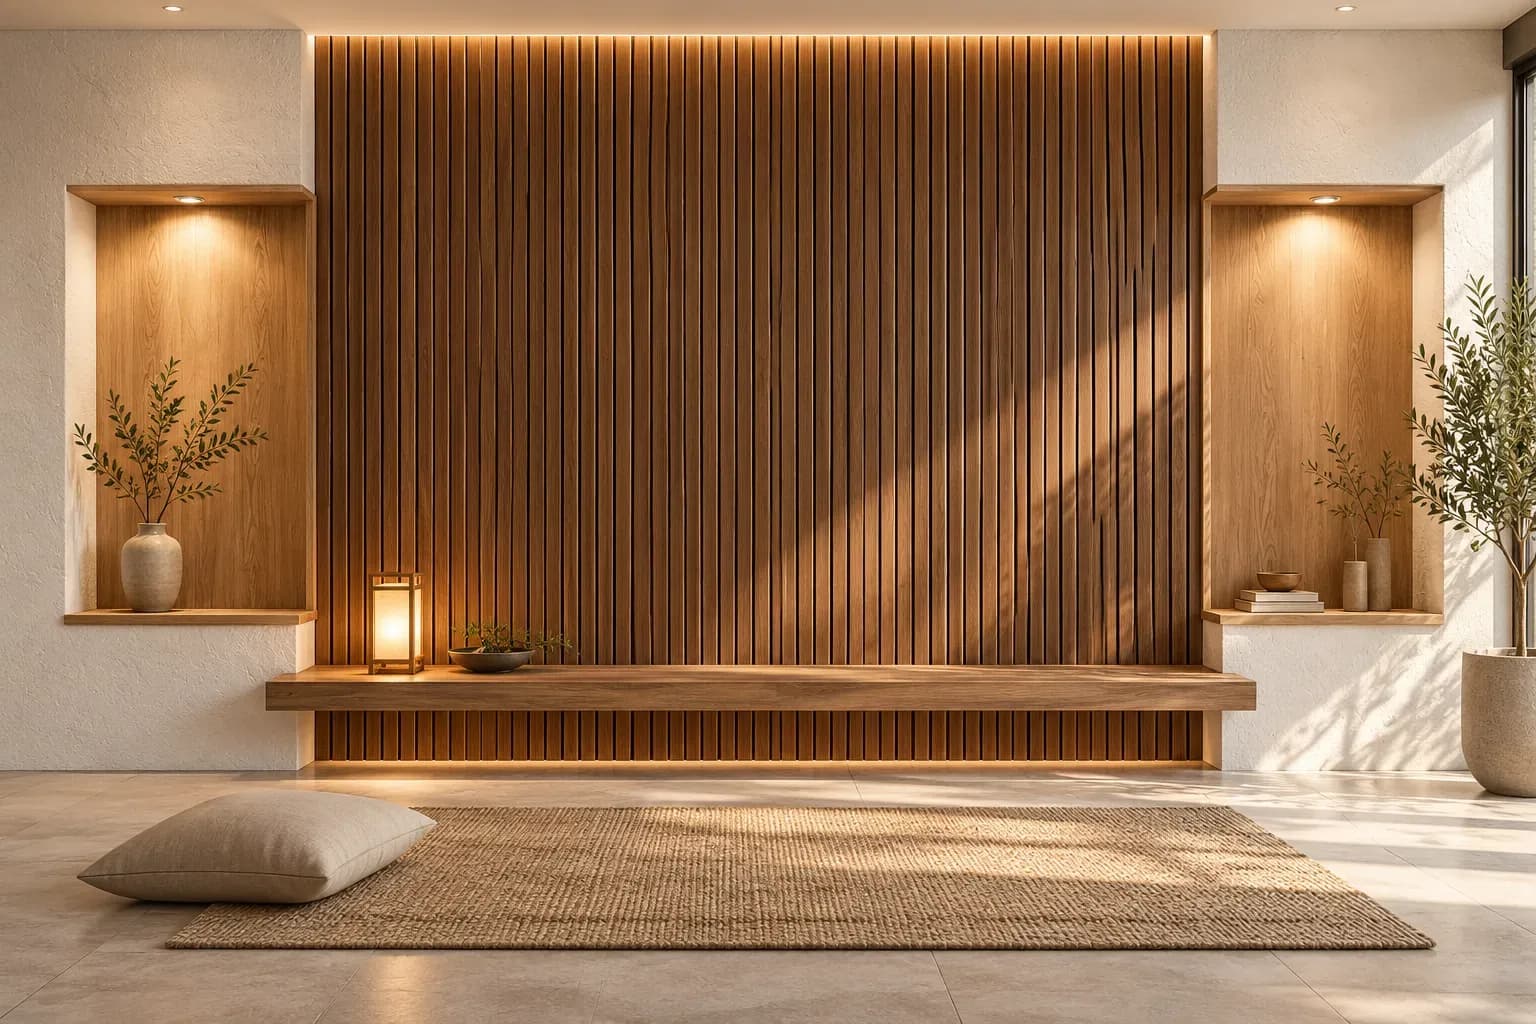
Wood and stone can both strengthen interior wall ideas by adding warmth, texture and depth, but their visual weight needs careful control. In a balanced wall design, one material can lead while the other supports it through smaller accents, matching undertones, and considered lighting.
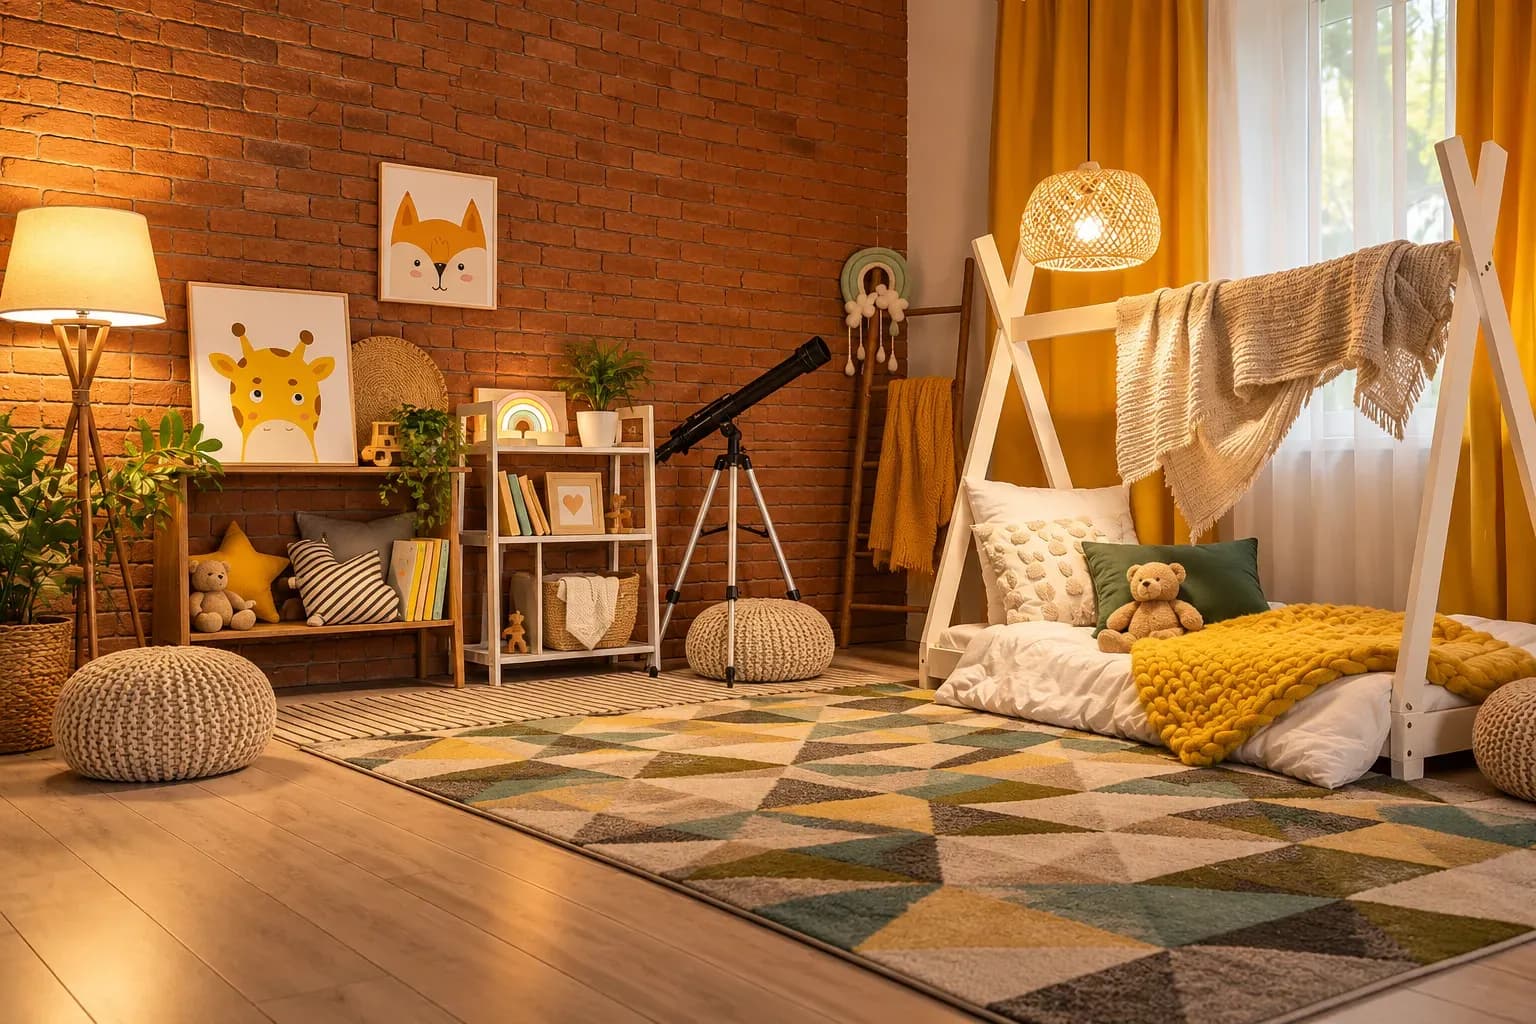
22 Oct 2026|5 min readBoth whimsical interior design and maximalist interior design use colour, pattern and personal objects, but they create visual interest differently. While the first focuses on imaginative surprises, the second builds richness through deliberate layering and abundance. This article covers their differences across colour, furniture, artwork, lighting and storage, along with practical ways to adapt either style to compact Indian homes.
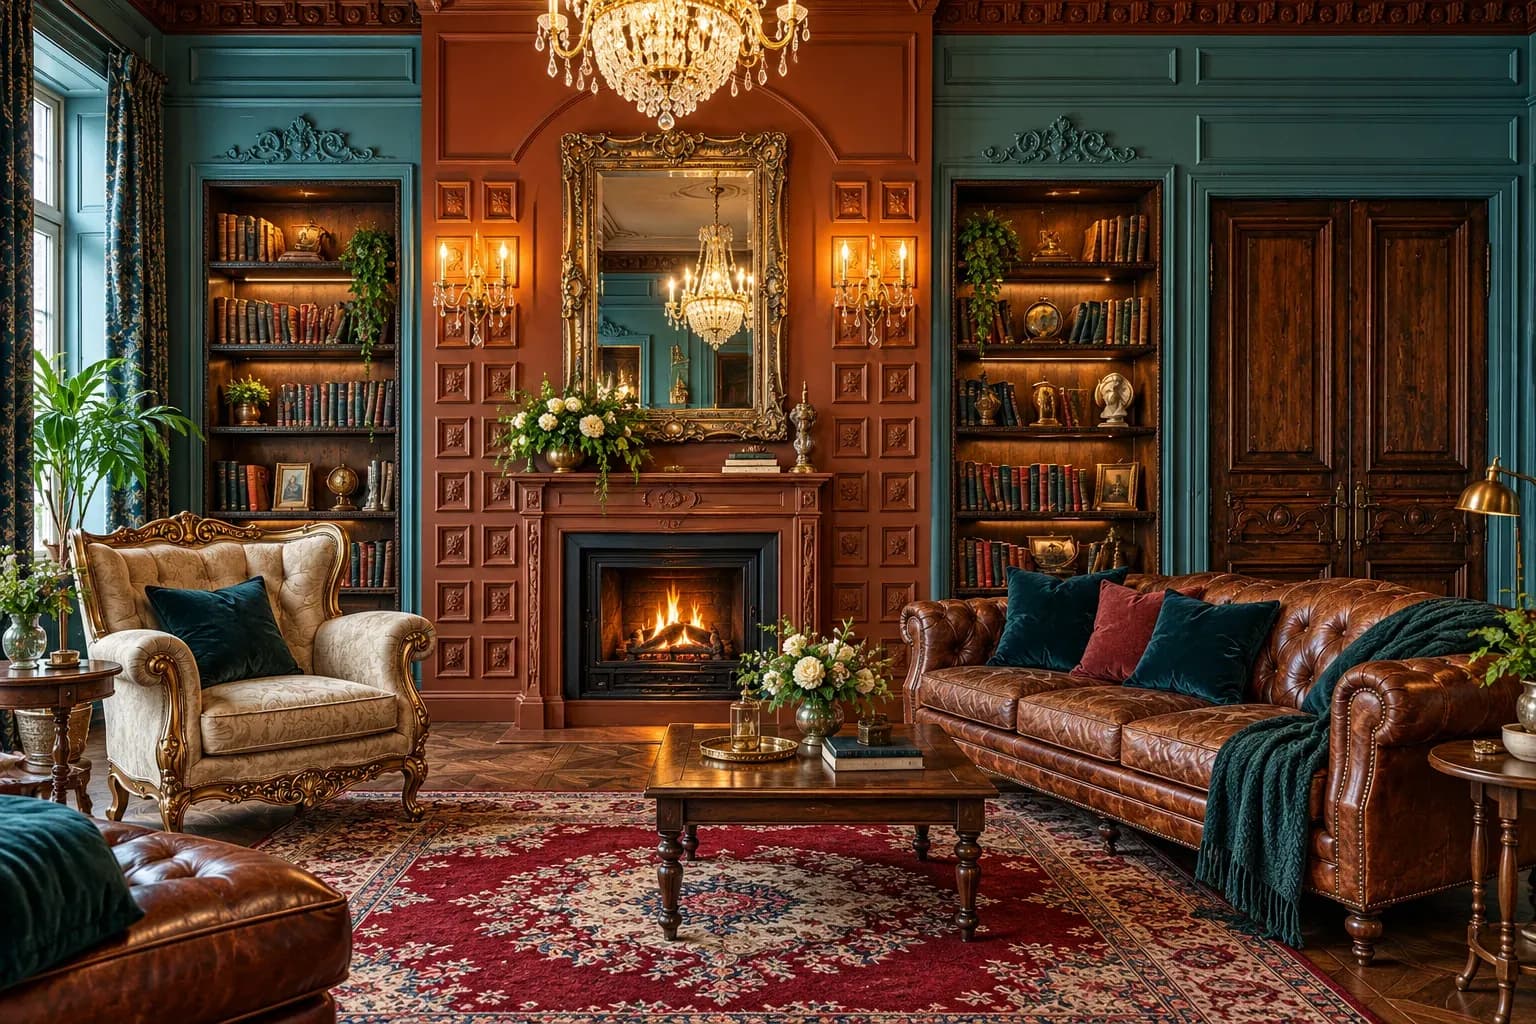
22 Oct 2026|5 min readVictorian house interior design can work well in compact Indian homes when you use decorative elements selectively. Lighter colours, restrained mouldings, slimmer furniture and controlled patterns help retain Victorian character without making rooms feel crowded. Modern storage, practical lighting and careful space planning can make the style more suitable for everyday living.
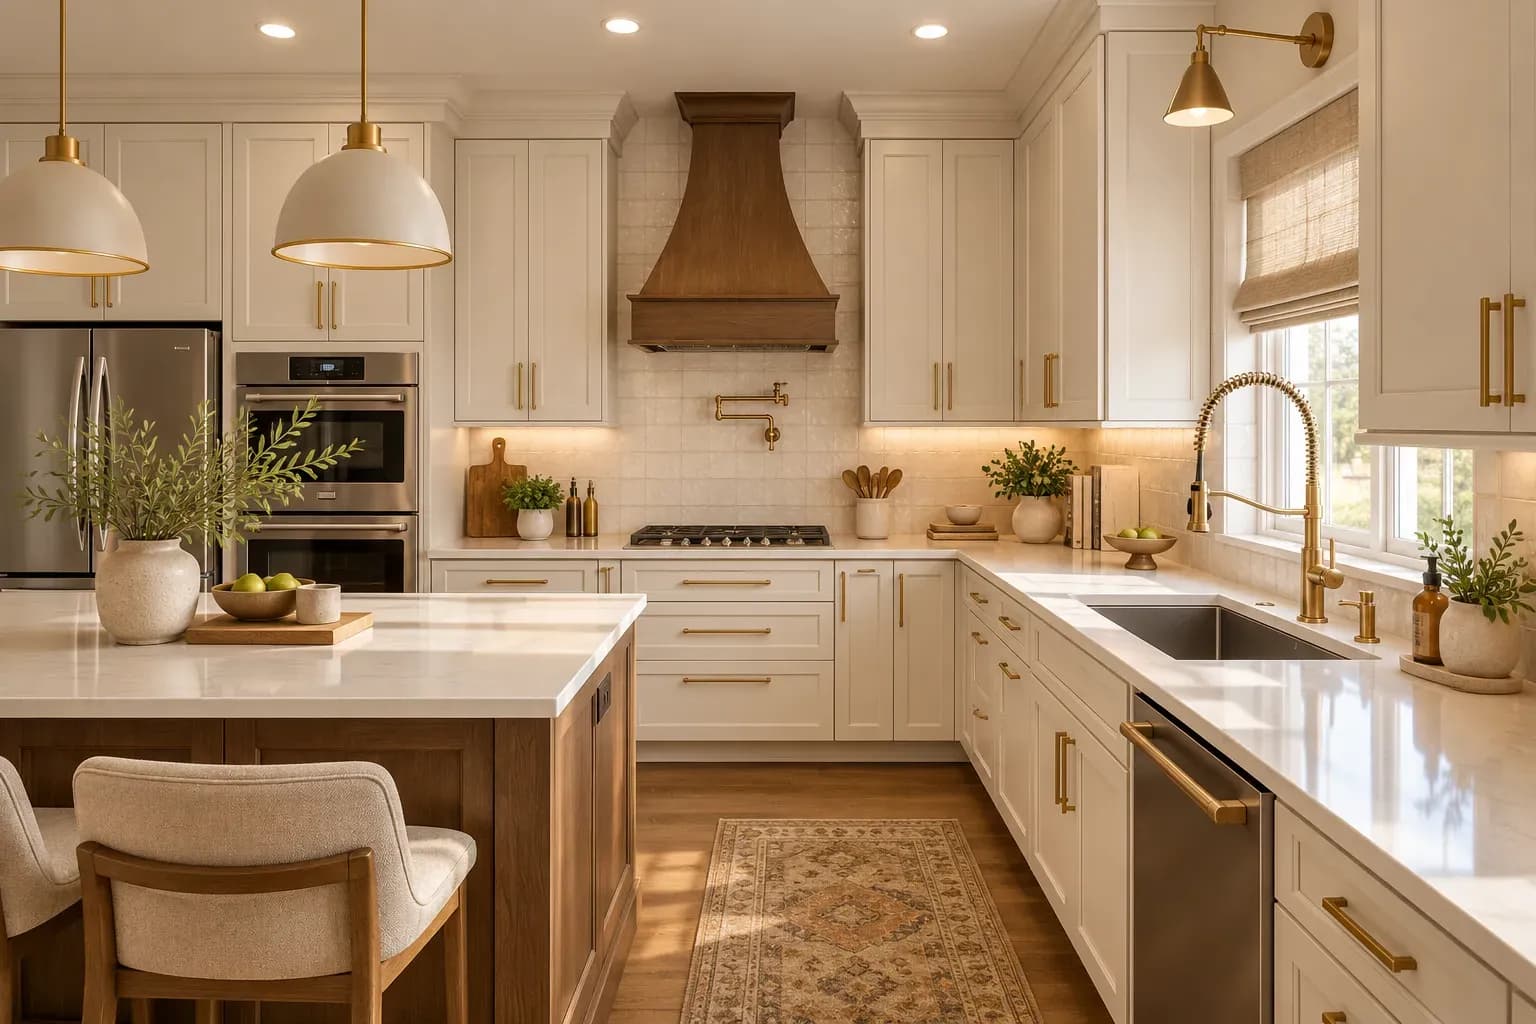
21 Oct 2026|5 min readA practical 2 BHK flat kitchen interior design starts with accurate measurements, service points, appliance sizes and the household’s cooking routine. The right layout, such as straight, L-shaped, parallel or U-shaped, should support comfortable movement, sufficient prep space, accessible storage and proper ventilation.
17 Oct 2026|5 min readThe right type of kitchen layout can make everyday cooking, storage, and movement much more efficient. From straight and L-shaped kitchens to island, parallel, U-shaped, open, and galley layouts, each option suits different spaces and routines. The best choice depends on room size, number of users, storage needs, appliance placement, and circulation.
06 Oct 2026|5 min readKitchen wallpaper works best as a carefully placed accent rather than a finish for high-splash or high-heat areas. The right design should complement cabinetry, countertops and flooring while also suiting the kitchen’s ventilation, cleaning needs and available space. From compact prints and geometric patterns to textured finishes and nature-led motifs, thoughtful placement can add character without compromising practicality.
03 Oct 2026|5 min read


Your Home Makeover Starts Here.