Kitchens being the hub of activity for the home, it is highly recommended to have a kitchen layout that amplifies its activities. There are 6 such layout designs that are a hit with first-time homeowners and the parallel kitchen layout is one such layout. Parallel kitchens otherwise know as Galley kitchens are a traditional kitchen layout. It is predominantly used in small spaces to obtain the most counter space.
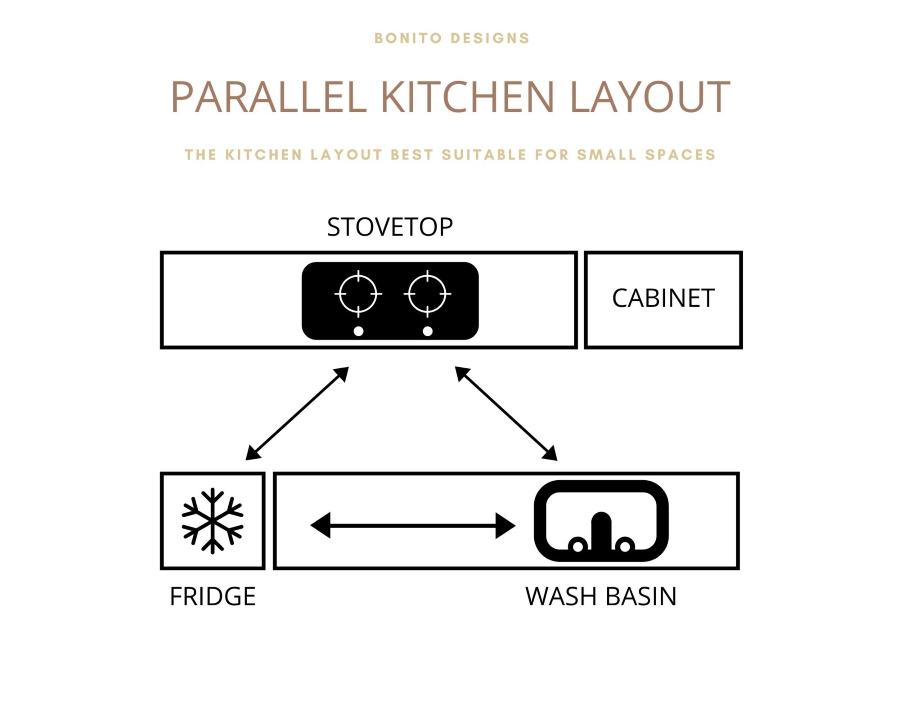
A systematic approach is crucial in any successful working environment. And in a home, the kitchen sees the most action in a day! Thus expert interior designers established a 'work triangle' that must be maintained while planning a kitchen layout to boost efficiency. The three key points of this triangle are the refrigerator, the stove, and the sink. As the three are the most frequently used parts of the kitchen, a clear path between them is built thanks to the work triangle.
In a parallel kitchen, the work triangle is the most prominent feature. As there are two opposite platforms, the triangle is evident on its own. One side of the counter is entirely dedicated to the stovetop and cooking preparation. While the opposite side of the layout houses the refrigerator and the wash basin.
The answer is yes. If you have the freedom to construct a kitchen layout from scratch, it is quite easy to incorporate both Vastu and the work triangle. But if for you Vastu comes first then here is an expert-approved method. There are certain rules as mentioned in our Vastu Tips for a Healthy Kitchen blog that one should be mindful of. If issues like the placement of the stove and electrical devices, or the shape of the platform are sorted out beforehand, the kitchen already becomes Vastu-compliant. Then we can proceed with placing the 3 elements that complete the work triangle.
Following are some of the parallel kitchen designs created by the Design Experts at Bonito worthy of a look before you finalize:
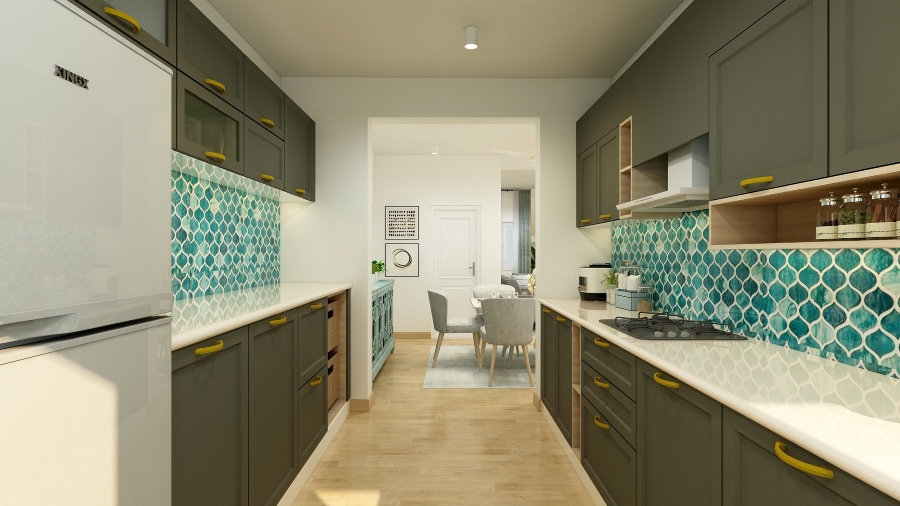
Adding a bit of fun to this Galley kitchen is the bright turquoise tile design that doubles as the backsplash. Adding colors using the backsplash or the cabinet doors is a perfect way to illuminate any home kitchen that is small on space.
You can also read our blog on vastu tips to design your kitchen
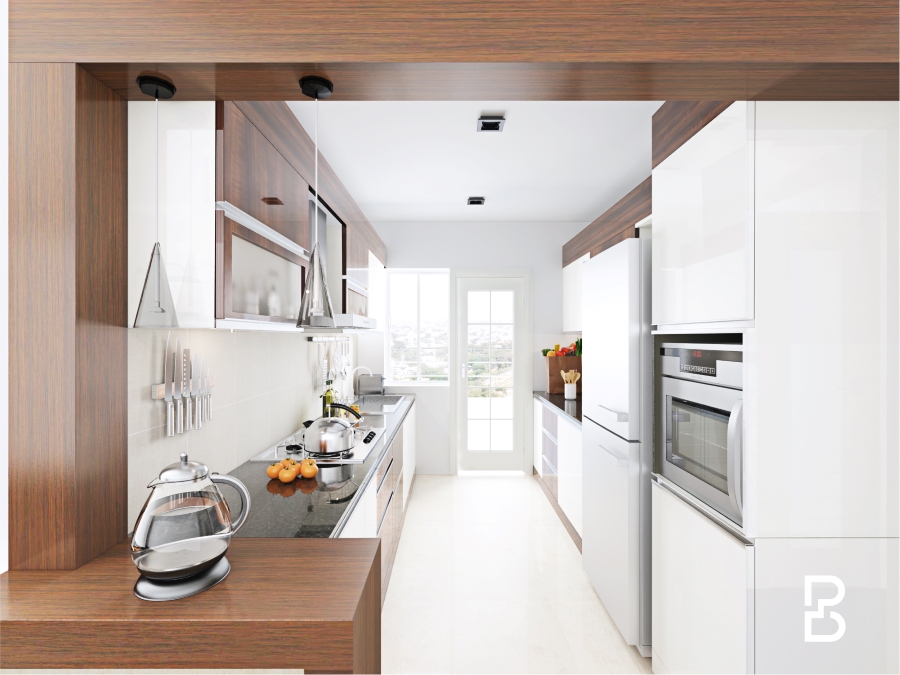
Windows at the other end of the galley kitchen is a must to maintain proper ventilation. Since the layout's main focus is saving space, modular in this type of kitchen looks better without handles. No more getting hit by the handles when more than one cooks up a storm in this kitchen!
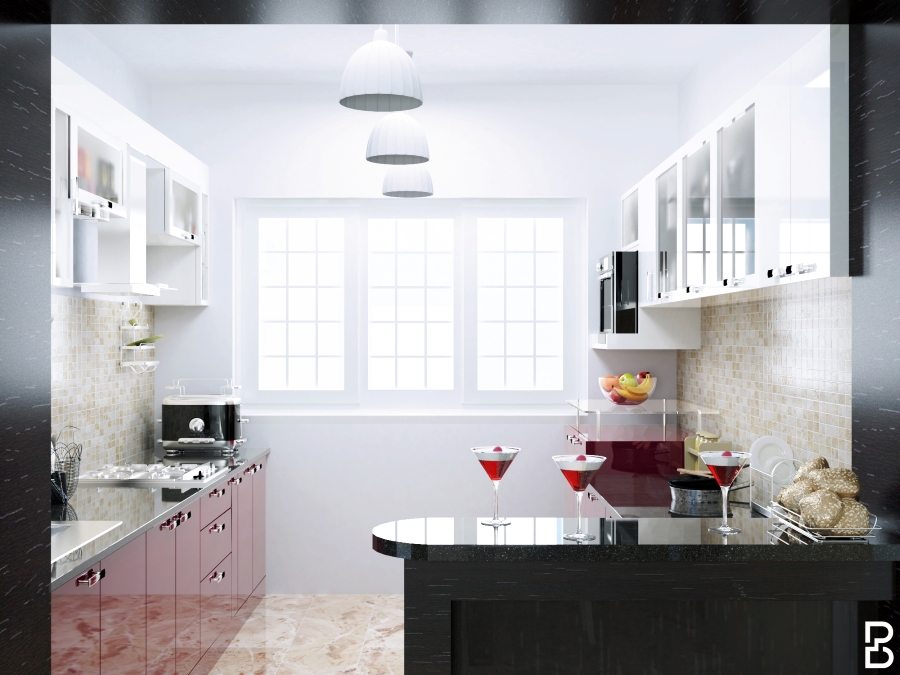
If your Galley kitchen layout is implemented on a square kitchen layout, one is free to not have a door in the entryway. An extended breakfast counter can be installed in a wide space and utilized in many different ways. The extended breakfast counter can be of the same height as your kitchen counters to maintain uniformity and ease of usage. Or to make this addition standout from the rest, elevated counter height paired with complementing bar stools gives the overall kitchen space a new look.
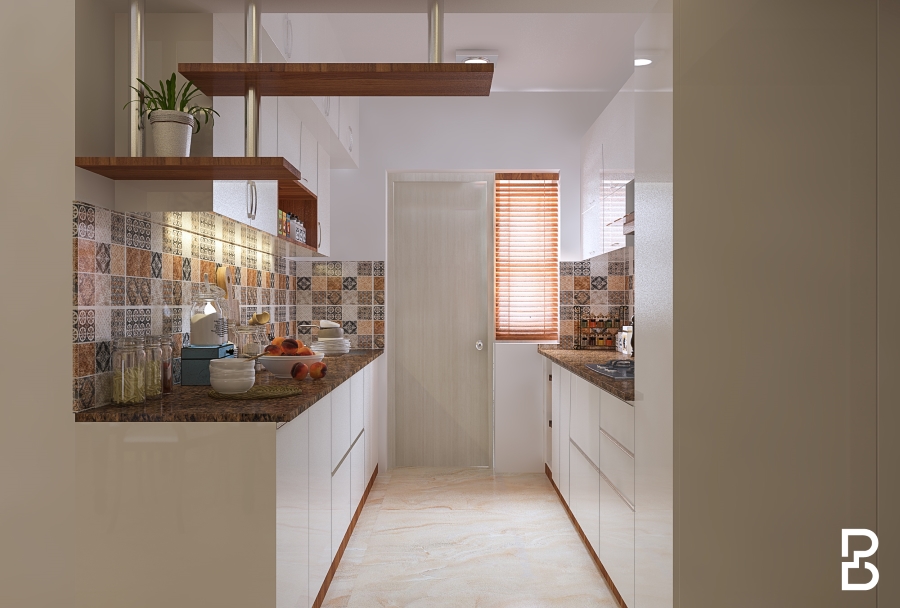
Or if you want to do away with any obstacles at the entryway, a simple display rack is your go-to solution. Bring in fresh indoor plants or grow your own ingredients! Also, this makes for a great space to display those quirky items that you bought online just for their cute looks!
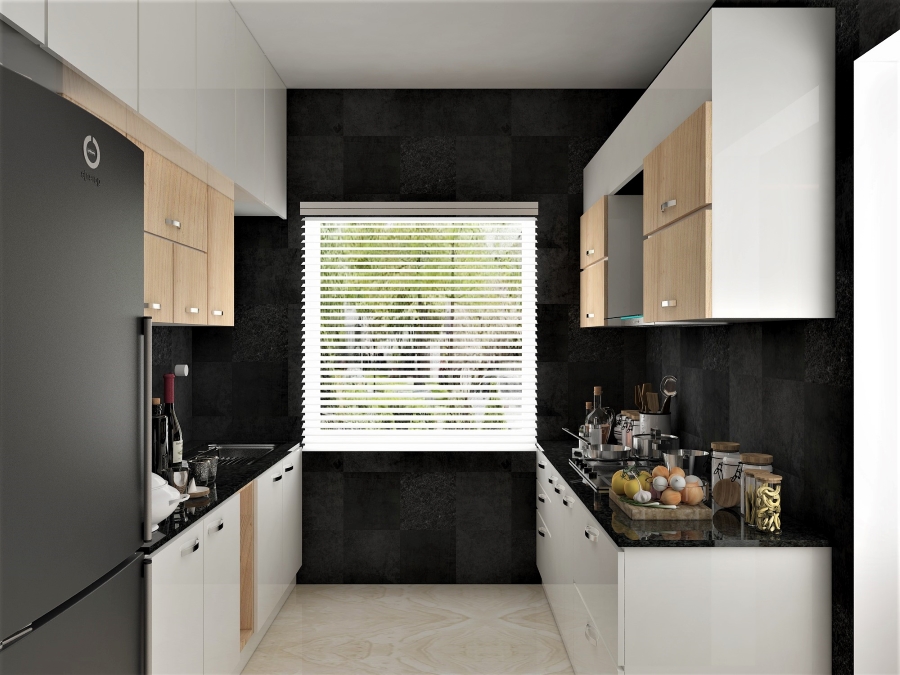
In a Parallel kitchen, there is no limitation of only selecting bright color schemes to make the space look well – spacious. There is more than enough space for you to go ahead and install that glass window on the wall which has no counters. The abundance of natural light will help open up the area. Even black walls with black granite kitchen counters will not make the already limited space even smaller.
Explore various kitchen layouts that can fit in your kitchen – and just be the right size for it. Check out our blog on the 6 Most Popular Modular Kitchen Layouts and select the right layout for your kitchen. Book an appointment with our Design Experts today to explore kitchen options for your new designer home.
Make a statement, build a designer home.
Both modern classic interior design and transitional design combine classical references with contemporary furniture, storage and lighting. However, modern classic rooms retain more symmetry and formality than transitional spaces. This article covers how transitional interior design differs across furniture, mouldings, colours, materials, lighting and maintenance, along with practical guidance for choosing between the two styles.
24 Oct 2026|5 min readKitchen interior design cost depends heavily on cabinet materials, core boards, hardware, storage accessories, and the level of customisation. Materials such as laminate, acrylic, veneer, membrane, and PU vary considerably in price, durability, appearance, and maintenance. A well-planned kitchen budget should therefore balance upfront cost with long-term performance and everyday use.
24 Oct 2026|5 min readAccessories, textures and finishes are all essential to modern bathroom decor, especially when smaller details need to feel connected. However, useful modern bathroom decor ideas also account for moisture, cleaning and storage so the room remains practical every day.
23 Oct 2026|5 min readA practical 2 BHK flat kitchen interior design starts with accurate measurements, service points, appliance sizes and the household’s cooking routine. The right layout, such as straight, L-shaped, parallel or U-shaped, should support comfortable movement, sufficient prep space, accessible storage and proper ventilation.
17 Oct 2026|5 min readThe right type of kitchen layout can make everyday cooking, storage, and movement much more efficient. From straight and L-shaped kitchens to island, parallel, U-shaped, open, and galley layouts, each option suits different spaces and routines. The best choice depends on room size, number of users, storage needs, appliance placement, and circulation.
06 Oct 2026|5 min readKitchen wallpaper works best as a carefully placed accent rather than a finish for high-splash or high-heat areas. The right design should complement cabinetry, countertops and flooring while also suiting the kitchen’s ventilation, cleaning needs and available space. From compact prints and geometric patterns to textured finishes and nature-led motifs, thoughtful placement can add character without compromising practicality.
03 Oct 2026|5 min read


Your Home Makeover Starts Here.