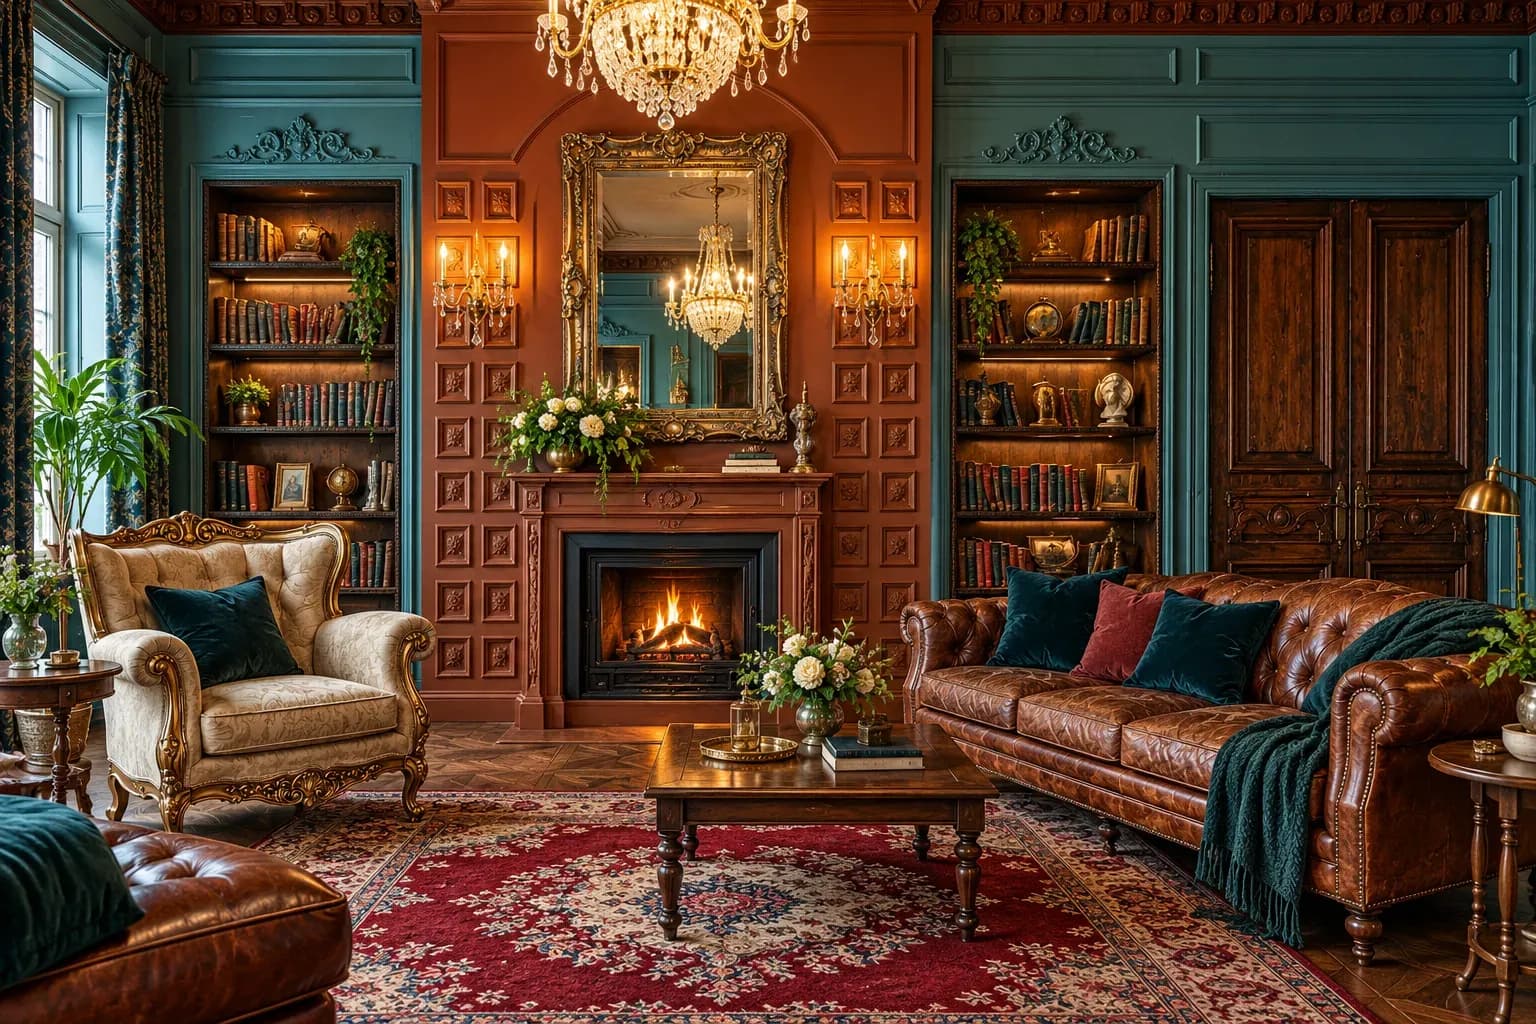
The beautiful abode of Mr. Guruprakash is situated at Sobha City, in North Bangalore. As white is a mark of simplicity and grace, we have given the whole house a white and brown colour theme. There is optimum utilisation of space and creativity at each and every section in the house.
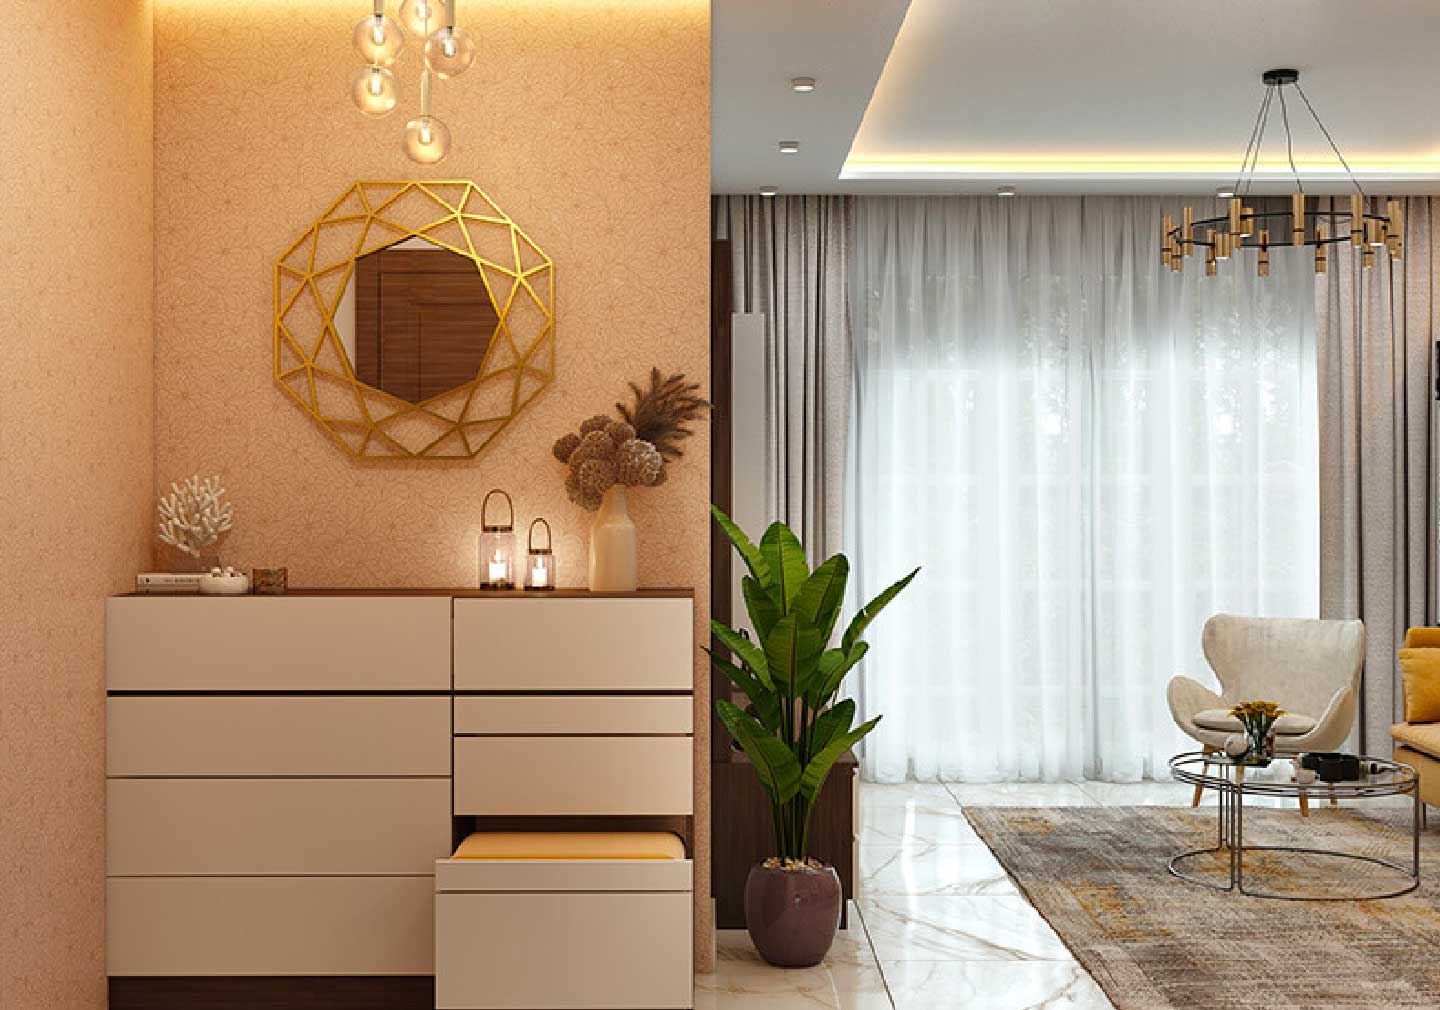
The foyer is defined by two tall cabinets that are symmetrical in size. Warm cove lights and spot lights enhances ambience of the foyer.
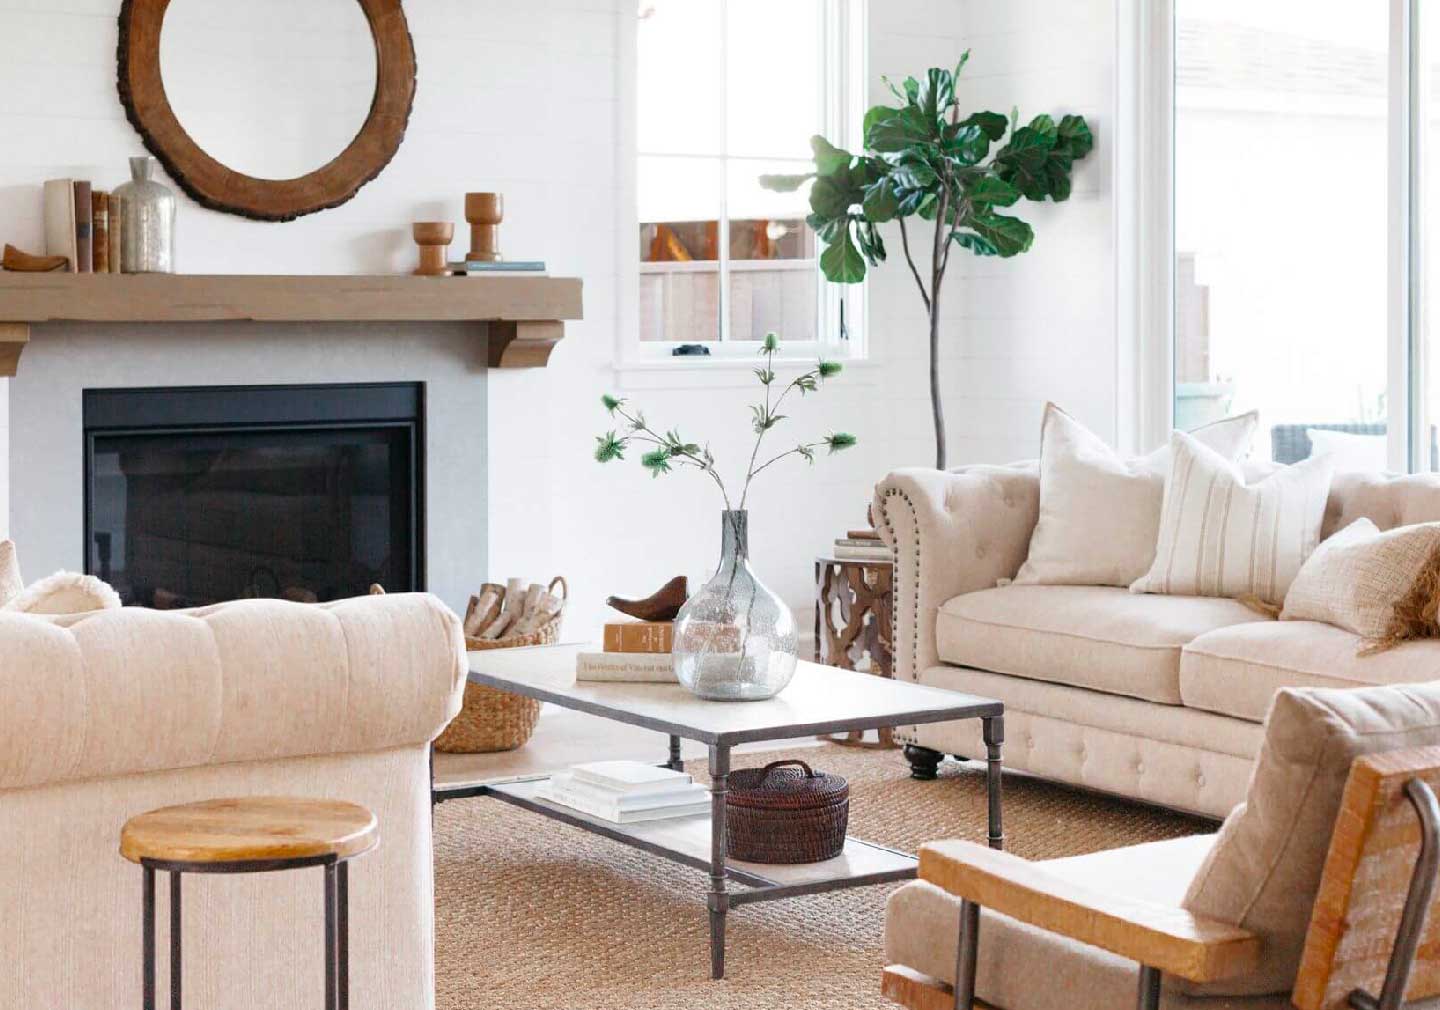
The living area and the rest of the house is done with a white and brown theme. TV unit has a huge storage space. The curtains blend well with color theme of the house to create a synergy. False ceiling is made of a single monolith with a chandelier hanging in between to spruce up the entire ambiance of the house.
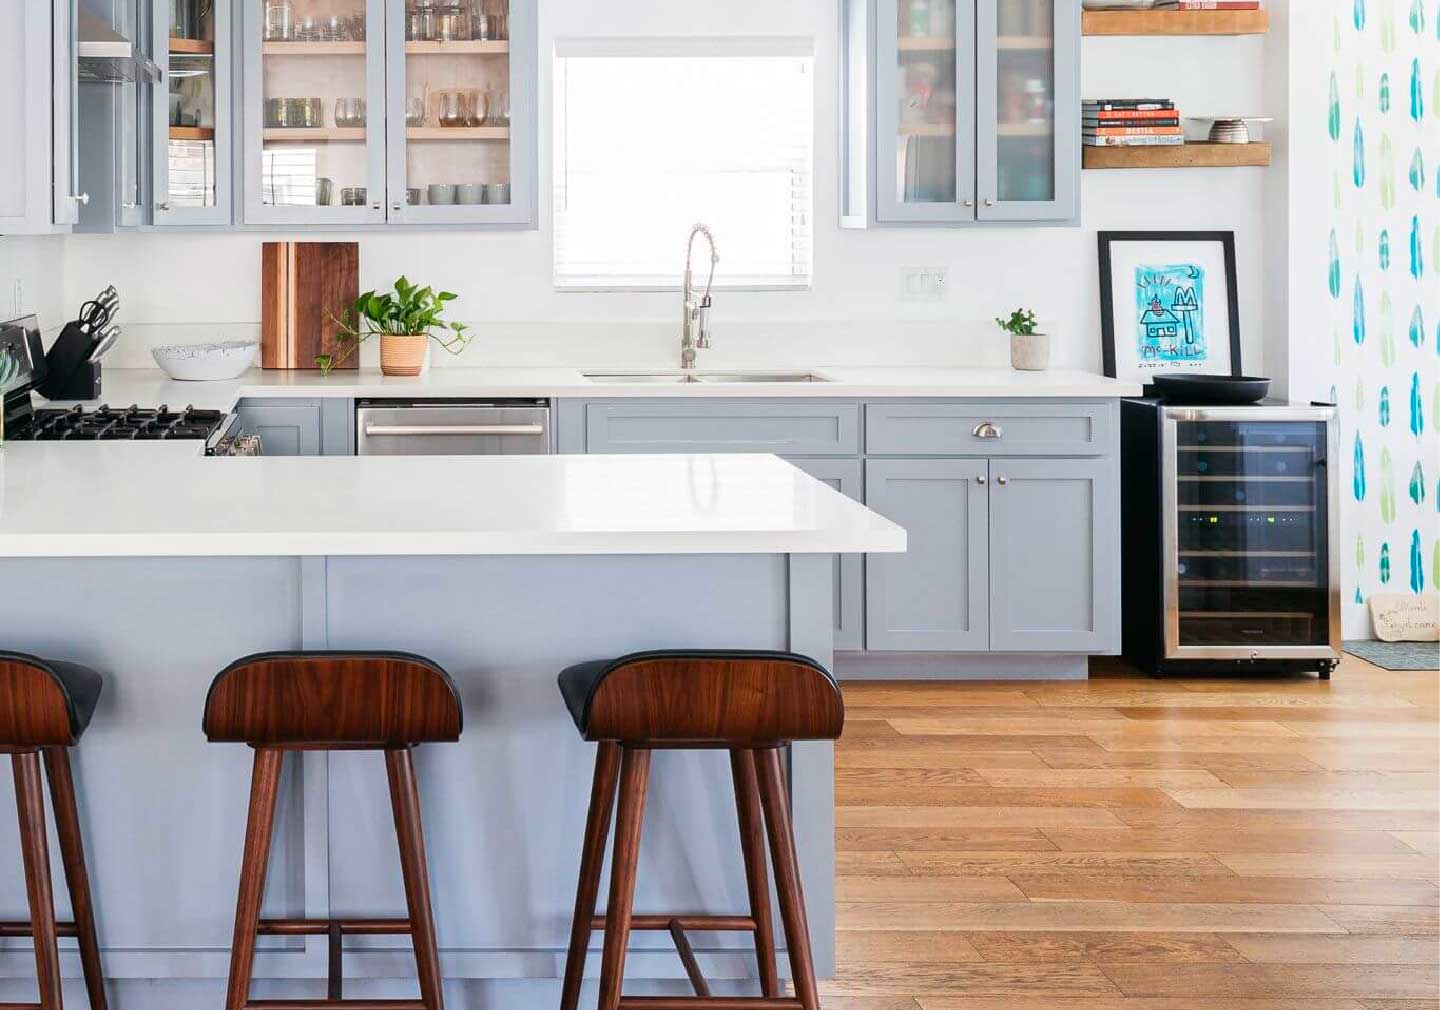
As the kitchen is situated on the 21st floor, the view from the Kitchen is panoramic. Kitchen is designed very creatively. The entrance is given a wooden paneling. A light grey shade of color is purposely used to make it look spacious. It is an L-Shaped kitchen. We have provided lofts and cabinets like in any other modern kitchens to hold daily household utensils.
We have used a jute texture to give a special effect too this special room. The copper handles on the wardrobes gives a rustic look. You can get a subtle feeling on entering this room.
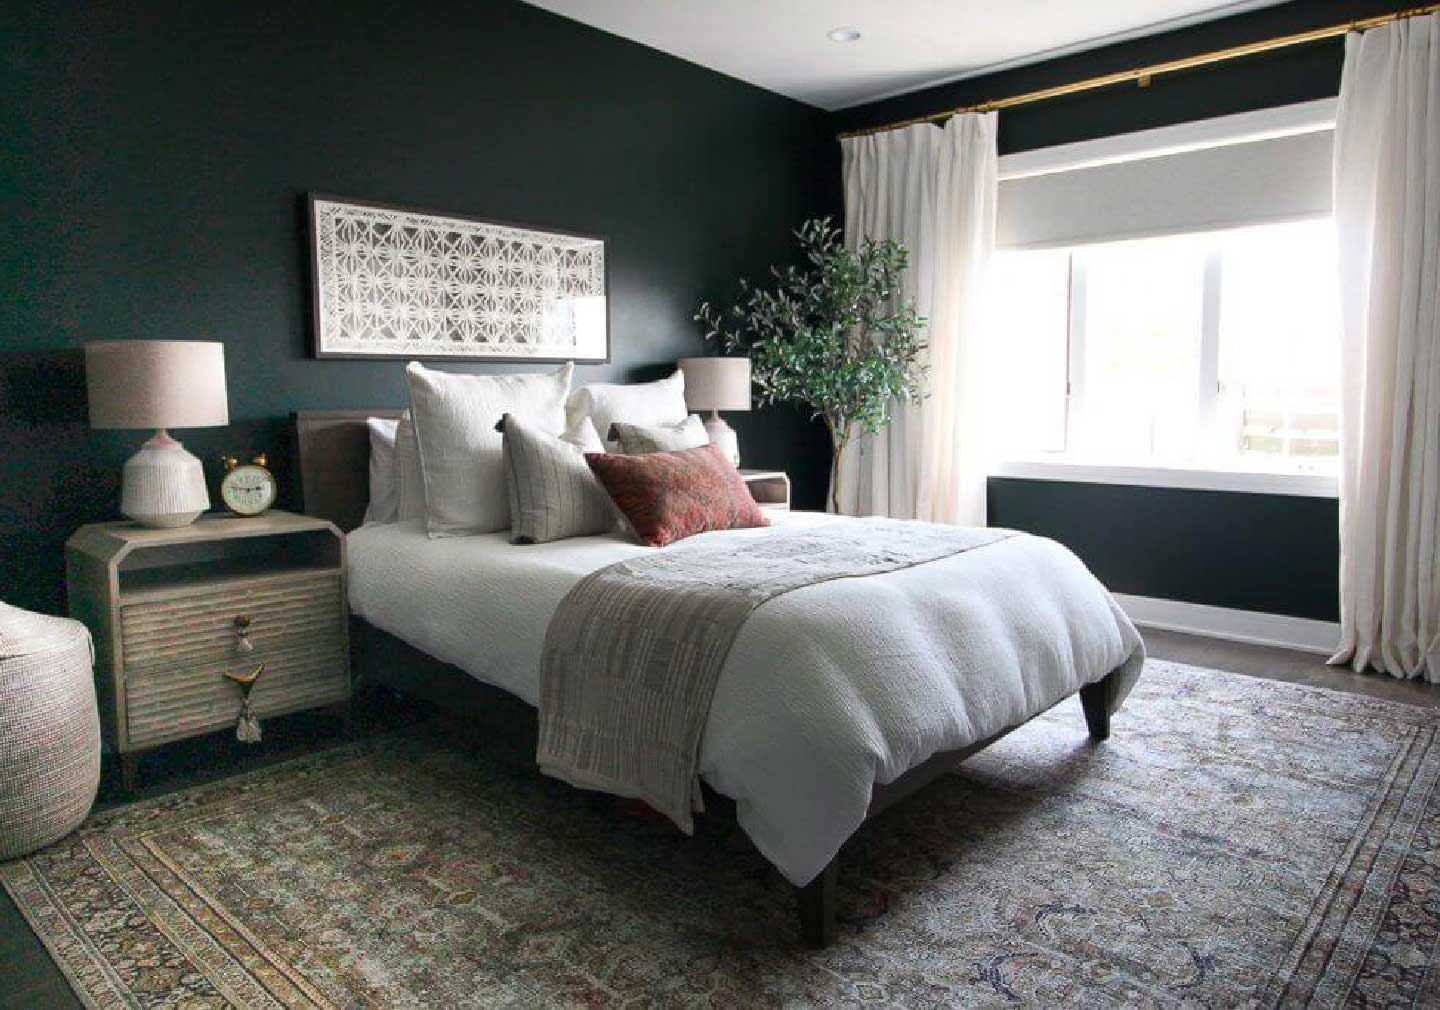
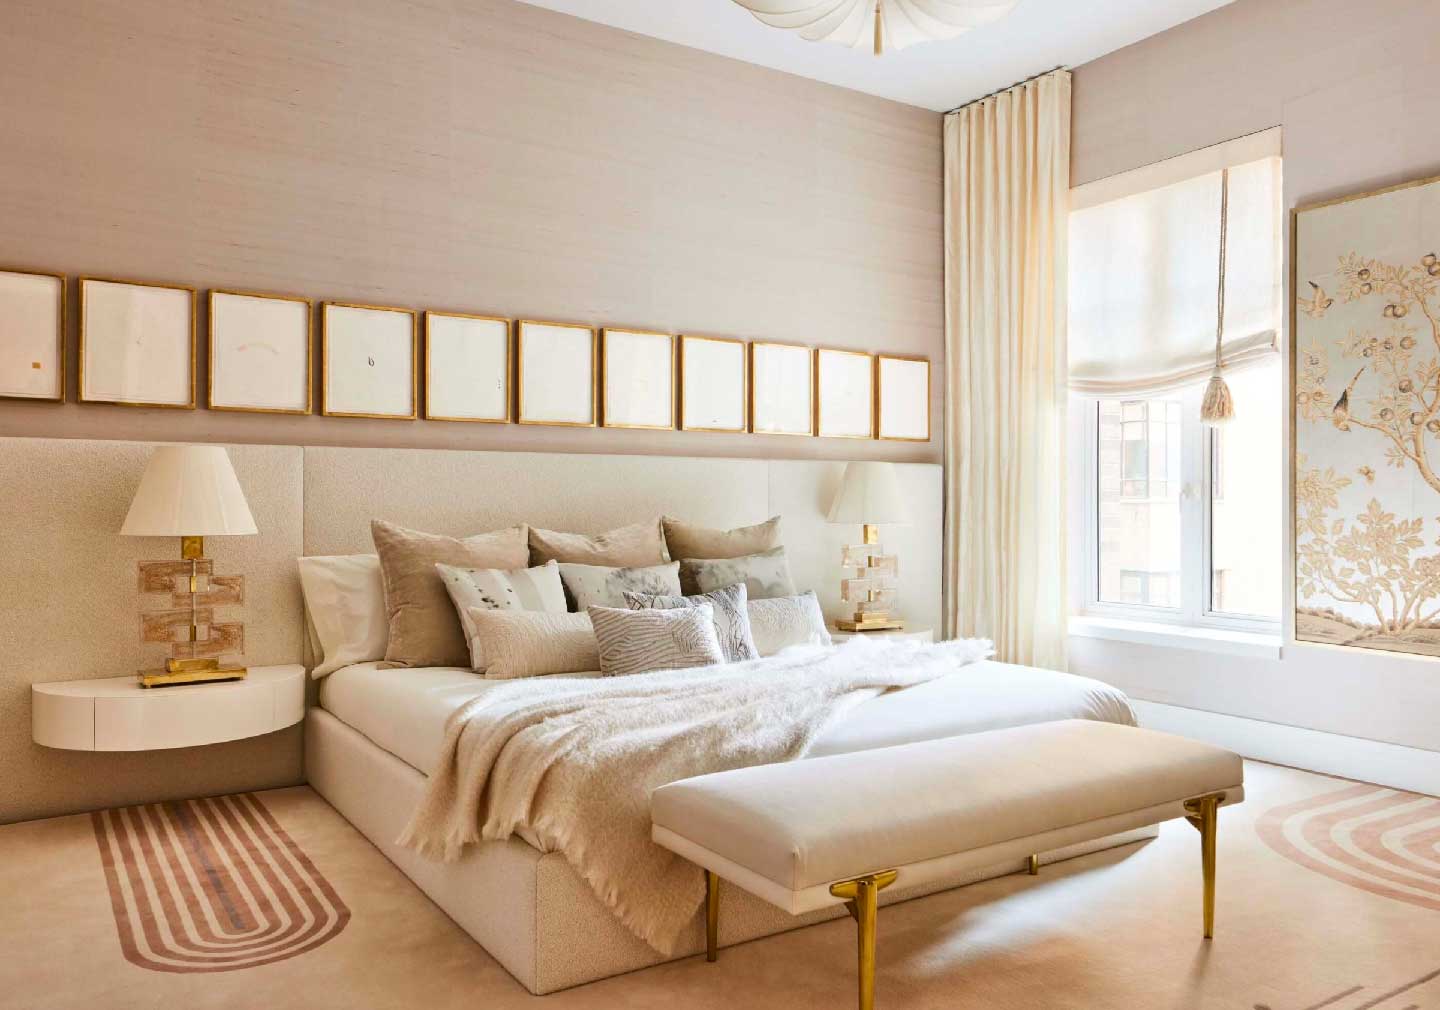
In the master bedroom as well a white color has been used. The bedroom consists of a decorated headboard, designed side tables and articulated drawers. A cute study table has also been provided that can be made into a TV unit as and when required. There is a wardrobe with end to end loft.
Yashas, shares his experience with Vathsala. It is the first experience of the designer to work in Shobha City. He rightly calls the project a very decent one that he has ever come across. The co-cooperativeness of the clients during the entire project is highly appreciated by Yashas. Mrs. Aswini Guruprakash shares her views about Bonito, where she says “ I will give Bonito 9 out 10, on a scale from 1 t0 10”.
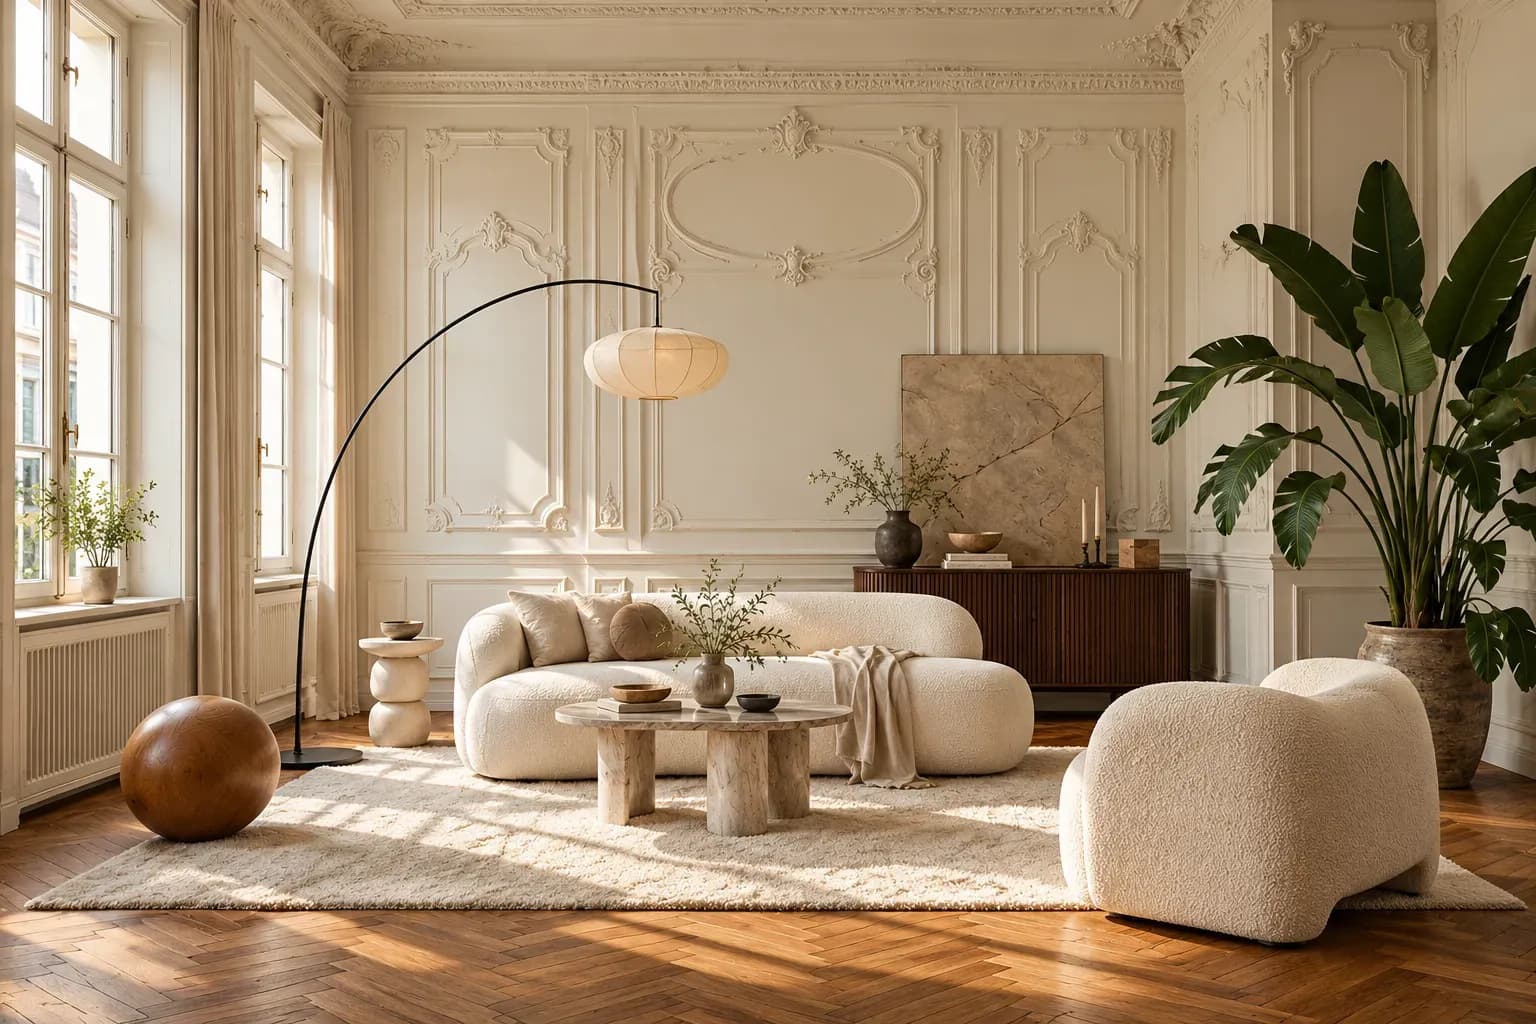
Both modern classic interior design and transitional design combine classical references with contemporary furniture, storage and lighting. However, modern classic rooms retain more symmetry and formality than transitional spaces. This article covers how transitional interior design differs across furniture, mouldings, colours, materials, lighting and maintenance, along with practical guidance for choosing between the two styles.
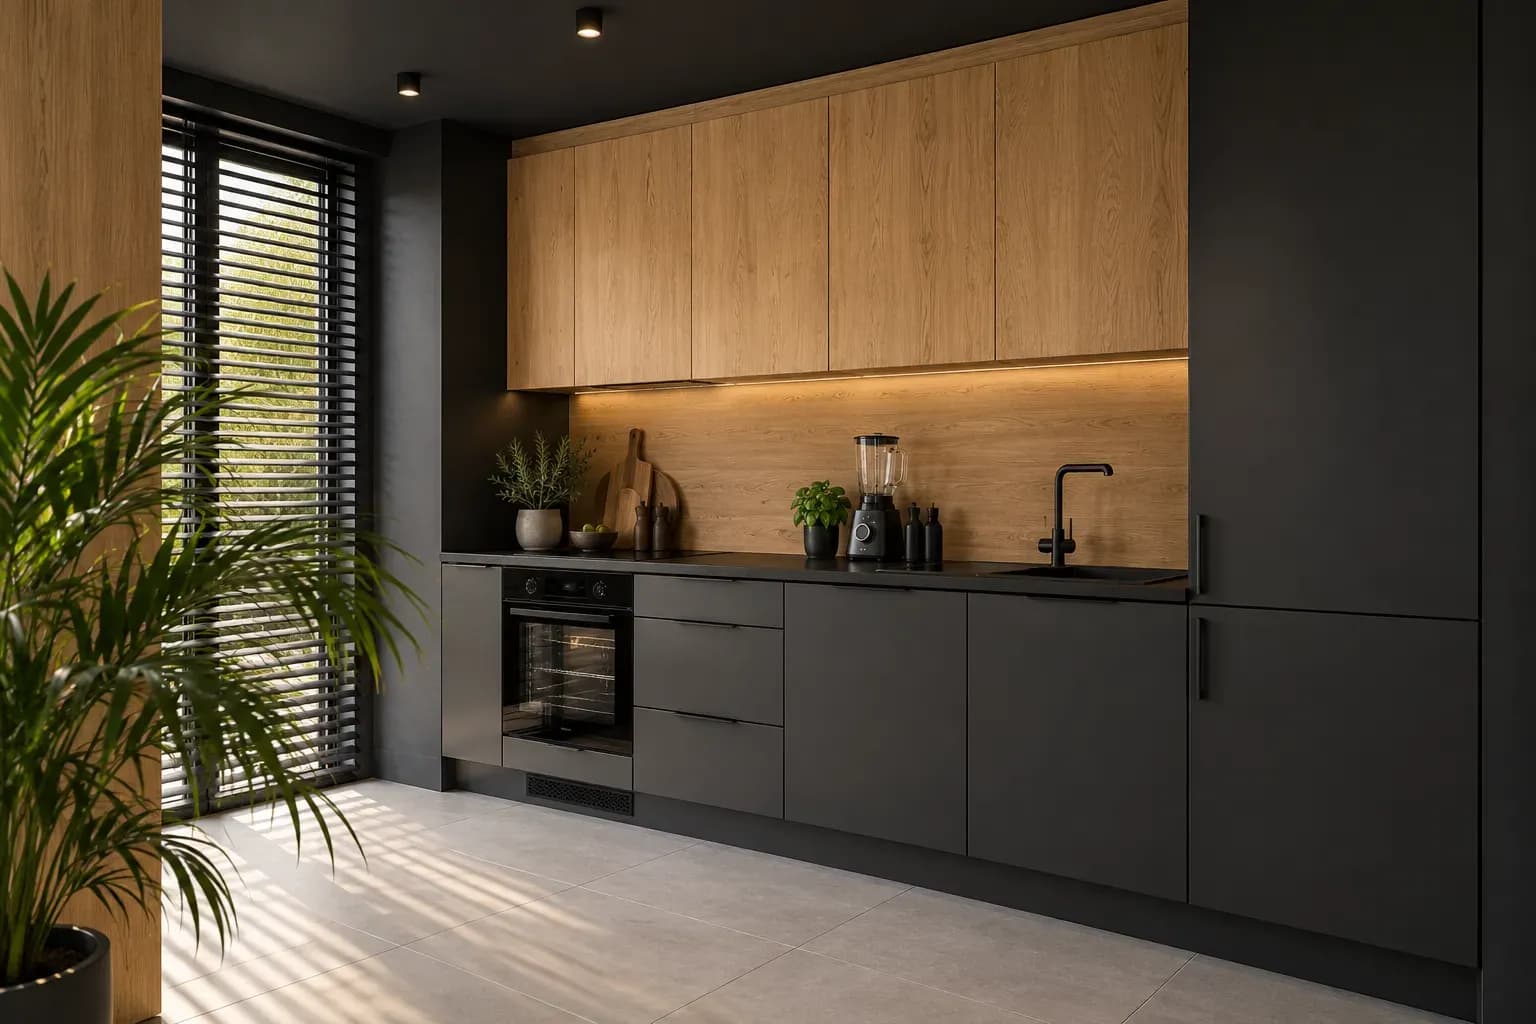
24 Oct 2026|5 min readKitchen interior design cost depends heavily on cabinet materials, core boards, hardware, storage accessories, and the level of customisation. Materials such as laminate, acrylic, veneer, membrane, and PU vary considerably in price, durability, appearance, and maintenance. A well-planned kitchen budget should therefore balance upfront cost with long-term performance and everyday use.
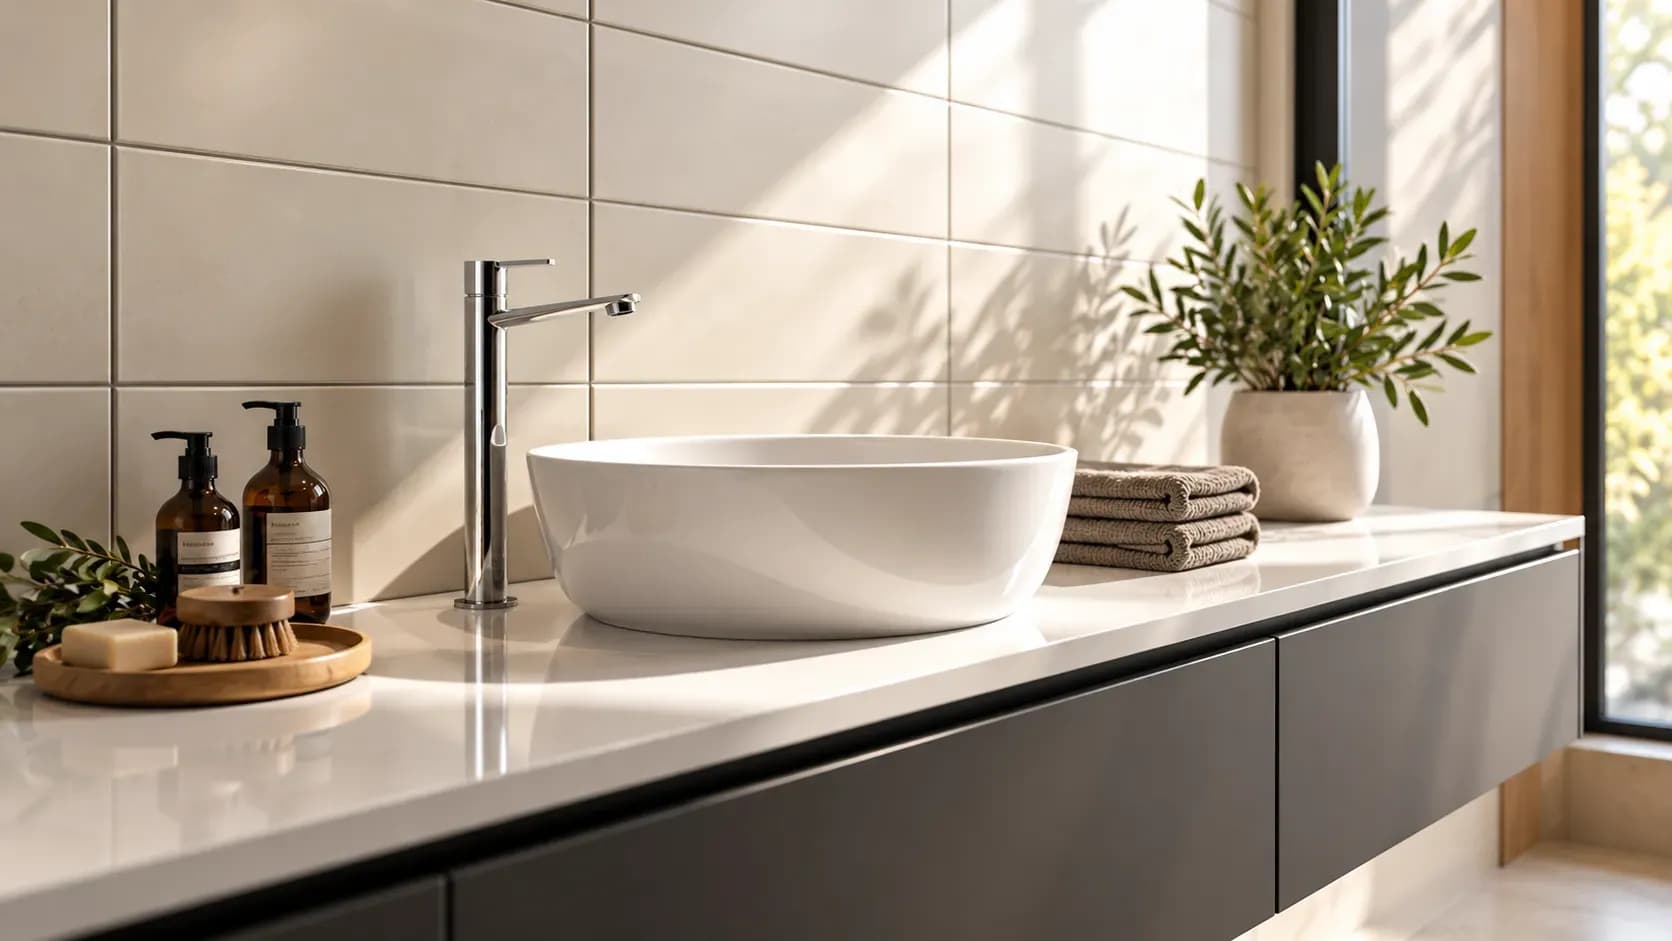
24 Oct 2026|5 min readAccessories, textures and finishes are all essential to modern bathroom decor, especially when smaller details need to feel connected. However, useful modern bathroom decor ideas also account for moisture, cleaning and storage so the room remains practical every day.
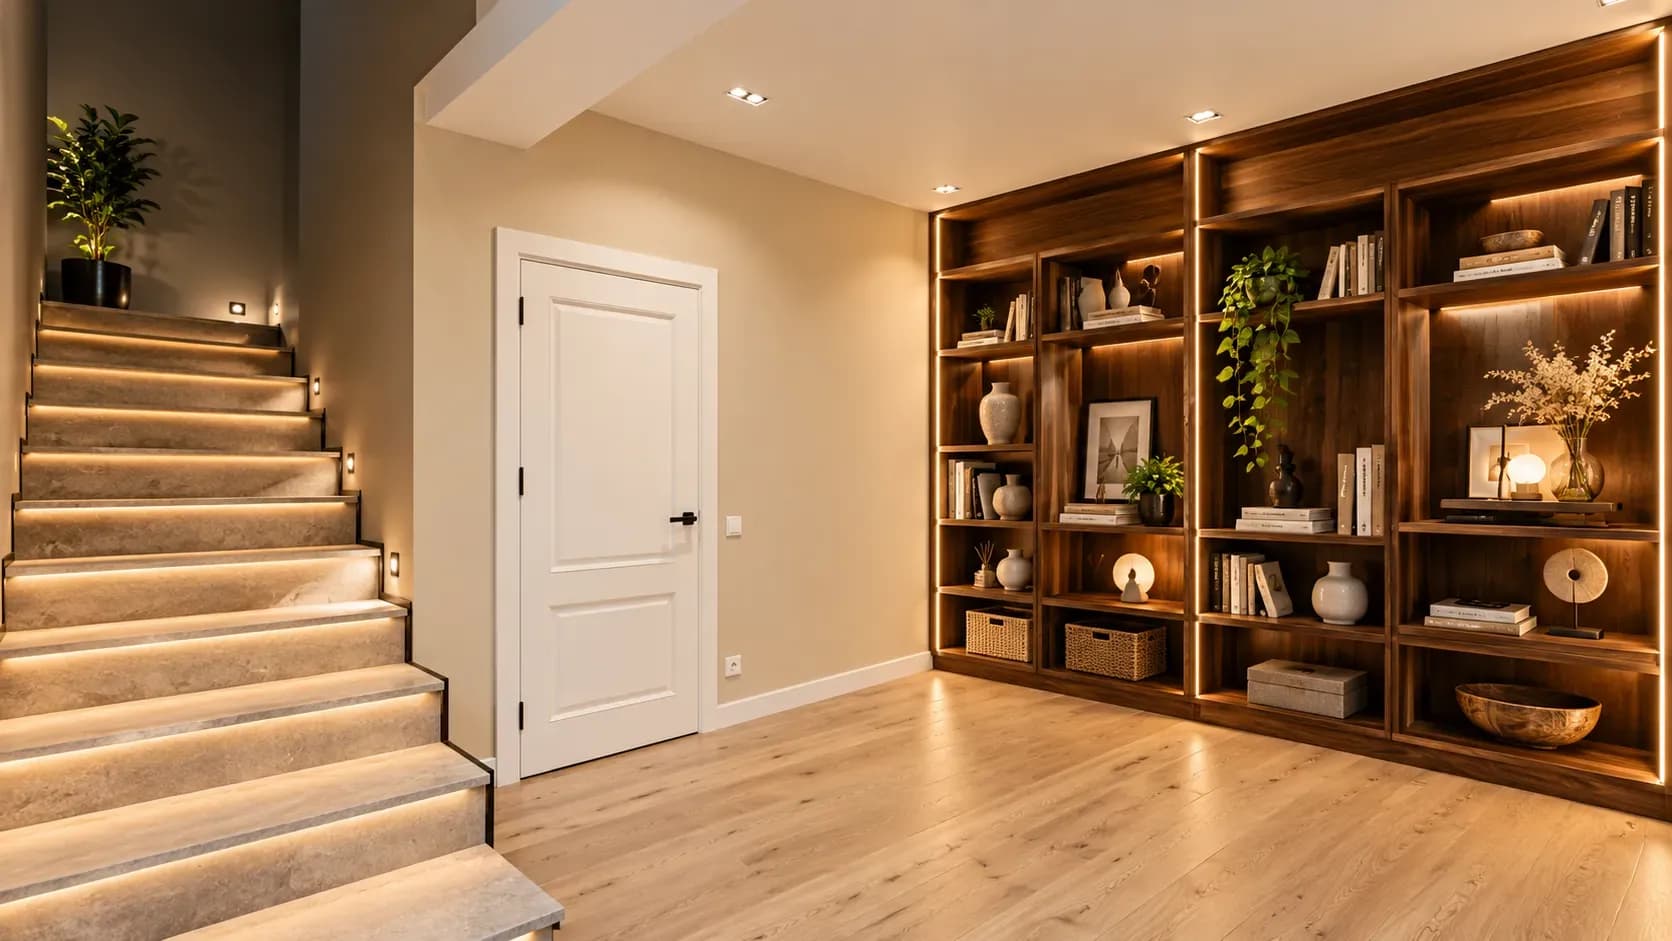
23 Oct 2026|5 min readA well-planned basement can become a practical extension of the home when moisture, ventilation, lighting and access are addressed first. From home theatres and gyms to guest rooms, offices and organised storage, basement interior design should reflect how the space will actually be used. Thoughtful layouts, moisture-resistant finishes and layered lighting can also make lower-ground spaces feel brighter, safer and more comfortable.
23 Oct 2026|5 min readVictorian house interior design can work well in compact Indian homes when you use decorative elements selectively. Lighter colours, restrained mouldings, slimmer furniture and controlled patterns help retain Victorian character without making rooms feel crowded. Modern storage, practical lighting and careful space planning can make the style more suitable for everyday living.
21 Oct 2026|5 min readThoughtful villa interior design creates continuity across large homes without making every room look identical. Repeating select materials and colours, planning circulation, balancing social and private zones, and using lighting strategically can help each space feel connected. Also consider corridors, landings, storage, and room-specific needs as part of the overall plan.
16 Oct 2026|5 min read


Your Home Makeover Starts Here.