Open kitchens complicate traditional Vastu interpretations because the kitchen, dining, and living areas often share a single continuous space. Instead of treating the kitchen as a separate room, Vastu alignment should focus on functional zones such as the hob, sink, storage, and the direction the kitchen faces while cooking. The south-east remains the preferred fire zone, while the north or north-east is ideal for water elements.
Traditional Vastu guidelines were written for homes with walls. Every room had four corners and a clear boundary. Open kitchens complicate this. When the cooking area flows into the dining space, which flows into the living room, the directional boundaries that Vastu relies on become harder to identify.
Kitchen direction as per Vastu works in an open layout when you stop thinking about rooms and start thinking about zones, functions, and the flow of activity through the space.
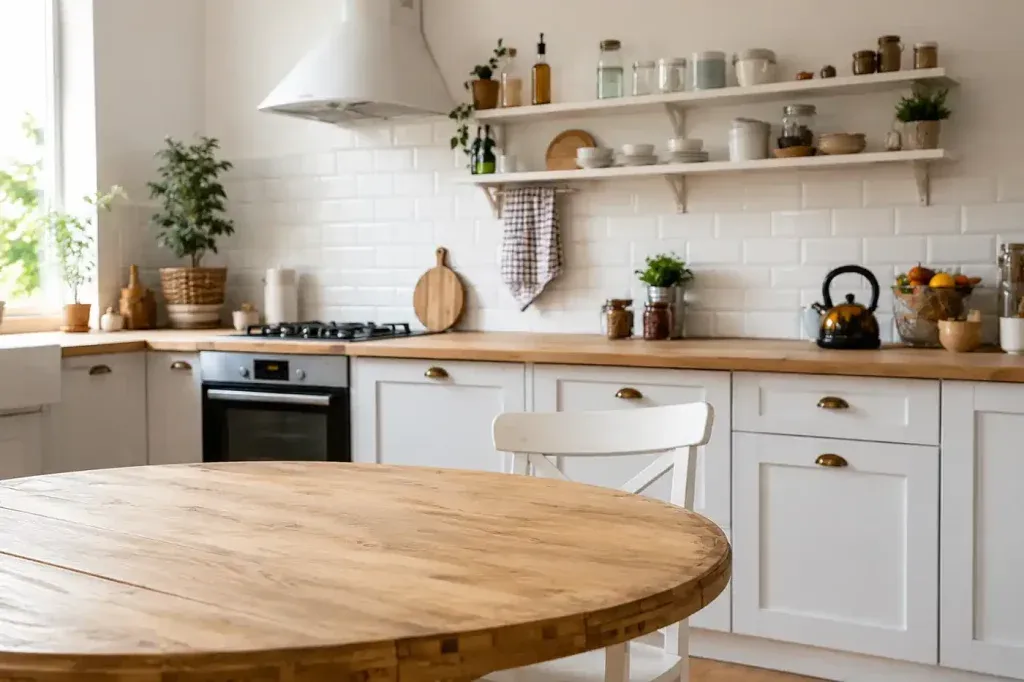
In a closed kitchen, the kitchen position as per Vastu is straightforward. The room either sits in the south-east or it does not, and remedies are applied accordingly.
In an open layout, the kitchen occupies a section of a larger continuous space. The south-east corner of the home might include part of the kitchen counter, part of the dining table, and a stretch of flooring that belongs to neither.
The more practical framework is to identify where the core elements of each zone are and the direction the cook will face while working. These are the variables that actually matter when it comes to kitchen direction as per Vastu. You can plan Vastu without changing the layout of your home.
The south-east is often regarded as the best direction for the kitchen as per Vastu. This is because traditionally, the south-east is believed to be governed by Agni, the fire element. In an open layout, this means the cooking platform and hob should be positioned in the south-eastern section of the overall open space, even if there is no wall defining it.
The direction of the stove adds a second layer. The kitchen stove direction, as per Vastu, should be in the east, as that is the direction the cook must face while cooking. This is the most consistent guideline across Vastu frameworks and holds regardless of whether the kitchen is closed or open.
In practical terms, this means:
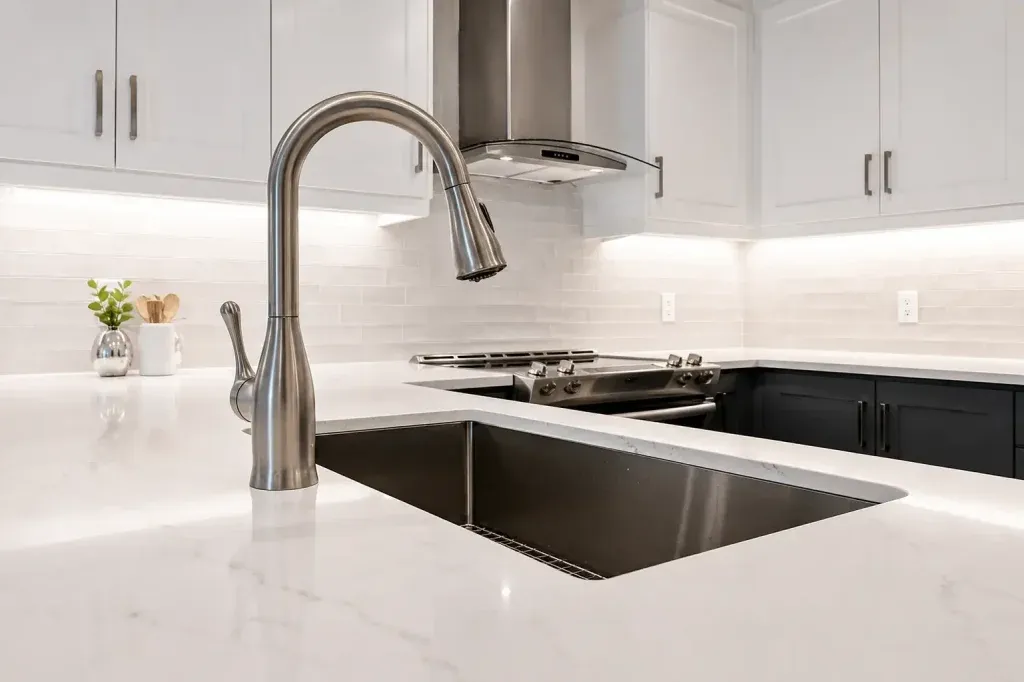
The kitchen sink direction, as per Vastu, places water elements in the north or north-east. Water and fire should not share the same counter or sit directly adjacent to each other. This is one of the more practically significant guidelines because it affects workflow as much as Vastu alignment.
In an open kitchen, the sink placement is often fixed by plumbing. If the sink is already in the south-east, directly beside the hob, this creates both a Vastu conflict and a functional one. Where relocation is not possible, maintaining maximum counter distance between the two elements is the practical minimum.
North-east placement for the sink also aligns with the direction's association with water and incoming energy, which makes it the most favoured Vastu direction for the kitchen's wet functions.
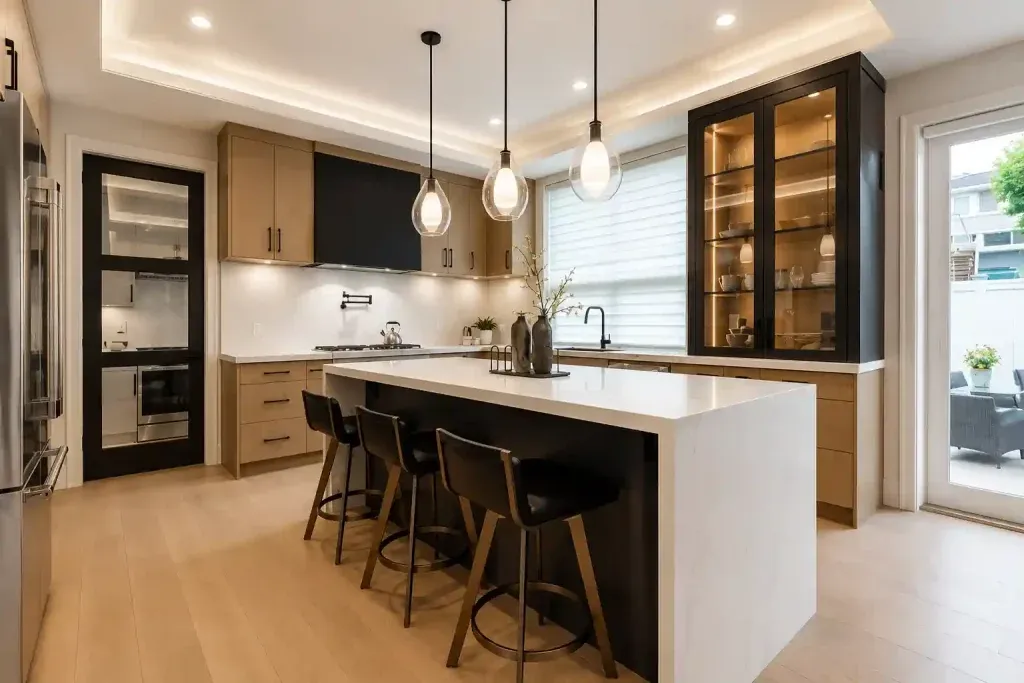
Without walls, the kitchen alignment as per Vastu depends on how the zone is physically defined within the larger space.
A few practical Vastu tips for modern apartment kitchens include:
Kitchen direction as per Vastu in an open layout requires someone who understands both the principles and the spatial logic of how modern homes actually work. Bonito Designs approaches open kitchen Vastu by mapping the functional zones first, identifying where fire, water, and storage naturally sit within the floor plan, and then aligning those zones with directional guidelines as closely as the layout allows.
The absence of defined corners does not make the kitchen direction as per Vastu, irrelevant. It makes it more dependent on intentional zoning and thoughtful placement. If you want your open kitchen designed around both Vastu alignment and how you actually cook, book a consultation with Bonito Designs today.
Both modern classic interior design and transitional design combine classical references with contemporary furniture, storage and lighting. However, modern classic rooms retain more symmetry and formality than transitional spaces. This article covers how transitional interior design differs across furniture, mouldings, colours, materials, lighting and maintenance, along with practical guidance for choosing between the two styles.
24 Oct 2026|5 min readKitchen interior design cost depends heavily on cabinet materials, core boards, hardware, storage accessories, and the level of customisation. Materials such as laminate, acrylic, veneer, membrane, and PU vary considerably in price, durability, appearance, and maintenance. A well-planned kitchen budget should therefore balance upfront cost with long-term performance and everyday use.
24 Oct 2026|5 min readAccessories, textures and finishes are all essential to modern bathroom decor, especially when smaller details need to feel connected. However, useful modern bathroom decor ideas also account for moisture, cleaning and storage so the room remains practical every day.
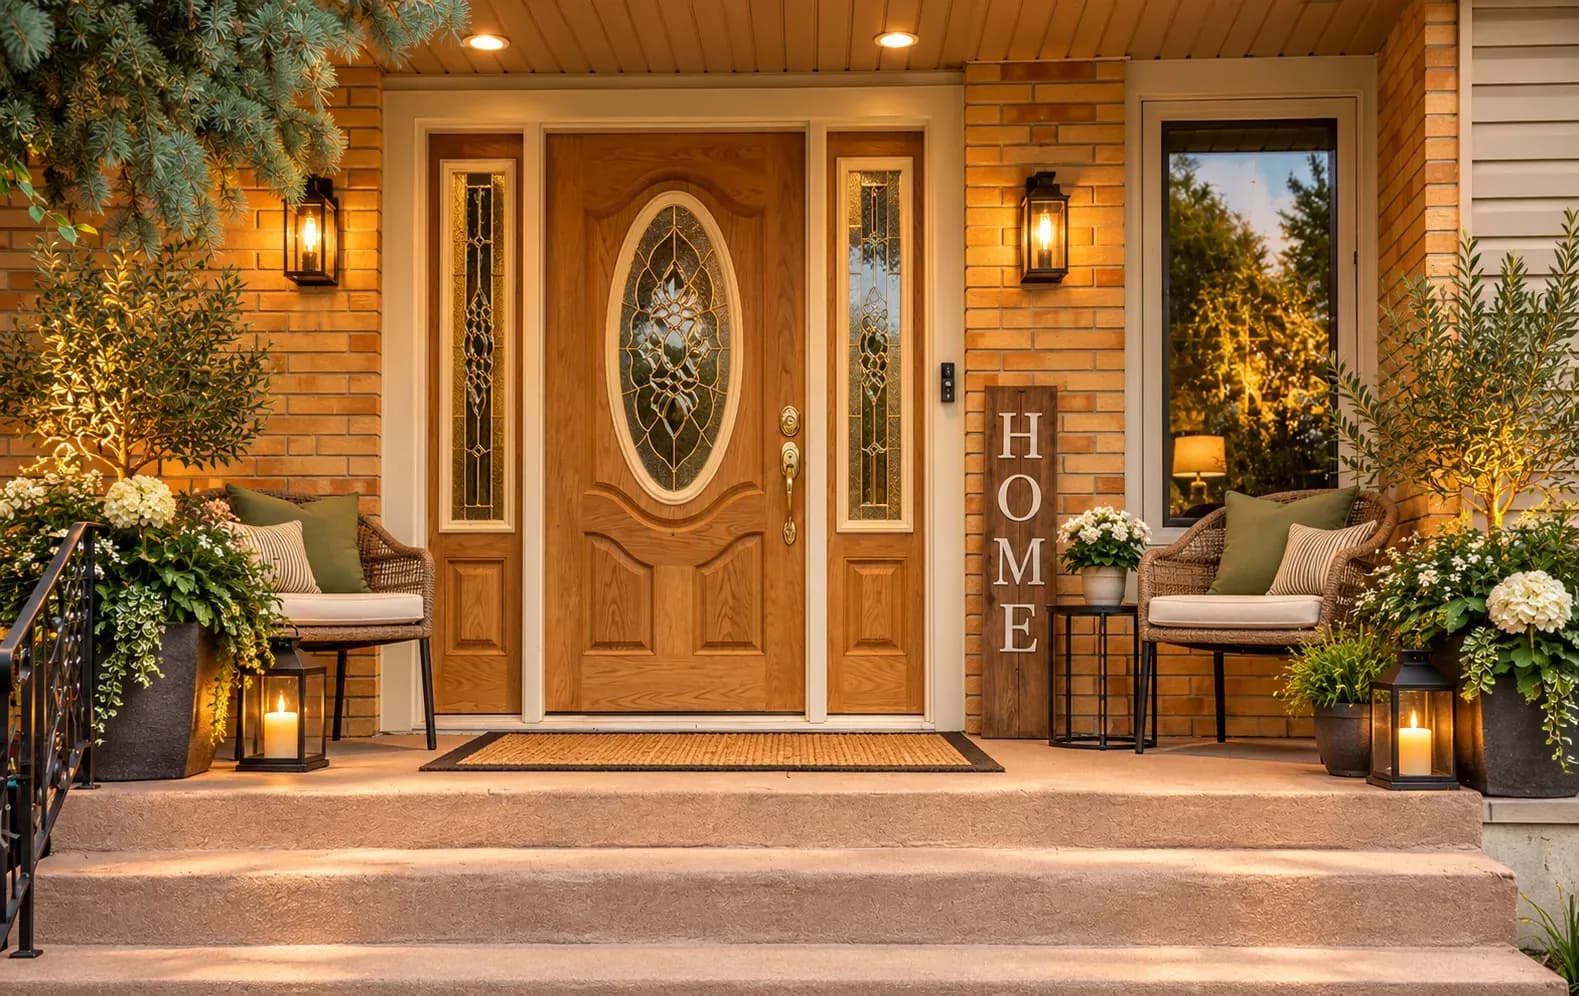
23 Oct 2026|5 min readMain door Vastu focuses on creating an entrance that feels balanced, welcoming, and functional through direction, placement, materials, colours, lighting, and everyday organisation. Even when changing the doorway is not practical, homeowners can use simple Vastu-aligned remedies such as better lighting, clutter-free storage, suitable finishes, plants, and traditional accents. The key is to combine Vastu principles with practical interior design so the entrance works comfortably for everyday life.
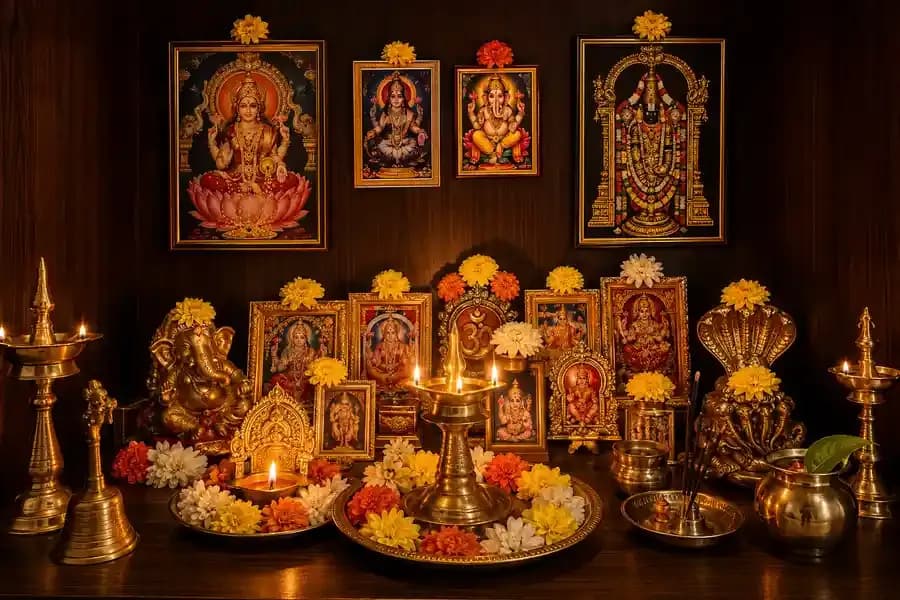
30 Sep 2026|5 min readLearn everything about pooja room Vastu, including how to create a compliant space in houses facing different directions and constraints.
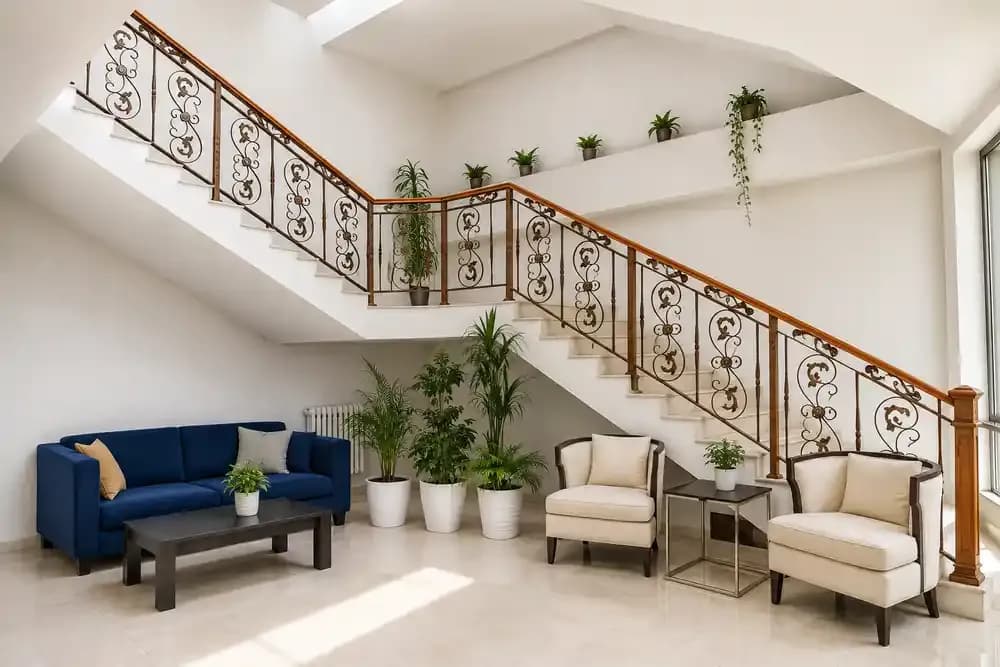
14 Aug 2026|5 min readFind out the fundamentals of staircase Vastu, along with specific guidelines for east-facing houses, to create a functional home.
09 Aug 2026|5 min read


Your Home Makeover Starts Here.