Client Name: Sriram B
Type of Residence: 3BHK
Residence To Be Occupied: Sobha Althea, Yelahanka
Project Commence: Aug 2011
Project Completion: Oct 2011
Mr. Sriram owns a 3BHK flat on the fifth floor of Sobha Althea. When we approached him, he didn't have much time to spare for design and delay but we must say he is a quick decision-maker and really good at that. We didn't need much time to settle with a quick sketch and we weren't required to give an elaborate sketch.. he just got it.
The kitchen design, on the other hand, was elaborated by his wife. Their family doesn't have much kitchen appliances and the storage needs were minimal; Sriram is a minimalist when it comes to decorating the house. He already had purchased modular wardrobe and matching king size beds. The only thing we were required to take care of was the following.
1) Kitchen Cabinets
2) Trendy TV Unit with back paneling
3) Loft matching with Existing Wardrobe
Luckily, we were assigned this full house interior designing project. There weren't many complications with this project as it was a simple and straight work.
The client asked for a couple of features in the kitchen, like the tall unit (pantry unit) that can hold many of the cookery items. They also asked for a spacious pooja unit that comprised of a curvy granite top which could hold pooja items. Pooja unit was also to include drawers.
They asked for a magic corner that could fill up the place in the corner, and we helped them with the Faber Chimney, Franke double bowl sink combined with the drain board and Faber Hob. They went in for bottle pullout, spice rack, and grain trolley too.
A dark wenge laminate was chosen for lamination. The overhead kitchen cabinets comprised of see through frosted glass doors where some more spice racks could be stored.
Aloft too was provided for additional storage.
Being on the 5th floor and having the french window on the living room wall, the living room wall is well lit. So the client decided to go for a combination of dark and light colored laminate with vertical grains. The TV unit design was very simplistic with a rectangular 4" thick wall paneling with frame enforcement done, from inside to support TV of weight up to 30KG, and 4 bottom draws with an opposite color laminate.
TV frame was fixed on the center of the back panel and the cables were made recessed with the help of internal wiring facility. Power cable, AV cable and Coaxial cable can be sent through below the cabinets where it ends up on the right side to be connected to the other electronic devices.
A 5 door wardrobe loft was made on top of the modular wardrobe brought in by the client. We successfully matched the color of the modular wardrobe to the laminate of the loft. But one of the challenges given to us by the client to hide the gap between the loft and the rolling shutter's channel of the modular wardrobe remained unfulfilled.
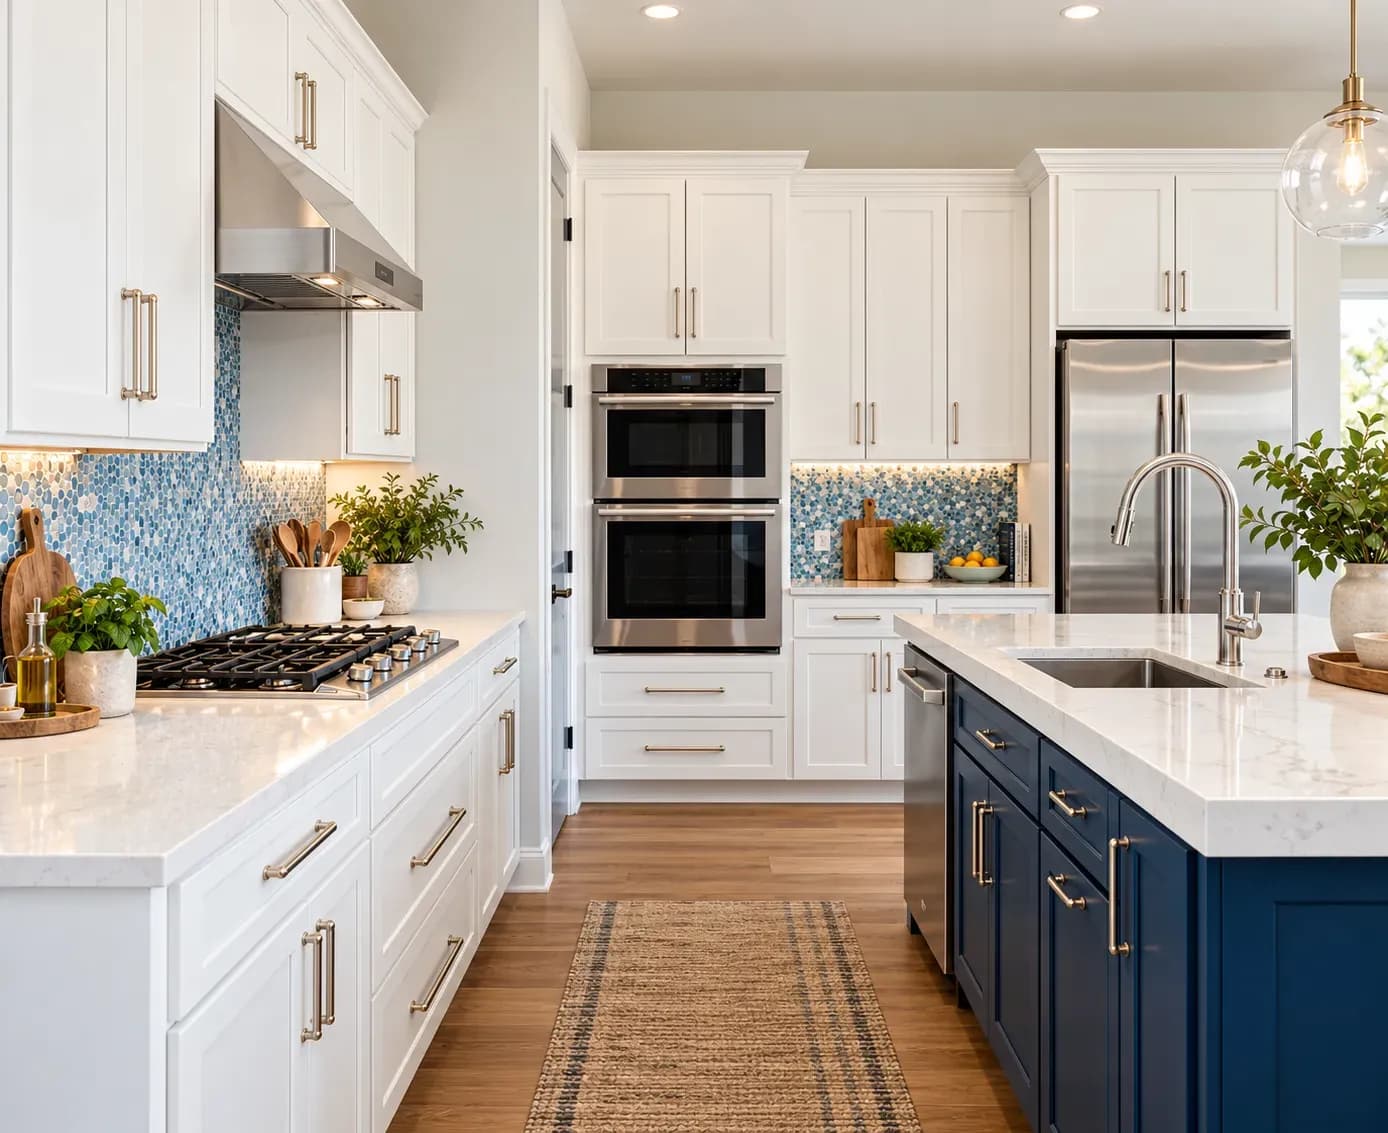
[embed]https://youtu.be/eXHKUDU-M8g[/embed]Kitchen wallpaper works best as a carefully placed accent rather than a finish for high-splash or high-heat areas. The right design should complement cabinetry, countertops and flooring while also suiting the kitchen’s ventilation, cleaning needs and available space. From compact prints and geometric patterns to textured finishes and nature-led motifs, thoughtful placement can add character without compromising practicality.
03 Oct 2026|5 min readParallel modular kitchens suit narrow, rectangular spaces because they create two efficient work counters with plenty of storage. The right design can improve movement between cooking, washing, preparation, and storage zones while making better use of vertical space. From minimalist layouts to wood-toned and premium finishes, parallel kitchens can be adapted to different home styles and daily routines.
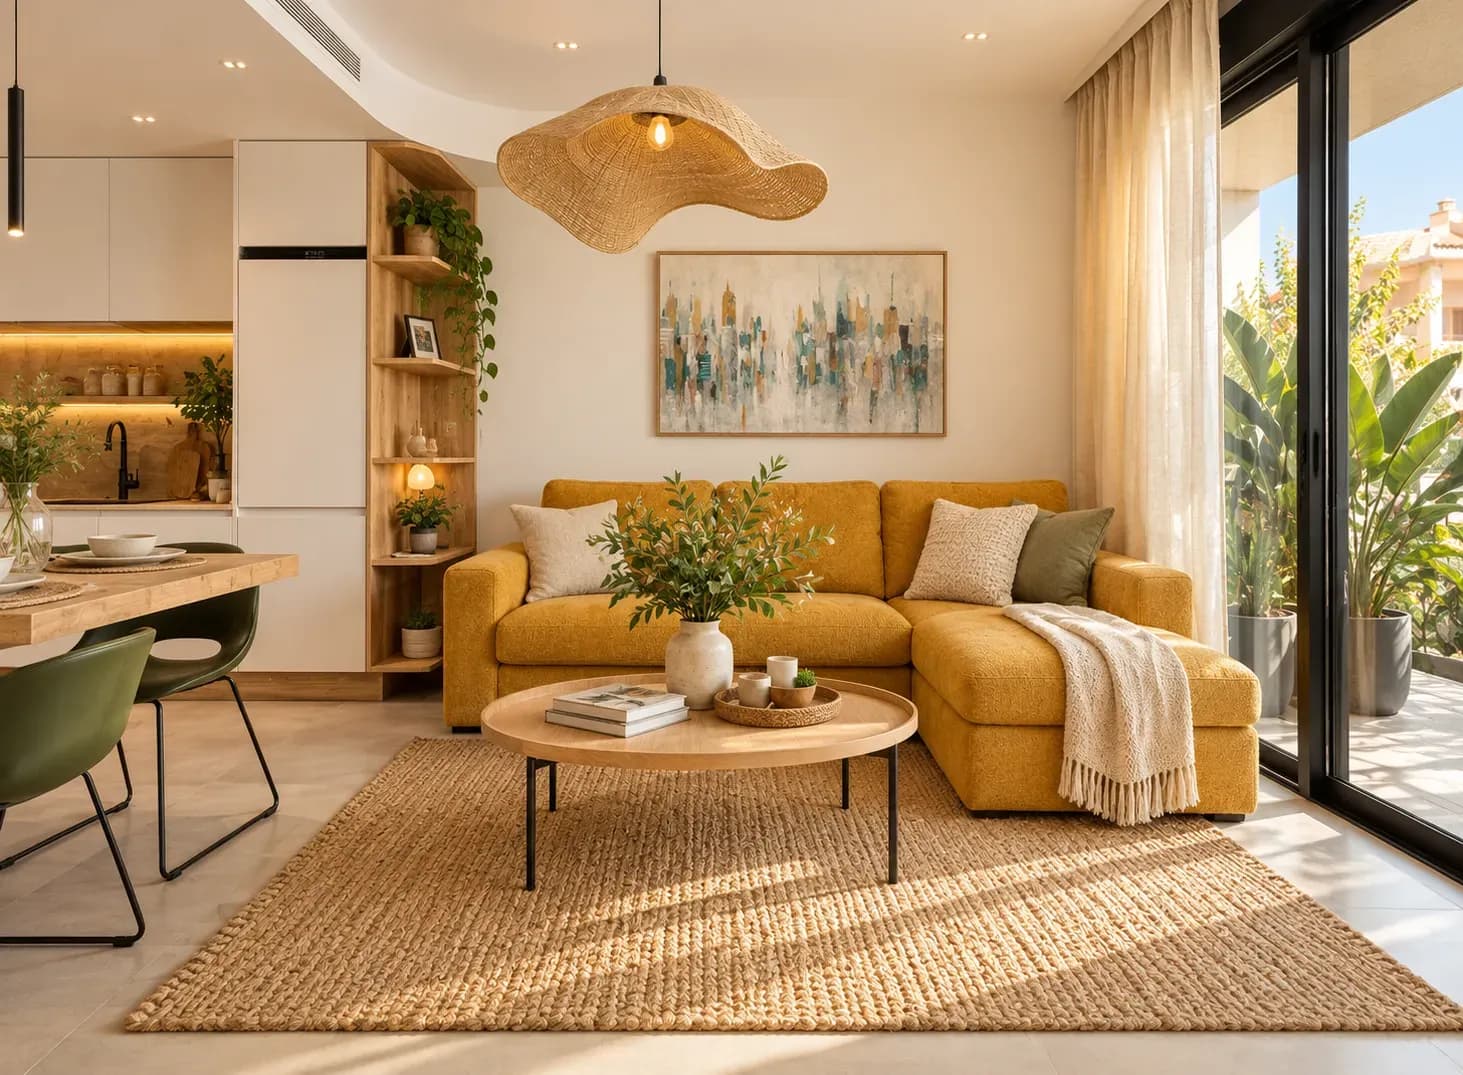
03 Oct 2026|5 min readEclectic interior design brings together furniture, colours, materials, textures, and influences from different eras while maintaining a clear sense of cohesion. Rather than mixing elements randomly, the style relies on colour repetition, balanced proportions, thoughtful scale, and recurring finishes to connect contrasting pieces. When planned carefully, eclectic interiors feel layered, personal, and collected without becoming visually cluttered.
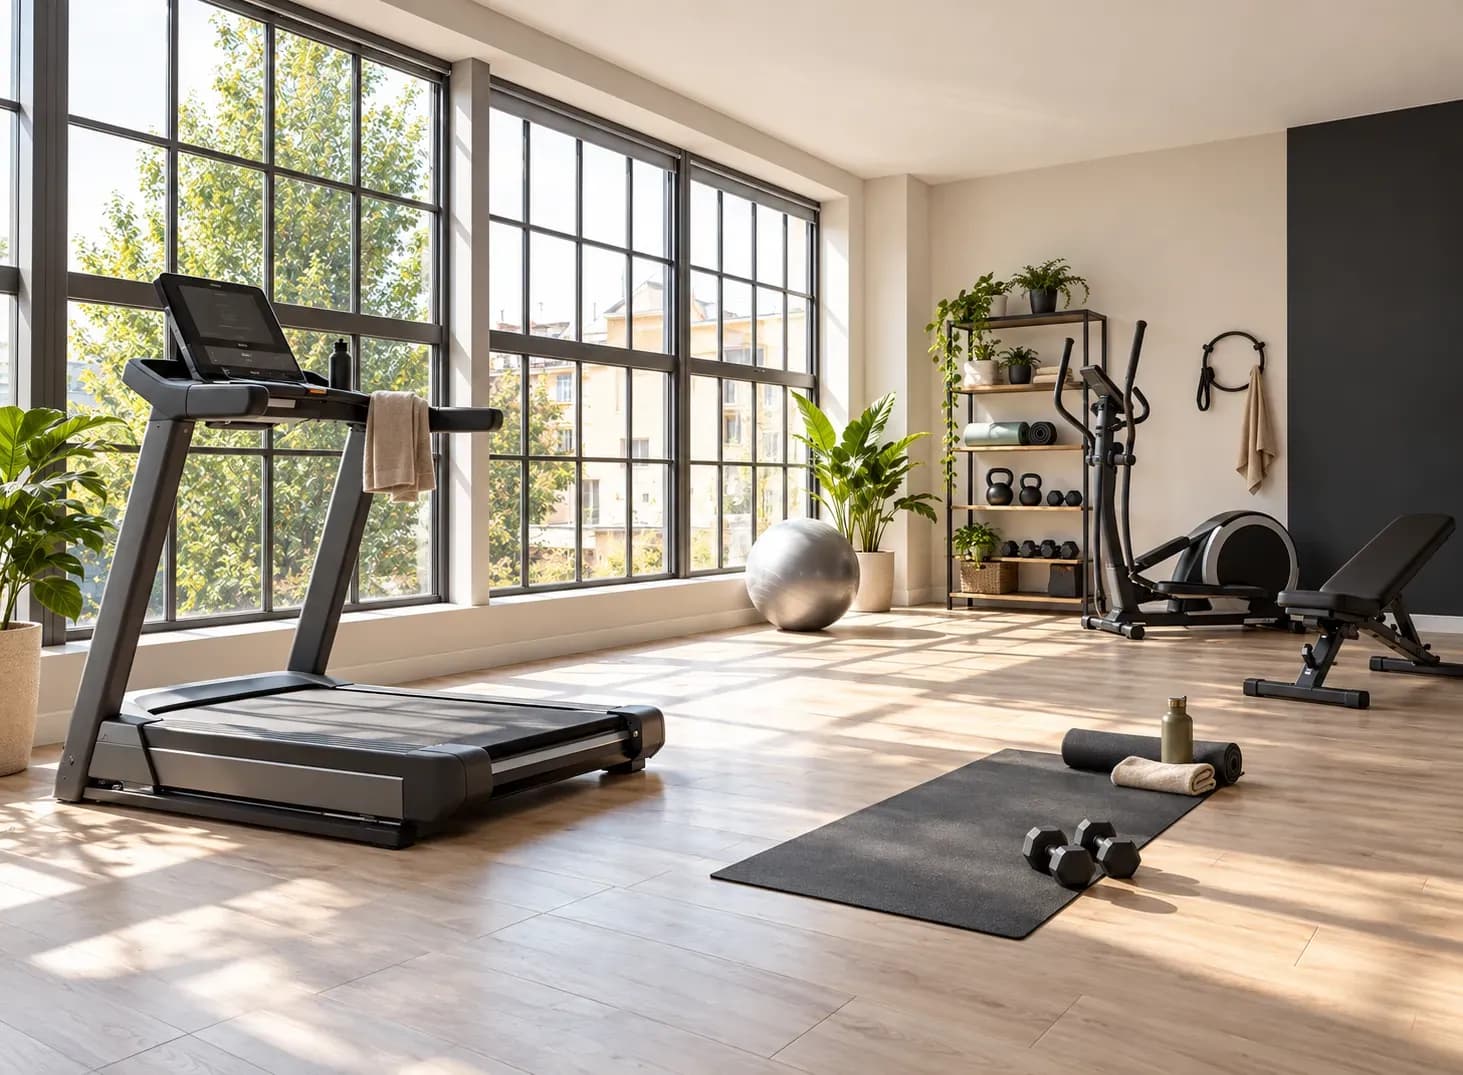
03 Oct 2026|5 min readA well-planned home gym should be shaped around the household’s workout routine, available space and equipment needs. Effective gym interior design considers flooring, ventilation, lighting, mirrors, storage, electrical points, and noise control. In compact Mumbai and Bangalore homes, flexible layouts can also help a gym share space with a guest room, study or balcony.
02 Oct 2026|5 min readChoosing the right paint colours for your home requires more than selecting a shade you like. Room size, natural and artificial light, flooring, furniture, ceiling height, and the intended mood all influence how a colour appears in the finished space. Testing samples on actual walls and selecting suitable paint finishes can help avoid costly mistakes.
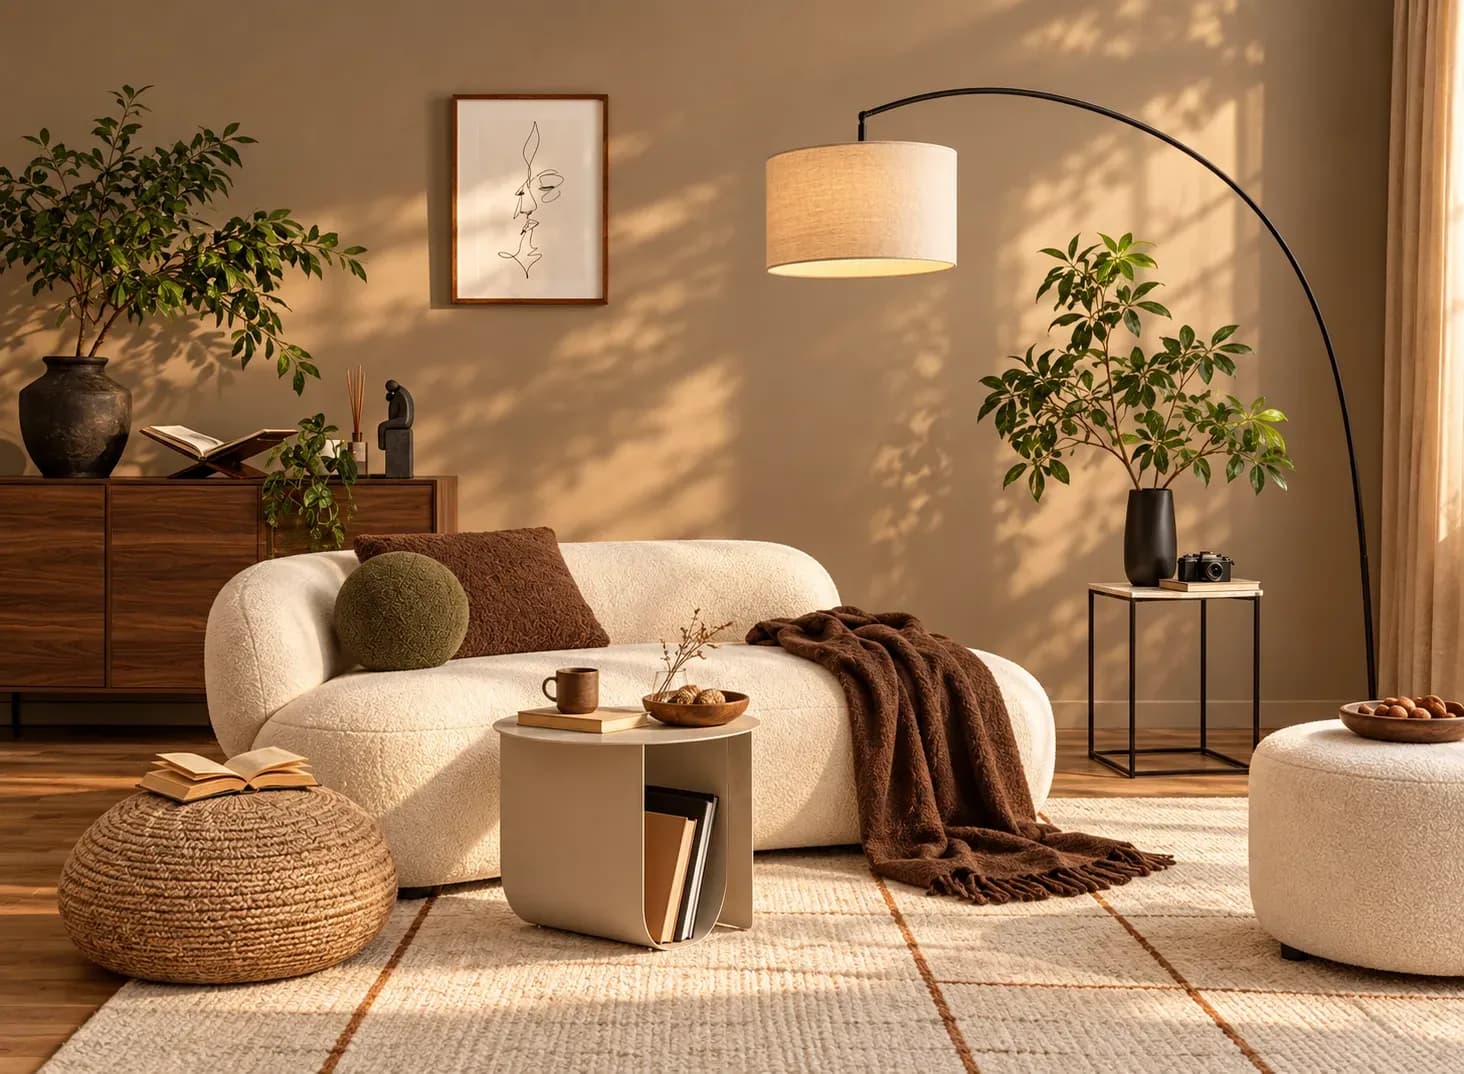
01 Oct 2026|5 min readChoosing the right home interior colour combination depends on more than personal preference. Room size, natural light, flooring, furniture, undertones, and the purpose of each space all influence how colours appear and feel. Simple frameworks such as warm versus cool tones, dominant and accent colours, and the 60-30-10 rule can help create a balanced palette. Testing colours in the actual room before committing is essential, especially in homes with limited or changing daylight.
01 Oct 2026|5 min read


Your Home Makeover Starts Here.