

In my previous article there are top 5 tips to check before selecting entryway rug. No matter what the colour of the wall is or how amazing the flooring is, a rug enhances the look of a space. Rugs should be selected as per the look of a room to give it a rich feel. If the walls have adorned brighter colours, then selected rugs should go for soft shades. If the walls have softer or lighter shades, then the chosen rugs can be brighter. This helps balance the look of the room.
When it comes to rugs, the most important factor to note is size of the room. Each room deserves different sized rugs. Rugs should not cover the entire floor, but there should be at least few inches of flooring should be left on each side of the rug. Many prefer 18” to 24” space on each side. At the same time, it is up to person's interest how much floor space he or she wants to cover or display.
Foyer area rugs depends on the type of the foyer space available, so that we will decide what kind of rug to be used. In such spaces, it might not be possible to adhere to the 18” rule because some homes have really narrow entryways.
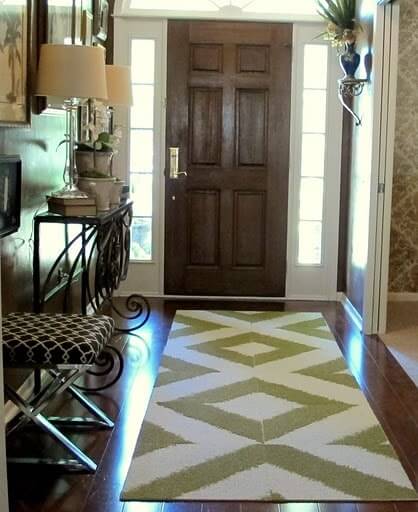
The size of the rug at the entryway should be such that it enhances the space and paves way for convenience. Big sized rug in foyer space can be a hindrance and may even come in the way of the front door.
The rugs for a living room actually depend on the kind of furniture used in the room. Either the furniture can be placed on the rug or off the furniture space.
Generally, the size of the rug in a typical living room with a sofa and chairs, is 7” x 10” that allows the front legs of furniture pieces just to sit on it.
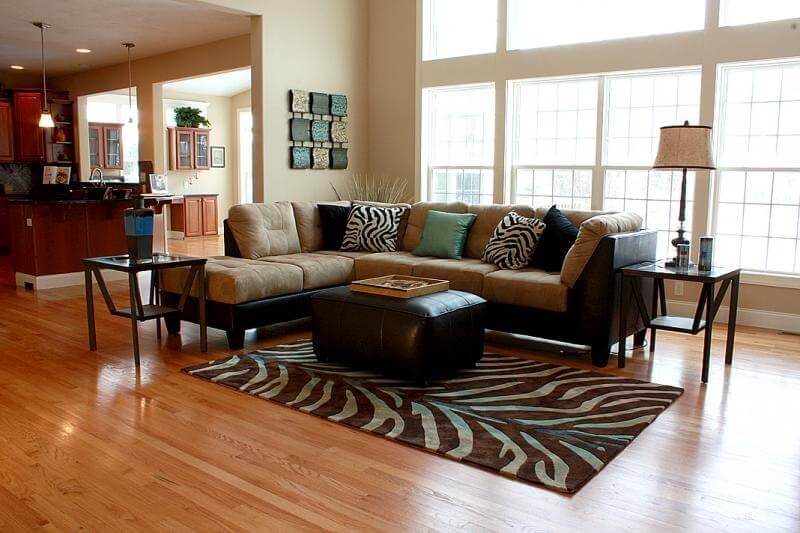
But 9" x 12" rug houses your whole furniture pieces to sit on it completely.
In a living room the size of the rug should be such that it covers the seating area and that the furniture are placed on it.
If the living area is small, then go for rugs just for the seating area or opt for a rug that will cover up the whole area. If the living space is big, then you can even divide the area into two portions and choose two different rugs for each part. Just ensure that 18” is left on each side to give the room a balanced and elegant look and feel.
The dining table decides what rug to be used in the dining room. First, measure the size of the dining table. The rug should be larger than the size of the dining table, because only then it will cover the chairs when pulled outwards. Or else, the chairs will have to be in an awkward position, half on the rug and half outside. This will cause pulling of chairs difficult and the whole purpose of the rug in the dining room will be defeated.
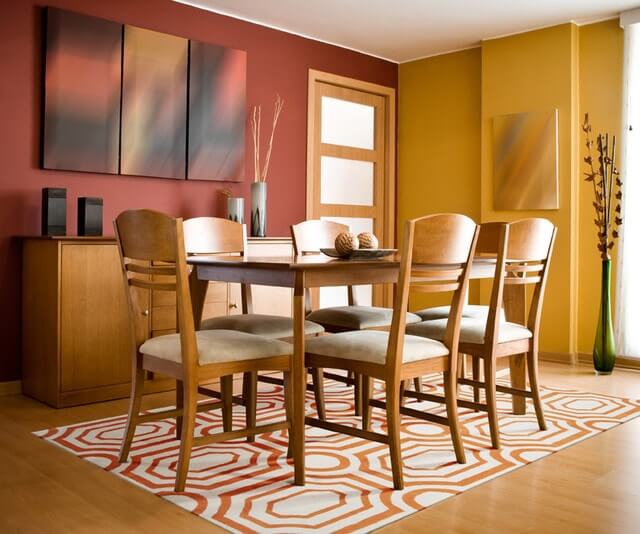
If the size of the table is 4”x6”, then the rug should be 6”x8”. The rug should extend 25” minimum beyond the table edge.
Tip- Watch out for jam/ butter spills :P
Chose synthetic fiber rugs for your dining room as it has more stain resistance when compared to natural rugs.
As in any other room, the key to choose the rug is the furniture inside the room. As the main furniture inside a bedroom is the bed, you should measure the size of the bed and then buy a rug that is bigger than the size of the bed.
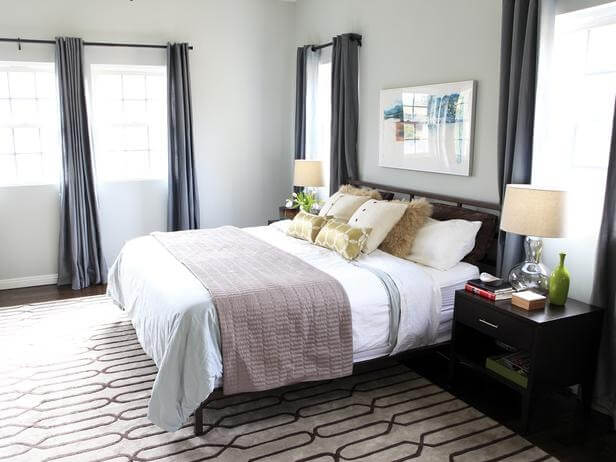
Opting for a small rug that is placed at the foot of the bed does not make much sense because you don’t always climb down the bed from the foot of the bed.
Ideally the size of a rug for a queen sized bed is 7” x 10” and for a king sized bed, it is 8” x 11”.
Here too, the placement of furniture will decide what size of the rugs should be. A simple way would be to have a small rug for the seating area where you have your study table and chair. Choose a rug that will comfortably hold the table and the chair.
If you have a sofa and a centre table in the study room, then you can have a rug that will be slightly bigger than the size of the centre table so that the centre table sits on the rugs comfortably. You can even have a bigger rug if you want to keep the sofa too on the rug.
Now that as you got enough information on how to decorate your home interiors with beautiful rugs, decorate them right away and share the pictures with us, if you can. We will publish them right here on our blog with your name :)
By the way if you are looking to decorate your home with good quality modular designs and in search of interior designer in Bangalore and Mumbai, do contact Bonito Designs.
Both modern classic interior design and transitional design combine classical references with contemporary furniture, storage and lighting. However, modern classic rooms retain more symmetry and formality than transitional spaces. This article covers how transitional interior design differs across furniture, mouldings, colours, materials, lighting and maintenance, along with practical guidance for choosing between the two styles.
24 Oct 2026|5 min readKitchen interior design cost depends heavily on cabinet materials, core boards, hardware, storage accessories, and the level of customisation. Materials such as laminate, acrylic, veneer, membrane, and PU vary considerably in price, durability, appearance, and maintenance. A well-planned kitchen budget should therefore balance upfront cost with long-term performance and everyday use.
24 Oct 2026|5 min readAccessories, textures and finishes are all essential to modern bathroom decor, especially when smaller details need to feel connected. However, useful modern bathroom decor ideas also account for moisture, cleaning and storage so the room remains practical every day.
23 Oct 2026|5 min read


Your Home Makeover Starts Here.





