Microwave oven has become a very indispensable part of kitchen and cooking. In order to help you, here are a few tips that you can try to manage the space in your kitchen. Scroll down to know more about having a clutter-free kitchen by tackling the increased population of kitchen appliances.
Placing the microwave beneath the counter also helps you in accessing it with all the comfort. It is not advisable to have the microwave below the counter, if the kitchen is too small.
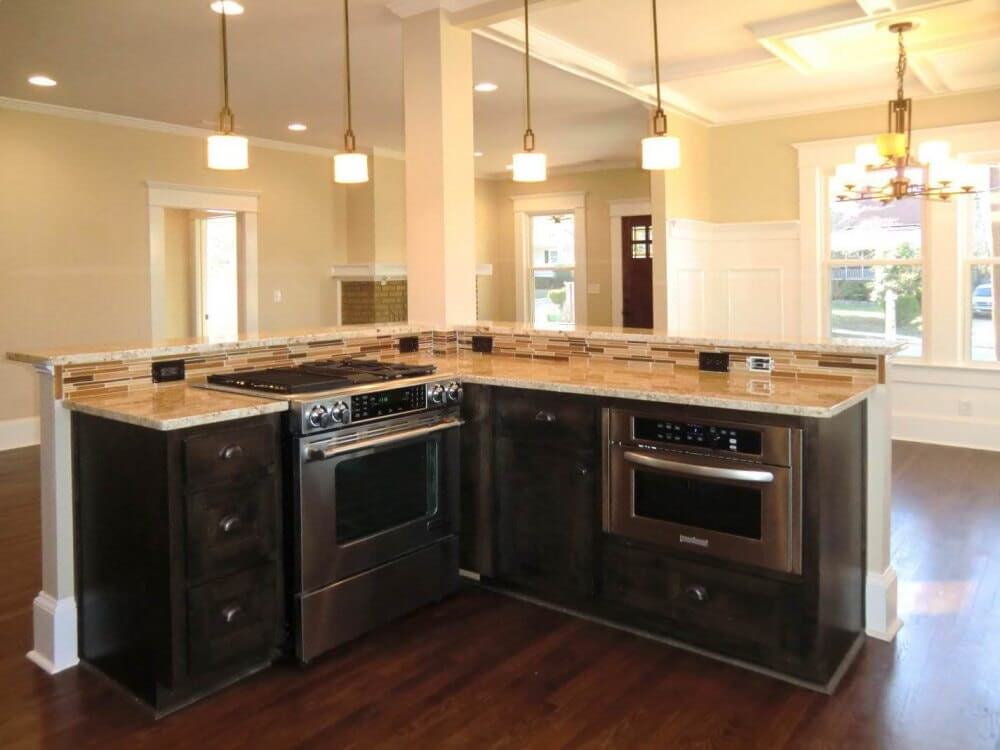
Make sure that the microwave is tucked in a considerable height, so that the opening and closing of other cabinets don’t get disturbed.
Are you having an Island cabinet in the kitchen? Then placing your microwave there, is the wisest option. It will not disturb your cooking area i.e. one can cook and the other can work with the microwave in the Island cabinet.
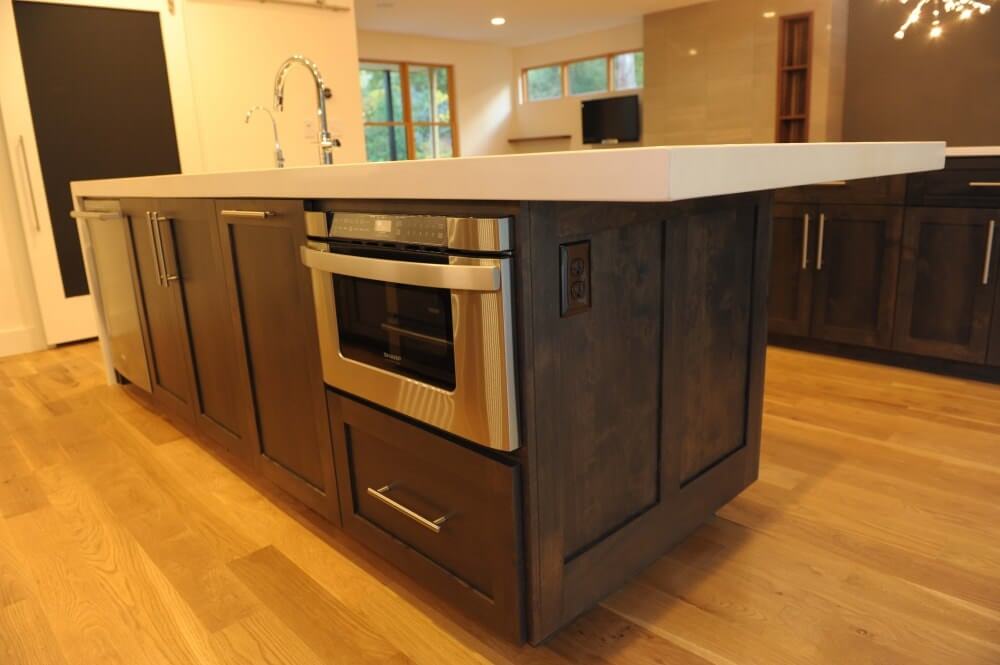
One has to face problem in fixing electrical points. But that can be done by drilling holes at the inner part of the cabinet.
The kitchen looks smarter, when the microwave can get integrated into one of the kitchen cabinets, so that it doesn’t appear alien or uneasy to handle.
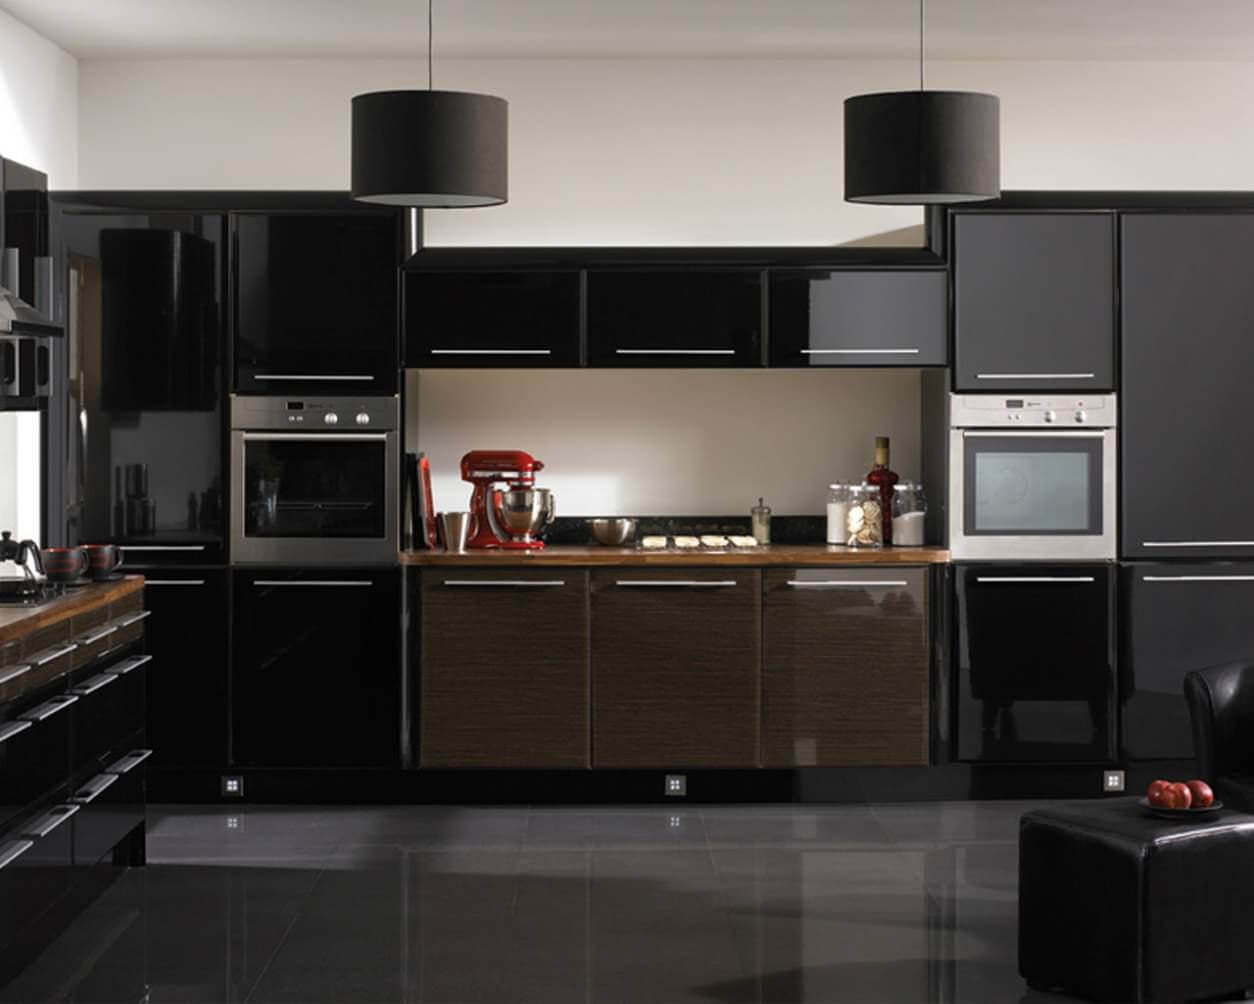
You can customize the height as per your convenience.
At times, isolation can also bring in happiness and disturbance-free lifestyle. You can provide a separate top cabinet that is far away from the stove and not disturbing the kitchen space.
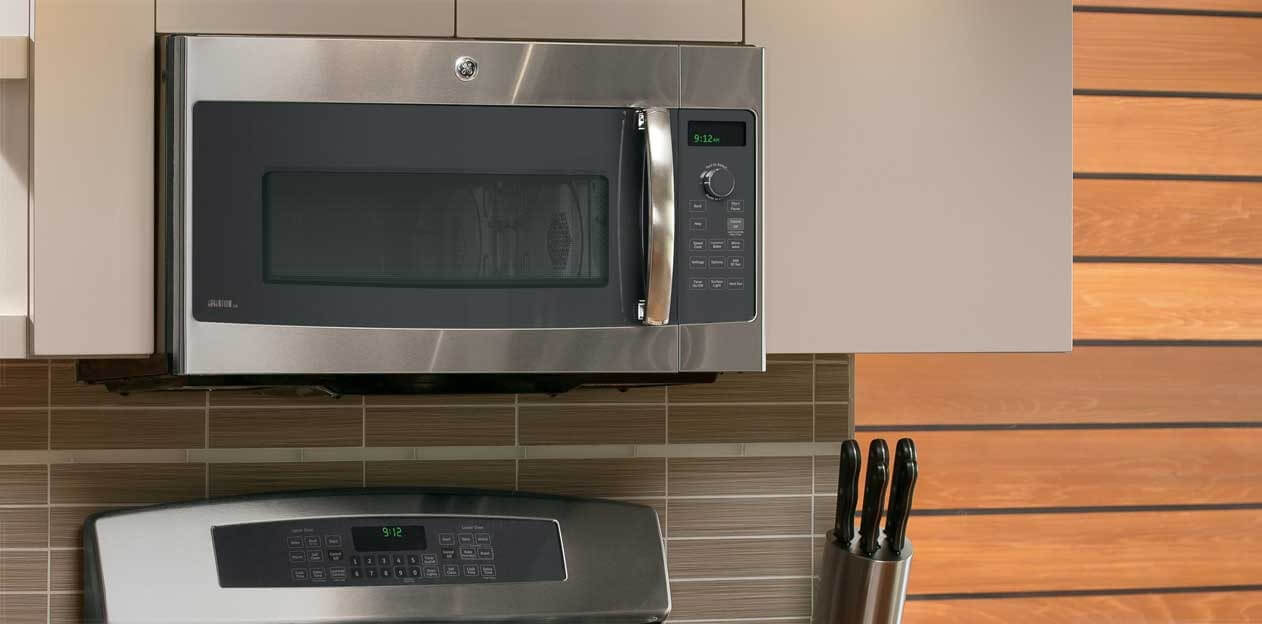
Not just that, it also imparts an elegant look to the entire kitchen.
As far as appliance garage is concerned, the microwave doesn’t require a particular space to be built for it exclusively. It can be placed along with the other appliances too.
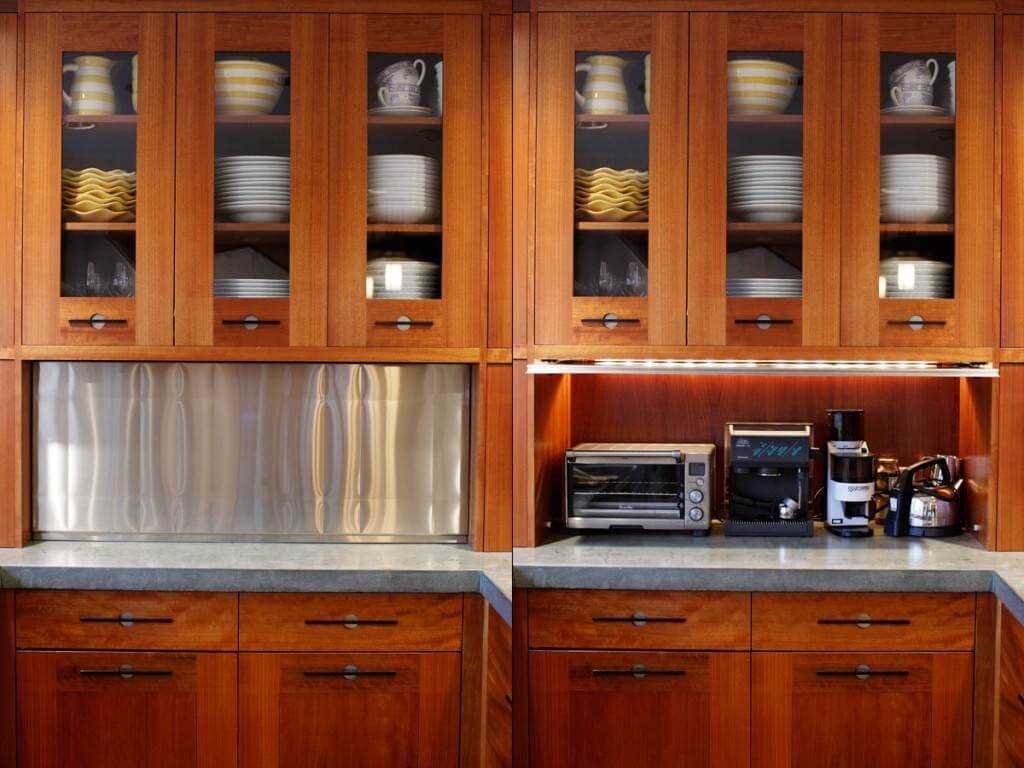
But see to that there aren’t too many appliances to keep, as it would be difficult to operate the microwave.
This is very much for the bigger kitchens, where deep corners are used less. Ideally, placing the microwave in the corner cabinet is not a difficult task.
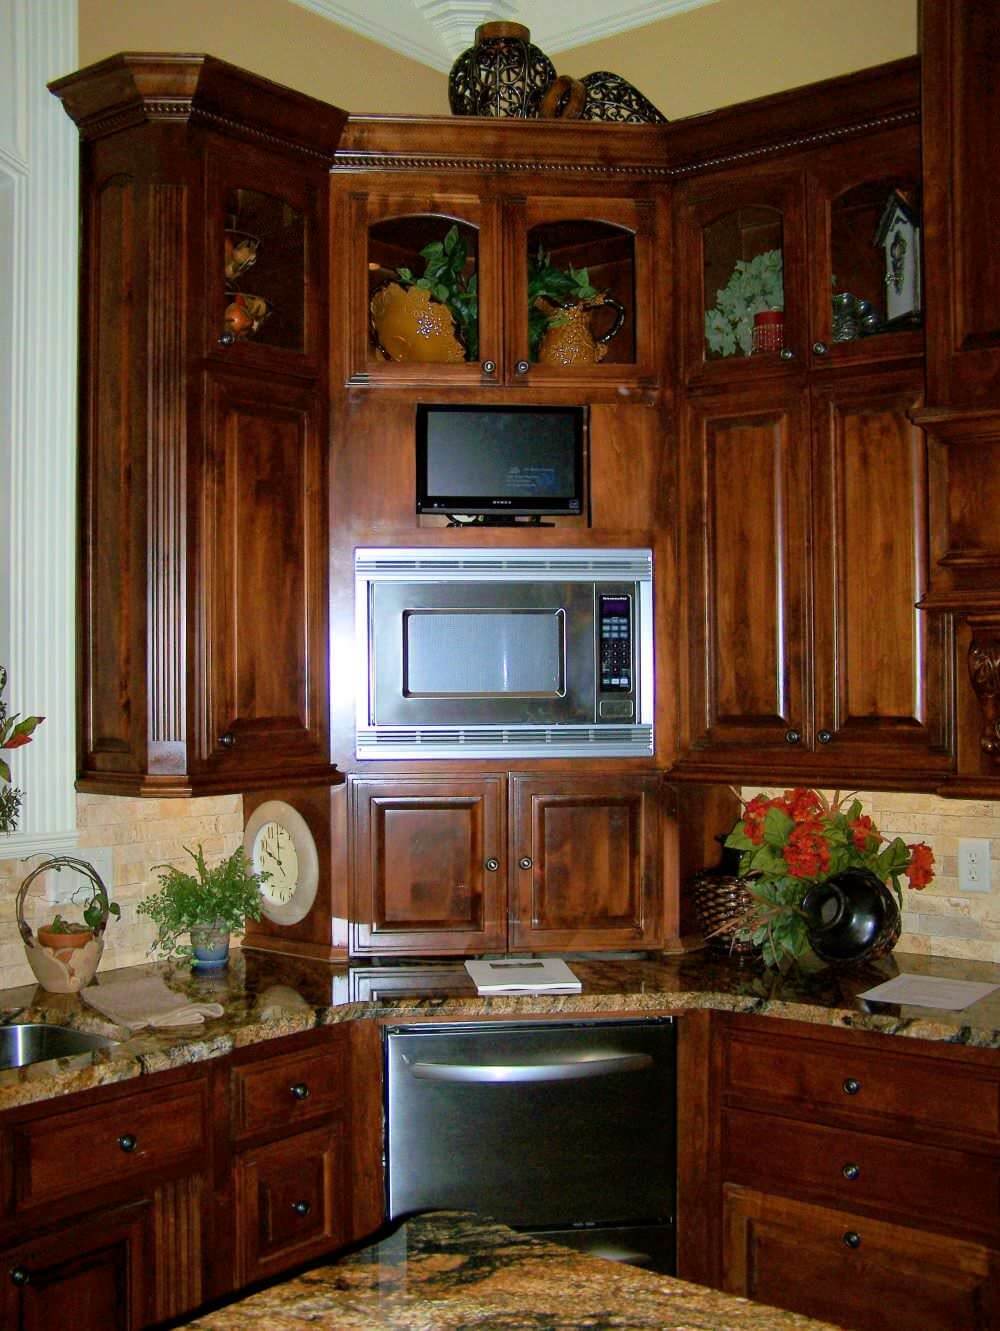
You will just have to place it inside the corner space in the kitchen.
When placed above the hood, it saves a lot of space. The hood fans can be placed under the provision given for the microwave at the top.
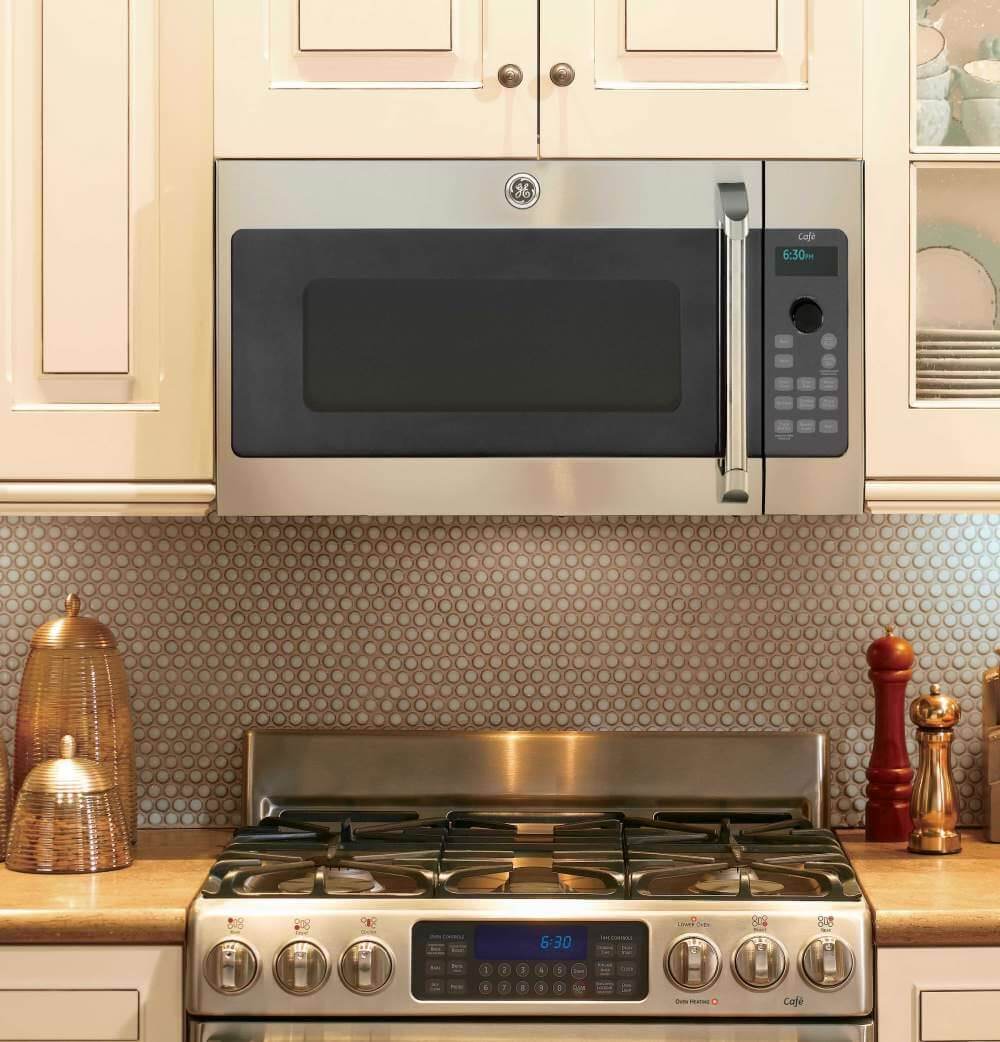
It is better if the microwave is placed at a convenient height, to avoid the mess of accessing it easily.
It is all the more comfortable, if the kitchen has a built-in slot for the microwave. To make the kitchen look more elegant, this method can be brought into action.
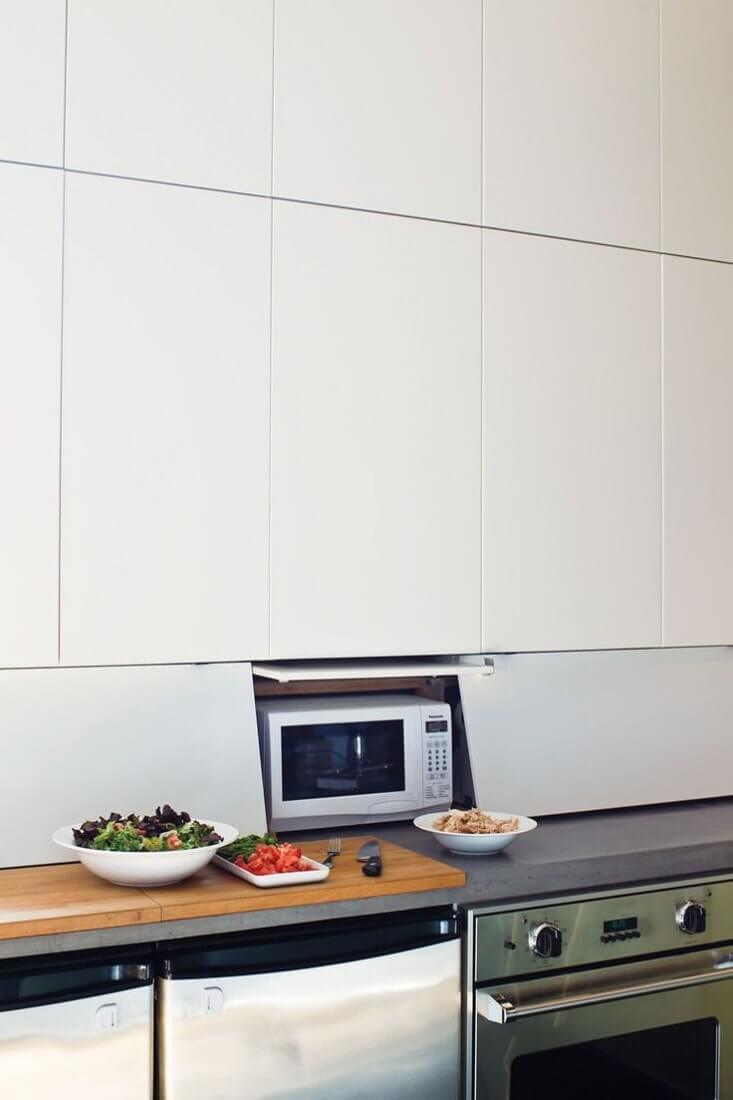
See to that the electrical points are fixed in such a way that, it doesn’t mess up the place.
This is one of the easiest ways to keep your microwave away from your cooking space or appliances, so that your kitchen looks clutter free and functional.
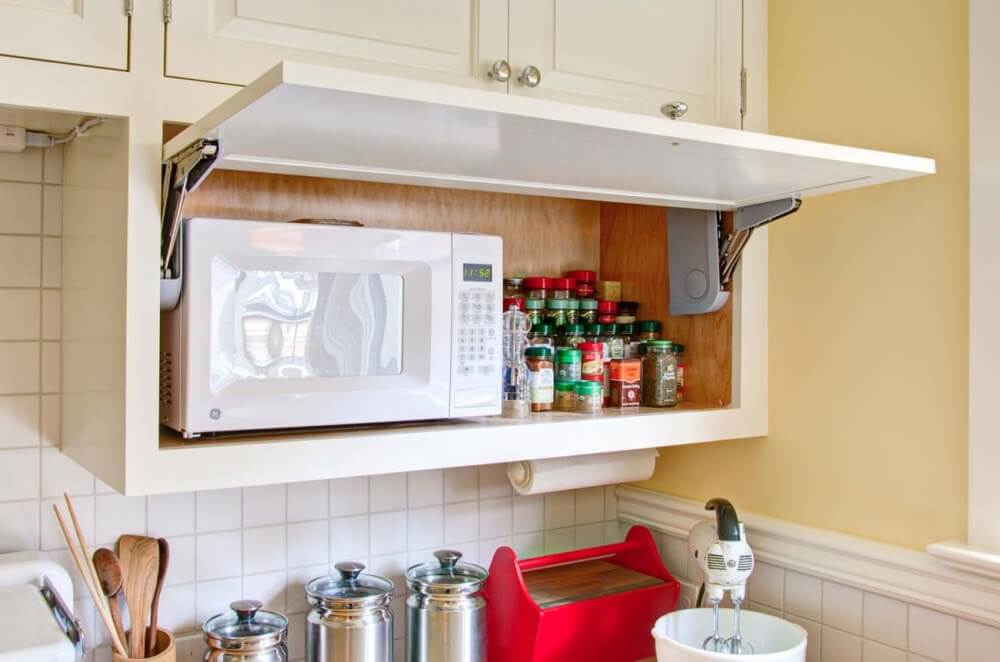
You can set the microwave at a comfortable height. It also gives a classy appearance, when microwave is provided with a separate cabinet.
Modern bedroom interior design can make a low-light room feel brighter through colour, lighting, furniture placement and reflective finishes. However, the plan must consider where daylight enters, how the bedroom is used after sunset and which surfaces add unnecessary visual weight.
26 Oct 2026|5 min readBoth modern classic interior design and transitional design combine classical references with contemporary furniture, storage and lighting. However, modern classic rooms retain more symmetry and formality than transitional spaces. This article covers how transitional interior design differs across furniture, mouldings, colours, materials, lighting and maintenance, along with practical guidance for choosing between the two styles.
24 Oct 2026|5 min readA practical 2 BHK flat kitchen interior design starts with accurate measurements, service points, appliance sizes and the household’s cooking routine. The right layout, such as straight, L-shaped, parallel or U-shaped, should support comfortable movement, sufficient prep space, accessible storage and proper ventilation.
17 Oct 2026|5 min readThe right type of kitchen layout can make everyday cooking, storage, and movement much more efficient. From straight and L-shaped kitchens to island, parallel, U-shaped, open, and galley layouts, each option suits different spaces and routines. The best choice depends on room size, number of users, storage needs, appliance placement, and circulation.
06 Oct 2026|5 min readKitchen wallpaper works best as a carefully placed accent rather than a finish for high-splash or high-heat areas. The right design should complement cabinetry, countertops and flooring while also suiting the kitchen’s ventilation, cleaning needs and available space. From compact prints and geometric patterns to textured finishes and nature-led motifs, thoughtful placement can add character without compromising practicality.
03 Oct 2026|5 min read


Your Home Makeover Starts Here.