A well-designed 2 BHK home feels spacious when the layout, storage, furniture, lighting, and colours work together. Smart 2 BHK interior design ideas include solutions like modular kitchens, multifunctional furniture, vertical storage, lightweight partitions, and flexible second bedrooms that help Indian apartments feel more open and purposeful. With thoughtful planning, even compact 2 BHK flats can become comfortable, stylish, and easy to live in.
Designing a 2 BHK so it feels roomy and purposeful doesn’t need a huge budget. Small homes can feel just right if you plan how each metre will be used. Start with the layout and storage, then pick a consistent colour scheme and furniture that fit your needs. Here are a few 2 BHK interior design ideas to get you started. Let’s help you turn your apartment into a functional, cosy home your family will truly enjoy living in.
Think of the floor plan as a set of needs: clear circulation, dedicated storage, zones for eating and relaxing, and flexible spots for work or guests. Pick a palette that visually links rooms, use lighting to create depth, and choose furniture that pulls double duty. Those moves together are what make 2 BHK interior design ideas actually work in daily life. If you’re looking specifically for 2 BHK flat interior design ideas that balance style and function, focus on flow and multi-use furniture first.
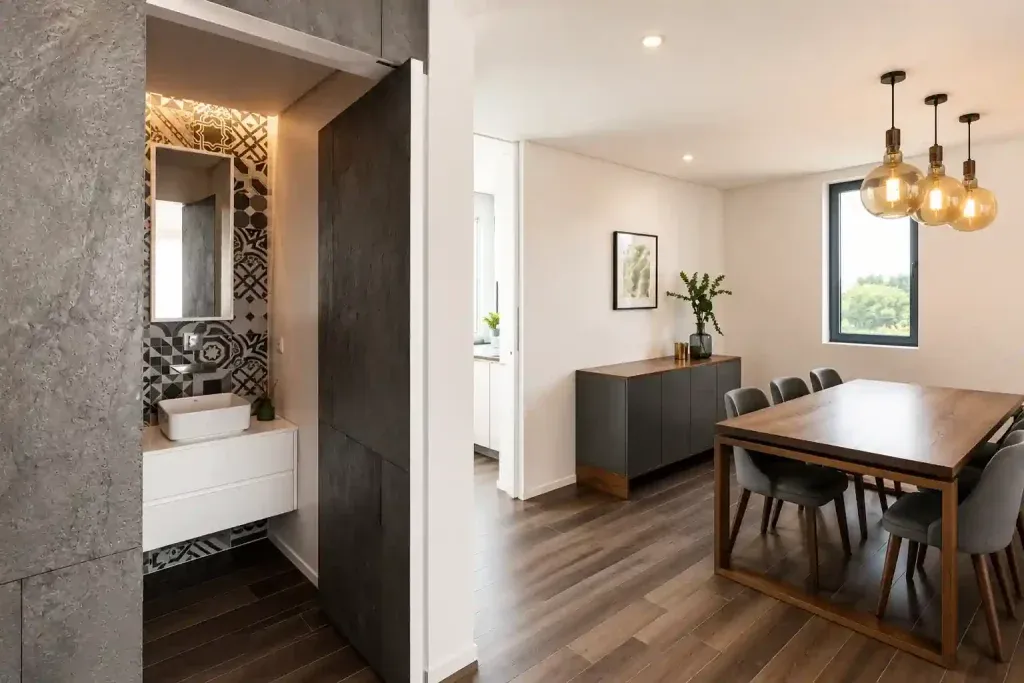
Narrow balconies, combined living-dining areas, and small modular kitchen designs with a lot of storage. These are simple solutions that can make your home feel spacious and clutter-free.
It keeps the floor area spacious and lets light travel freely. Use a slim console or a low shelf as a soft divider rather than a wall.
Tall units and pull-out pantries save precious counter space. Vertical racks can be used for jars/small containers to organise the space and keep it clutter-free.
Make it a guest room, a kid’s space, or a home office. A foldaway bed or a well-organised workspace can turn an extra room into a functional part of the home.
Even a 3–4 ft balcony can be a herb garden or a laundry hideaway with clever cabinets.
A shallow shoe cabinet, wall hooks, and a small bench keep the mess from spilling into the main living area.
The right layout keeps movement natural and gives each piece of furniture a purpose. These are core tactics in 2 BHK interior design that save space and improve flow:
Furniture shouldn’t just be placed wherever you find space; instead, it should be organised in such a way that it forms a clear walkway without making your home feel empty.
Sofa beds, extendable tables, multipurpose desks, and flexible storage cabinets can make small flats feel generous.
Jaali panels, sliding doors, or frosted glass separate without closing off light.
A full-length mirror across from a window can visually double the depth. Use glossy finishes sparingly for the same effect.
Wall shelves and tall wardrobes free up the floor and make the apartment feel taller.
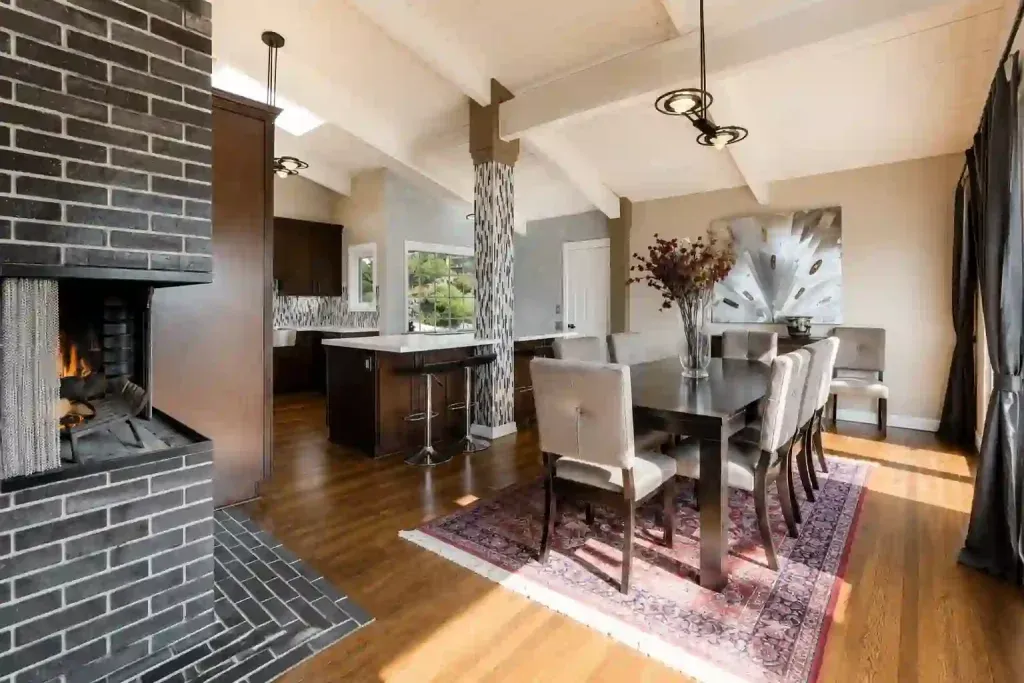
Use these entry touches to set the tone for a thoughtful 2 BHK room design throughout the home:
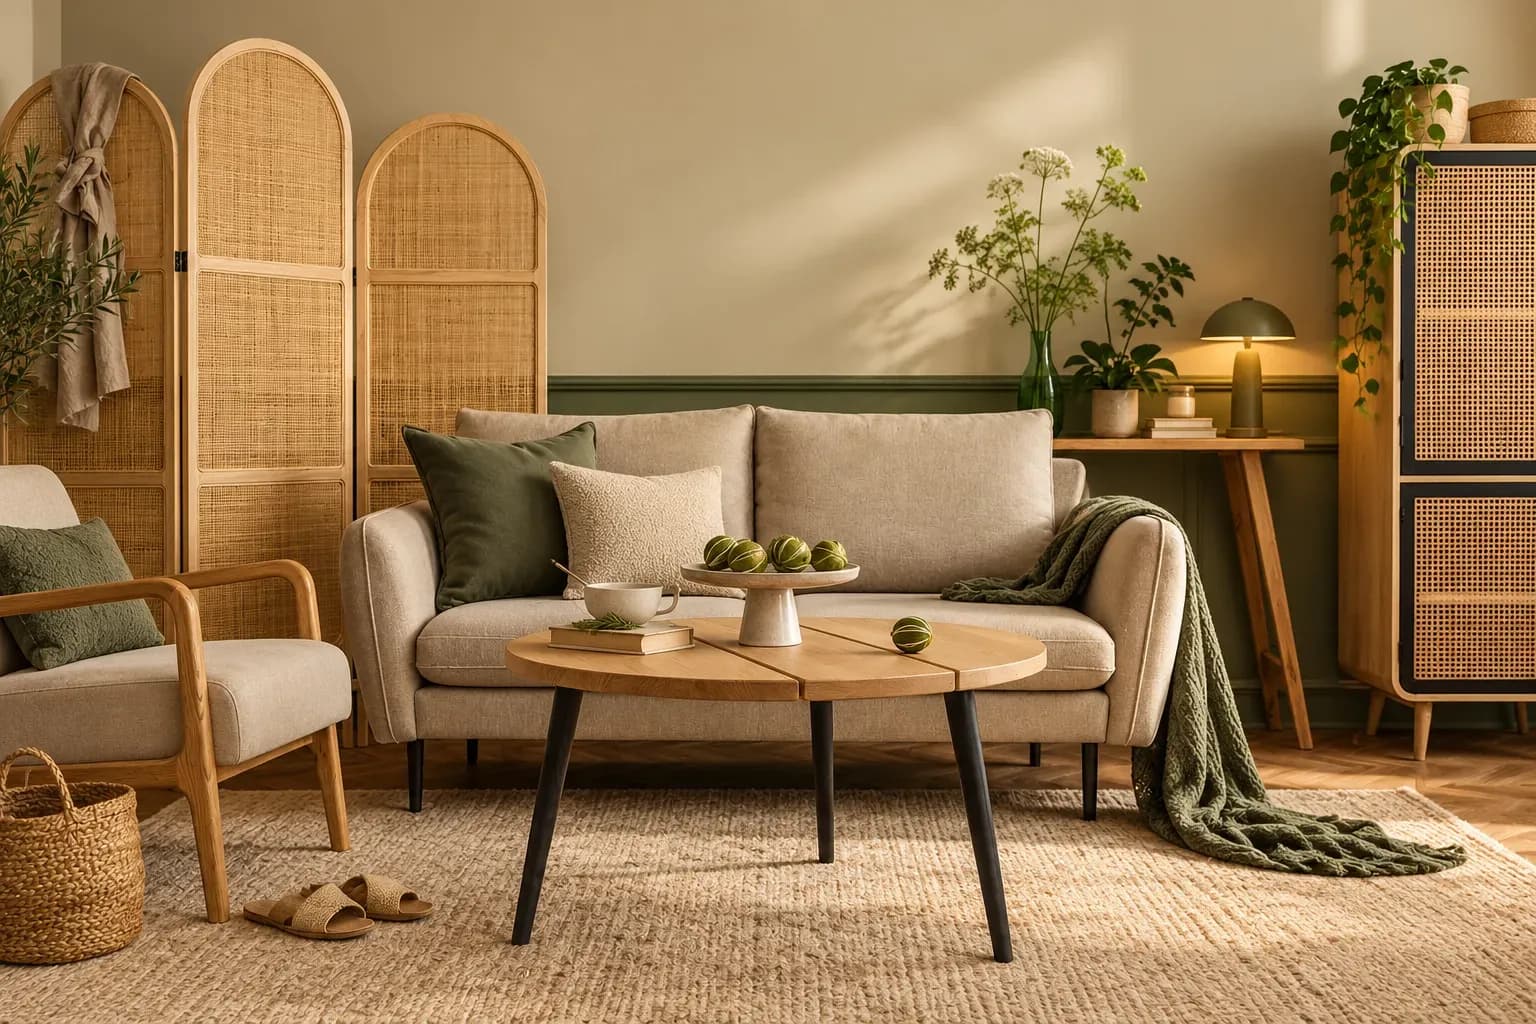
Choose a sofa with slim arms and raised legs to keep the space airy. Anchor it with a rug that’s big enough to bring pieces together.
A round table or a foldable dining unit fits into tight plans, and benches tuck away to save space when needed. 2 BHK flat interior design ideas should focus on comfort without overwhelming the space.
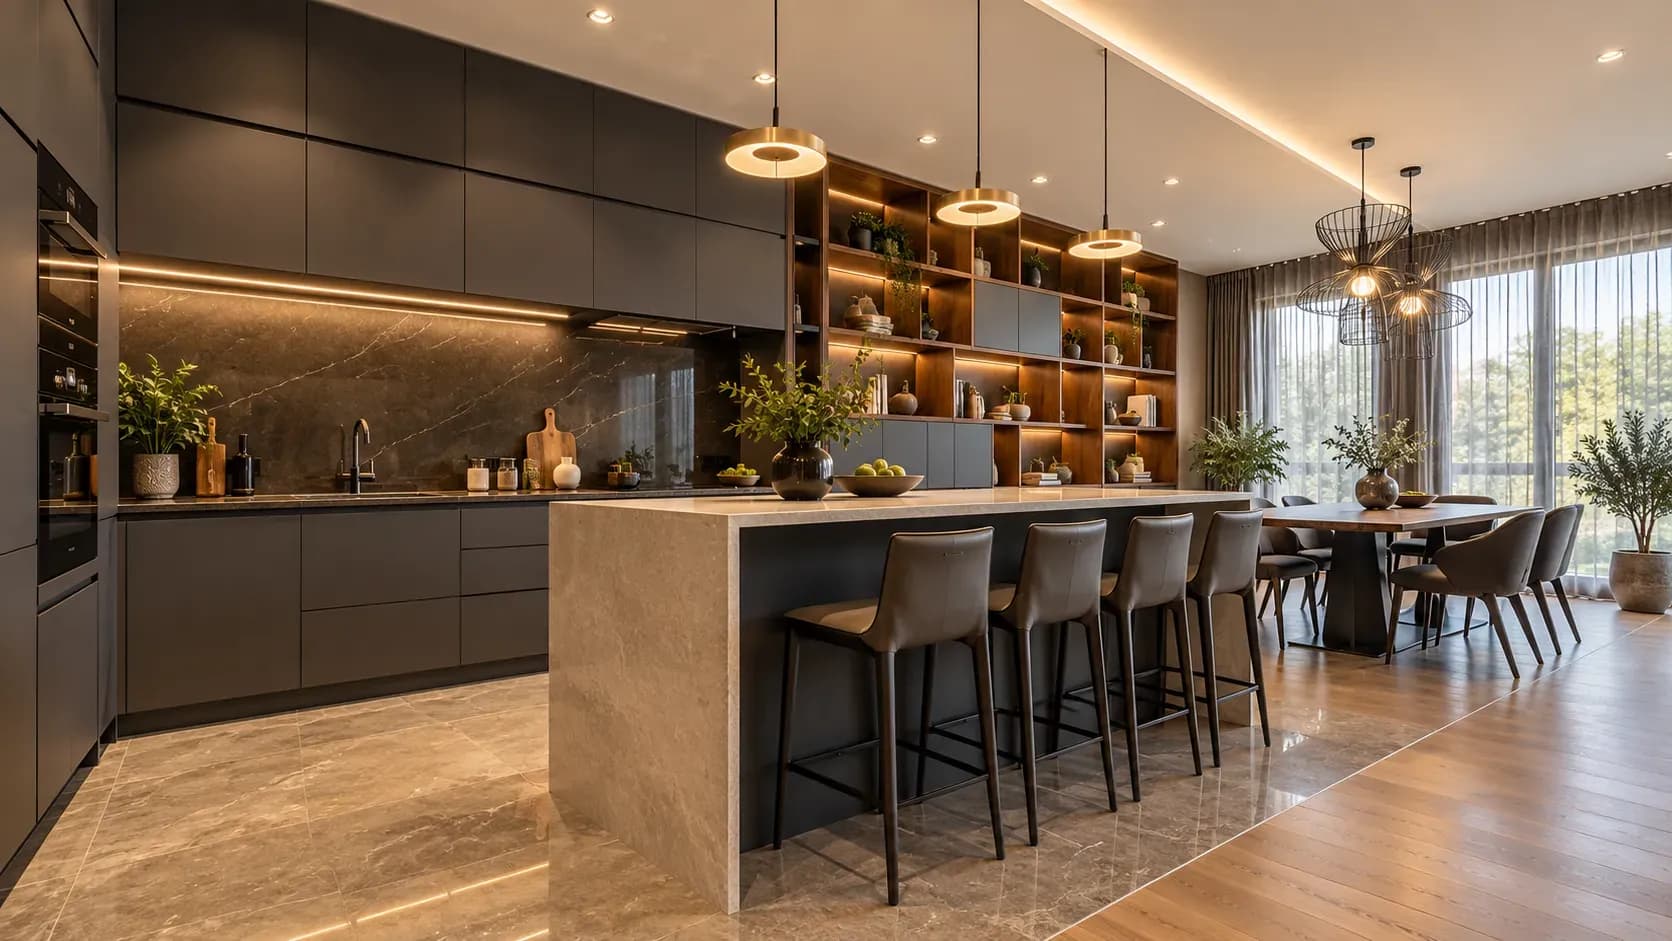
Drawer organisers, pull-out trays, and under-sink pull-outs keep counters clean and safe. Task lighting under cabinets changes how roomy the kitchen feels.
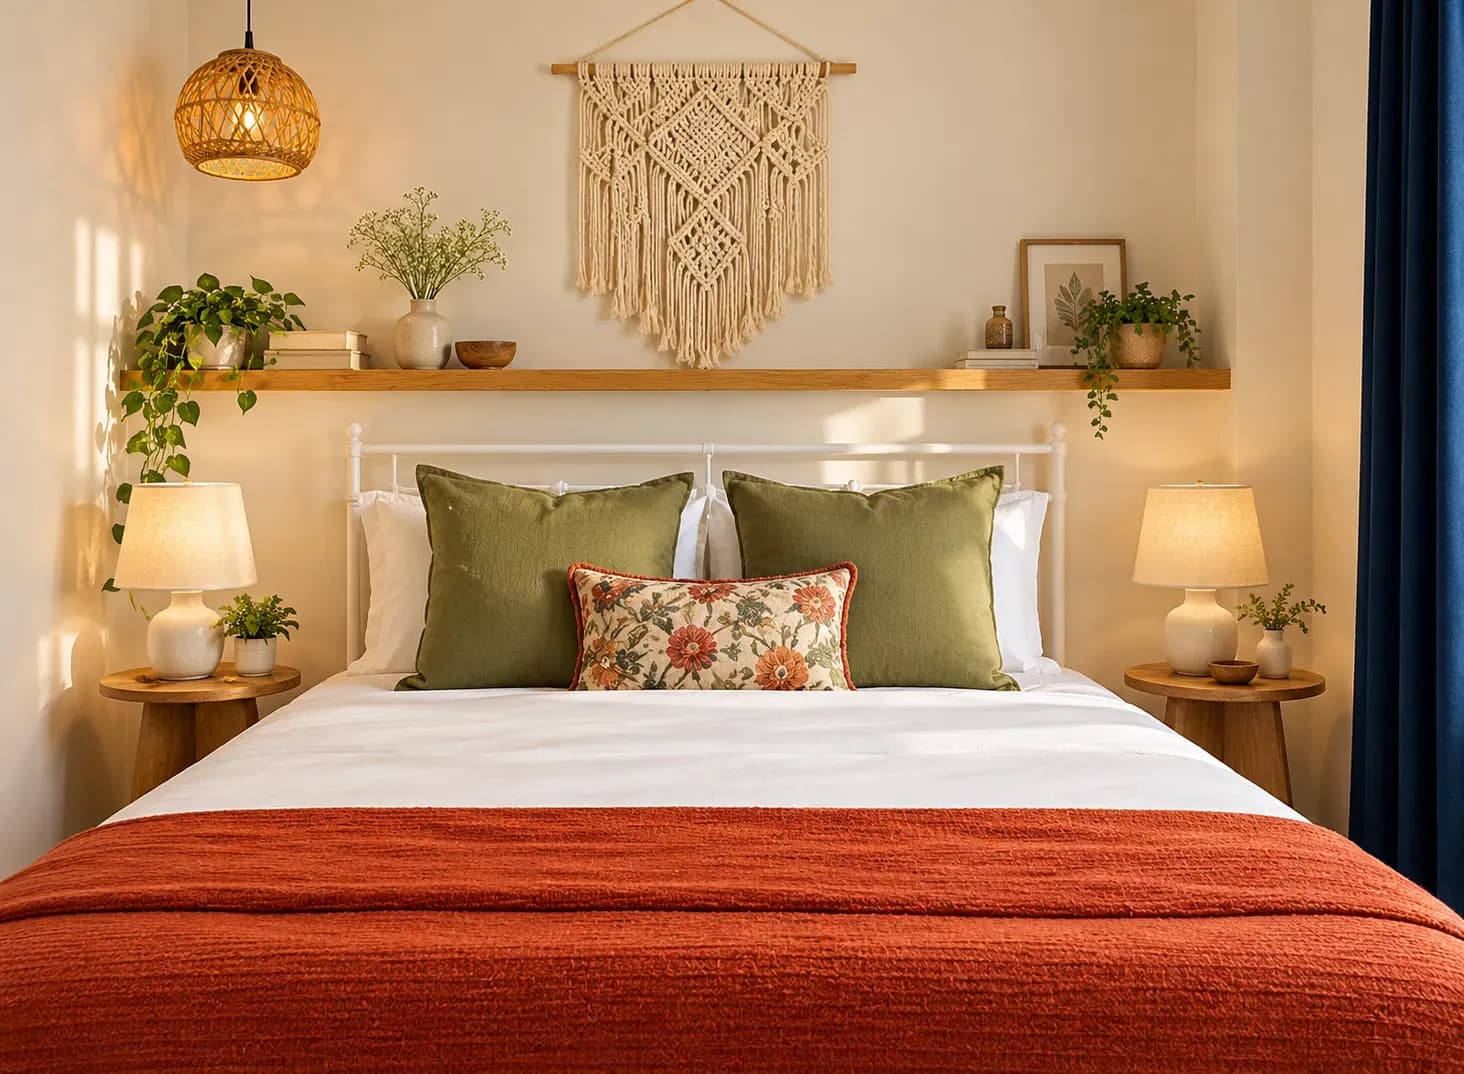
A 2 BHK bedroom with storage drawers can make a huge difference. Sliding wardrobe doors save swing space. You should ideally avoid clunky bedside furniture; a small bedside table or reading light is more than enough to make the room feel cosy.
Treat it as a flexible zone, with pegboards and modular shelves that help modify the room’s function without having to completely change the layout. Typically, the interior design of secondary bedrooms in 2 BHK homes is all about flexibility.
Recessed niches and a wall-hung vanity create visual space. A large mirror over the sink helps, too.
Foldable furniture and vertical planters make it useful without feeling cluttered.
A mirror, a slim shelf, and hooks are all that many Indian homes need to start tidying.
A consistent base palette, think warm neutrals or muted pastels, lets spaces flow. Then add small hits of colour through cushions, a painted cupboard, or a piece of art. Layered lighting (ambient, task, accent) lets you change mood and scale.
Textures matter more than loud patterns; linen cushions, jute rugs, and matte paint make a compact flat feel crafted rather than crowded. Plants soften hard edges and bring a sense of air. These styling touches complement any 2 BHK flat interior design and help small rooms breathe.
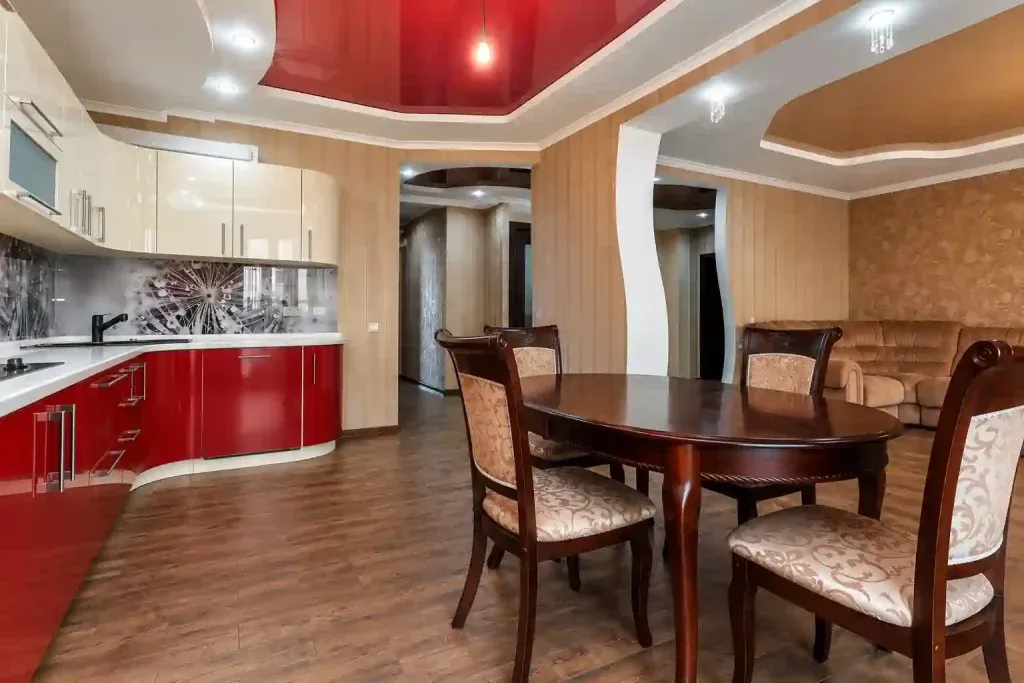
Good storage is invisible until you need it. Make every unit pull double duty. These practical moves are a must in interior design for 2BHK flats if you want to maintain a calm and clutter-free home:
A well-designed 2 BHK flat interior design hinges on practical planning, such as smart circulation, layered storage, consistent colours, and multifunctional furniture. When those pieces come together, even a small apartment can feel comfortable, stylish, and genuinely easy to live in.
Turning compact plans into calm, functional homes takes experience. Bonito Designs specialises in interior design for 2BHK flats, delivering layouts that prioritise storage, light, and flow while keeping finishes and furniture suited to Indian lifestyles. If you want cohesive 2 BHK interior design ideas that feels customised, Bonito Designs can translate your needs into usable space.
Reach out to Bonito Designs for tailored layouts that match your lifestyle and personality.
Both modern classic interior design and transitional design combine classical references with contemporary furniture, storage and lighting. However, modern classic rooms retain more symmetry and formality than transitional spaces. This article covers how transitional interior design differs across furniture, mouldings, colours, materials, lighting and maintenance, along with practical guidance for choosing between the two styles.
24 Oct 2026|5 min readKitchen interior design cost depends heavily on cabinet materials, core boards, hardware, storage accessories, and the level of customisation. Materials such as laminate, acrylic, veneer, membrane, and PU vary considerably in price, durability, appearance, and maintenance. A well-planned kitchen budget should therefore balance upfront cost with long-term performance and everyday use.
24 Oct 2026|5 min readAccessories, textures and finishes are all essential to modern bathroom decor, especially when smaller details need to feel connected. However, useful modern bathroom decor ideas also account for moisture, cleaning and storage so the room remains practical every day.
23 Oct 2026|5 min readA second bedroom in a 2 BHK can become far more useful when you plan it around everyday routines rather than keeping it only for occasional guests. Convertible furniture, smart storage, layered lighting, and flexible layouts can help the room support work, hobbies, fitness, or relaxation. By planning for both present needs and future changes, couples can create a multipurpose space that remains practical over time.
19 Oct 2026|5 min readA successful 2 BHK flat interior design project depends on clear scope, timely approvals, accurate measurements and proper sequencing of work. Plan procurement, modular production, and site execution around key dependencies to avoid delays. Regular reviews and systematic snag checks help keep the interior design project timeline on track.
17 Oct 2026|5 min readA child-friendly 2 BHK interior design must balance sleep, study, play, storage, and shared family activities in a limited space. Flexible furniture, clearly defined zones, practical storage, durable finishes, and safe circulation help the home adapt as children grow. Planning these elements early can reduce the need for frequent redesigns.
16 Oct 2026|5 min read


Your Home Makeover Starts Here.