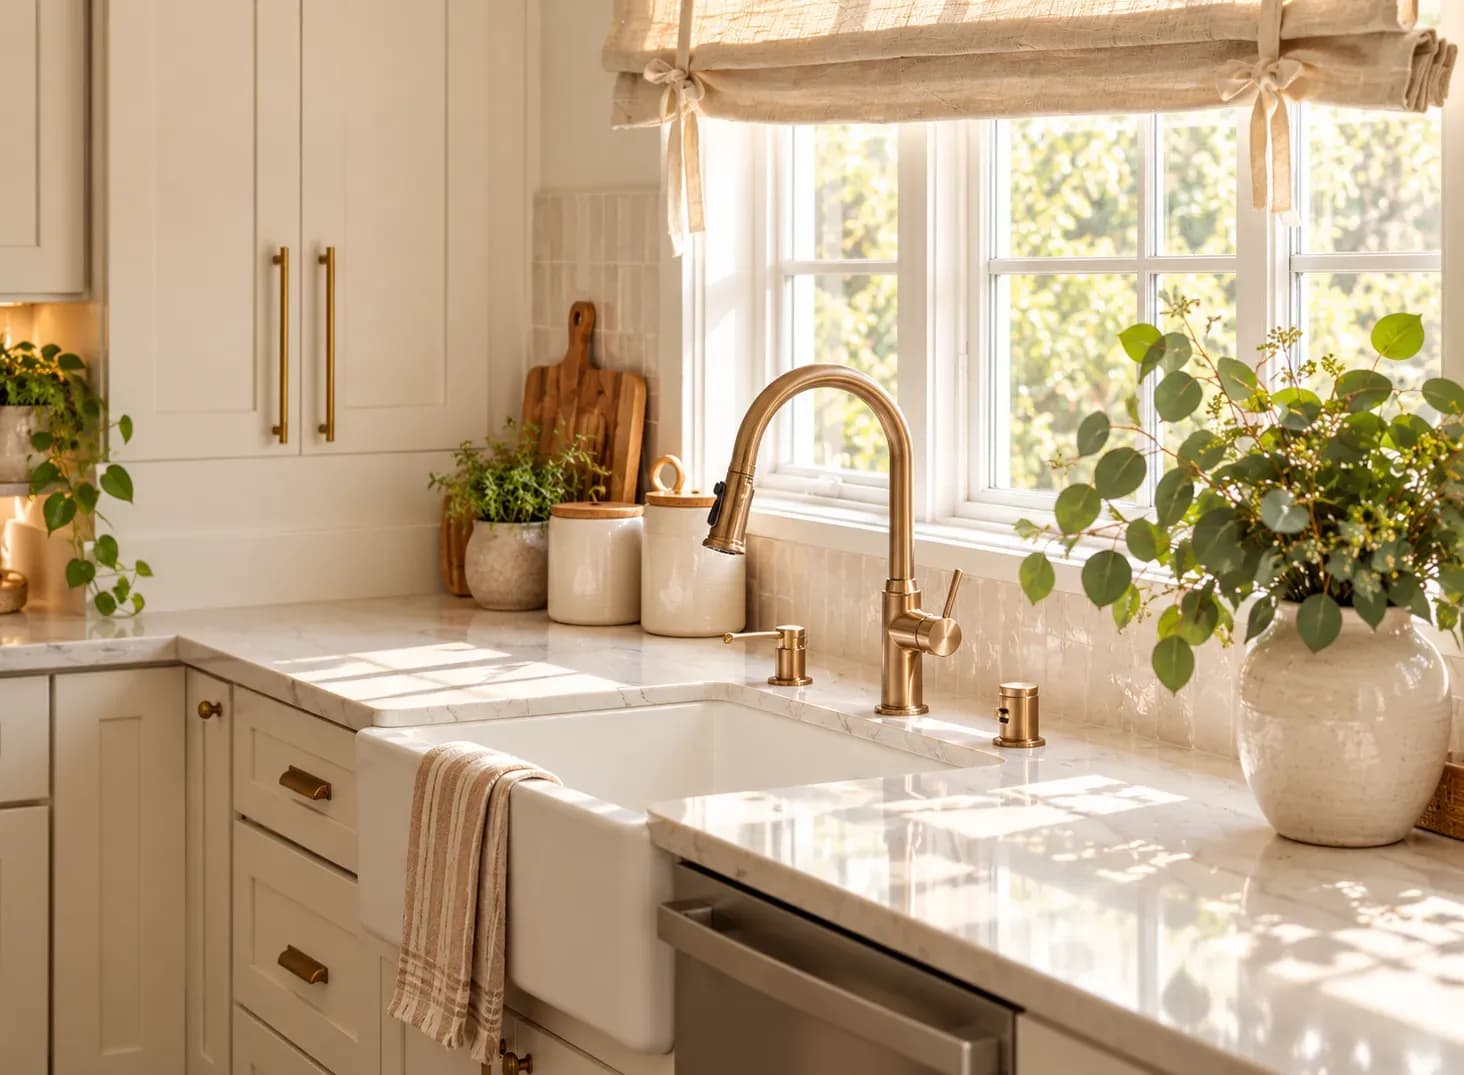
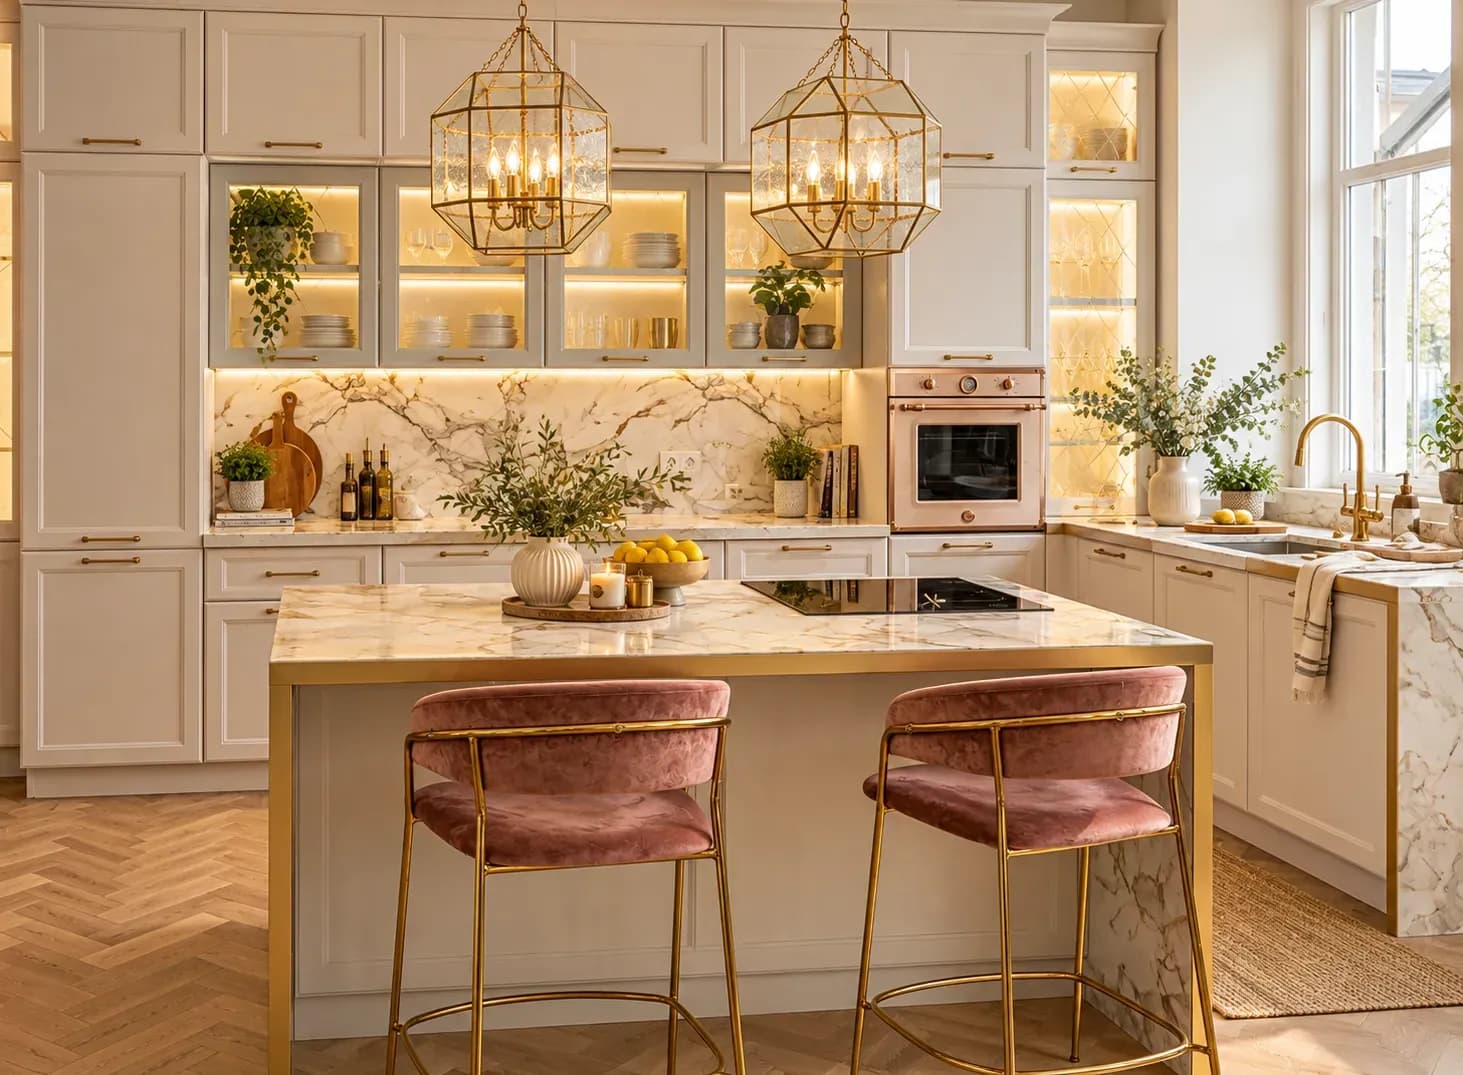
Just imagine: The sun is shining, and the air is fragrant with the scent of chai. Every Indian household has a kitchen, and that kitchen has traditionally been the centre of family life and a source of love and delicious food. But let's go back in time and see some old-fashioned kitchens.
Our ancestors' Indian kitchens were centres of activity, resonating with the sounds of clanging pots and pans, the pounding of spices, and the laughter of loved ones gathering together. Kitchens were practical, with classic chulhas and plain wooden shelves evoking a bygone era when the shared experience of food brought people together.
Now, jump ahead to the present day, when an innovation in kitchen design has emerged thanks to the wonders of contemporary technology: modular kitchen cabinets.
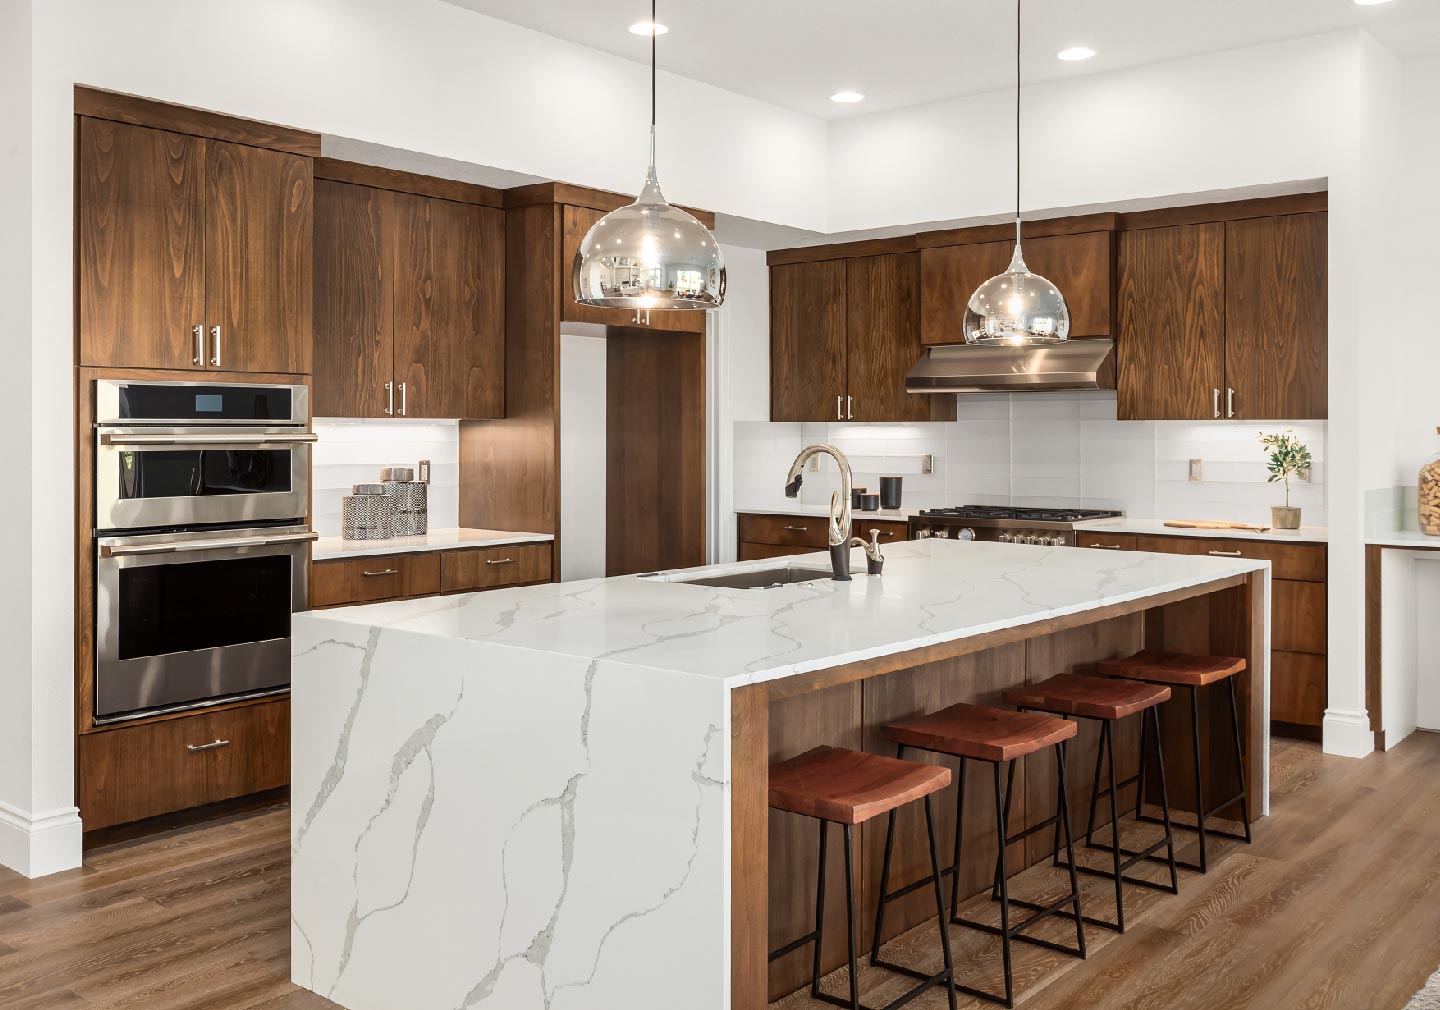
The adaptability of Indian modular kitchen cabinets to individual tastes is one of its most appealing qualities. Standardised cooking spaces of yesteryear are no more.
Modular cabinets allow you to customise your kitchen to your exact specifications, from the layout to the materials and colours to the storage options that work best for you. The options range widely, from modern, simple styles to bright, eye-catching colours.
Do you remember when kitchen renovations might take weeks and you had to rely on takeaway and microwave meals? Put an end to your sleepless nights! Installing modular kitchen cabinets is a breeze.
These modular buildings are prefabricated to provide a simple assembly process. A competent crew can transform your kitchen into the space of your dreams quickly, so you can go back to doing what you love: cooking for family and friends.
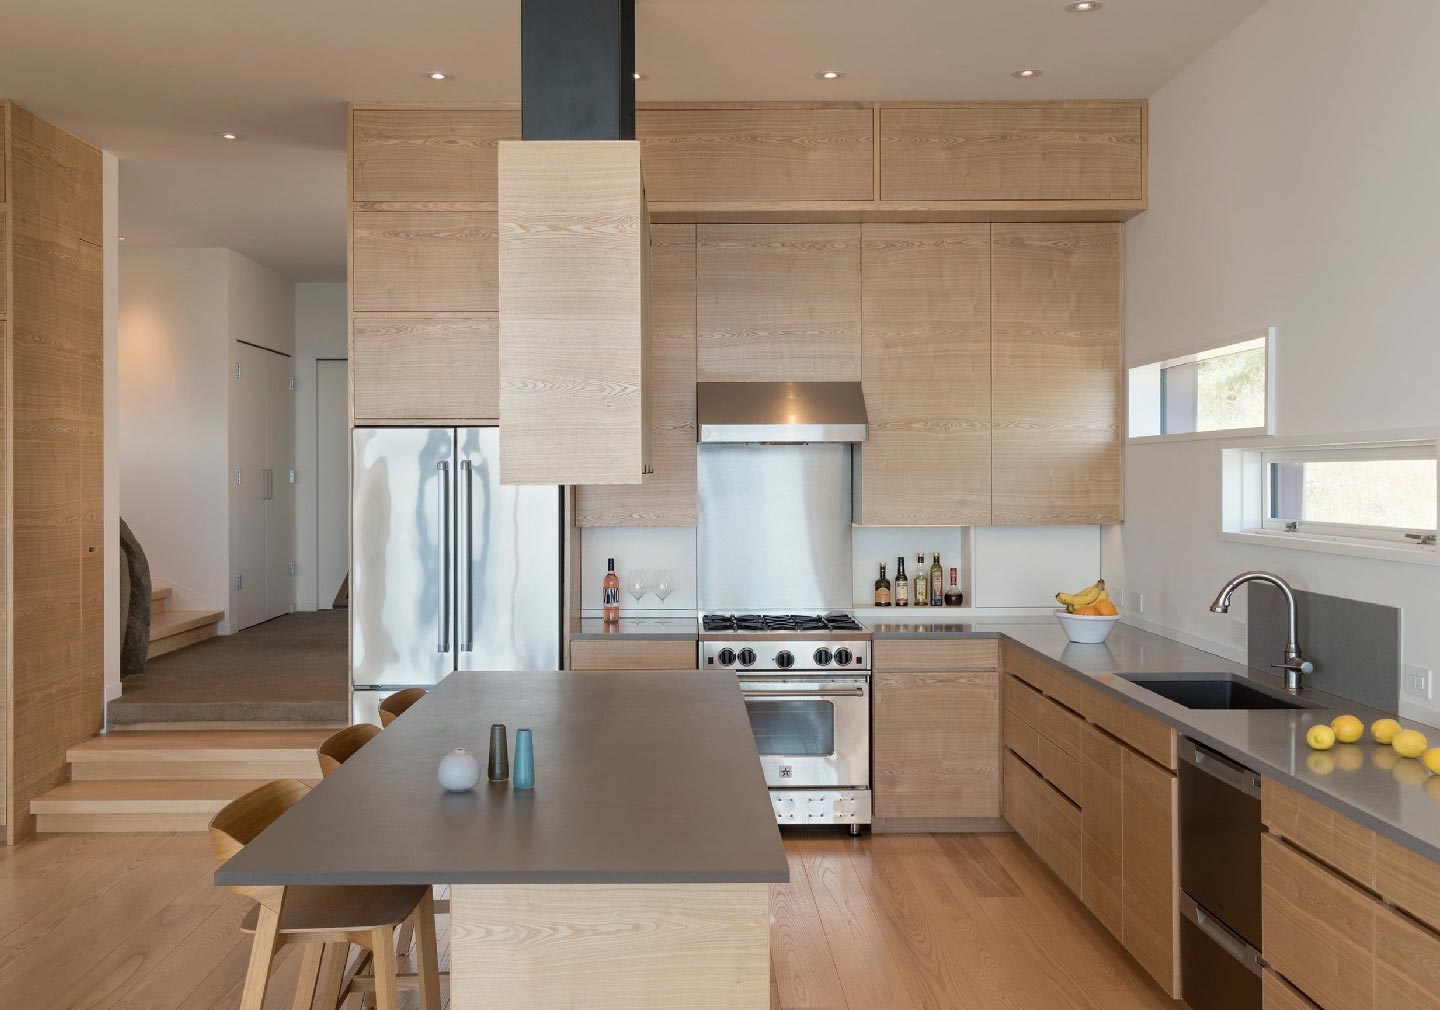
The mayhem that ensues in a busy kitchen is well-known. The kitchen is a dangerous place full of potential dangers, from scorching pots to splashes and drips. Because of this, Indian modular kitchen cabinets are built to last.
They are constructed from high-quality materials that can survive the elements for a long period, such as marine plywood and laminates. Go ahead and let your inner chef loose; your modular cabinets can take the extra mayhem.
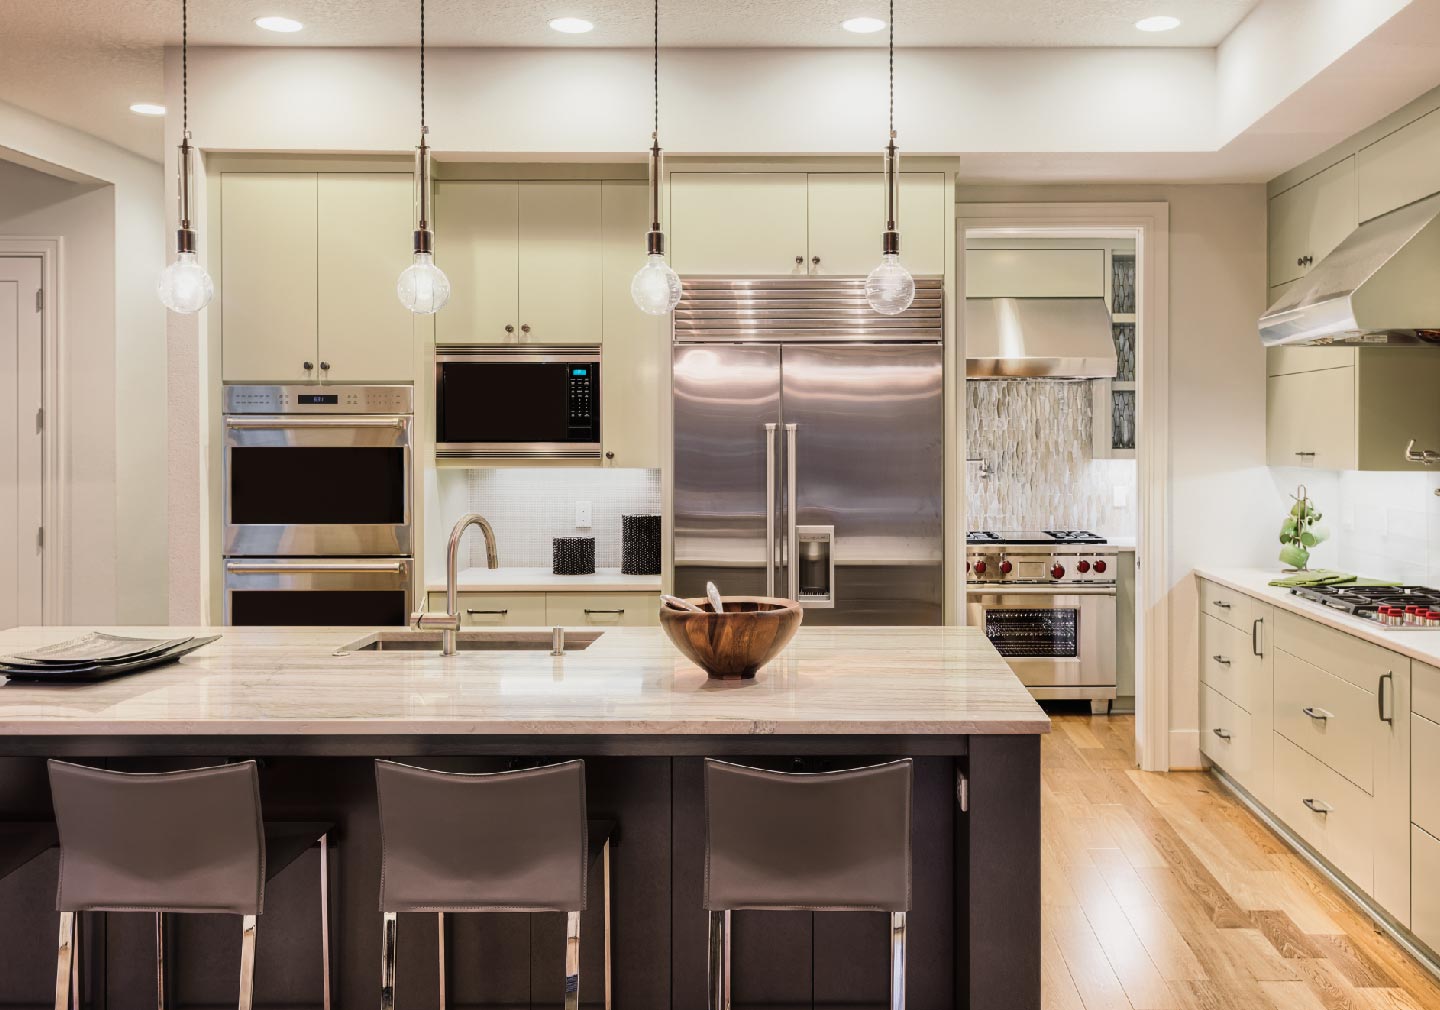
Spices, cooking implements, and a plethora of foodstuffs are staples in the kitchens of most Indian homes. Kitchen clutter is a thing of the past when you have modular cabinets installed.
These cabinets include pull-out drawers, built-in racks, and ingenious corner units for extra storage. With everything in its place, from the spice jars to the pots and pans, cooking will be a breeze.
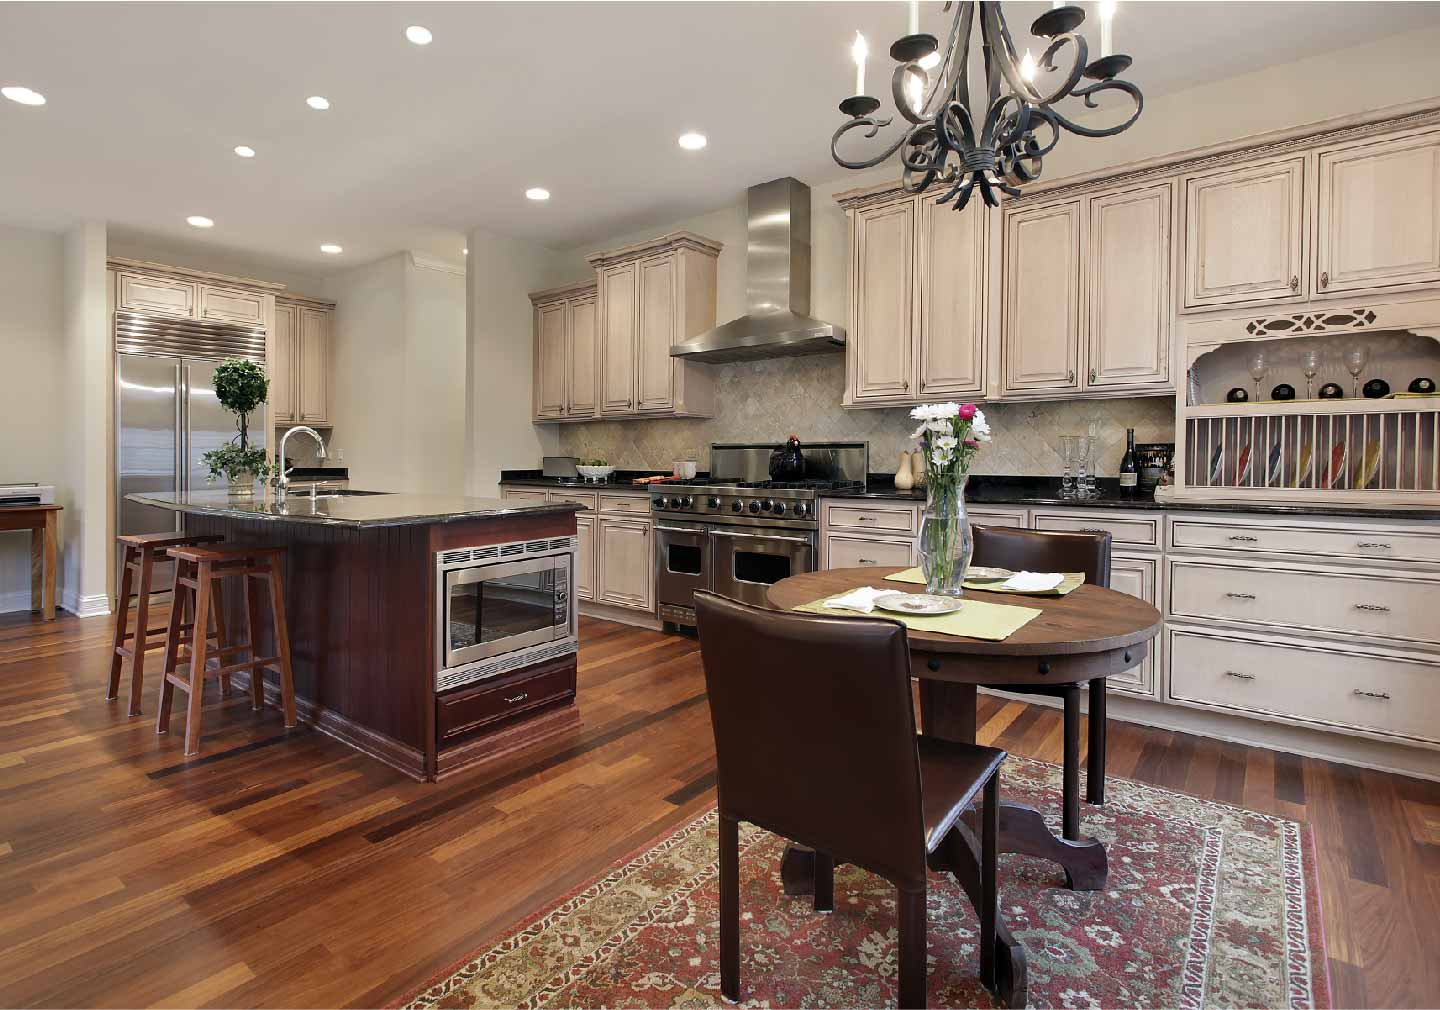
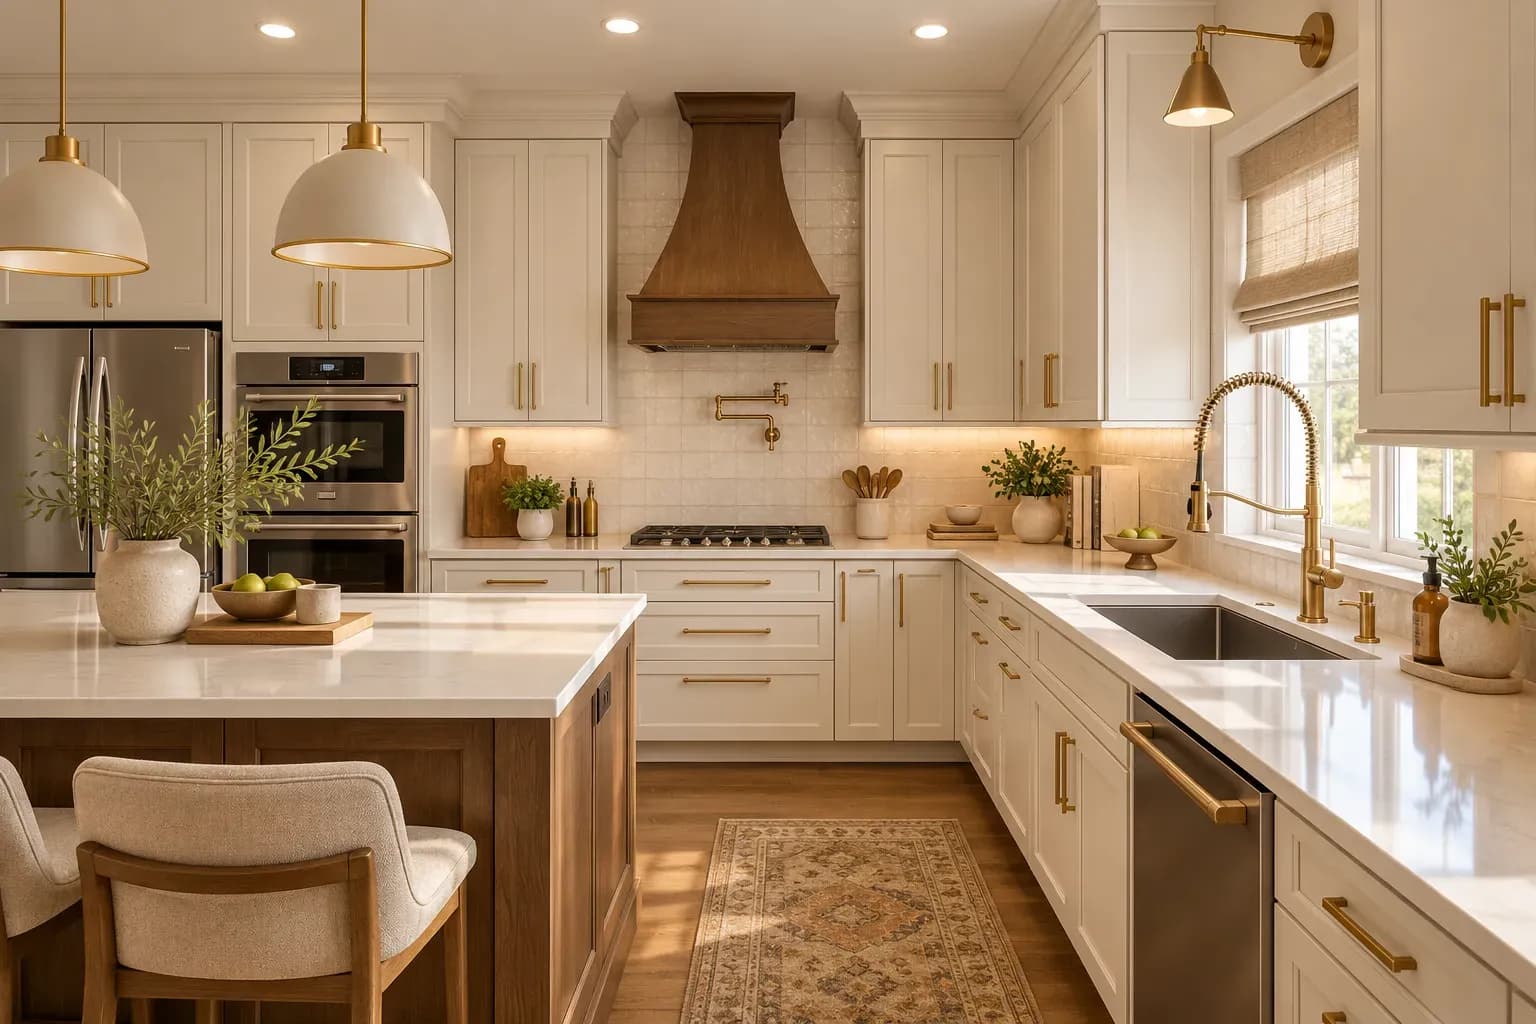
Modular cabinets allow you to express yourself via the design of your kitchen. Whether you're drawn to the classic beauty of Indian kitchens or the clean lines of a contemporary haven, you'll find the perfect layout. Modular cabinetry allows you to personalise your kitchen by mixing and matching various materials, colours, and accents.
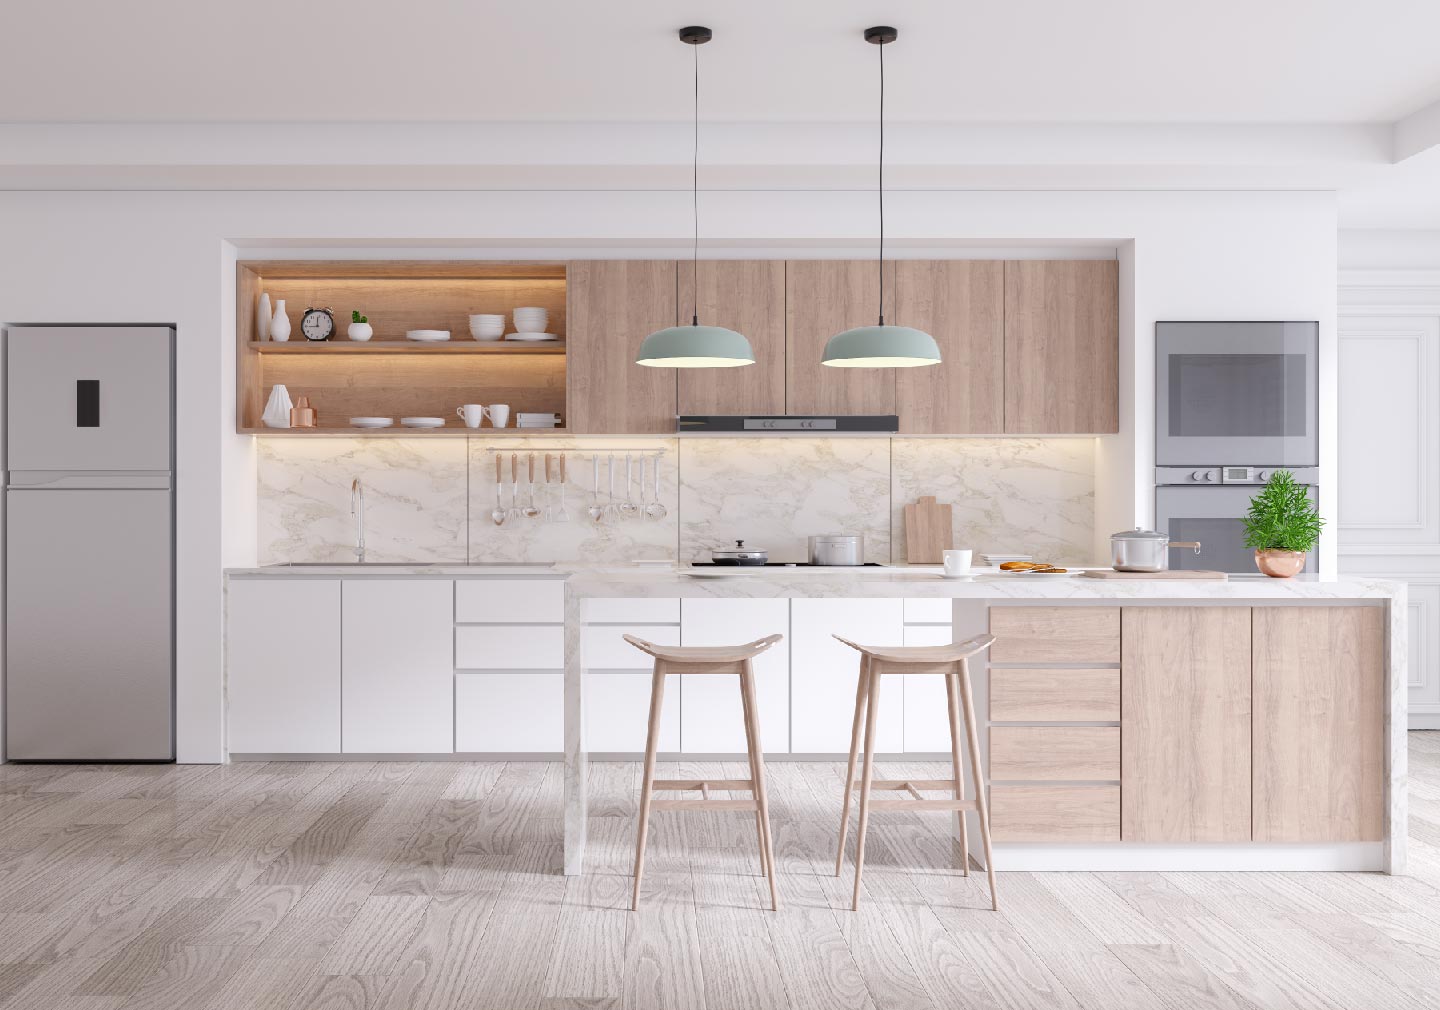
Imagine a kitchen in which your refrigerator is built into the cabinetry and your dishwasher is hidden away behind closed doors. Modular kitchen cabinets allow you to keep your space looking neat and organised while yet having easy access to all your equipment.
Modular cabinetry in the kitchen allows for a space that is both beautiful and practical. The cabinets are made to accommodate equipment in a manner that makes them seem like they belong in the kitchen. In addition to freeing up counter space, the unified design is aesthetically pleasing.
Modular kitchen cabinetry that incorporates appliances into its design simplifies both upkeep and cleanup. Because the appliances are installed flush inside the cabinetry, there will be no dust or filth collecting in awkward to clean crevices. Your kitchen will always appear pristine, and cleaning will be a snap.
From customizability to ease of installation, durability, storage capacity, and design flexibility, these cabinets truly embody the perfect blend of style and functionality. But wait, there's more! When it comes to transforming your kitchen and creating a home that is truly a reflection of your style and personality, there's one name that stands out from the rest - Bonito Designs.
With expertise in modular kitchen and full-home interiors, Bonito Designs is the ultimate partner in bringing your vision to life. Whether you're looking for a sleek, modern kitchen or a traditional, rustic charm, our team of talented designers will work closely with you to understand your needs, preferences, and lifestyle. From concept to installation, the attention to detail and commitment to quality ensure that every aspect of your dream kitchen is meticulously crafted.
But the magic of Bonito Designs doesn't stop at the kitchen. With our expertise in full-home interiors, you get to transform every nook and cranny of your space into a haven of style and functionality.
Make Bonito Designs your go-to destination for creating a modular kitchen and full-home interiors that are nothing short of extraordinary. With their unrivaled expertise and passion for design, they have mastered the art of transforming spaces into true masterpieces.
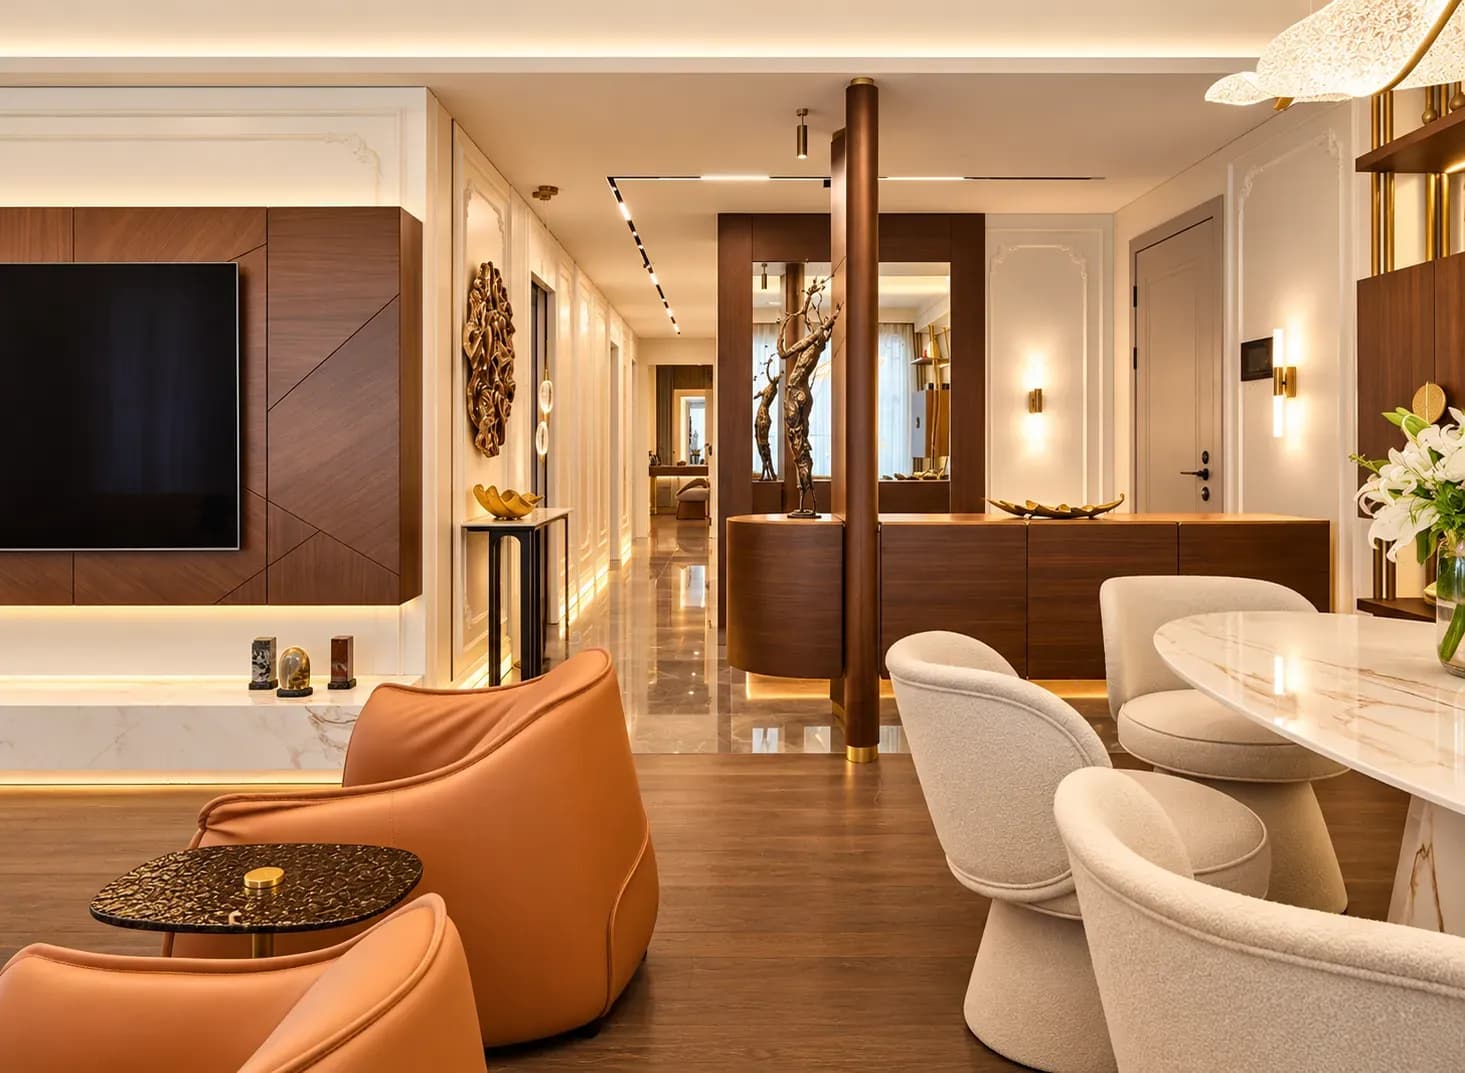
Well-planned modern home interiors in HSR Layout use clean layouts, integrated storage and coordinated finishes without following every short-lived trend. The best luxury home interiors also adapt each room to the household’s routines, available light and long-term needs. This article explains how to plan living rooms, kitchens, dining areas and bedrooms so the entire home feels modern, comfortable and easy to maintain.
03 Nov 2026|5 min readChoosing a full home interior designer in HRBR Layout requires careful review of the team’s site assessment, planning process, specifications and execution controls. Good house interior design should respond to the property’s actual structure as well as the family’s daily needs. This article explains how to compare portfolios, quotations, timelines, workmanship and after-sales support before appointing a firm.
02 Nov 2026|5 min readChoosing among the best interior designers in Thane requires looking beyond portfolios and reputation. Homeowners should compare design approach, project experience, execution support, pricing transparency, material specifications, and client feedback. The right designer should also match your budget, communication preferences, and your home's practical needs.
02 Nov 2026|5 min readA practical 2 BHK flat kitchen interior design starts with accurate measurements, service points, appliance sizes and the household’s cooking routine. The right layout, such as straight, L-shaped, parallel or U-shaped, should support comfortable movement, sufficient prep space, accessible storage and proper ventilation.
17 Oct 2026|5 min readThe right type of kitchen layout can make everyday cooking, storage, and movement much more efficient. From straight and L-shaped kitchens to island, parallel, U-shaped, open, and galley layouts, each option suits different spaces and routines. The best choice depends on room size, number of users, storage needs, appliance placement, and circulation.
06 Oct 2026|5 min readKitchen wallpaper works best as a carefully placed accent rather than a finish for high-splash or high-heat areas. The right design should complement cabinetry, countertops and flooring while also suiting the kitchen’s ventilation, cleaning needs and available space. From compact prints and geometric patterns to textured finishes and nature-led motifs, thoughtful placement can add character without compromising practicality.
03 Oct 2026|5 min read


Your Home Makeover Starts Here.