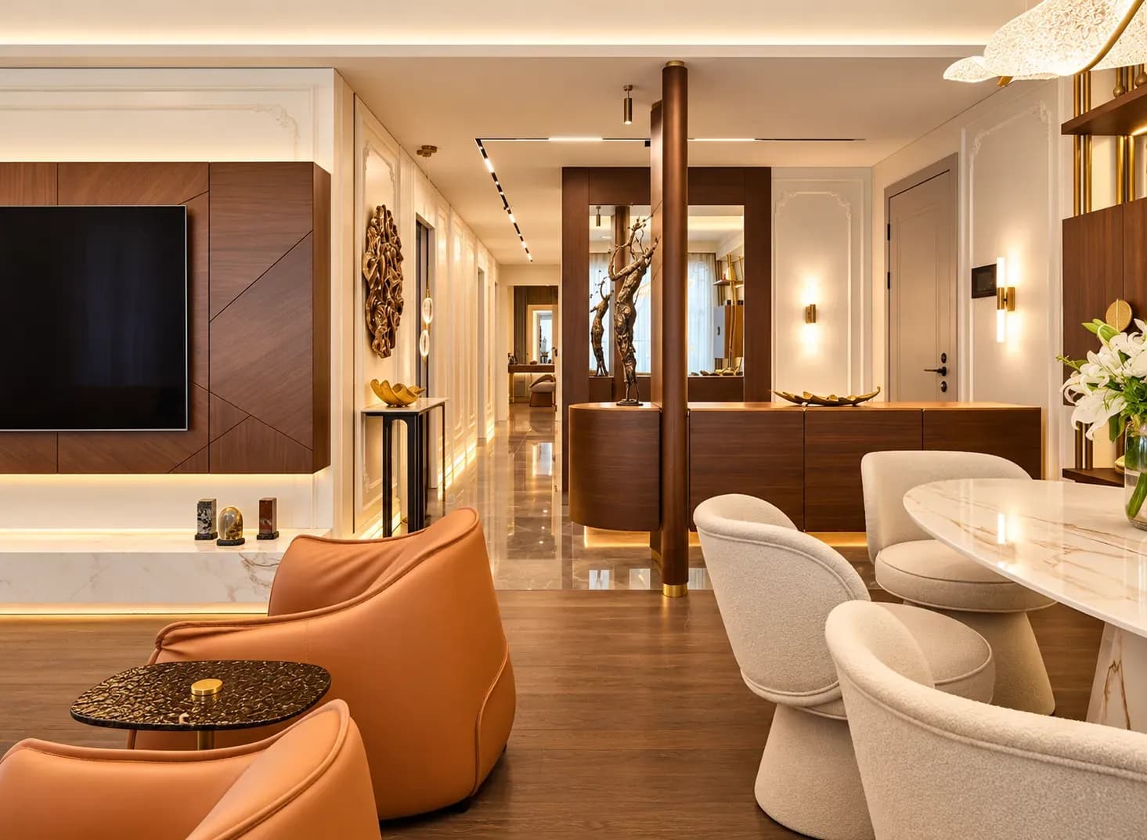
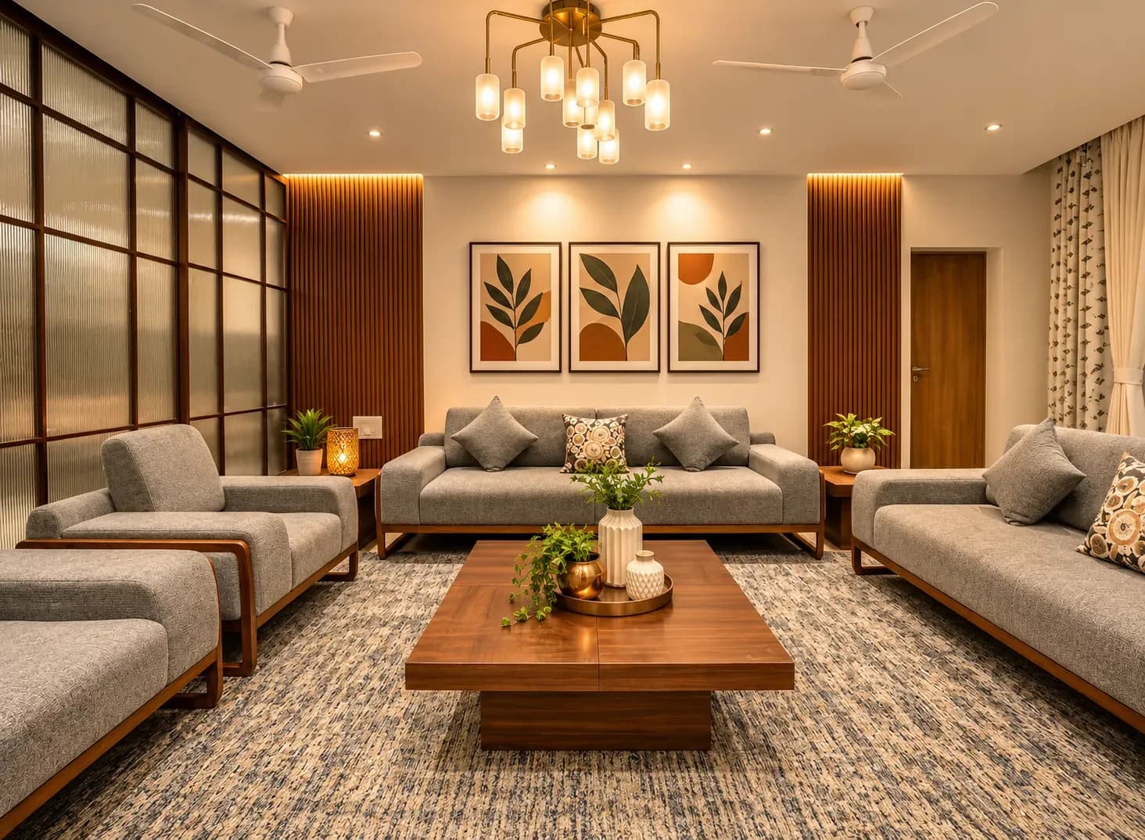
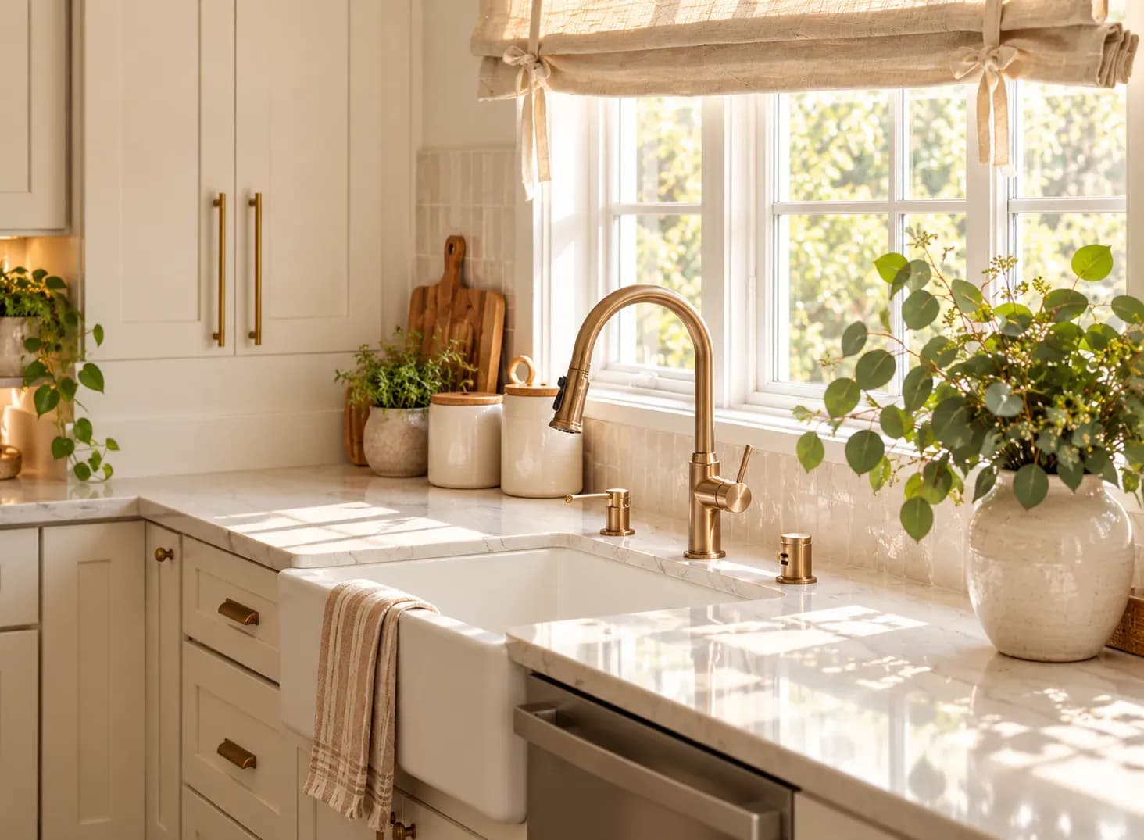
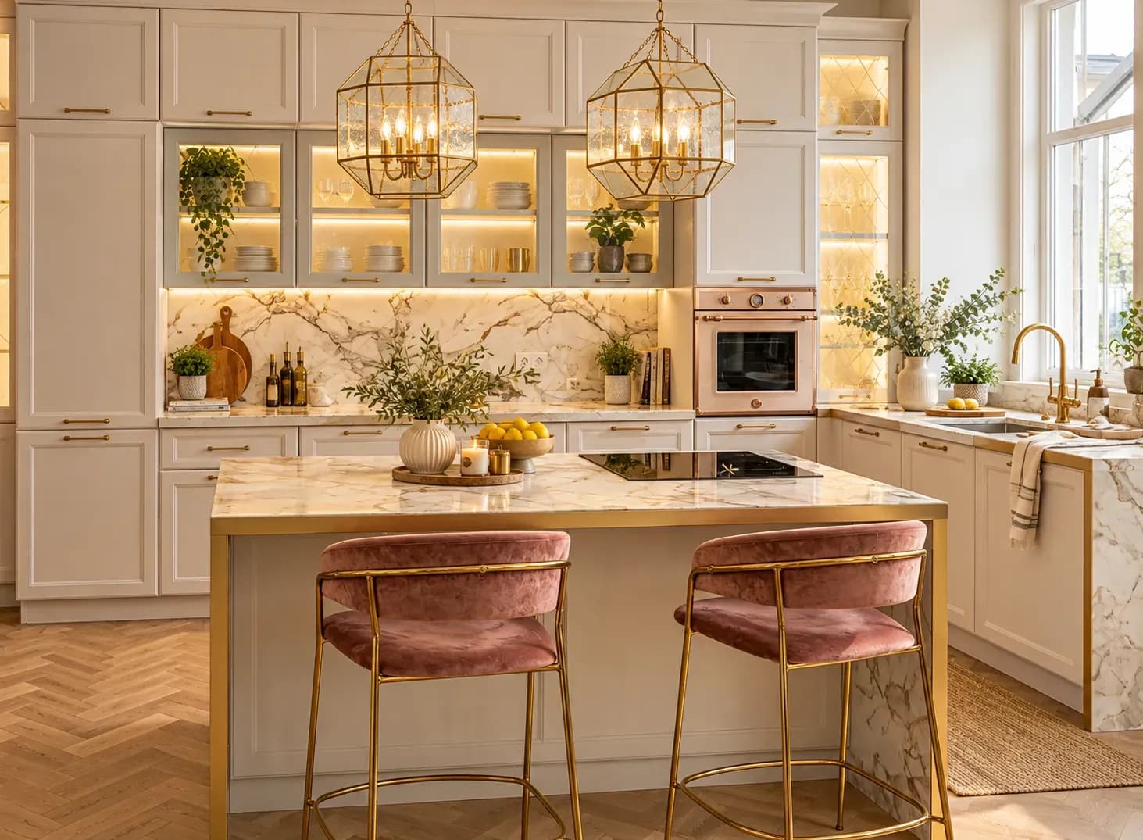
As the saying goes “Home is where the heart is”. Home is what we make of it.
Kitchen is one small however the most important part of our house and it is very important to ensure that kitchen looks clean and dazzlingly because kitchen is what creates a brand image of our house to the guests.
Also lack of ignorance can be harmful to the living members in the house in terms of food poisoning and many other diseases. In our previous post we have talked about how to keep kitchen clean
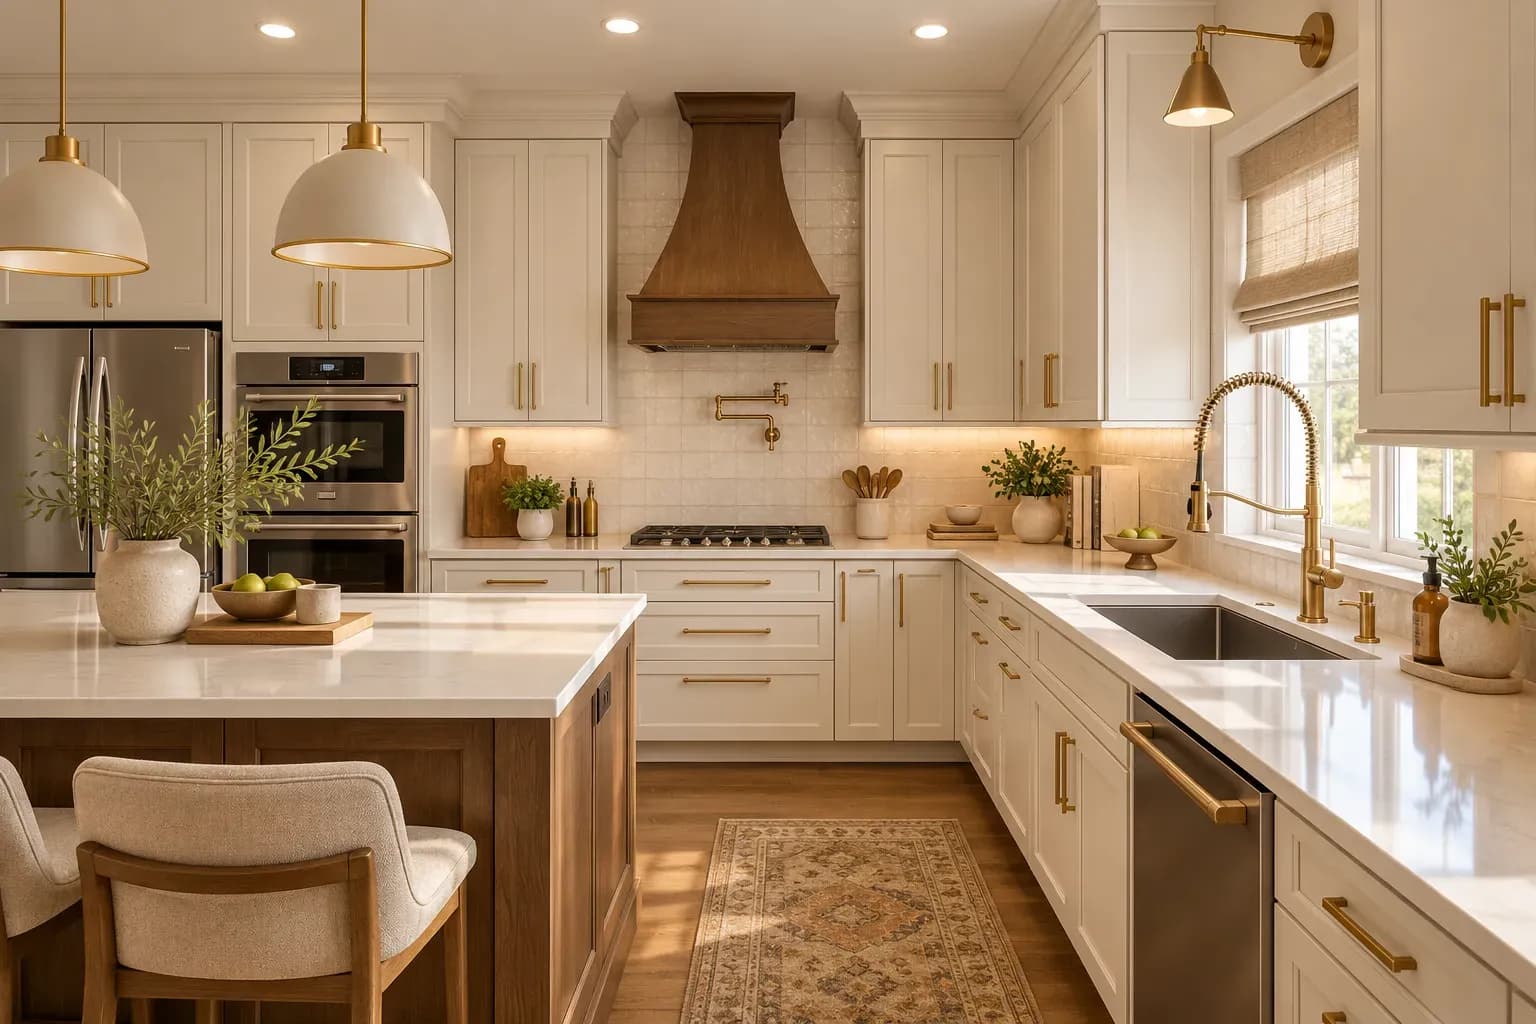
The interiors of the kitchen matter the most to make it look good. Each and every part in the kitchen plays a vital role in making the kitchen interiors look good. No matter if the kitchen area is big or small; it’s all about intelligent creative designing which makes it look spacious.
Before going for other features like colour, tiling etc it is very important to determine the usage of space in the kitchen.
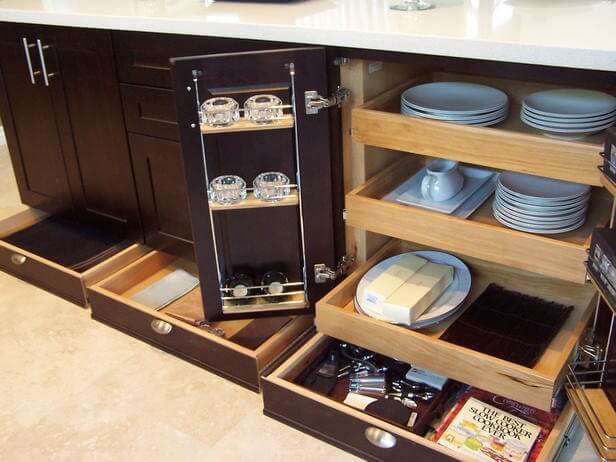
Storage is the most important factor in the kitchen to make it look clutter free. Chosing the correct storage cabinets like Thali, grain baskets that are avilable in the market will be a secret solution for you to save a lot of space.
Note:
It is a smart move to chose the proper kitchen basktes as per your kitchen dimensions.
Cabinets form a very important part of kitchen since the next step for having a good storage space is by having a well designed kitchen cabinets to keep all the kitchen utensils well stacked without any clutter.
The kitchen can look larger by using glass doors.
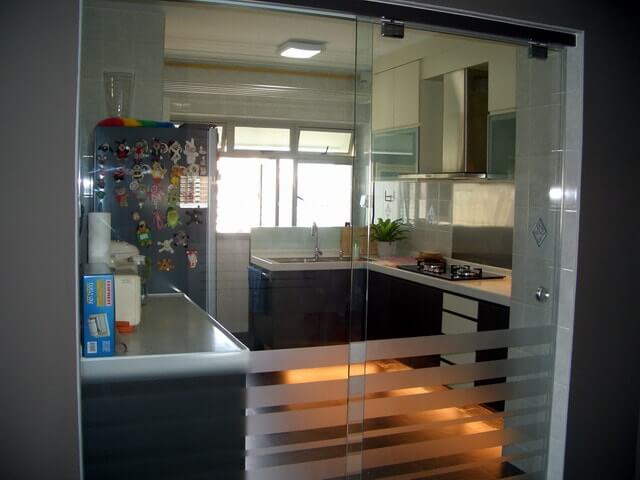
Also this would help in bringing in more light by the reflection on the glass doors and make it look very bright and happy.
If you have a small kitchen then placing a chimney on the top of the hob is very hygienic. As the kitchen space is less in small kitchens, it ensures that all the smoke, moisture generated while cooking is aired out without any smokiness being confined in all the rooms of the house.
Colour plays a very vital role in creating the first impact. It can greatly affect the atmosphere of the kitchen by creating a soothing effect. Great combinations of colours can be used depending on various needs like whether you want to contrast it with the cabinet shades, go for pastel colours or bold colours.
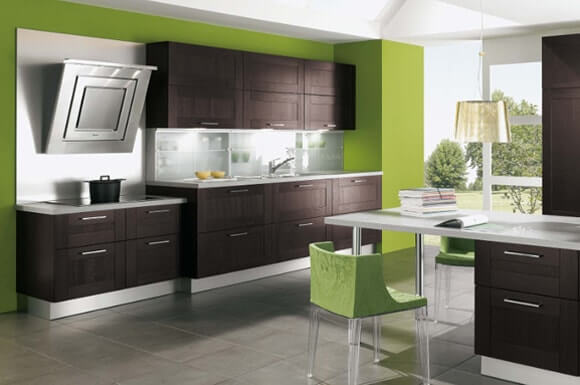
Similarly the flooring can be worked on based on the wall colours chose like checkerboard flooring, wooden flooring etc.
The main concern is to ensure there is no leakage, seepage. Hence one must ensure the choices; else all the effort will go in drain.
By placing some modern hanging lights from the ceiling to main counters of kitchen can add a beautiful soothing effect to kitchen at night.
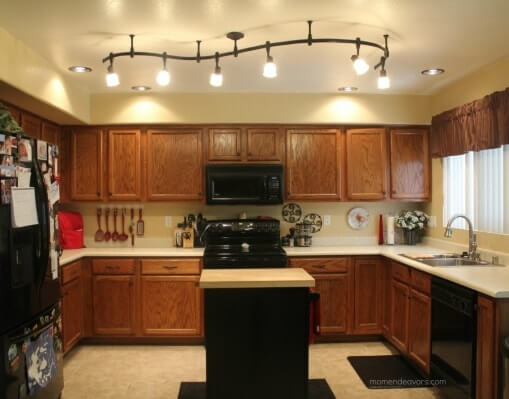
We can add some designs to make it pleasing for the visitors.
These are the few important aspects we should consider in our list while dreaming for our favorite lifetime kitchen.
Well-planned modern home interiors in HSR Layout use clean layouts, integrated storage and coordinated finishes without following every short-lived trend. The best luxury home interiors also adapt each room to the household’s routines, available light and long-term needs. This article explains how to plan living rooms, kitchens, dining areas and bedrooms so the entire home feels modern, comfortable and easy to maintain.
03 Nov 2026|5 min readChoosing a full home interior designer in HRBR Layout requires careful review of the team’s site assessment, planning process, specifications and execution controls. Good house interior design should respond to the property’s actual structure as well as the family’s daily needs. This article explains how to compare portfolios, quotations, timelines, workmanship and after-sales support before appointing a firm.
02 Nov 2026|5 min readChoosing among the best interior designers in Thane requires looking beyond portfolios and reputation. Homeowners should compare design approach, project experience, execution support, pricing transparency, material specifications, and client feedback. The right designer should also match your budget, communication preferences, and your home's practical needs.
02 Nov 2026|5 min readA practical 2 BHK flat kitchen interior design starts with accurate measurements, service points, appliance sizes and the household’s cooking routine. The right layout, such as straight, L-shaped, parallel or U-shaped, should support comfortable movement, sufficient prep space, accessible storage and proper ventilation.
17 Oct 2026|5 min readThe right type of kitchen layout can make everyday cooking, storage, and movement much more efficient. From straight and L-shaped kitchens to island, parallel, U-shaped, open, and galley layouts, each option suits different spaces and routines. The best choice depends on room size, number of users, storage needs, appliance placement, and circulation.
06 Oct 2026|5 min readKitchen wallpaper works best as a carefully placed accent rather than a finish for high-splash or high-heat areas. The right design should complement cabinetry, countertops and flooring while also suiting the kitchen’s ventilation, cleaning needs and available space. From compact prints and geometric patterns to textured finishes and nature-led motifs, thoughtful placement can add character without compromising practicality.
03 Oct 2026|5 min read


Your Home Makeover Starts Here.