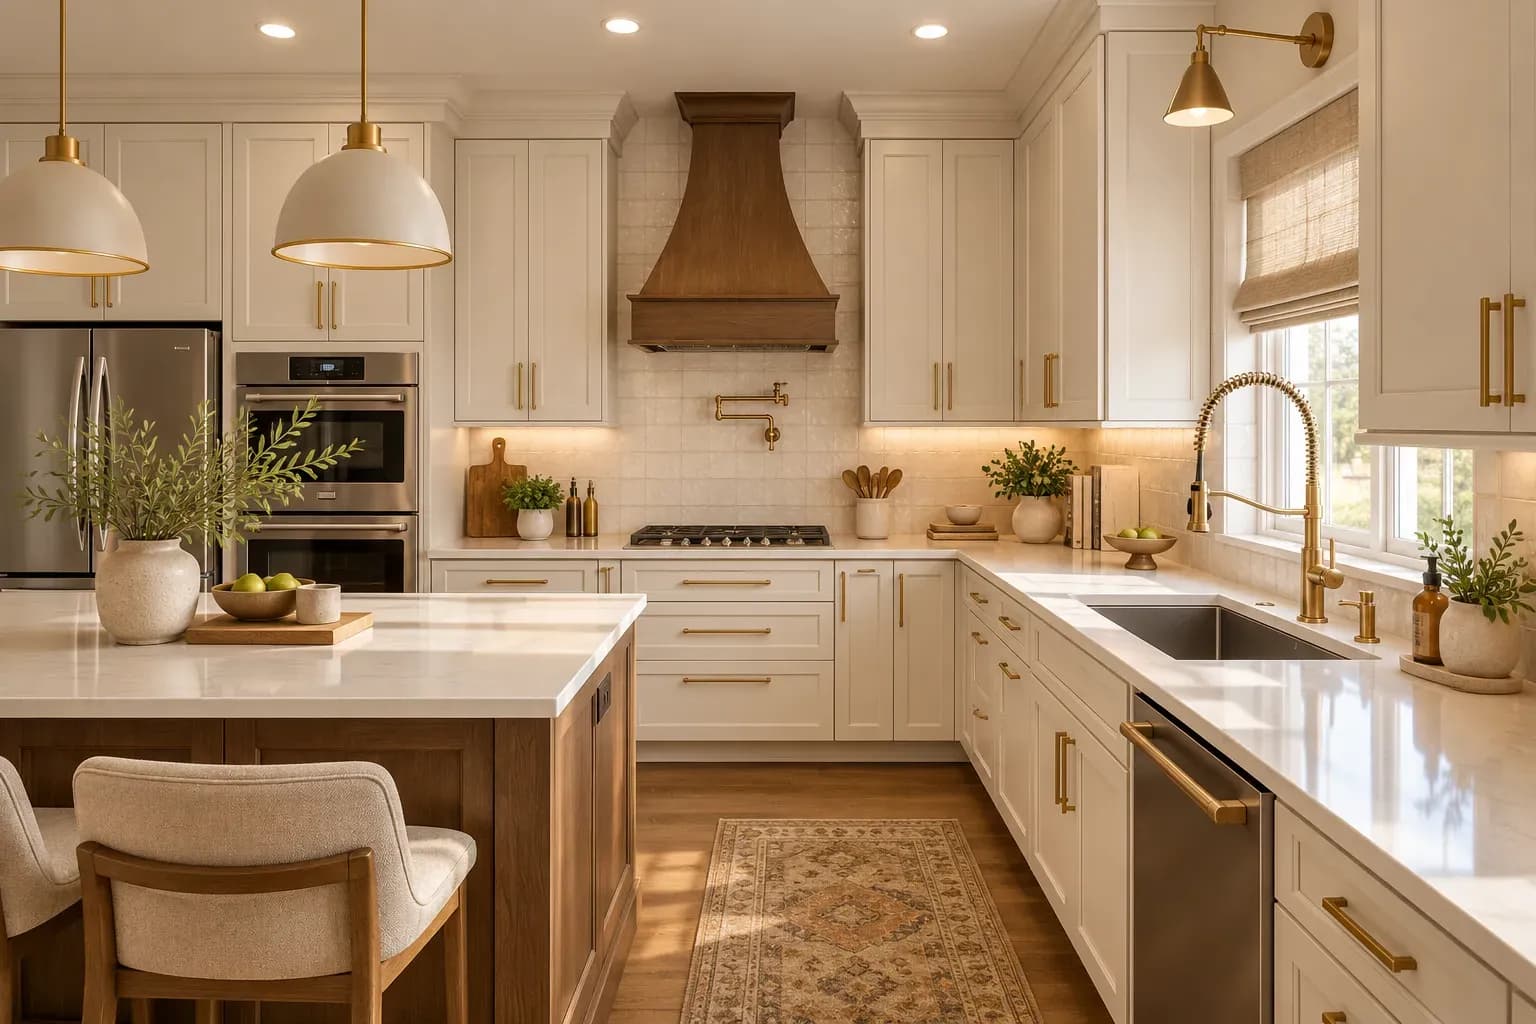
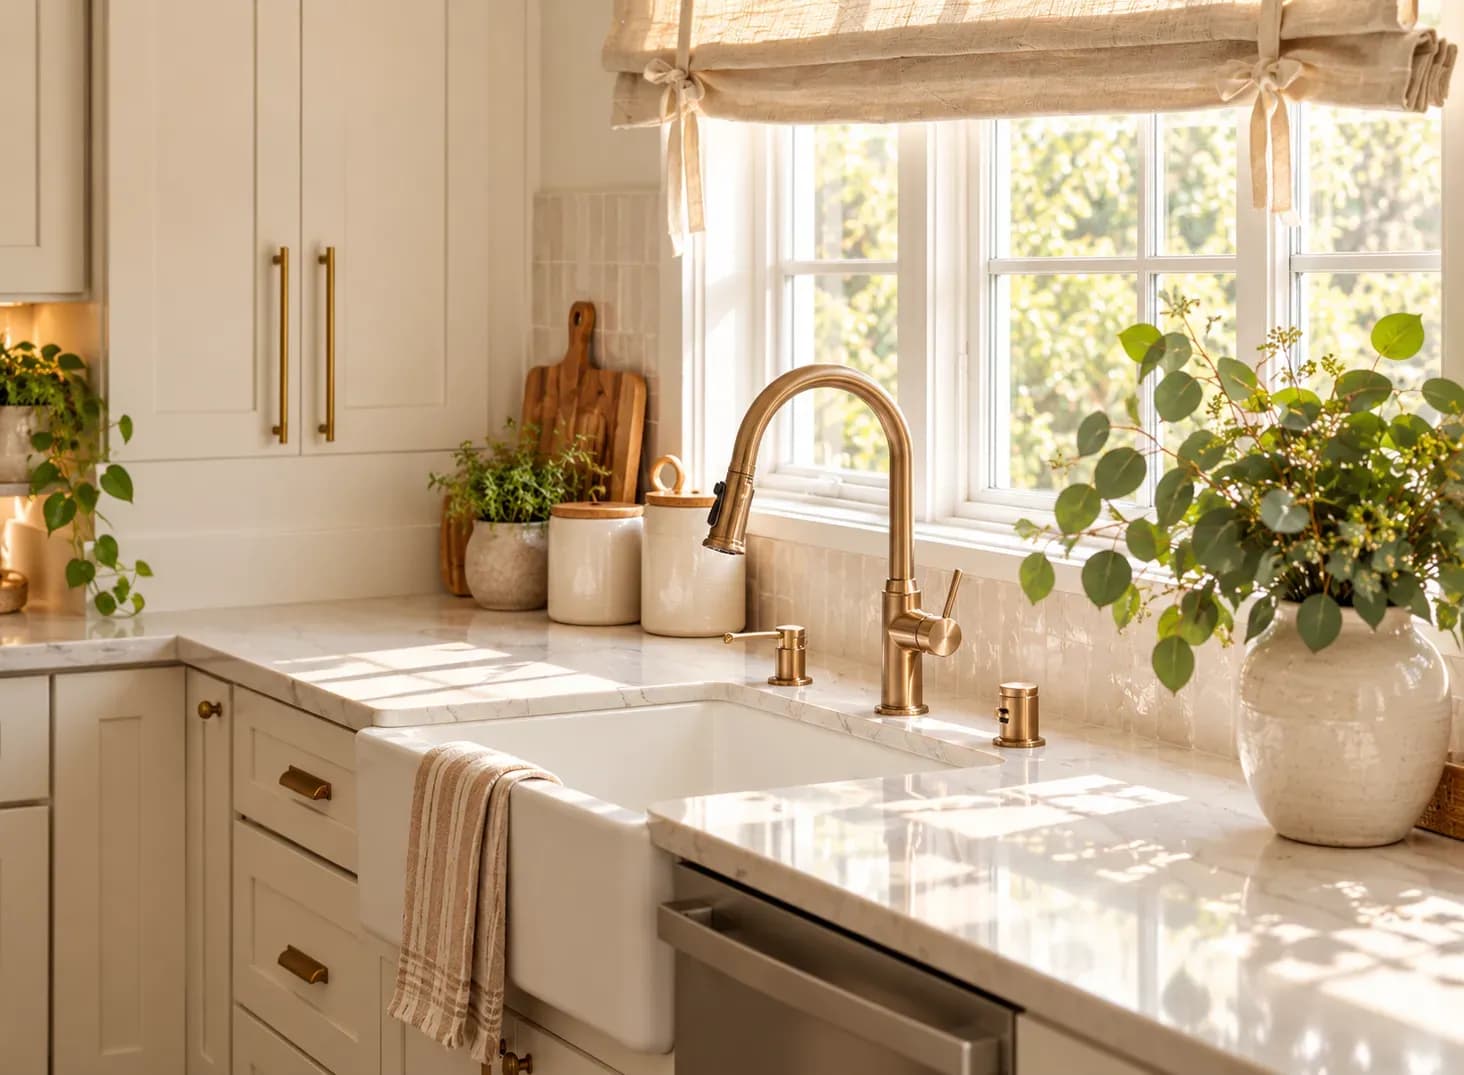
The kitchen of an Indian household is perhaps the most significant part of a home. It is where the food is prepared and it is where we go seeking a solution to our hunger. Isn’t it for food that we are really running about and working hard?
When it comes to the format of the kitchens, in many households in India, it is being seen that people are accommodating new changes and formats as far as the design of kitchen is concerned. Kitchens are no longer a secluded area that has to be hidden in some corner, but with modern designs and spectacular modular kitchens, kitchens are a place to flaunt these days.

Hence it is no wonder that there is a debate in many homes in India whether to have an open kitchen or a closed one. Let us take a look at what these kitchens have in store for you.
Especially with Indian cooking, where there are lot of tadkas and spices involved, having a closed kitchen helps because the fumes and aroma can be prevented from entering other parts of the home, making guests and others in the house uncomfortable. Closed kitchens mean the cooking area is kept away from the sight of others and those who are cooking get privacy and are undisturbed.

Closed kitchen interiors also means that there is a definite space for cooking and more walls give more space to shelves, which help keep the kitchen organised and clean. These are perhaps the reasons why closed kitchens are preferred in many homes in India.
According to a report in Times of India recently, many homes are opting for open kitchens. With an open kitchen, it is possible to cut off walls and create a larger space. An open kitchen gives an illusion of a larger space and this is very helpful in flats that are often starved of space.
Another advantage is that when you have an open kitchen it is possible for those who are cooking to have a conversation with guests or other members of the family, so that they are not cooking in isolation. Since in many middle class Indian homes, there are no paid cooks and the members of the family only cook, this helps.

Open kitchen interiors work for both types of people, one those who live in a small area and even those who have a bigger space in their homes. In both types of houses, open kitchens work well.
At the same time, when you plan for an open kitchen, it is important to look at their functionality as well as aesthetics. You need to have proper ventilation and exhaust system in place if you have an open kitchen. Also, for your open kitchen is visible to all, it is necessary to keep it clean and organised always. If you are ready for these, then you should go ahead and get an open kitchen.
With modern technology and some good ideas, it is possible to have the best of both, an open kitchen and a closed one. You can get roll-over screens or glass screens that you can pull over and shut the space out as and when required to.

You can even have a kitchen that is partially closed, by having a small passage or an open window on a wall of the kitchen that opens into the living room.
Also Read: Elegant Floors With High Gloss and Semi Gloss Laminates
The decision whether you need to opt for a closed kitchen or an open kitchen really depends on your lifestyle and choices. If you are a person who loves to cook, and love to invite people over, then having an open kitchen helps because you can communicate with them, discuss cooking with them while you are preparing the food.

If you have hired cooks to cook food and are not interested in the process at all, then get a closed kitchen. Also, if you just love to have your space and time while cooking, then also it is better to have the privacy of a closed kitchen.
Whatever your decision, always remember to keep your kitchen clean and cook with passion and with a smile on your face. Then, whichever type of kitchen you have, open or closed, you will love the space.
Both modern classic interior design and transitional design combine classical references with contemporary furniture, storage and lighting. However, modern classic rooms retain more symmetry and formality than transitional spaces. This article covers how transitional interior design differs across furniture, mouldings, colours, materials, lighting and maintenance, along with practical guidance for choosing between the two styles.
24 Oct 2026|5 min readKitchen interior design cost depends heavily on cabinet materials, core boards, hardware, storage accessories, and the level of customisation. Materials such as laminate, acrylic, veneer, membrane, and PU vary considerably in price, durability, appearance, and maintenance. A well-planned kitchen budget should therefore balance upfront cost with long-term performance and everyday use.
24 Oct 2026|5 min readAccessories, textures and finishes are all essential to modern bathroom decor, especially when smaller details need to feel connected. However, useful modern bathroom decor ideas also account for moisture, cleaning and storage so the room remains practical every day.
23 Oct 2026|5 min readA practical 2 BHK flat kitchen interior design starts with accurate measurements, service points, appliance sizes and the household’s cooking routine. The right layout, such as straight, L-shaped, parallel or U-shaped, should support comfortable movement, sufficient prep space, accessible storage and proper ventilation.
17 Oct 2026|5 min readThe right type of kitchen layout can make everyday cooking, storage, and movement much more efficient. From straight and L-shaped kitchens to island, parallel, U-shaped, open, and galley layouts, each option suits different spaces and routines. The best choice depends on room size, number of users, storage needs, appliance placement, and circulation.
06 Oct 2026|5 min readKitchen wallpaper works best as a carefully placed accent rather than a finish for high-splash or high-heat areas. The right design should complement cabinetry, countertops and flooring while also suiting the kitchen’s ventilation, cleaning needs and available space. From compact prints and geometric patterns to textured finishes and nature-led motifs, thoughtful placement can add character without compromising practicality.
03 Oct 2026|5 min read


Your Home Makeover Starts Here.