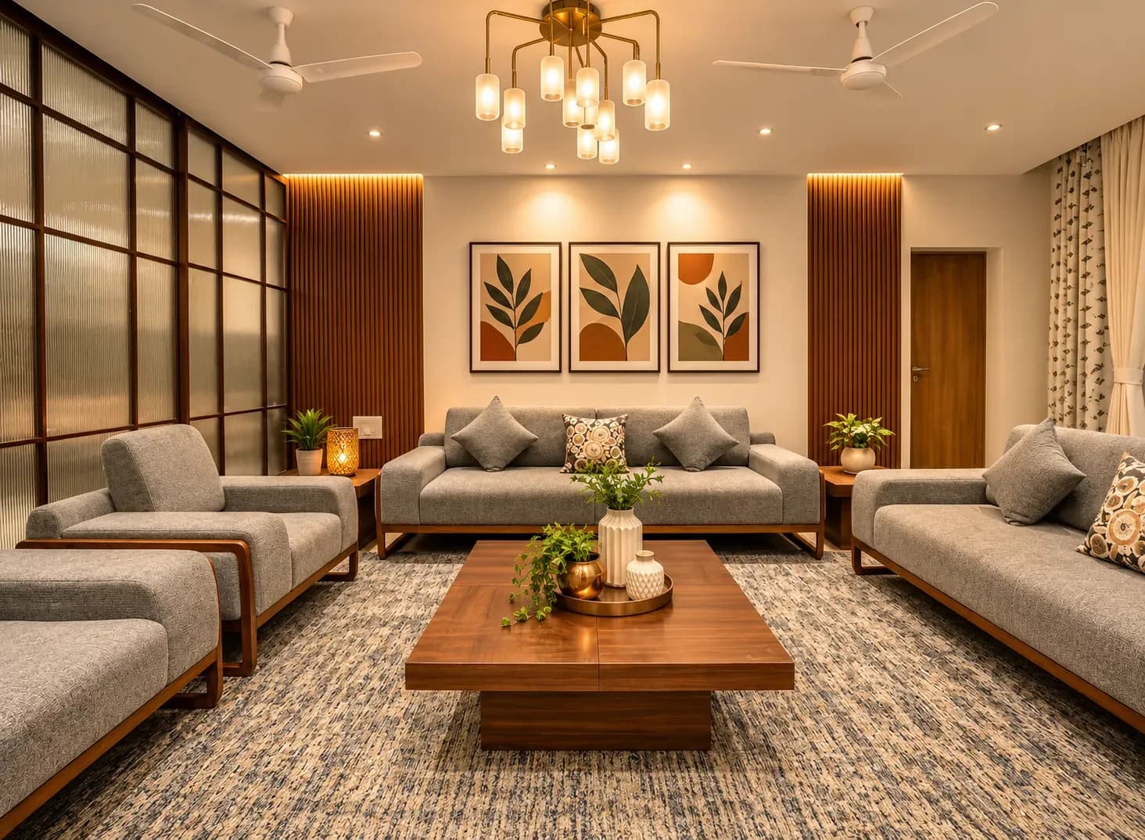
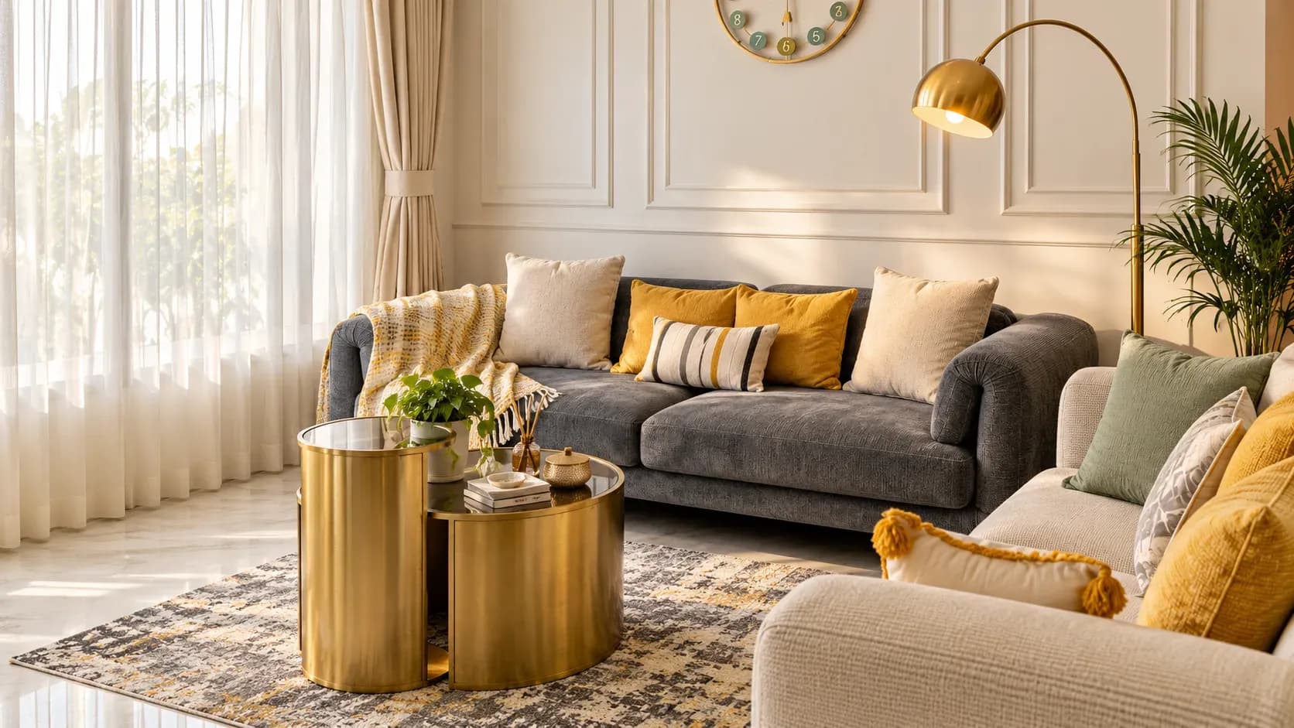
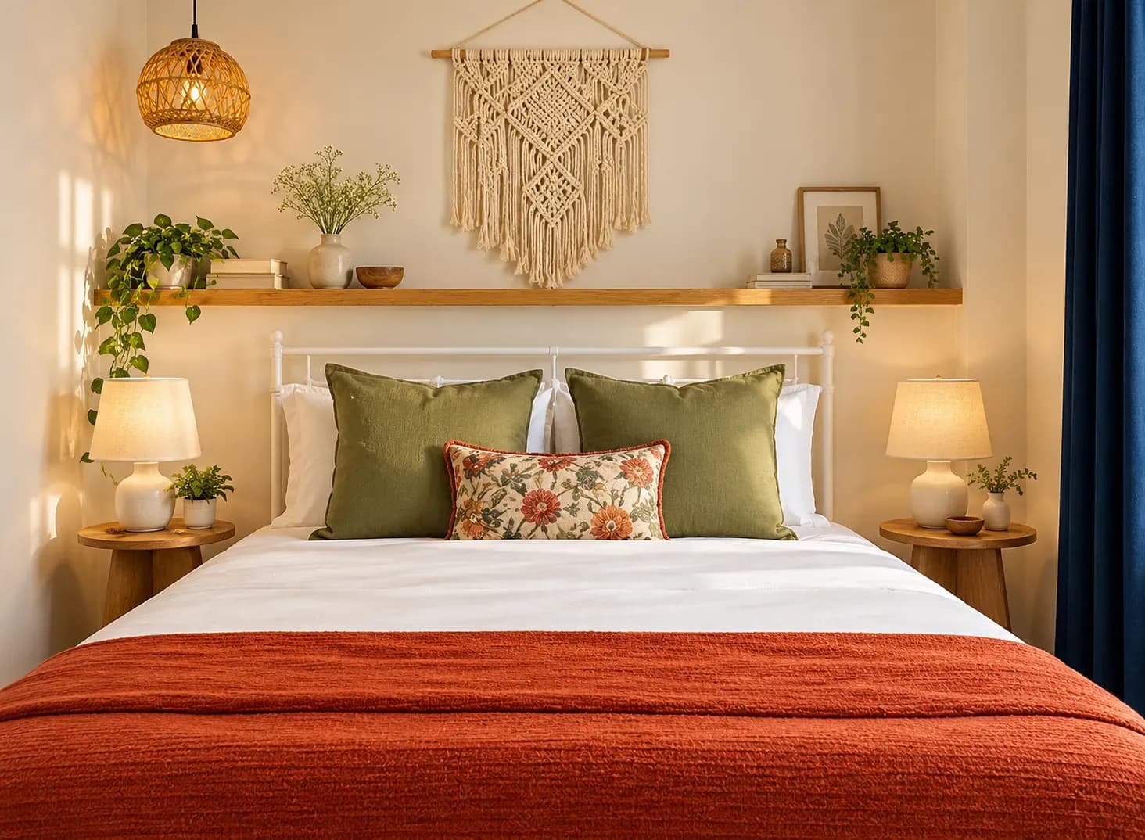
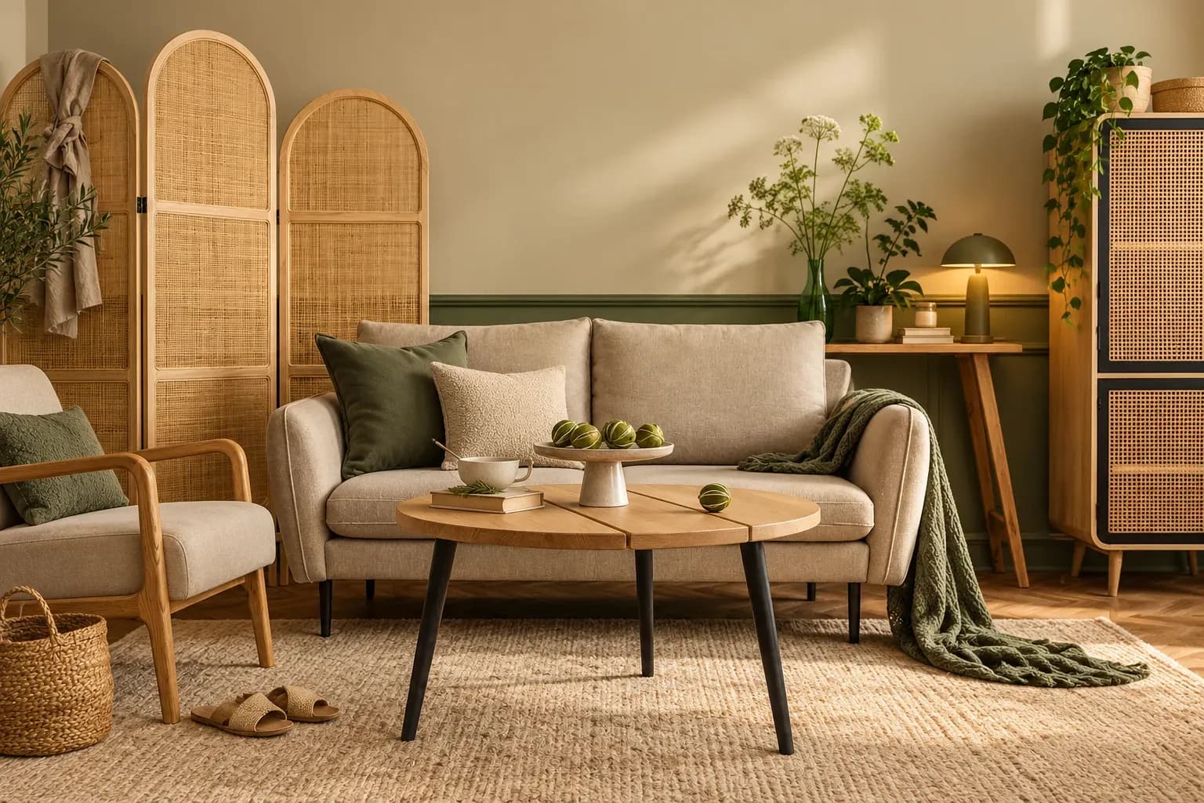
Mr. Bharath Behera wished their 2BHK house to adorn interiors that is modern, mesmerizing, sophisticated and can make their home appear more spacious. The client wanted a maximum utility for every corner of their house with use of exclusive elements.
While providing utility to every space was quite challenging, we tried our best to serve all requirements of our clients precisely as per their choice. Our reward was that the clients were themselves mesmerized!! So have a look at elements and ideas introduced by us in this 2BHK apartment.
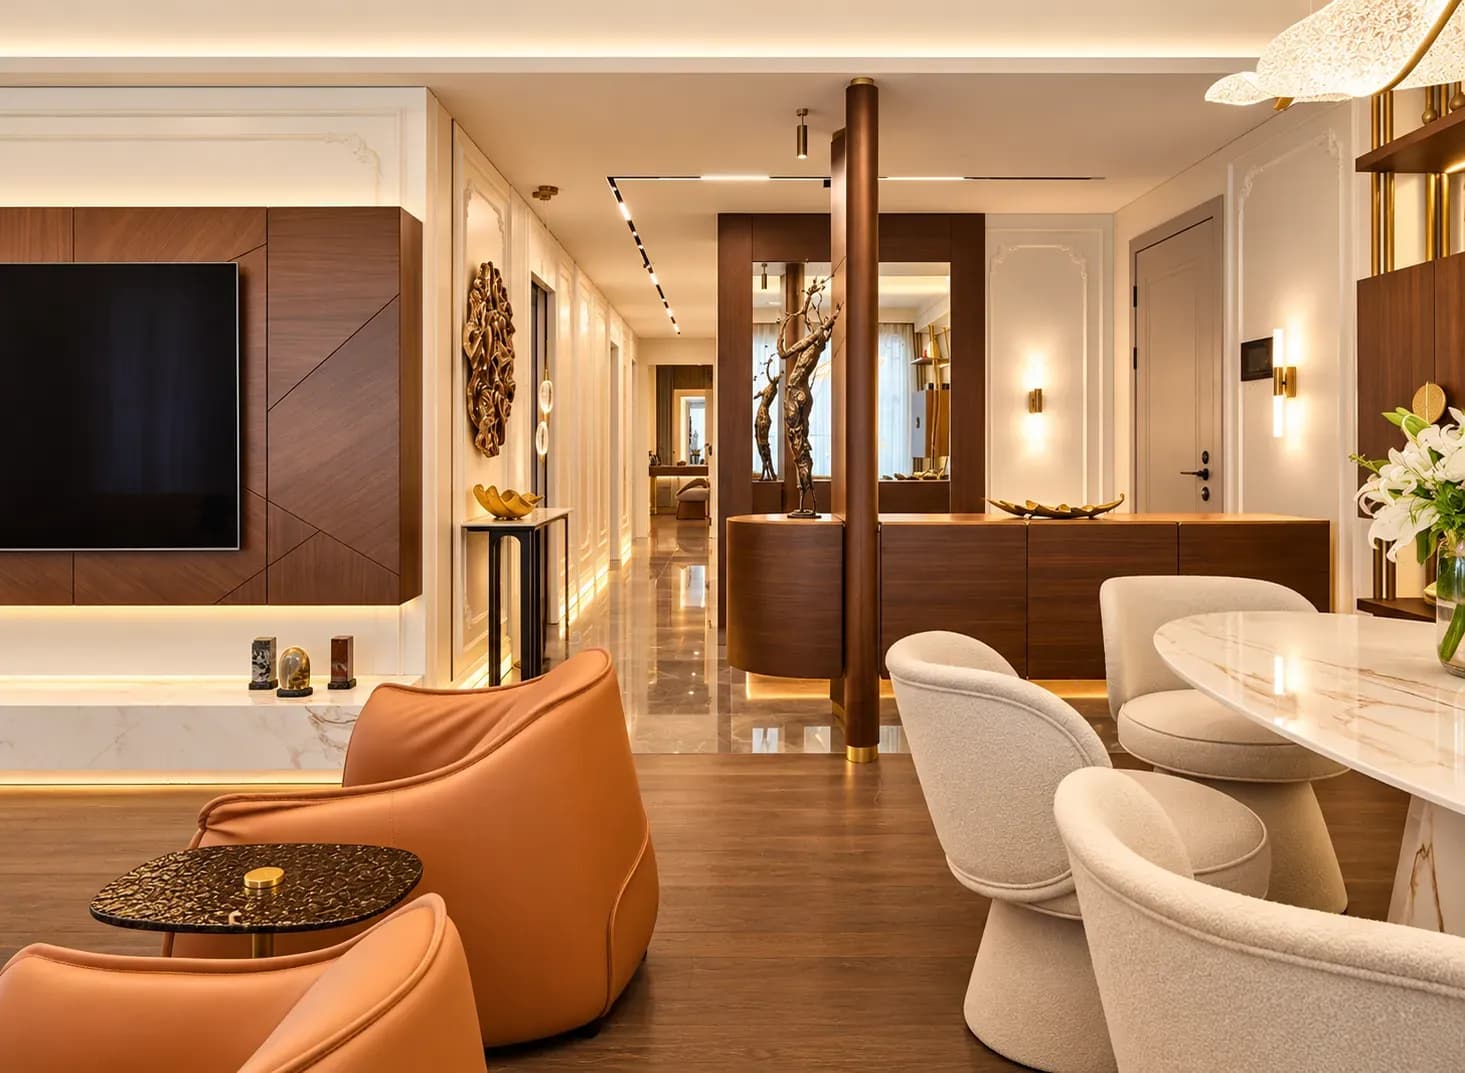
The foyer area is styled with conceptual design, which is followed throughout the place. Textured walls, wooden work, and exclusive chandelier are some of the elements that are used to accentuate the foyer area. An impressive combination of all these is noticeable in the décor of the entire apartment.
The limited living room space brought with it the challenge to appear more spacious. We, therefore, introduced a TV cum utility cabinet with minimum design. It is made up of wood and offers enough space for storage and utility.
Just like the living space, even the space available for dining was limited. We have designed a sleek and elegant display cabinet that is not only ideal for showcasing artifacts or photographs but also perfectly complements the living space.
You will experience the same awesome concept and design in the kitchen, which is employed in the foyer area. The entire kitchen is done in bright green laminate with a glossy finish, which is well complemented with the black colored top. There is also a breakfast counter designed with dark color wood that adequately creates balance in the kitchen space.
Use of textures wallpaper and frosted glass makes the décor of the kitchen space absolutely unique.
Sophisticated, elegant, and clean describes the décor of the master bedroom. We have done a beautiful head paneling with the use of CNC cut partition. This partition is backlit with cozy, warm lights that create a soothing ambiance in the room.
While one wall is highlighted with textured wallpaper, there is stylish and neatly structured wardrobe created on the wall opposite to the bed.
To alter the mood from regular pinks and blues, this time we have adorned the kid’s bedroom with bright orange color. The room looks colorful and lively with bright orange color laminates and glossy digital laminates.
We took two months to revamp the décor of this 2BHK apartment completely. Our main concern while doing the house was to create interiors with a perfect balance of modernity and liveliness. The finest thing about this project was that our clients fell in love with it!
o appear more spacious. We, therefore, introduced a TV cum utility cabinet with minimum design. It is made up of wood and offers enough space for storage and utility.Well-planned modern home interiors in HSR Layout use clean layouts, integrated storage and coordinated finishes without following every short-lived trend. The best luxury home interiors also adapt each room to the household’s routines, available light and long-term needs. This article explains how to plan living rooms, kitchens, dining areas and bedrooms so the entire home feels modern, comfortable and easy to maintain.
03 Nov 2026|5 min readChoosing a full home interior designer in HRBR Layout requires careful review of the team’s site assessment, planning process, specifications and execution controls. Good house interior design should respond to the property’s actual structure as well as the family’s daily needs. This article explains how to compare portfolios, quotations, timelines, workmanship and after-sales support before appointing a firm.
02 Nov 2026|5 min readChoosing among the best interior designers in Thane requires looking beyond portfolios and reputation. Homeowners should compare design approach, project experience, execution support, pricing transparency, material specifications, and client feedback. The right designer should also match your budget, communication preferences, and your home's practical needs.
02 Nov 2026|5 min readChoosing an interior designer for a 2BHK in Andheri requires the same close attention to layout, storage and execution that reliable interior design for 2BHK flat projects demands. A suitable designer should present relevant work, transparent specifications, realistic timelines and a clear system for supervising the site.
30 Oct 2026|5 min readA second bedroom in a 2 BHK can become far more useful when you plan it around everyday routines rather than keeping it only for occasional guests. Convertible furniture, smart storage, layered lighting, and flexible layouts can help the room support work, hobbies, fitness, or relaxation. By planning for both present needs and future changes, couples can create a multipurpose space that remains practical over time.
19 Oct 2026|5 min readA successful 2 BHK flat interior design project depends on clear scope, timely approvals, accurate measurements and proper sequencing of work. Plan procurement, modular production, and site execution around key dependencies to avoid delays. Regular reviews and systematic snag checks help keep the interior design project timeline on track.
17 Oct 2026|5 min read


Your Home Makeover Starts Here.