The apartment at Salarpuria Greenage has been highly appraised by the peers of Mr. Amit Gupta. Hence here is a short account of what makes this 3BHK apartment so extra special for the couple and extra ordinary for their peers.
Craze for the modern interior design is laddering up day by day. Keeping this in mind we have designed a beautiful and elegant space for this couple who were very excited to have their house, to be resembled more like a wooden house.
We have used the veneer (thin slices of wood) for this home interiors, to give an exquisite touch to their home.
Foraying into the foyer area makes one realize that a lot of imagination has been put into work, to achieve such an output. This section of the entire house, has the appeal to capture anyone's attention. A 3 stepped storage unit occupies a small section of the foyer area.
Beside the storage unit, a low seating unit has been designed. This was specially designed keeping in mind, the effort put into wearing shoes while standing.
The next piece of creativity which a visitor encounters is an amazingly well designed wall, which has been crafted utilizing coconut chips.
Hence the area not only displays great creativity, but also innovates our thoughts. We designed a lengthy 5 feet by 1 feet open storage unit, from which the 2 pigeon niches were hung with the help of SS rods.
Besides giving a designer look, it also acts as a storage unit. Ceiling in the foyer area is chalked out with simple design of having a square shaped false ceiling along with cove lighting.
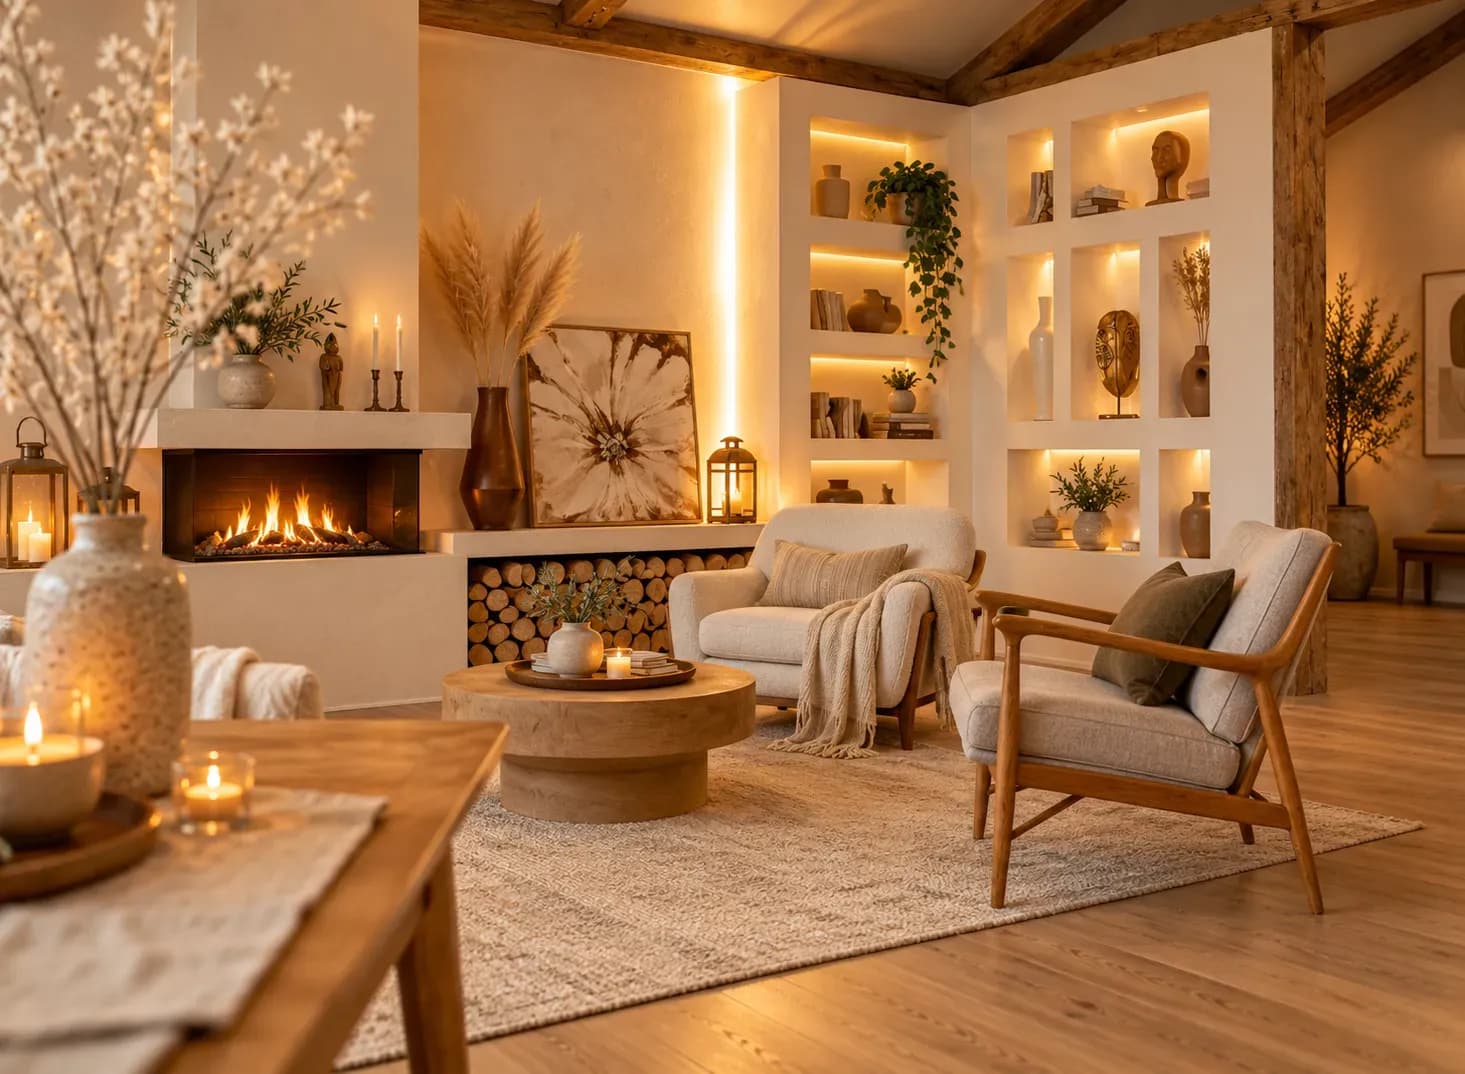
Coming to the living area, we must say that this is one of the best living room designs we have proposed. A long wall at the backdrop is the main attraction of the living area.The continuous wall has also been designed partially utilizing the stone cladding.
On the left side a special section has been created for the television. The passage continues further to the Pooja room.
The doors of the pooja unit are fixed with black lacquered glass. When the doors of the pooja unit is closed, one can feel the continuous look. Special thought has been rendered into maintaining the sanity of the Pooja house.
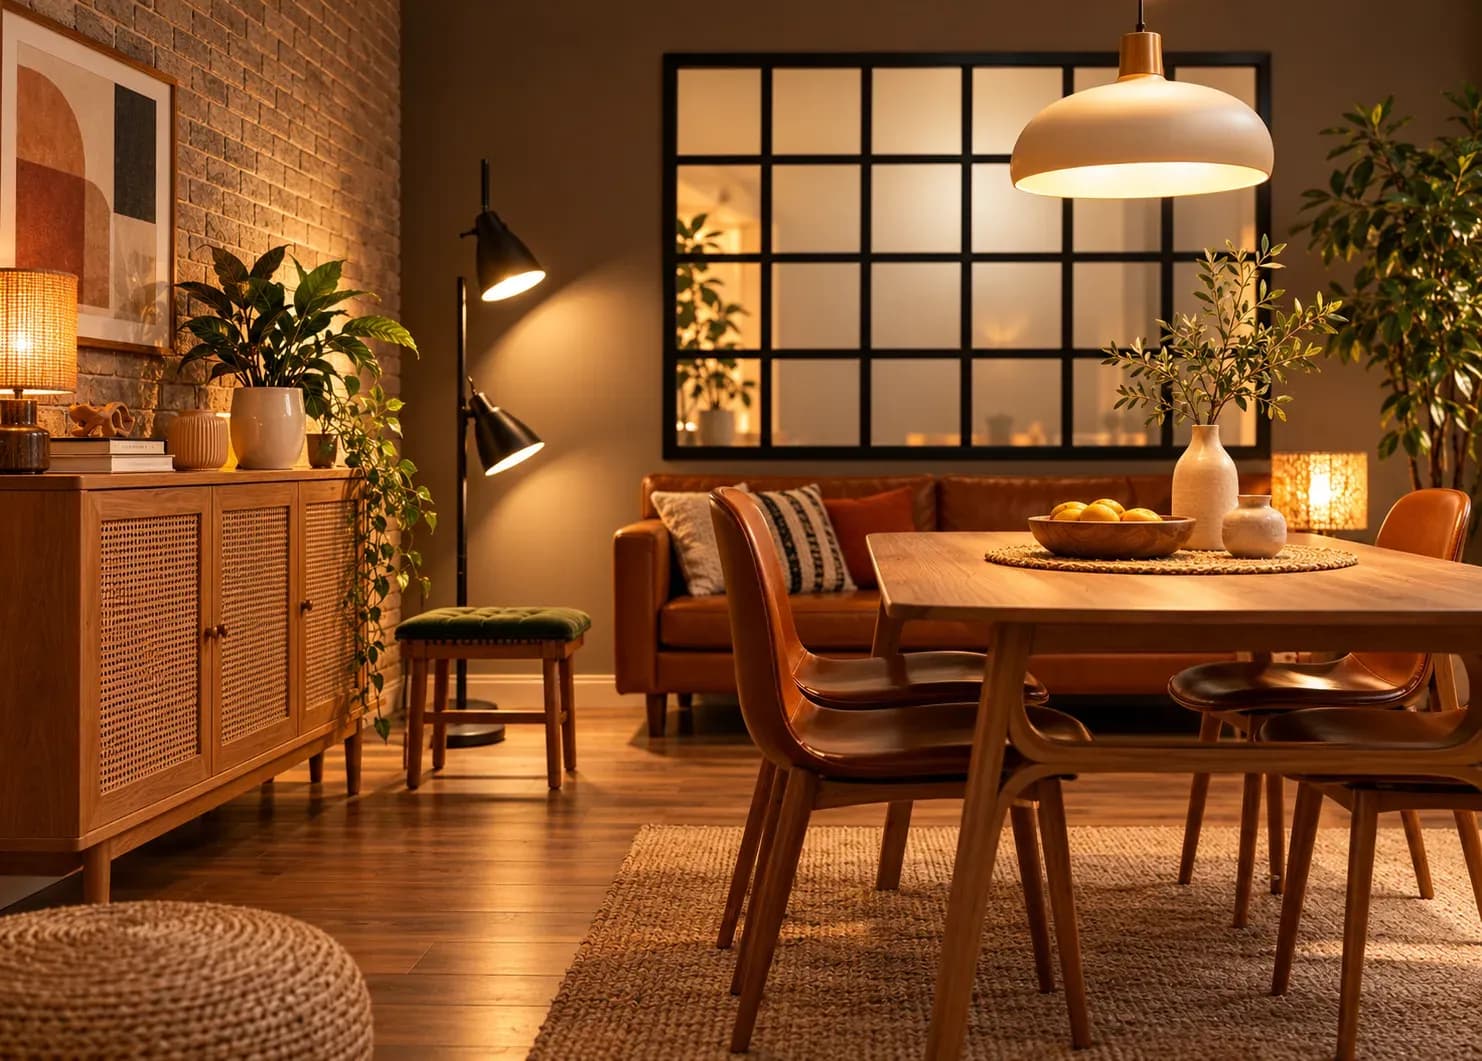
The dining room which is in continuation with the living area, has storage units. The storage units have been incorporated to provision storage of various utilities.
Above the storage units, a metallic panel is placed. The panel, along with stone clad wall, gives the house a rich and refined look. On the top of the wall a designer light has been installed to glorify the scene.
The ceiling on this particular section is basically a continuation. Wooden designs, having two long parallel bars have been incorporated into the ceiling.
On the right side of guest bedroom, a slider wardrobe has been provided. Inside the wardrobe there is a hanger facility besides a drawer unit. Above the slider wardrobe one can see the cabinets. The ceiling design of the guest bedroom has been purposely kept simple, yet charming.
The slider wardrobe on the left is a multi purpose storage unit. On the adjacent wall, a uniquely shaped ledge has been created, to facilitate storage of books. The ceiling of the bedroom has wooden patterns designed to attract visitor’s attention.
The most incredible factor of the master bedroom, is the 14' split wardrobe. The wardrobe is not just a plain assortment of numerous cabinets for storing clothes, but is a complete accessory fit.
The splits made in the wardrobe have been designed for specific purposes. The wardrobe has four long elongated sections. Each section is a basically a slider unit.
A TV unit has been designed in the wardrobe section, so as to eradicate any hassle faced while finding a space for television. Other sections are basically reserved for storing men’s and women’s important accessories. On the opposite side of the split wardrobe one can visualize the presence of a wall.
The wall does not, in any way, give an impression of being a regular and boring creation. The creation was does to impart a 3D look to the wall. For the very purpose, recyclable MDF’s have been used.
The white hued wall has an artistic pattern, which is highlighted by three spotlights at the top. This white wall unit became the focal point of this entire room giving a pleasing look.
Modular kitchen is the very 1st option chosen by the most. Gone are those days where we used to allot a small space for kitchens. Kitchen is only considered as a cooking space in those times. The kitchen in this apartment is not only a utility but also allots a vibrant look to the house.
The basic concept behind designing of the kitchen, was to allot a contrasting aura to it. Finished shelves have been provided which provisions easy cleaning.
Another addition to the long list of innovations we have used in this interior work in bangalore is the utilization of G-profile handles. Hence overall each section of house exudes innovative ideas.
A well-planned dining area design should balance style with everyday function, comfort and circulation. The right approach considers how the space is used, its proportions and how it connects visually with adjoining rooms. From minimalist and modern to farmhouse, coastal and eclectic styles, each look can be adapted through thoughtful furniture, lighting, materials and colour.
07 Oct 2026|5 min readA well-planned 2 BHK flat interior design should make every room functional without making the home feel crowded. Smart space planning, built-in storage, appropriately sized furniture, cohesive colours, and layered lighting can improve comfort in compact city homes. For homeowners in Mumbai and Bangalore, the best designs also account for local space constraints, daylight, work-from-home needs, and flexible family routines.
07 Oct 2026|5 min readSmall pooja room designs in apartments work best when they balance spiritual purpose with practical space planning. Wall-mounted mandirs, niches, corner units, cabinets, and partitions can create a dedicated prayer area without taking up too much room. Thoughtful lighting, ventilation, storage, easy-to-clean materials, and comfortable clearance make the space easier to use every day. Matching the mandir’s materials and style with the rest of the home also helps it feel like an intentional part of the interior.
07 Oct 2026|5 min readTop interior design for homes in Mumbai and Bangalore needs to respond to different space, lifestyle, and layout requirements. Mumbai homes often benefit from compact furniture, smart storage and lighter palettes, while Bangalore homes may allow greater flexibility with traditional, contemporary and luxury elements. Across both cities, good design comes down to planning each room around daily routines, circulation, storage and comfort.
06 Oct 2026|5 min readDIY interior design projects can give children a hands-on way to experiment, solve problems and make creative choices. Simple activities such as bird feeders, painted rocks, fairy gardens, desk organisers and bedroom bunting can support kids’ creativity without requiring expensive materials. Creating a safe, flexible workspace and displaying finished projects can make children feel more involved in shaping their surroundings.
06 Oct 2026|5 min readGanesh Chaturthi decoration ideas work best when you plan the pooja area first, and the rest of the décor follows a consistent theme. Thoughtful use of backdrops, flowers, layered lighting, fabrics and vertical elements can create a festive setting without overwhelming the room. In compact homes, existing furniture and wall space can help maintain clear circulation. Reusable decorations also make the celebration more sustainable and easier to recreate each year.
06 Oct 2026|5 min read


Your Home Makeover Starts Here.