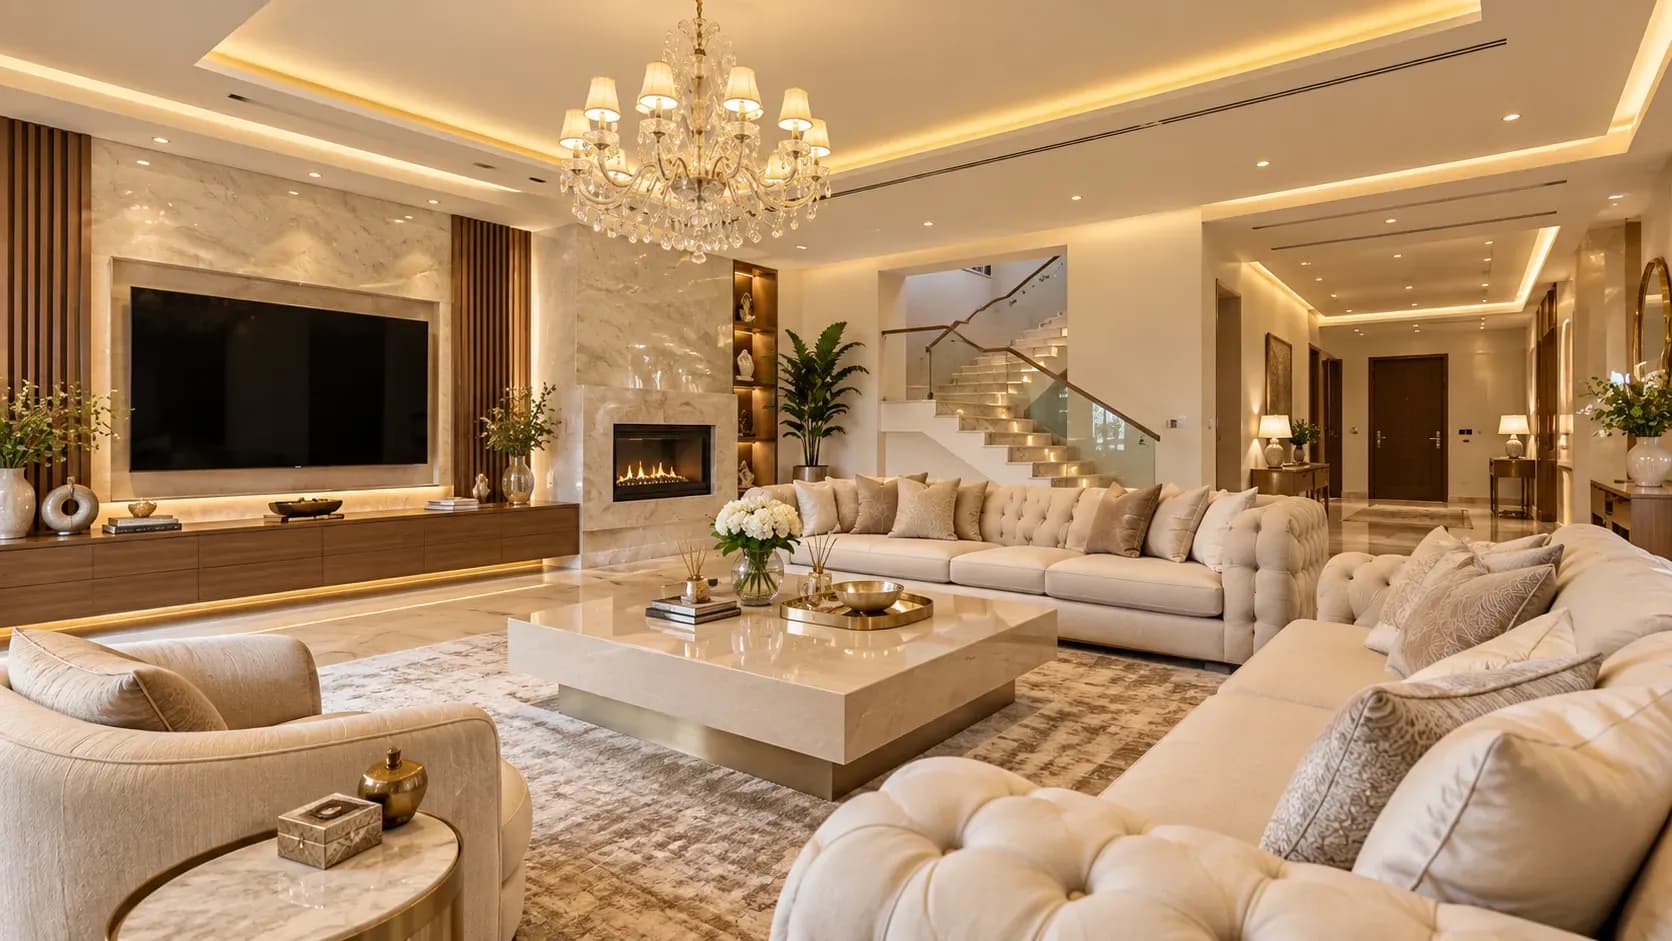
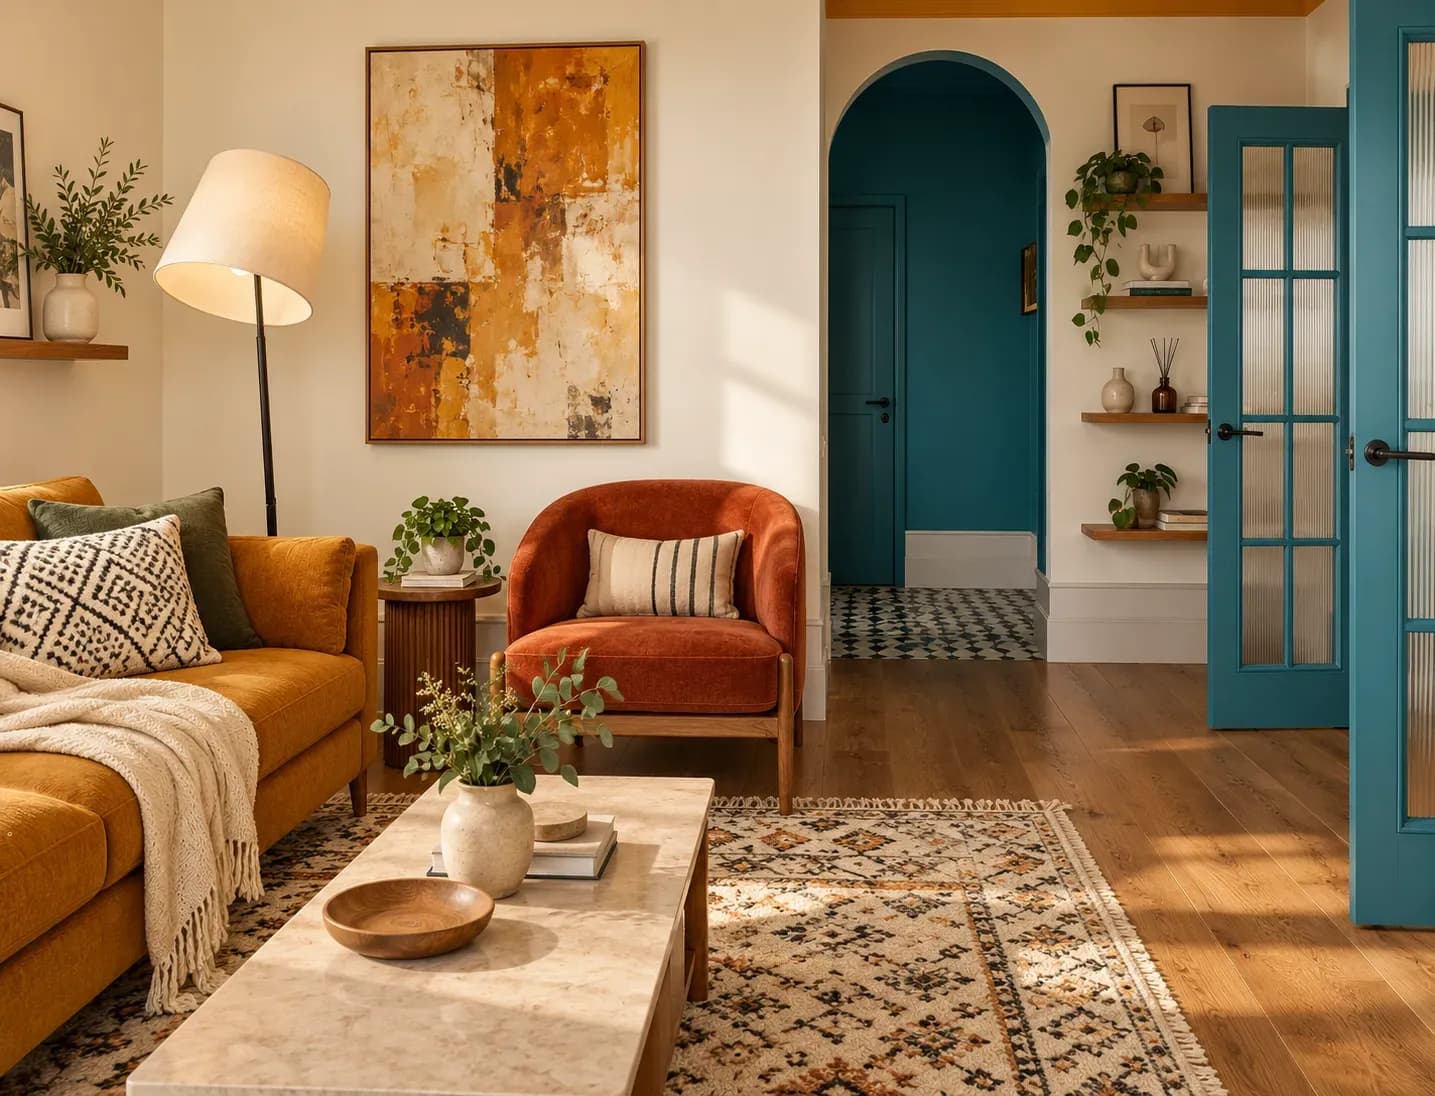
A kitchen slab handles chopping, hot vessels, spills and constant wiping. Since it runs across much of the room, its colour and finish also shape how the kitchen looks. However, choosing the stone first can lead to uncomfortable work heights, weak overhangs, or unnecessary joints later. A successful kitchen slab design brings material, height, depth, thickness, and layout into one decision.
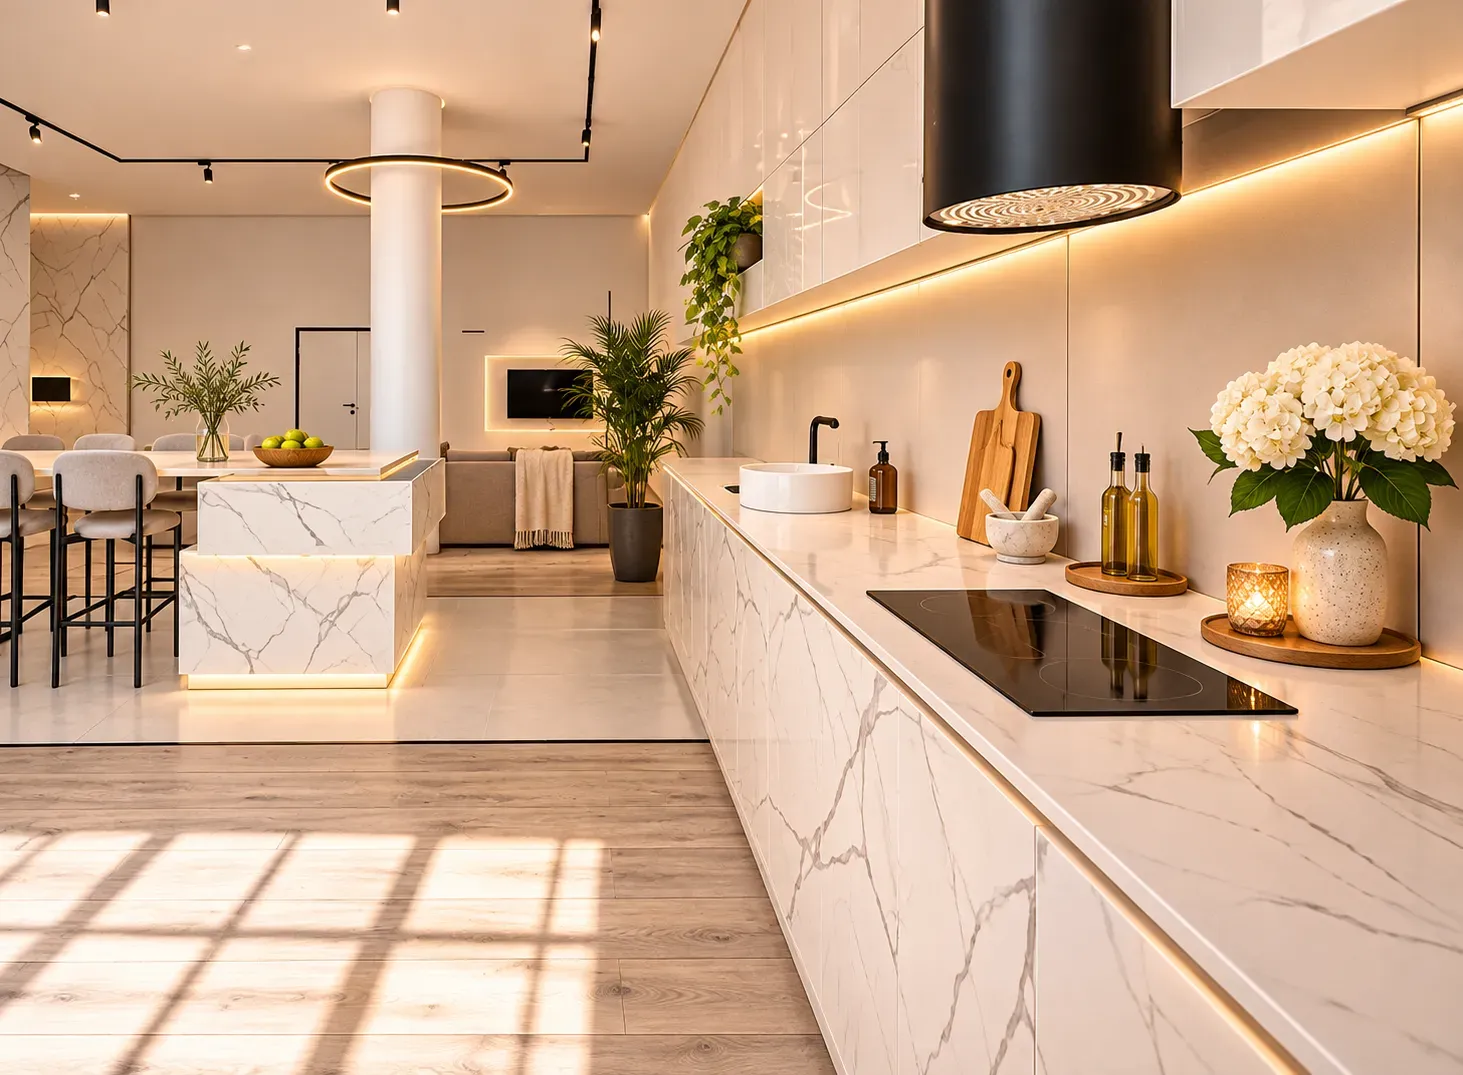
The first step in kitchen slab design is to map the sink, hob, refrigerator and preparation area. A Mumbai family cooking three meals a day may prioritise uninterrupted counter space. A Bangalore household with a separate utility might keep wet work outside the main kitchen.
Confirm appliance sizes, plumbing points and cut-outs before fabrication. This protects the preparation space and leaves enough material around the sink and hob for secure installation.
Granite handles heat and regular use well. Dark and mid-toned varieties tend to be forgiving, although polished black surfaces can reveal dust and dried water droplets. Inspect the full slab and agree on seam placement before cutting.
For a durable kitchen slab design, ask whether the selected granite needs sealing. Porosity differs between varieties, and the care instructions should match the exact stone being installed.
Engineered quartz provides consistent colour, controlled veining and an easy-to-wipe, non-porous surface. Hot vessels still require trivets because high heat can affect the resin. Before approving this kitchen slab design, test a sample with turmeric, tea and cooking oil. Clean it after a short interval and inspect it under the proposed kitchen lighting.
Marble offers natural veining but needs greater care. Acidic ingredients can etch the finish, while oils and strong pigments may stain an inadequately sealed surface. It suits light-use kitchens, serving counters or households comfortable with periodic maintenance.
Quartzite can combine natural movement with good durability, although the supplier should verify the material. Sintered stone handles heat and staining well but needs skilled fabrication. Solid surfaces allow discreet joints and integrated sinks, but they remain vulnerable to heat and scratching.
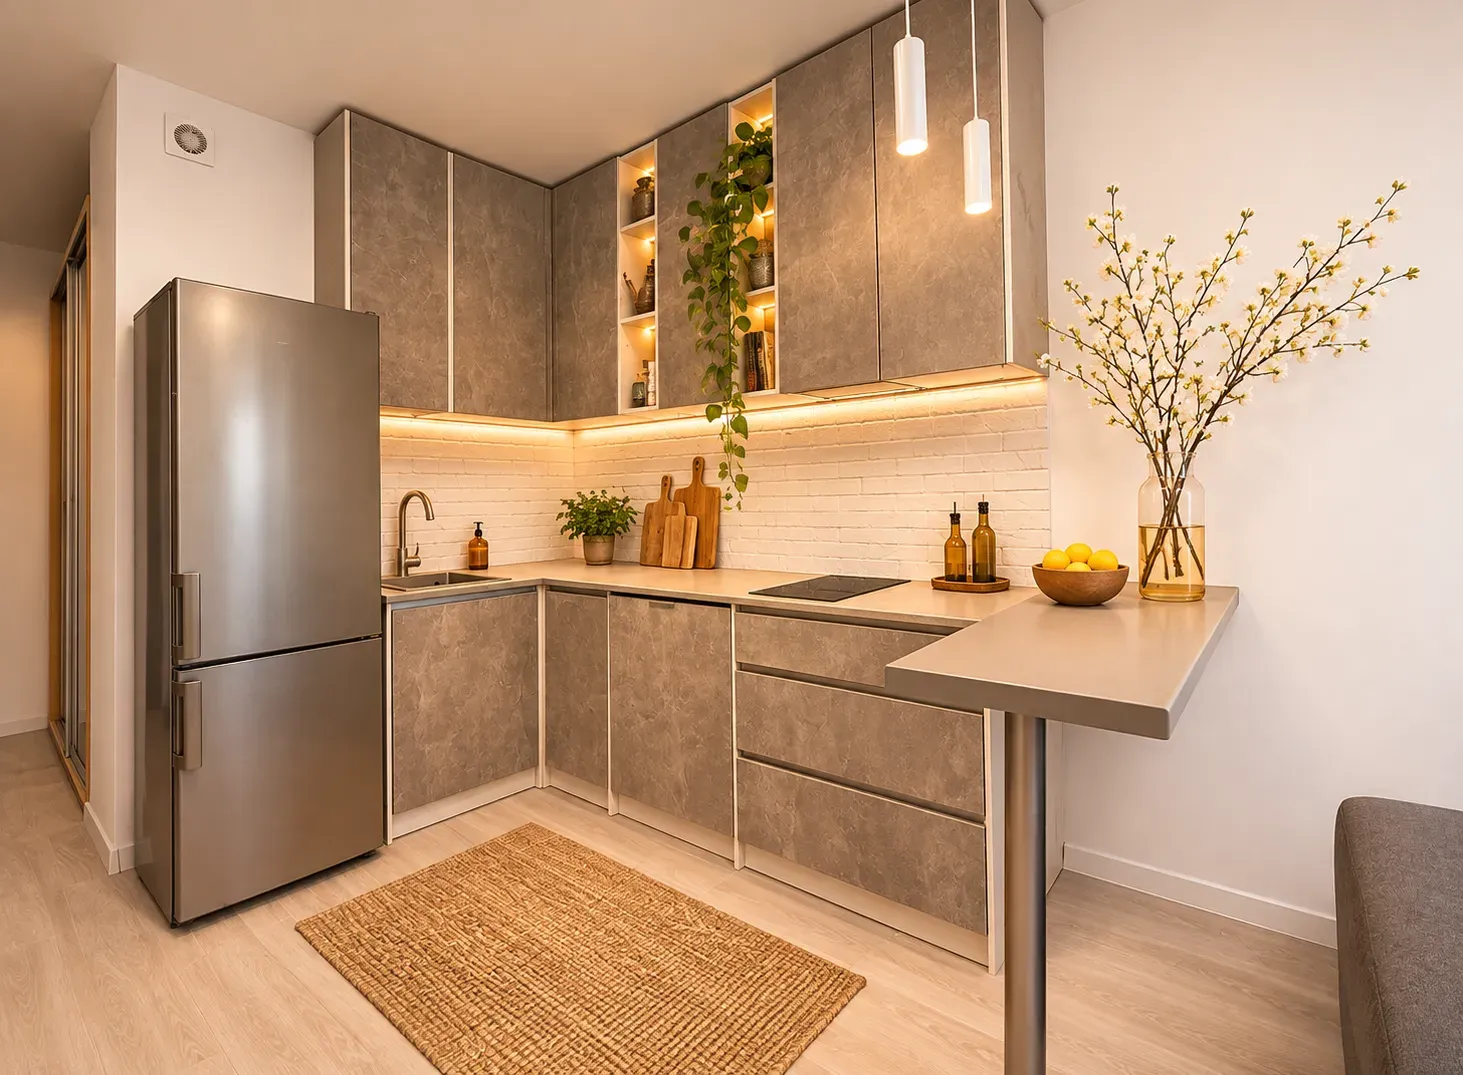
A finished height of roughly 850 to 900 mm is a common starting range in Indian homes. User height, floor finish and the task should decide the final measurement. Rolling rotis may feel tiring on a tall counter, while prolonged chopping can strain a taller person at a low one. Test the proposed kitchen slab design before approving the drawings. Stand beside a temporary surface and imitate chopping, stirring and rolling.
Counter depth is usually close to 600 mm, which suits standard base cabinets and keeps the wall within reach. Extra depth may help behind a large sink or hob, but it can be harder to clean. The centre of an island should remain comfortably reachable.
Stone and engineered surfaces commonly come in thicknesses around 18 to 20 mm or 30 mm. Long spans, cut-outs and overhangs may need extra support. A built-up edge can create a heavier appearance without using a thick slab throughout.
Thickness affects the strength and proportion of the kitchen slab design. Slim edges suit clean-lined cabinetry, while deeper profiles can balance a large island. Resolve the support system before approving the edge.
A straight edge is easy to clean, while a slight bevel softens sharp corners in narrow passages. The kitchen slab side design should conceal the base wherever the counter end remains visible.
View the slab beside cabinet, floor and wall samples under the actual lighting. White quartz may lean grey or cream, while patterned granite can compete with wood-grain shutters. A balanced Indian modern kitchen design highlights either the slab or the cabinetry.
Polished surfaces reflect light but may reveal smears and water marks. Honed finishes appear softer, although some show oil more readily. A stylish kitchen still needs a surface suited to the household's cleaning routine.
Select a backsplash that matches the kitchen slab design. Continuing the material up the wall reduces grout lines, whereas kitchen slab tiles allow more colour and easier partial replacement. Fewer joints simplify cleaning around the hob.
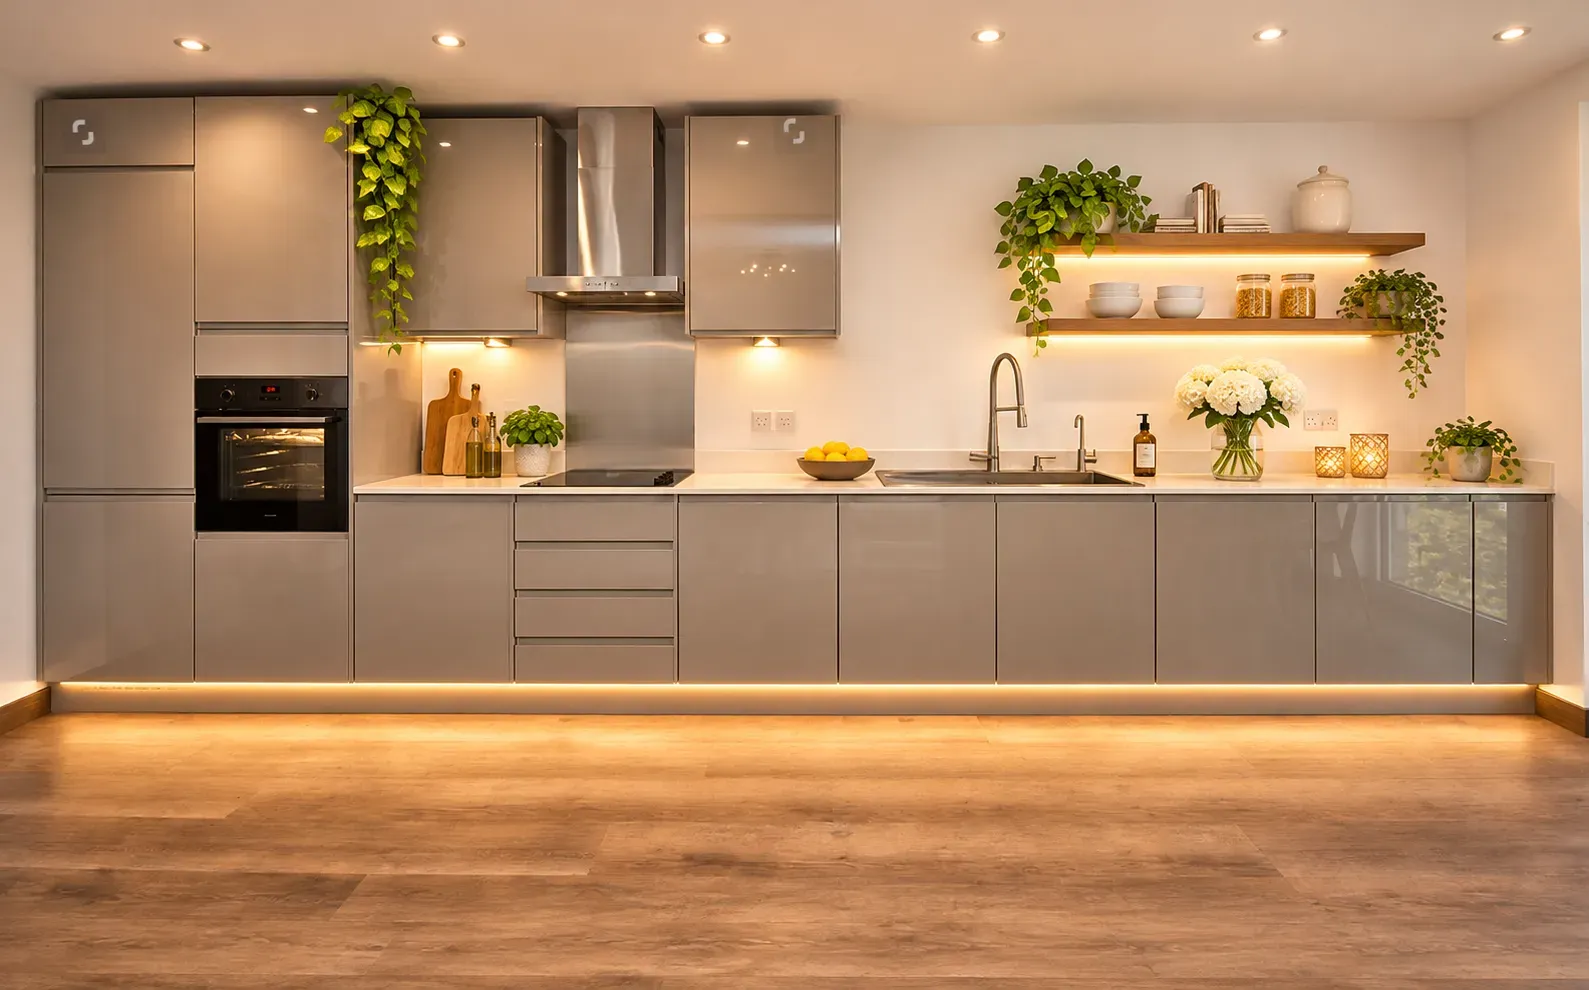
Heavy cooking calls for heat tolerance, manageable staining and straightforward cleaning. When comparing costs, include fabrication, cut-outs, transport, and installation for every kitchen slab design.
Ask how stains, chips and failed joints would be repaired. For example, Mumbai kitchens tend to be smaller. Interior designers in Mumbai use fewer seams to simplify the compact kitchen. Also check the warranty, approved cleaners and availability of local repair support before approving the final purchase.
Bonito Designs' Life Design philosophy begins with the kitchen's users. A shorter parent preparing daily meals and an elderly relative who prefers seated preparation will need a different kitchen slab design from a couple using their island mainly for breakfast.
Our experience with Mumbai and Bangalore layouts helps us plan around narrow counters, utility connections and open living areas. Bonito Designs coordinates the slab with cabinetry, appliances and plumbing through end-to-end planning, in-house execution and ISO-certified systems.
Book a consultation with Bonito Designs to plan a kitchen slab that remains comfortable, cleanable and visually settled through years of use.
Well-planned modern home interiors in HSR Layout use clean layouts, integrated storage and coordinated finishes without following every short-lived trend. The best luxury home interiors also adapt each room to the household’s routines, available light and long-term needs. This article explains how to plan living rooms, kitchens, dining areas and bedrooms so the entire home feels modern, comfortable and easy to maintain.
03 Nov 2026|5 min readChoosing a full home interior designer in HRBR Layout requires careful review of the team’s site assessment, planning process, specifications and execution controls. Good house interior design should respond to the property’s actual structure as well as the family’s daily needs. This article explains how to compare portfolios, quotations, timelines, workmanship and after-sales support before appointing a firm.
02 Nov 2026|5 min readChoosing among the best interior designers in Thane requires looking beyond portfolios and reputation. Homeowners should compare design approach, project experience, execution support, pricing transparency, material specifications, and client feedback. The right designer should also match your budget, communication preferences, and your home's practical needs.
02 Nov 2026|5 min readWood and stone can both strengthen interior wall ideas by adding warmth, texture and depth, but their visual weight needs careful control. In a balanced wall design, one material can lead while the other supports it through smaller accents, matching undertones, and considered lighting.
22 Oct 2026|5 min readBangalore’s climate directly affects villa interior design, from material selection and ventilation to daylight control and indoor-outdoor planning. Climate-responsive design can help reduce maintenance while improving comfort and durability. Bonito Designs’ LifeDesign process considers both the family’s lifestyle and local conditions to create villa interiors that are practical, personalised and built to perform over time.
15 Oct 2026|5 min readTexture in interior design adds depth, warmth, and visual character without relying on excessive décor. By combining materials such as wood, stone, cane, fabrics, metal, and textured wall finishes, homeowners can create layered yet balanced spaces. Colour, lighting, room size, durability, and everyday use should guide how you introduce different textures. A considered approach helps every surface contribute to both the look and functionality of the home.
02 Oct 2026|5 min read


Your Home Makeover Starts Here.