A kitchen may look adequate on plan yet feel cramped when the refrigerator, shutters and people start moving. Usable width, windows, doors, plumbing, gas points and structural walls determine what fits.
Good 2 BHK flat kitchen interior design begins with these conditions and the household's routine. Selecting a layout before measuring can create broken counters, inaccessible corners and costly service changes.
Measure at floor and counter height. Mark the entrance, door swing, windows, columns, service points and chimney route. Draw appliances at their actual dimensions with doors open. Before finalising a 2 BHK flat kitchen interior design, check any proposed service changes. A relocated sink needs adequate drainage, while a shifted hob affects the gas line and exhaust.
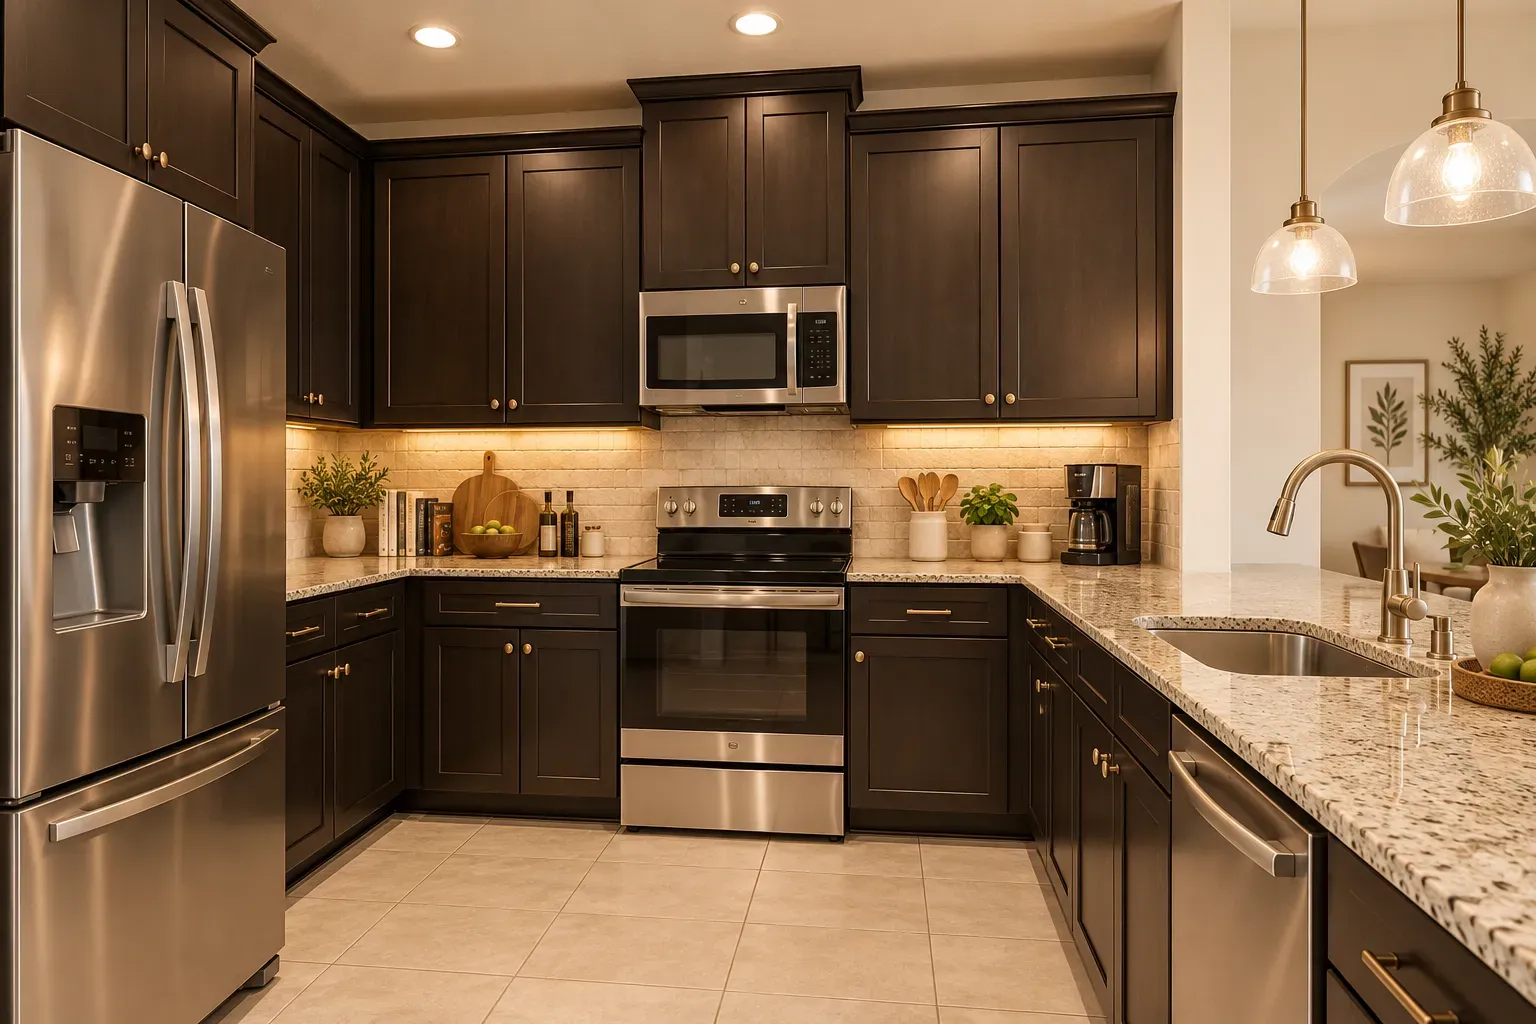
A straight kitchen suits a narrow room, an open plan or light cooking. Its single wall must fit the refrigerator, sink and hob with preparation space between them. In compact 2 BHK flat kitchen interior design, keep the refrigerator at one end so its door clears the counter. Place drawers below the prep zone and a tall pantry away from the window.
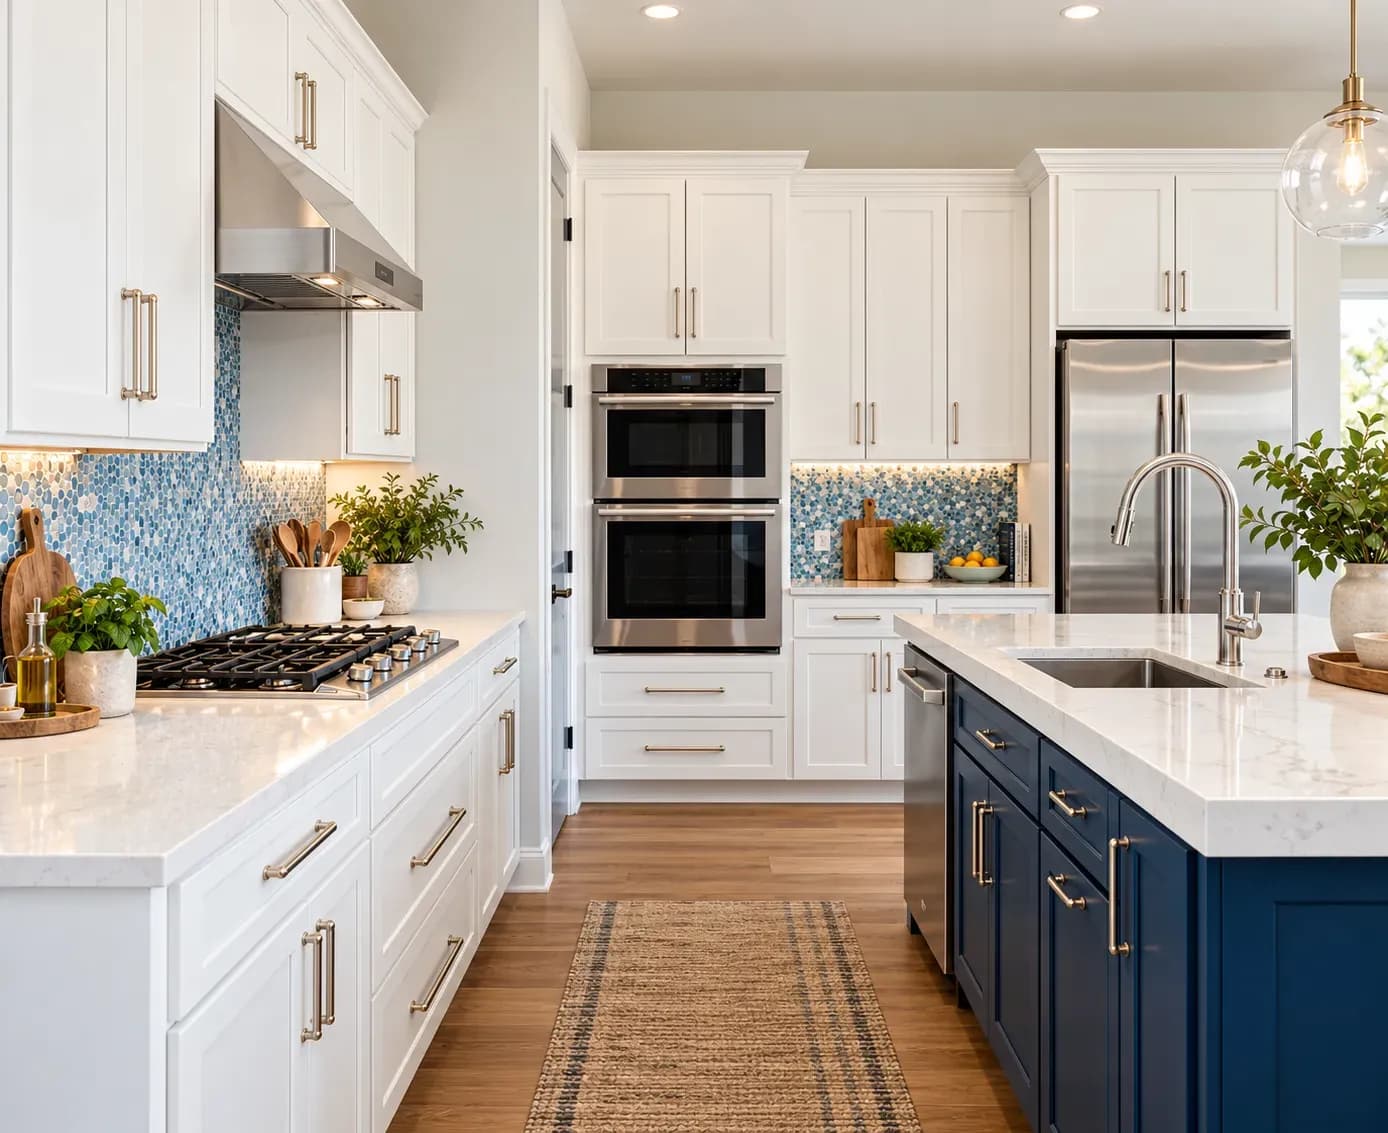
An L-shaped layout uses adjoining walls and leaves the centre open. It suits square or moderately wide rooms and can separate two users. For 2 BHK flat kitchen interior design, keep the sink and hob away from the deep corner. Approve a carousel or pull-out only after checking its capacity, since a simple shelf may hold more.
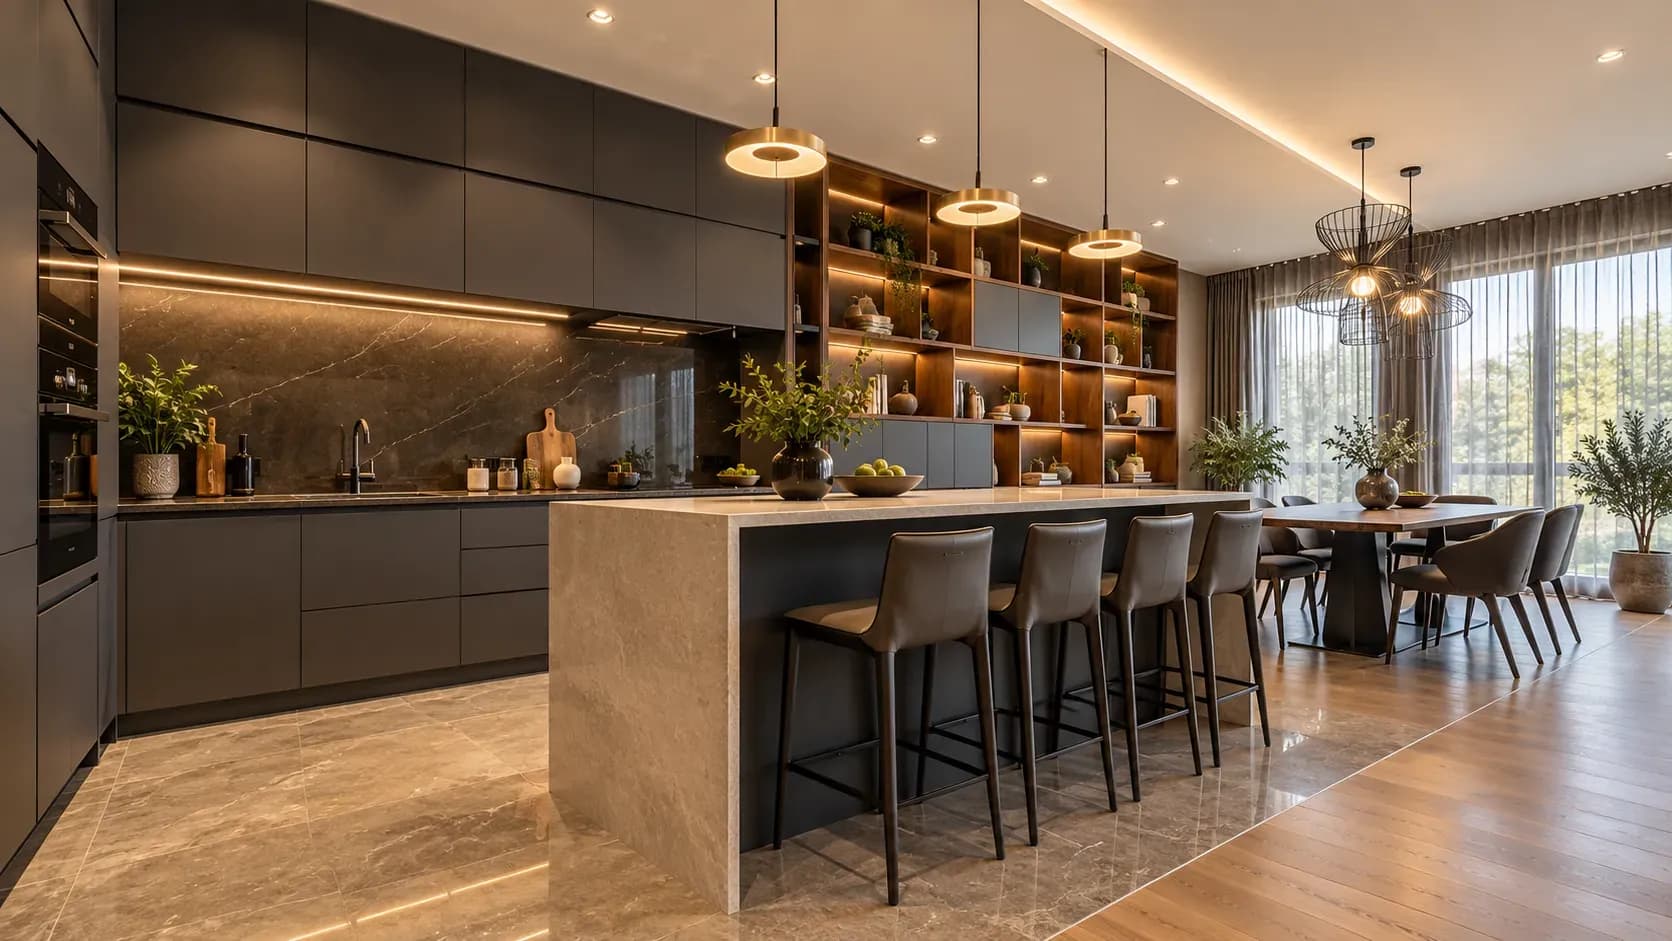
Parallel counters separate washing from cooking and add storage. Allow for two counters near 600 mm deep and at least about 900 mm of clear aisle after handles. Two cooks will benefit from more width. Interior designers in Mumbai tend to recommend a parallel kitchen interior design for the city’s apartments, especially if the kitchen is elongated.
A U-shaped kitchen provides three worktop runs. It needs a wider, squarer room where opposing shutters open freely, and the doorway avoids the busiest zone. Before choosing a U-shaped 2 BHK flat kitchen interior design, test the aisle and both corners. Three cabinet runs can enclose a small room, especially with tall units near the entrance.
The sink-hob-refrigerator triangle is a useful check, though cooking involves more points. Trace the route from storage to washing, preparation, cooking and serving. Keep the bin near the prep area and crockery near the dining route.
Efficient 2 BHK flat kitchen interior design protects prep space between the sink and hob. Both need landing areas so groceries, vegetables, and hot vessels don't compete for one counter. Thoughtful kitchen interior design keeps traffic away from the cook. Keep a clear route to the utility when the refrigerator or dishwasher is open.
Use appliance specifications when planning the aisle. About 900 mm can serve one cook, while roughly 1,050 to 1,200 mm is more comfortable for two. Check ventilation, door swing and cleaning access. Base cabinets are commonly 560 to 600 mm deep, with shallower wall units. Deep drawers suit heavy vessels better than low shelves. Use tall units for groceries and top cupboards for occasional items. Preserve plumbing access below the sink.
Keep appliances off the main preparation stretch. Provide dedicated sockets where the mixer, kettle and toaster will be used, with safe separation from the sink and hob. An appliance garage is worthwhile only if its open shutter leaves the counter usable.
Some kitchen interior design ideas sacrifice working space for more cabinets. Test each unit against an inventory of appliances, vessels and provisions.
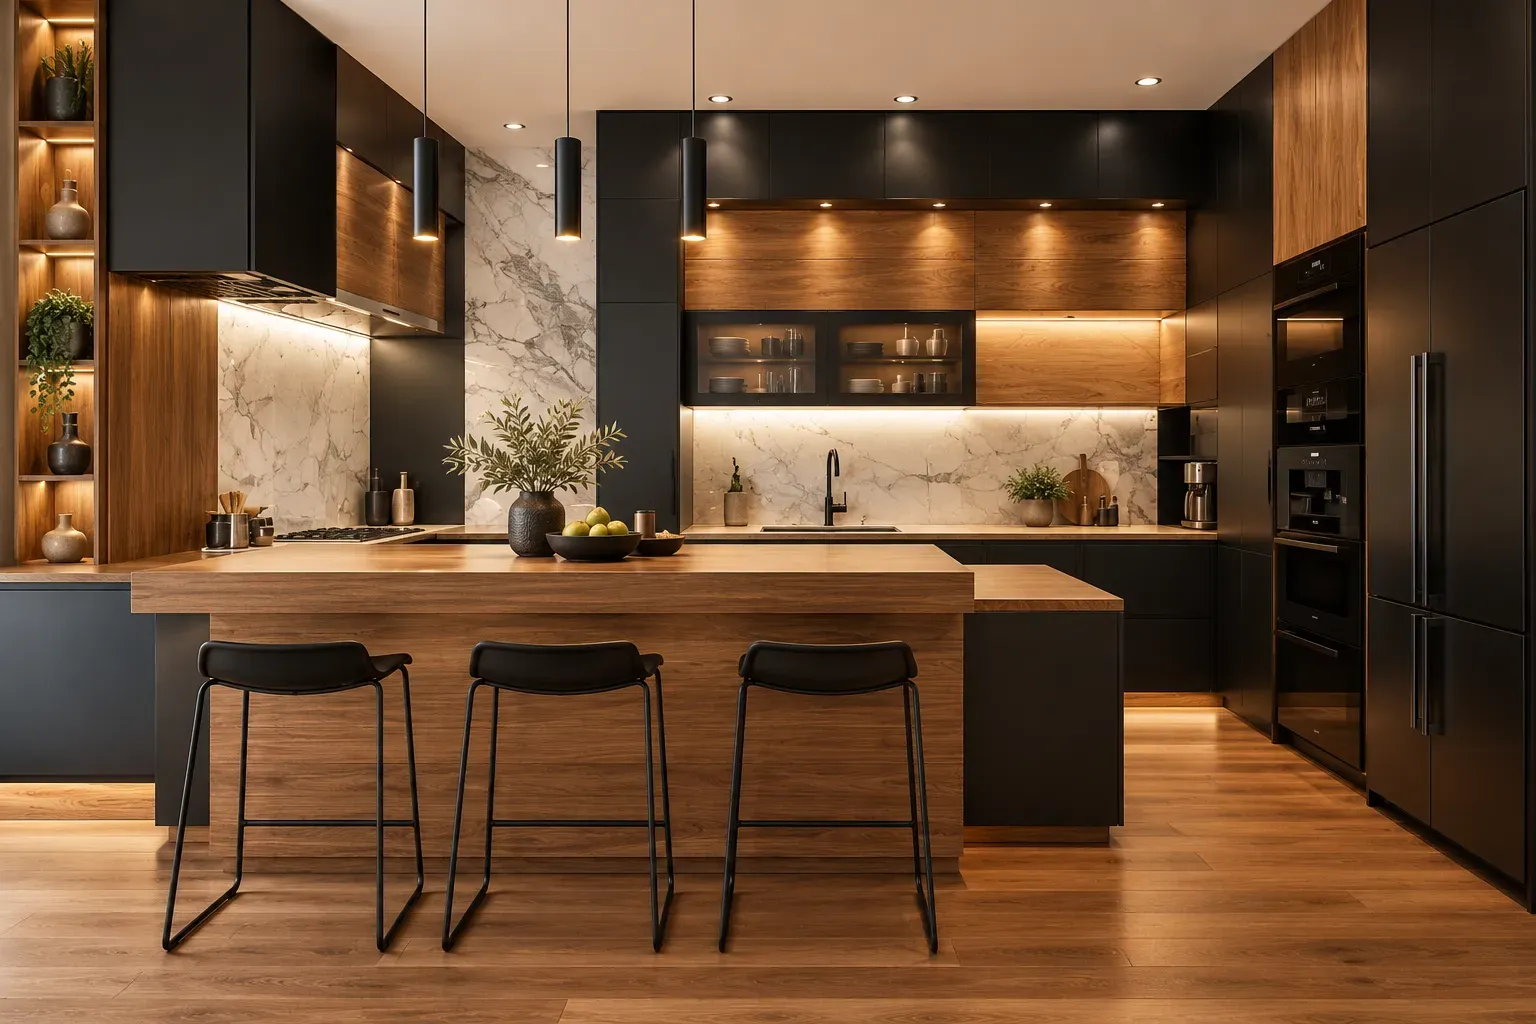
A family cooking daily may need more prep space, easy access to spices, and effective extraction. Light cooks may prefer an open layout. Separate washing and hob zones when two people work together. An enclosed kitchen contains noise and smells. An open plan connects with the living room but exposes its counters. A modern kitchen interior design should account for ventilation, cleaning and clutter before removing a partition.
Treat kitchen decor as a later decision. Finishes and lighting should respond to the layout, daylight and maintenance routine.
Bonito Designs' Life Design philosophy starts with the users. A Mumbai couple cooking together may need separate prep and washing positions. A Bangalore family with an elderly parent, a cook and an attached utility may require reachable drawers and a clear service route.
This makes 2 BHK flat kitchen interior design specific to the household. Bonito Designs applies local layout experience while coordinating cabinetry, lighting, appliances, electrical points and plumbing.
2 BHK flat kitchen interior design should make movement easier and remain serviceable even after several years. Book a consultation with Bonito Designs if this is what you want out of your kitchen.
A successful 2 BHK flat interior design project depends on clear scope, timely approvals, accurate measurements and proper sequencing of work. Plan procurement, modular production, and site execution around key dependencies to avoid delays. Regular reviews and systematic snag checks help keep the interior design project timeline on track.
17 Oct 2026|5 min readThoughtful villa interior design creates continuity across large homes without making every room look identical. Repeating select materials and colours, planning circulation, balancing social and private zones, and using lighting strategically can help each space feel connected. Also consider corridors, landings, storage, and room-specific needs as part of the overall plan.
16 Oct 2026|5 min readA child-friendly 2 BHK interior design must balance sleep, study, play, storage, and shared family activities in a limited space. Flexible furniture, clearly defined zones, practical storage, durable finishes, and safe circulation help the home adapt as children grow. Planning these elements early can reduce the need for frequent redesigns.
16 Oct 2026|5 min readThe right type of kitchen layout can make everyday cooking, storage, and movement much more efficient. From straight and L-shaped kitchens to island, parallel, U-shaped, open, and galley layouts, each option suits different spaces and routines. The best choice depends on room size, number of users, storage needs, appliance placement, and circulation.
06 Oct 2026|5 min readKitchen wallpaper works best as a carefully placed accent rather than a finish for high-splash or high-heat areas. The right design should complement cabinetry, countertops and flooring while also suiting the kitchen’s ventilation, cleaning needs and available space. From compact prints and geometric patterns to textured finishes and nature-led motifs, thoughtful placement can add character without compromising practicality.
03 Oct 2026|5 min readParallel modular kitchens suit narrow, rectangular spaces because they create two efficient work counters with plenty of storage. The right design can improve movement between cooking, washing, preparation, and storage zones while making better use of vertical space. From minimalist layouts to wood-toned and premium finishes, parallel kitchens can be adapted to different home styles and daily routines.
03 Oct 2026|5 min read


Your Home Makeover Starts Here.