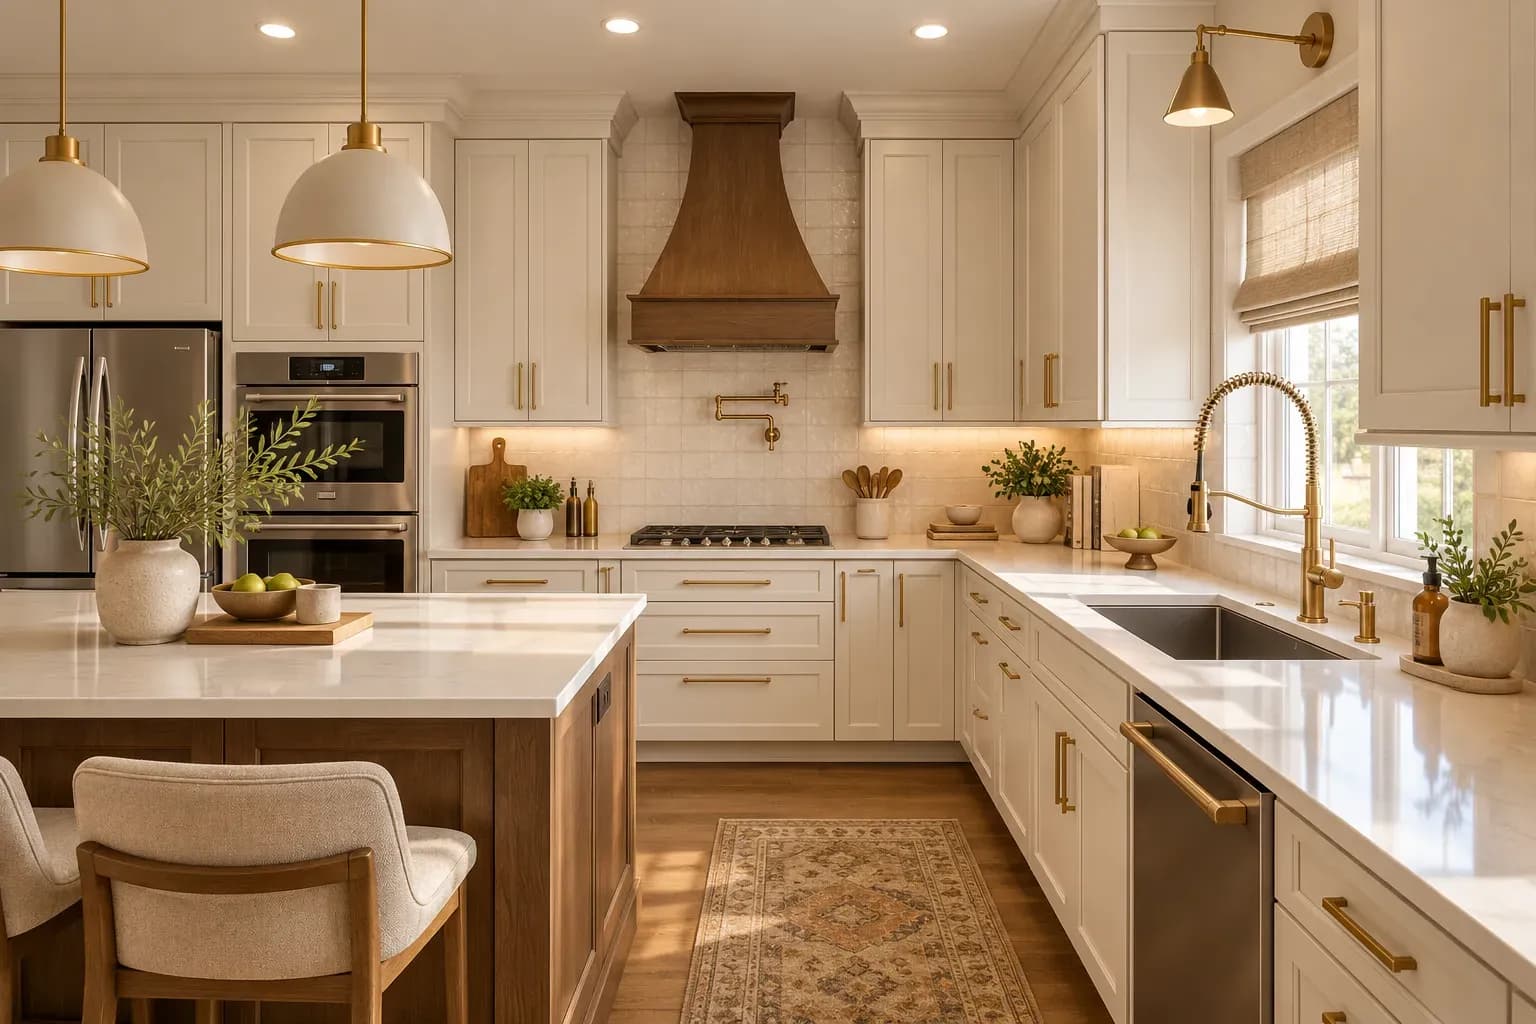
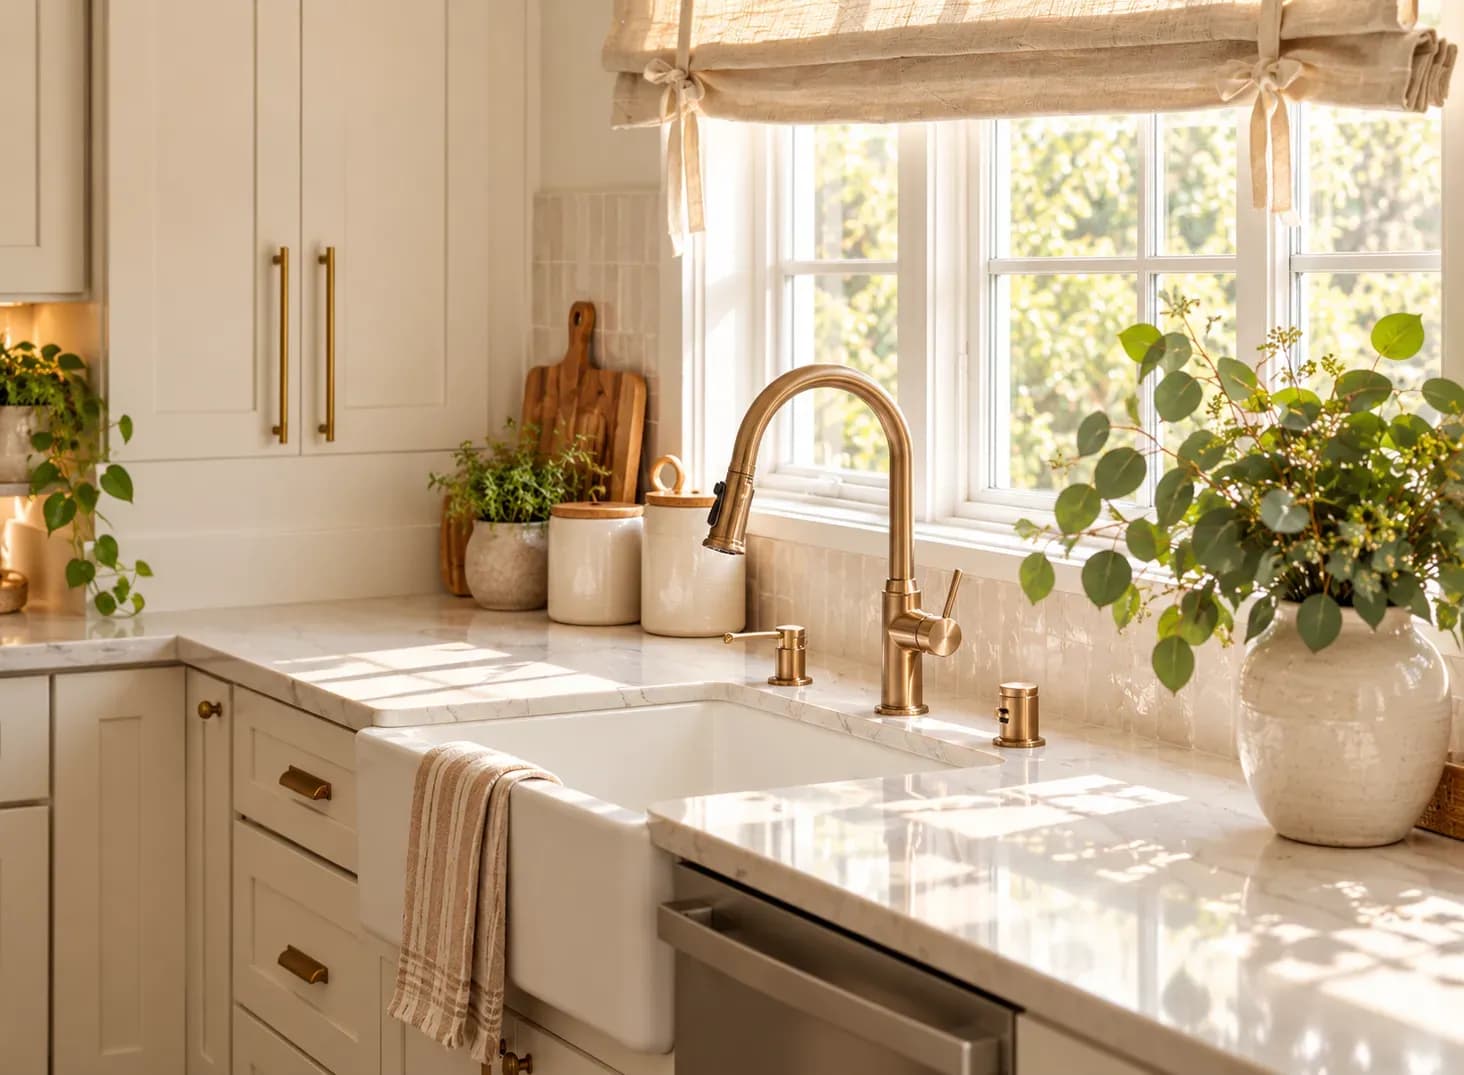
A kitchen that feels cramped is not always small. Sometimes, it is simply a poorly planned one. This is where a parallel modular kitchen can make a noticeable difference, especially in apartments with narrow or rectangular kitchen areas.
For Mumbai apartments where every square foot counts, this arrangement can be particularly impactful. The right parallel modular kitchen designs can give you generous counter space and storage without taking up unnecessary floor area.
The biggest advantage is efficient movement. Instead of walking across a large kitchen between the sink, hob and refrigerator, everything stays within easy reach. A well-planned layout can divide the kitchen into clear zones:
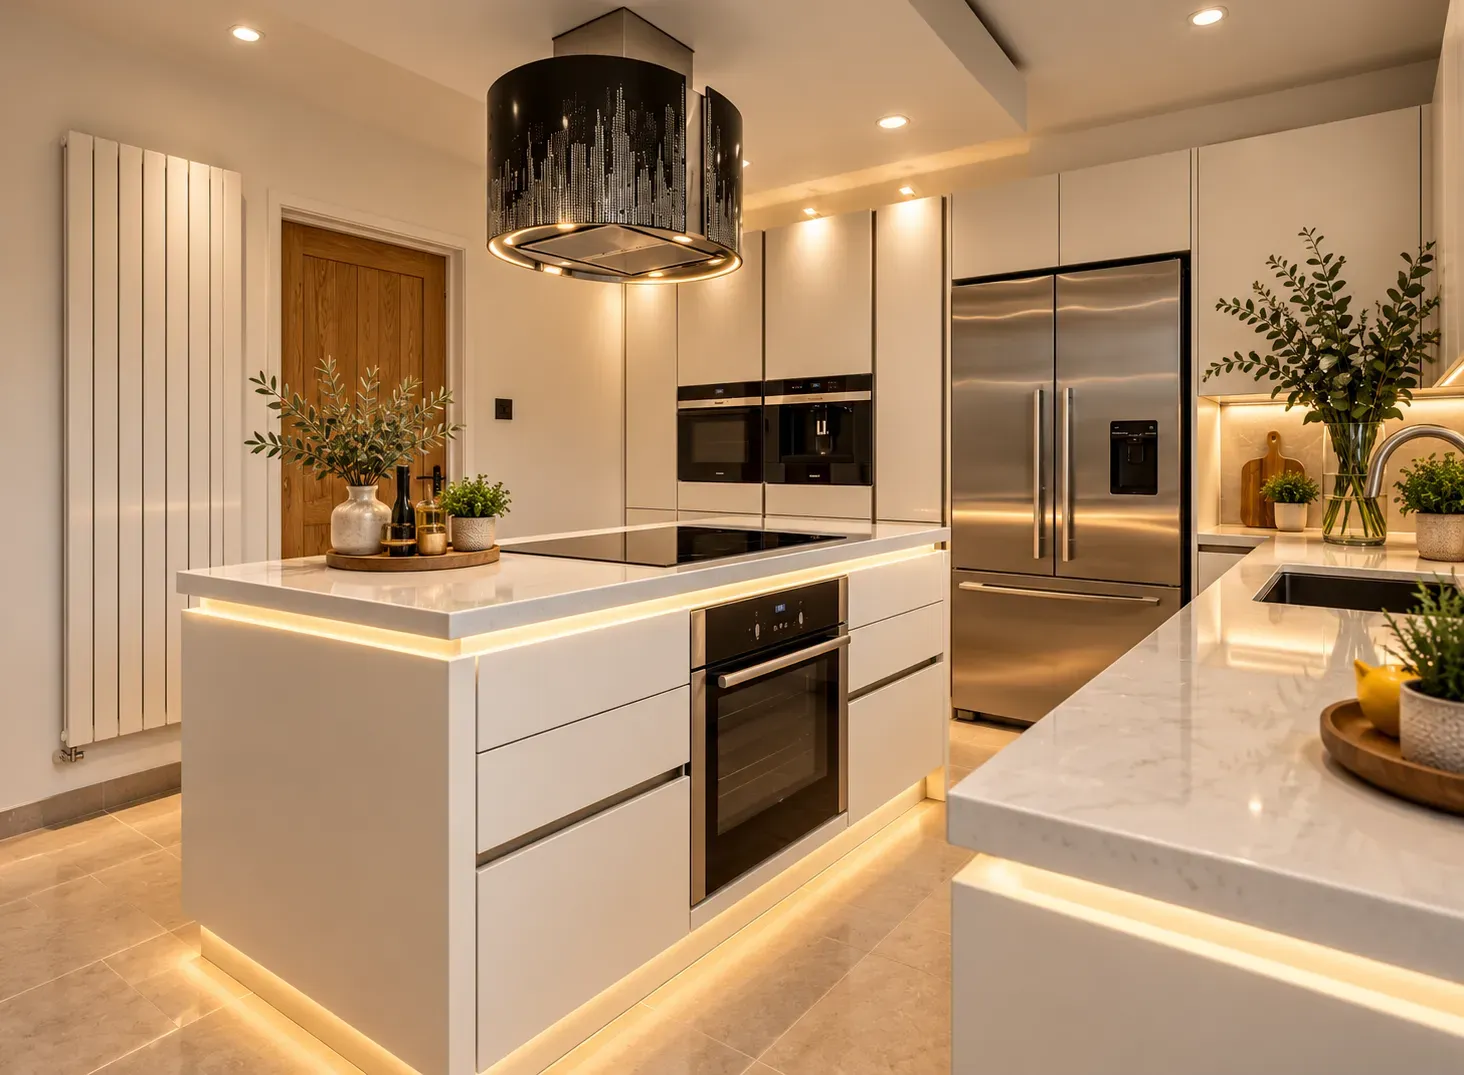
If you prefer a contemporary home, choose flat-panel cabinets, integrated appliances, and a restrained colour palette. White, grey, beige, or muted green can make the kitchen feel visually wider, while reflective finishes can bounce light around a compact room.
This is one of the most practical parallel kitchen design ideas for busy urban homes. Use one counter primarily for cooking and preparation and reserve the opposite side for the sink, refrigerator, and tall storage.
In a Mumbai apartment with limited natural ventilation, avoid making every surface glossy. Interior designers in Mumbai use a mix of matte cabinets and a lightly reflective backsplash to add brightness without making the room feel harsh.
Wood-look laminates can make a narrow kitchen feel warmer without sacrificing practicality. Pair medium or light wood tones with neutral countertops and simple hardware for a balanced look. Keep everyday clutter under control with deep drawers for utensils and cookware. That coffee maker, mixer or toaster that normally lives permanently on the counter? Give it a designated appliance zone instead.
Colour can work beautifully in a parallel kitchen, but it needs some restraint. If both rows of cabinetry are bold, the narrow space can start feeling visually crowded. Instead, choose one dominant colour for the lower cabinets or one wall and balance it with neutral overhead cabinets and countertops. Deep blue, sage green, terracotta and muted yellow can add personality without overwhelming the space.
This is also a useful approach for homes where the kitchen doubles as a family zone. Keep frequently used items within easy reach, while storing less-used servingware higher up.
Handleless cabinets, concealed storage and uninterrupted cabinet fronts work especially well in narrow kitchens. Tall units can use vertical space for dry groceries, while pantry pull-outs make smaller packets and bottles easier to access.
This parallel kitchen modular design is ideal if clutter tends to collect around the refrigerator, microwave or sink. Instead of leaving cleaning products beside the basin, create a dedicated cabinet. Use drawer dividers for cutlery and vertical organisers for baking trays and chopping boards.
A premium kitchen does not need oversized cabinetry or decorative details everywhere. Start with durable materials and spend on the areas you use daily. Quartz countertops, textured laminates, fluted finishes, quality hardware and integrated appliances can create an elevated look while remaining functional. Keep the more decorative finishes on cabinet fronts or a backsplash and choose durable, easy-to-clean surfaces around the hob and sink.
The best parallel kitchen balances visual richness with easy maintenance. After all, a beautiful counter that is difficult to clean will lose its charm pretty quickly.
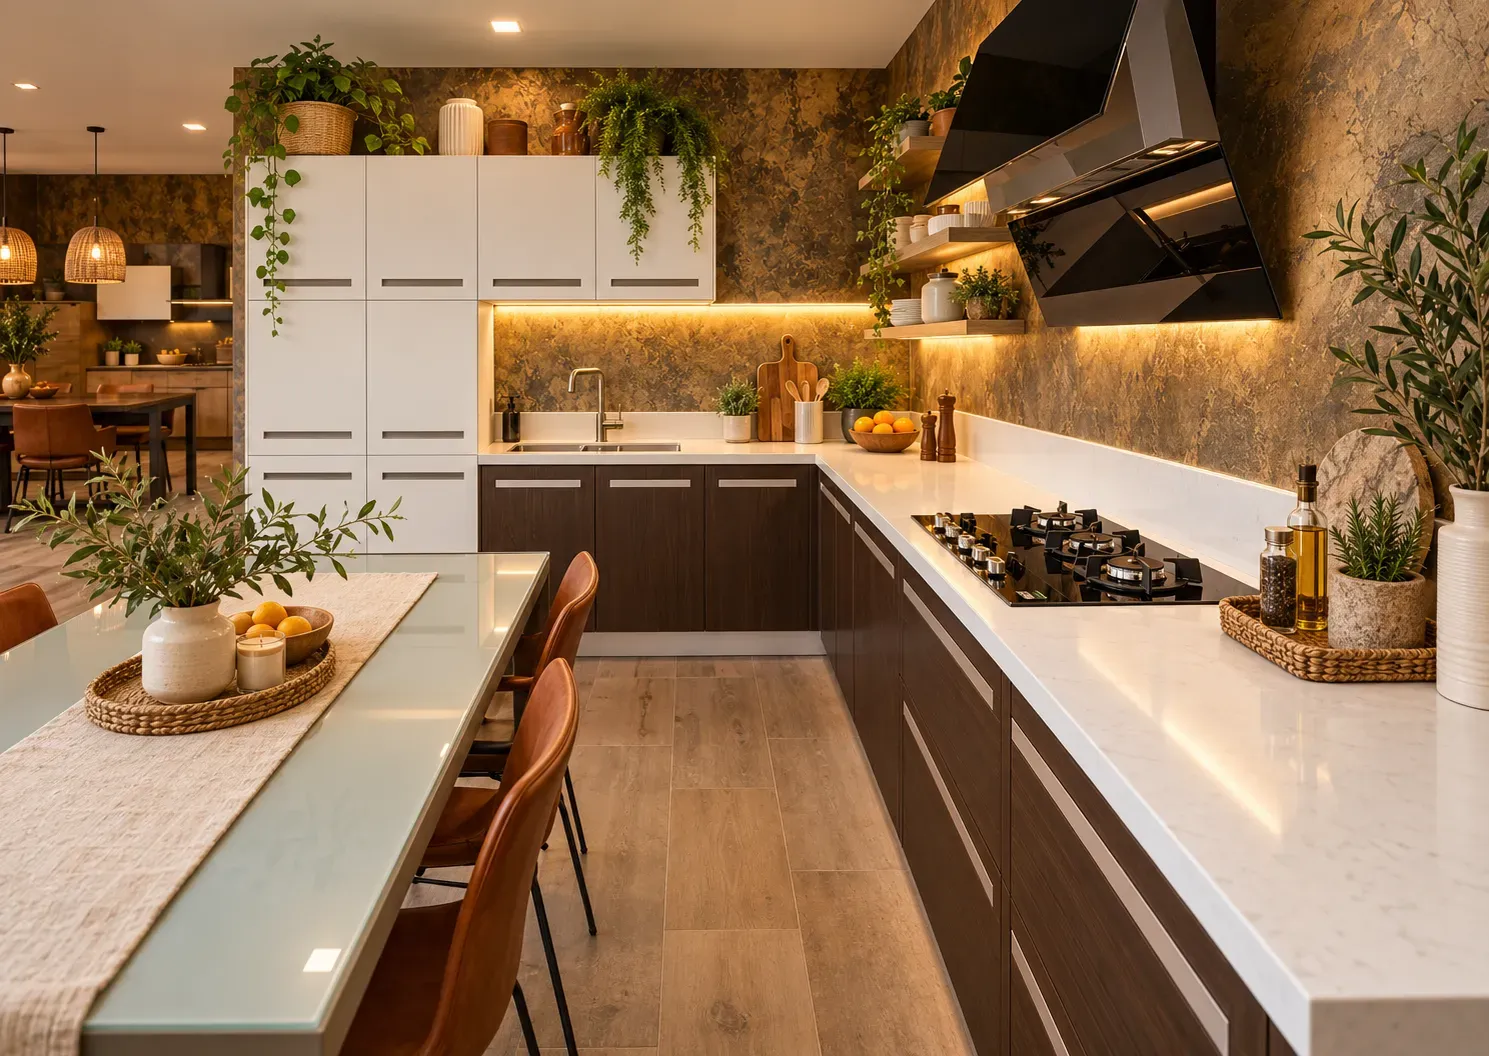
The central aisle deserves as much attention as the cabinets. Leave enough space for comfortable movement and for drawers, shutters and appliances to open without obstruction. Position the hob and sink on opposite counters only when the resulting movement remains practical.
Decide counter depth, appliance sizes, and electrical points before installation. Do not squeeze in an appliance simply because there is an empty-looking corner. A few centimetres of planning can make a big difference to daily usability.
For parallel modular kitchen designs, vertical storage is another major opportunity. Use tall units, overhead cabinets, pantry pull-outs and deep drawers to maximise capacity while keeping the floor visually clear.
At Bonito Designs, kitchen planning goes beyond choosing cabinet colours. Our LifeDesign philosophy focuses on designing interiors around how people actually live, cook, store, work, and spend time at home. Storage needs, room dimensions, appliance placement, ventilation, and everyday routines all influence the right parallel kitchen modular design.
Bonito Designs brings these considerations into the planning process through an end-to-end workflow covering design, build, quality checks, and handover. With in-house execution and ISO-certified quality standards, the focus is on maintaining consistency from the initial parallel kitchen designs through to the finished kitchen.
Both modern classic interior design and transitional design combine classical references with contemporary furniture, storage and lighting. However, modern classic rooms retain more symmetry and formality than transitional spaces. This article covers how transitional interior design differs across furniture, mouldings, colours, materials, lighting and maintenance, along with practical guidance for choosing between the two styles.
24 Oct 2026|5 min readKitchen interior design cost depends heavily on cabinet materials, core boards, hardware, storage accessories, and the level of customisation. Materials such as laminate, acrylic, veneer, membrane, and PU vary considerably in price, durability, appearance, and maintenance. A well-planned kitchen budget should therefore balance upfront cost with long-term performance and everyday use.
24 Oct 2026|5 min readAccessories, textures and finishes are all essential to modern bathroom decor, especially when smaller details need to feel connected. However, useful modern bathroom decor ideas also account for moisture, cleaning and storage so the room remains practical every day.
23 Oct 2026|5 min readA practical 2 BHK flat kitchen interior design starts with accurate measurements, service points, appliance sizes and the household’s cooking routine. The right layout, such as straight, L-shaped, parallel or U-shaped, should support comfortable movement, sufficient prep space, accessible storage and proper ventilation.
17 Oct 2026|5 min readThe right type of kitchen layout can make everyday cooking, storage, and movement much more efficient. From straight and L-shaped kitchens to island, parallel, U-shaped, open, and galley layouts, each option suits different spaces and routines. The best choice depends on room size, number of users, storage needs, appliance placement, and circulation.
06 Oct 2026|5 min readKitchen wallpaper works best as a carefully placed accent rather than a finish for high-splash or high-heat areas. The right design should complement cabinetry, countertops and flooring while also suiting the kitchen’s ventilation, cleaning needs and available space. From compact prints and geometric patterns to textured finishes and nature-led motifs, thoughtful placement can add character without compromising practicality.
03 Oct 2026|5 min read


Your Home Makeover Starts Here.