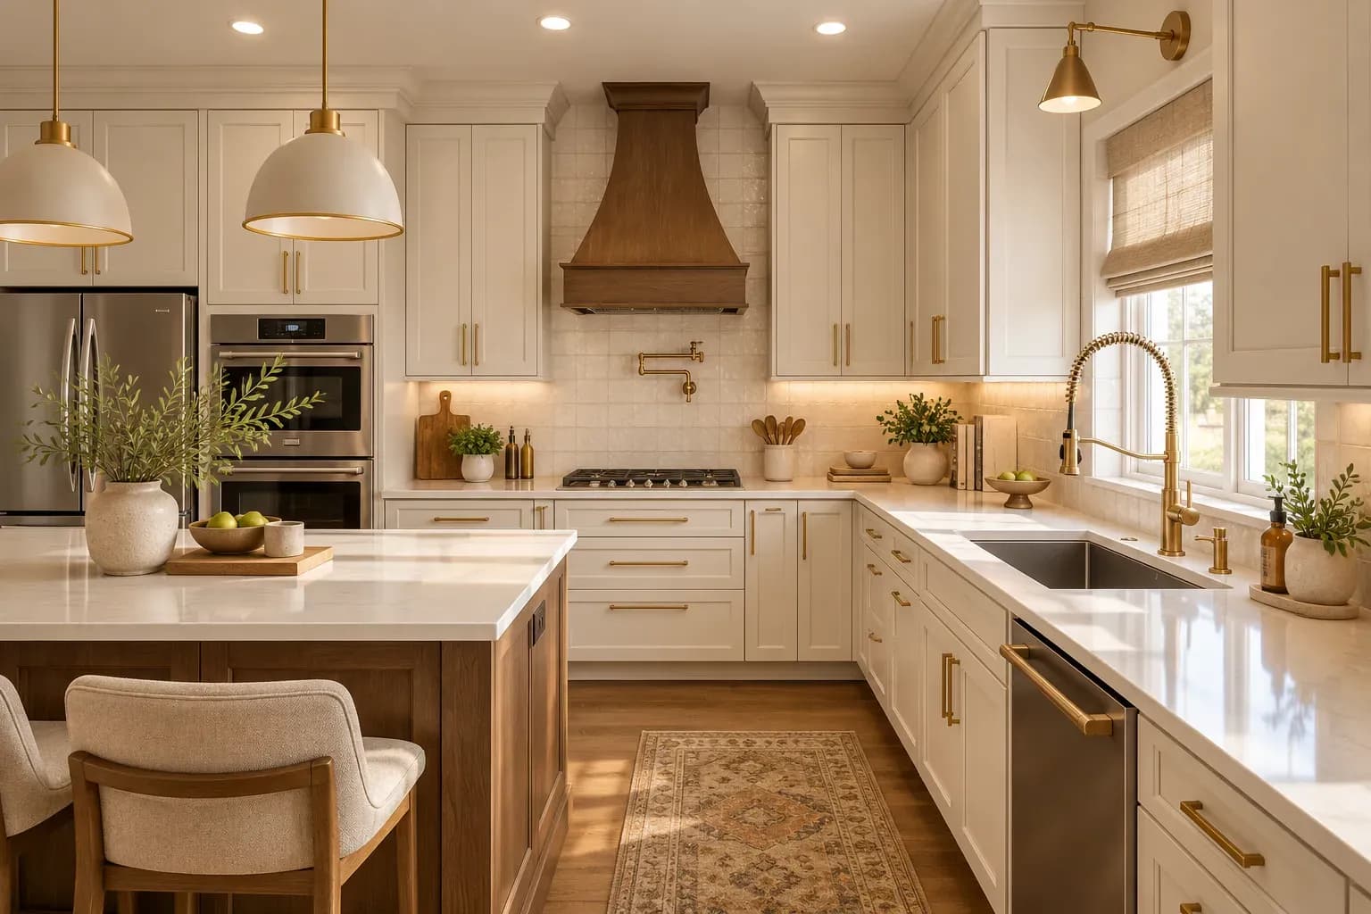
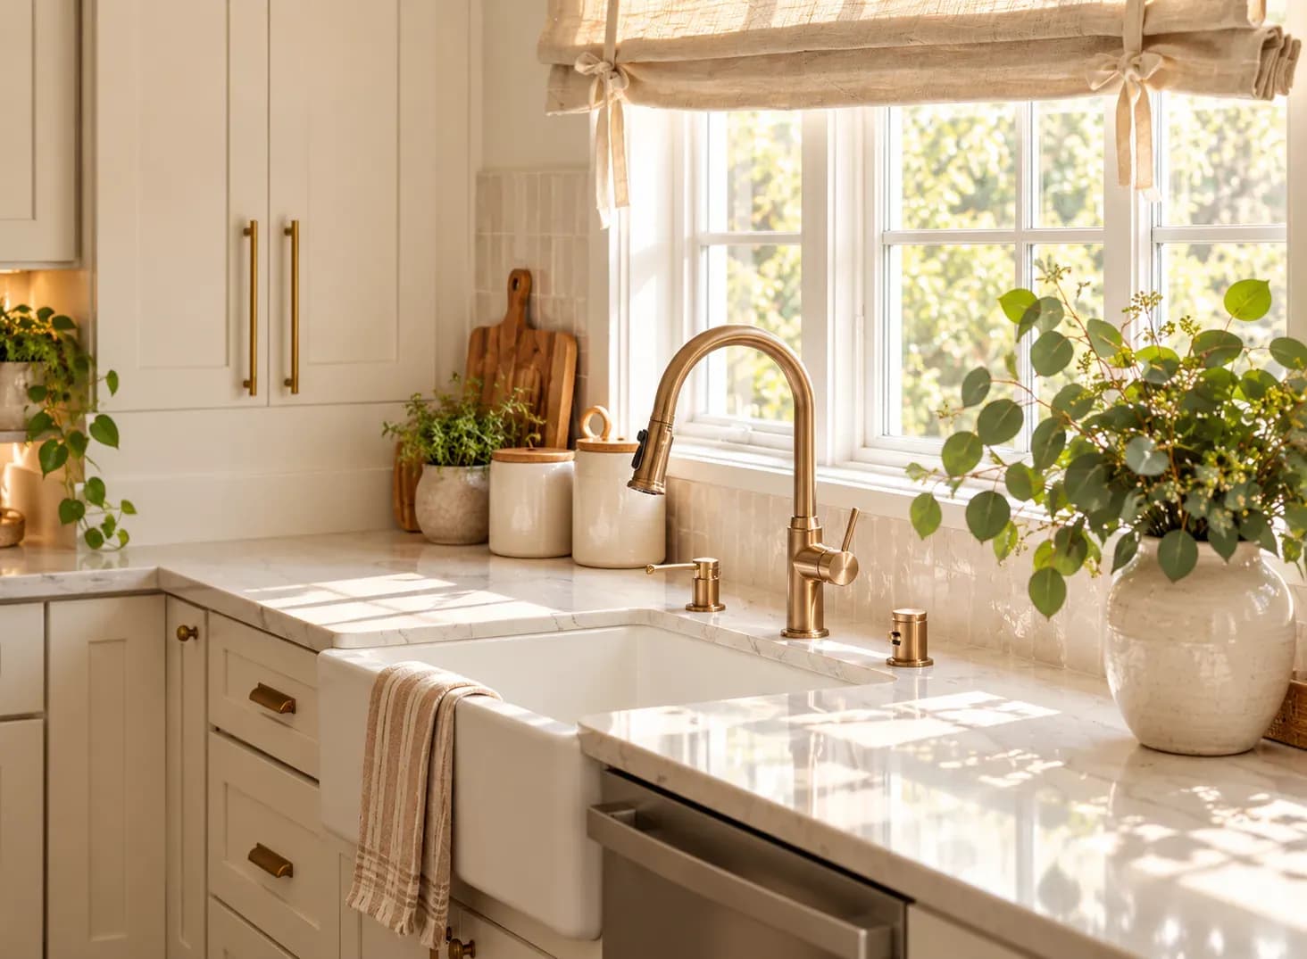
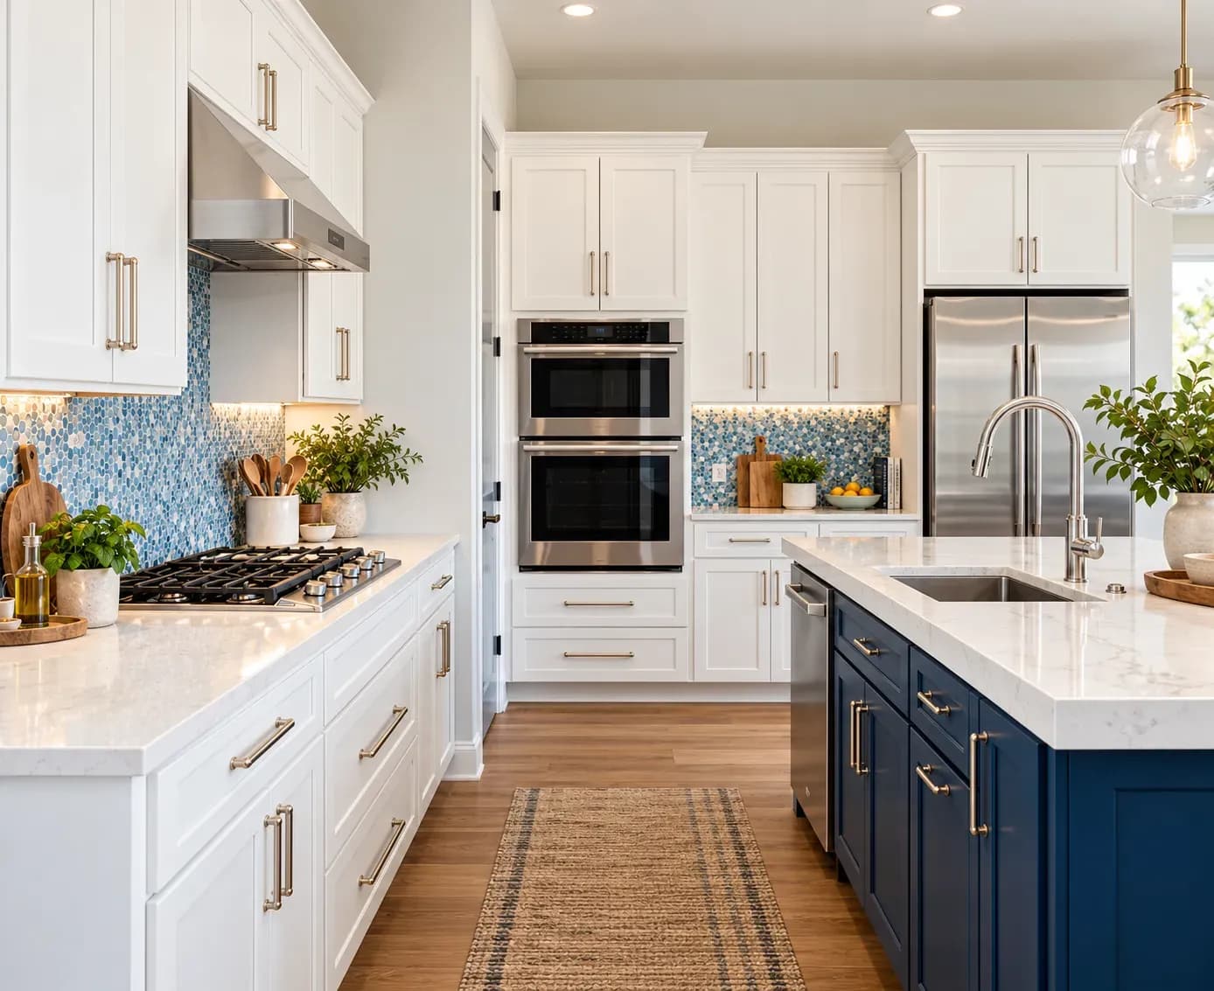
A wallpaper can change the character of a kitchen without replacing cabinets or adding another hard finish. However, different areas of the kitchen face very different levels of heat, grease, and cleaning, so placement can make a big difference. Useful kitchen wallpaper ideas treat paper as an accent. Keep it away from direct heat, persistent dampness and heavy splashes, then use it to connect colours or give a dry corner a clearer identity.
Start with the wall opposite the main counter, the dining end of an open kitchen, or a section beyond the pantry. These areas usually receive less grease and water than the sink or hob wall. Placement should come before patterns when comparing kitchen wallpaper ideas. Wallpaper will not correct seepage, dampness, or an uneven base, so ensure the wall is sound, smooth, and dry before installation.
A wallpaper can connect existing cabinetry with the rest of the room. With sage shutters, for instance, a print containing a small amount of the same green creates a link without producing one large block of colour. Timber cabinets can take muted blue, cream or warm geometric details.
Good modern kitchen wallpaper ideas also account for the countertop and flooring. View all the samples together because a paper that looks neutral by itself may turn pink, yellow or grey beside fixed finishes.
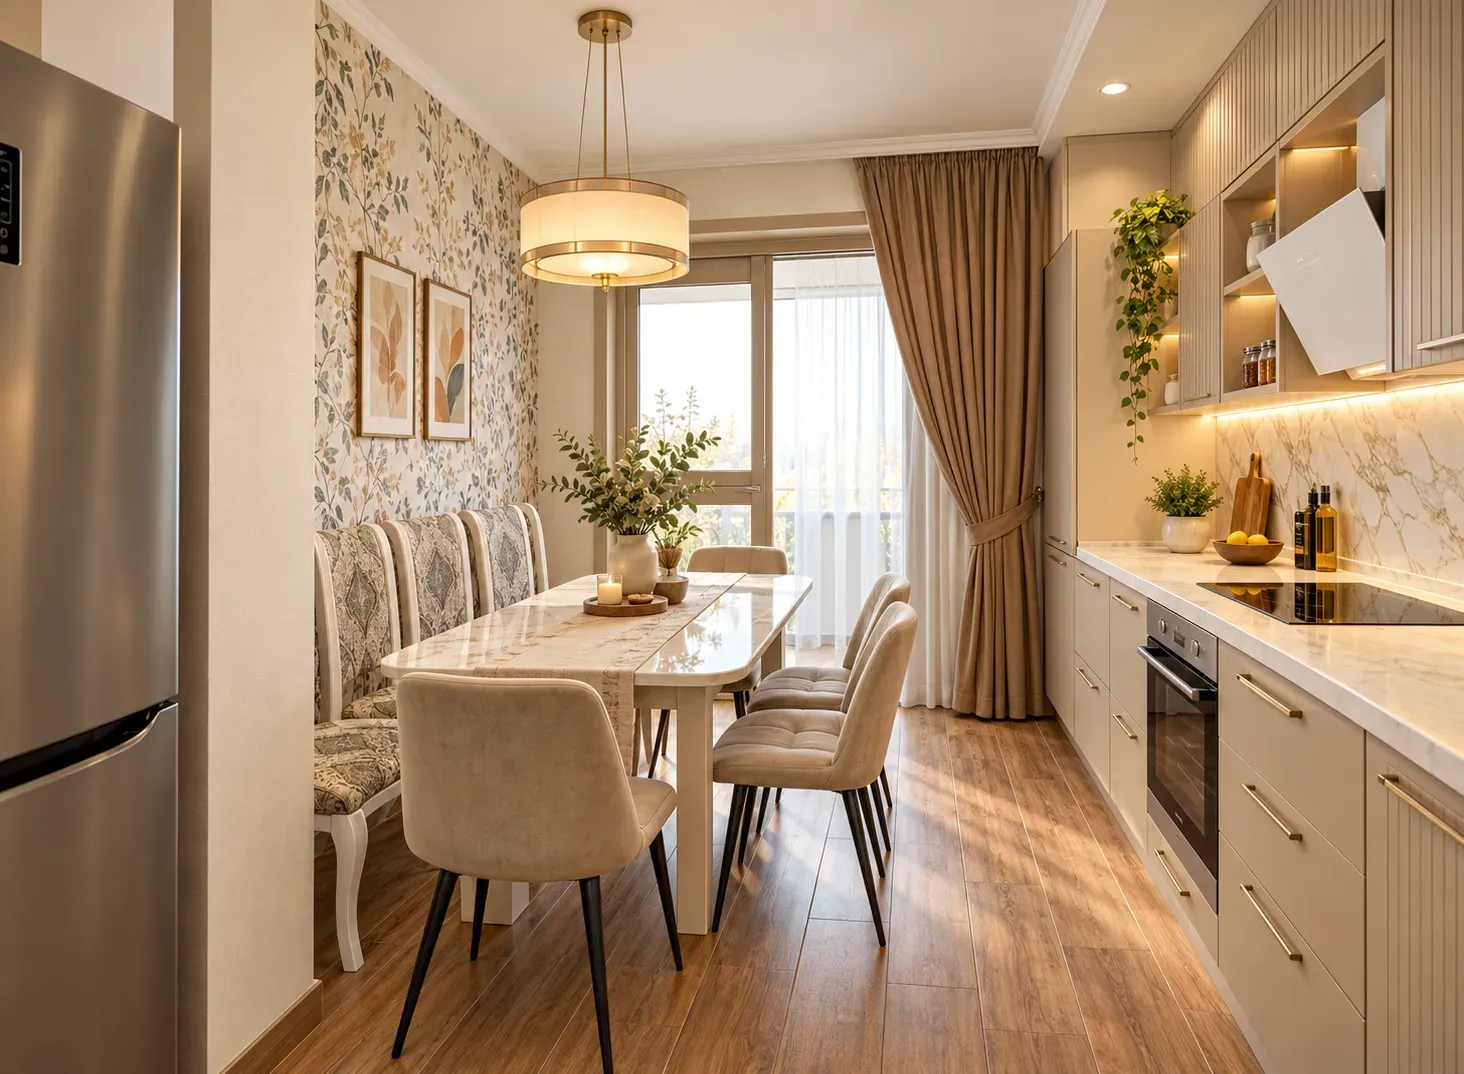
A small repeat brings detail to a narrow kitchen while allowing the wall to read as one surface. Fine botanicals, checks and line drawings suit breakfast corners, pantry walls or the space above half-height panelling. For these kitchen wallpaper ideas, contrast matters as much as scale. A tiny black-and-white print can still feel restless, while a slightly larger motif in related colours may appear calmer.
Geometry suits plain, handleless cabinets because it introduces visual rhythm without needing extra accessories. Vertical lines can emphasise height, while a horizontal repeat can stretch a short wall. These kitchen wallpaper ideas require careful setting out. Centre a geometric kitchen wallpaper design on the wall or breakfast table, and position seams so the pattern stays aligned.
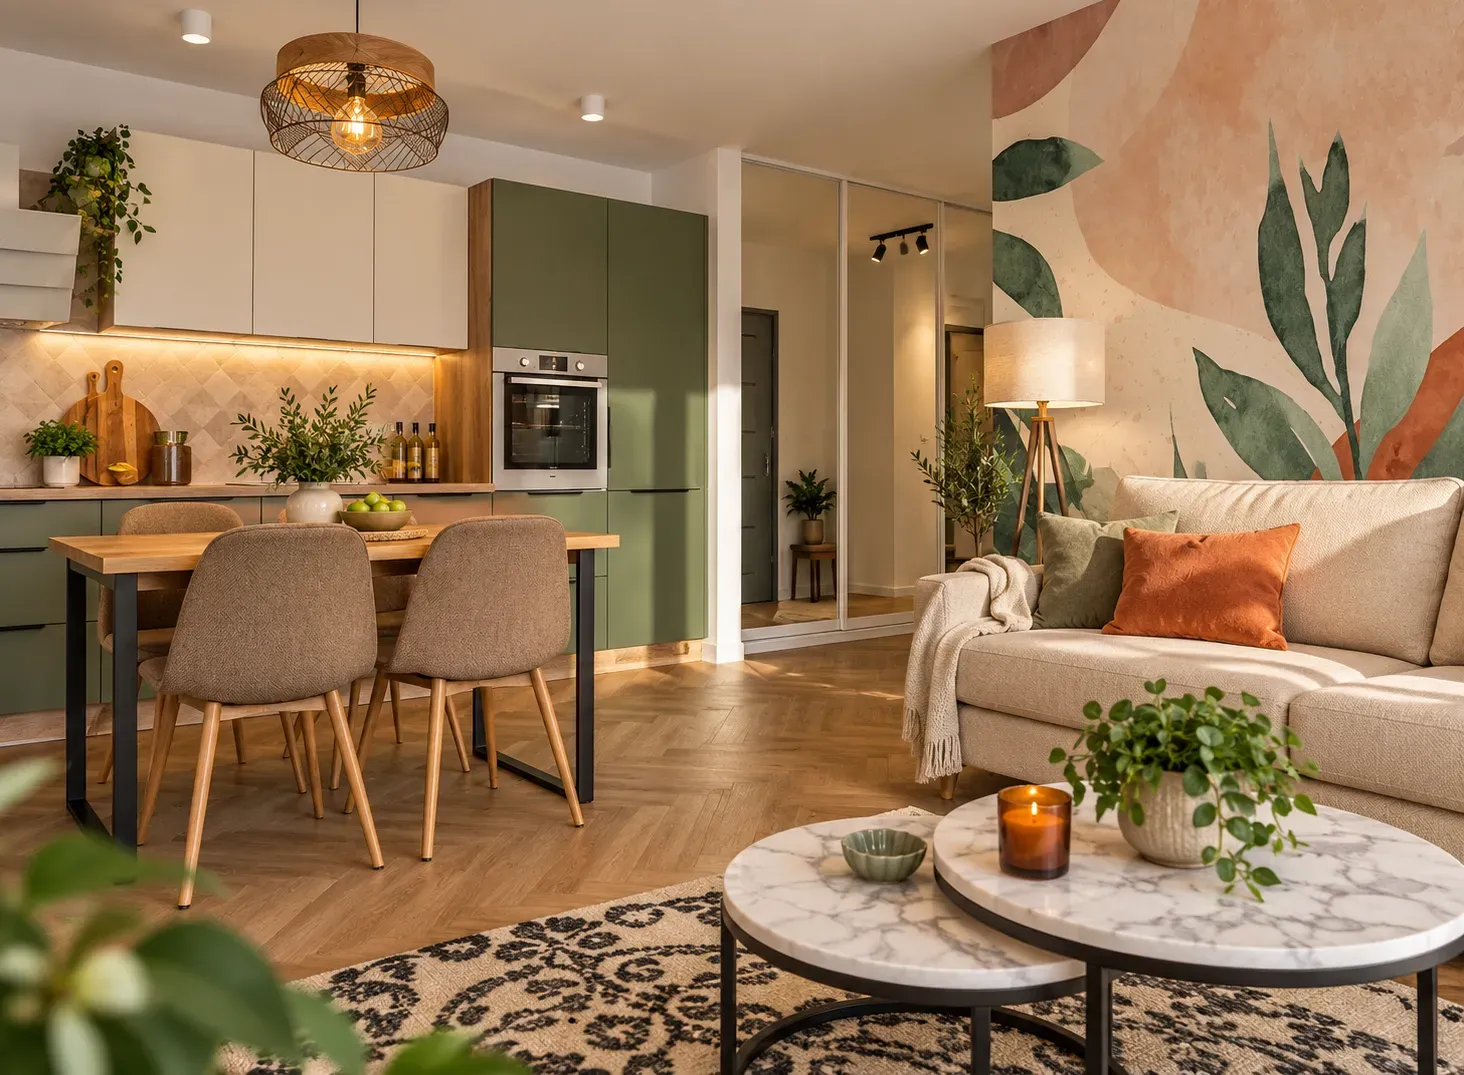
Botanical drawings, gentle florals, checks and produce-inspired motifs can soften a kitchen dominated by smooth laminates and stone. They suit dining nooks and dry walls, especially when one colour reappears in upholstery, crockery or lighting. Use these kitchen wallpaper ideas carefully beside strongly grained cabinets or granite. A quieter floor and backsplash will prevent the compact room from becoming visually crowded.
A kitchen does not always need an obvious motif. Fine linen-like detail, a washed colour effect or subtle tonal variation can give a plain wall more depth while keeping the room composed. Before choosing a kitchen wallpaper texture, check whether the manufacturer permits gentle wiping. Pronounced relief can hold grease and dust, making it unsuitable for a busy cooking zone.
Wallpaper can distinguish an eating area from the working kitchen without adding a partition. Finish it at a corner, doorway, beam or the edge of built-in seating because an arbitrary stopping point tends to look unfinished. These kitchen wallpaper ideas suit open Bangalore homes where the kitchen is visible from the living room. Interior designers in Bangalore select a pattern that fits both zones rather than matching the cabinets alone.
Tiles, stone or another suitable splashback should protect the wall immediately behind the sink and cooking area. Wallpaper can begin beyond this working section or higher on a drywall. Among practical kitchen wallpaper ideas, this combination allows pattern without exposing paper to constant cleaning. A successful kitchen tiles and wallpaper scheme repeats one colour or line across both surfaces.
Washable, scrubbable and moisture-resistant are different classifications. Read the manufacturer’s cleaning guidance and test a sample with the mild product you normally use at home. Confirm that the paper and adhesive are suitable for a kitchen.
Ventilation matters as well. Frequent frying in a compact Mumbai kitchen can expose walls to considerable grease and humidity. Interior designers in Mumbai will choose kitchen wallpaper only if they can adequately compensate for the city’s humid, dusty environment.
Bonito Designs’ Life Design approach begins with the way a household cooks and gathers. A family preparing several meals each day may keep wallpaper at the breakfast end, away from steam and splashes. Someone using an open kitchen for lighter cooking may carry a quiet print into the dining area.
Cleaning habits, ventilation and storage positions all affect the decision. Bonito Designs coordinates the kitchen wallpaper design with cabinetry, lighting, countertops and circulation so the final choice feels connected to the room.
Book a consultation with Bonito Designs to plan a kitchen where expressive choices suit the way your household uses the space every day.
Both modern classic interior design and transitional design combine classical references with contemporary furniture, storage and lighting. However, modern classic rooms retain more symmetry and formality than transitional spaces. This article covers how transitional interior design differs across furniture, mouldings, colours, materials, lighting and maintenance, along with practical guidance for choosing between the two styles.
24 Oct 2026|5 min readKitchen interior design cost depends heavily on cabinet materials, core boards, hardware, storage accessories, and the level of customisation. Materials such as laminate, acrylic, veneer, membrane, and PU vary considerably in price, durability, appearance, and maintenance. A well-planned kitchen budget should therefore balance upfront cost with long-term performance and everyday use.
24 Oct 2026|5 min readAccessories, textures and finishes are all essential to modern bathroom decor, especially when smaller details need to feel connected. However, useful modern bathroom decor ideas also account for moisture, cleaning and storage so the room remains practical every day.
23 Oct 2026|5 min readA practical 2 BHK flat kitchen interior design starts with accurate measurements, service points, appliance sizes and the household’s cooking routine. The right layout, such as straight, L-shaped, parallel or U-shaped, should support comfortable movement, sufficient prep space, accessible storage and proper ventilation.
17 Oct 2026|5 min readThe right type of kitchen layout can make everyday cooking, storage, and movement much more efficient. From straight and L-shaped kitchens to island, parallel, U-shaped, open, and galley layouts, each option suits different spaces and routines. The best choice depends on room size, number of users, storage needs, appliance placement, and circulation.
06 Oct 2026|5 min readParallel modular kitchens suit narrow, rectangular spaces because they create two efficient work counters with plenty of storage. The right design can improve movement between cooking, washing, preparation, and storage zones while making better use of vertical space. From minimalist layouts to wood-toned and premium finishes, parallel kitchens can be adapted to different home styles and daily routines.
03 Oct 2026|5 min read


Your Home Makeover Starts Here.