A modern home can date quickly when you use every popular finish at once. Fluted panels, glossy stone and curved furniture may look current, but together they can overwhelm the rooms. The strongest modern home interiors in HSR Layout begin with the property itself. Room proportions, daylight, storage, and family routines should determine the layout before you add a visual style. The resulting home can accommodate changing furniture and tastes without frequent renovation.
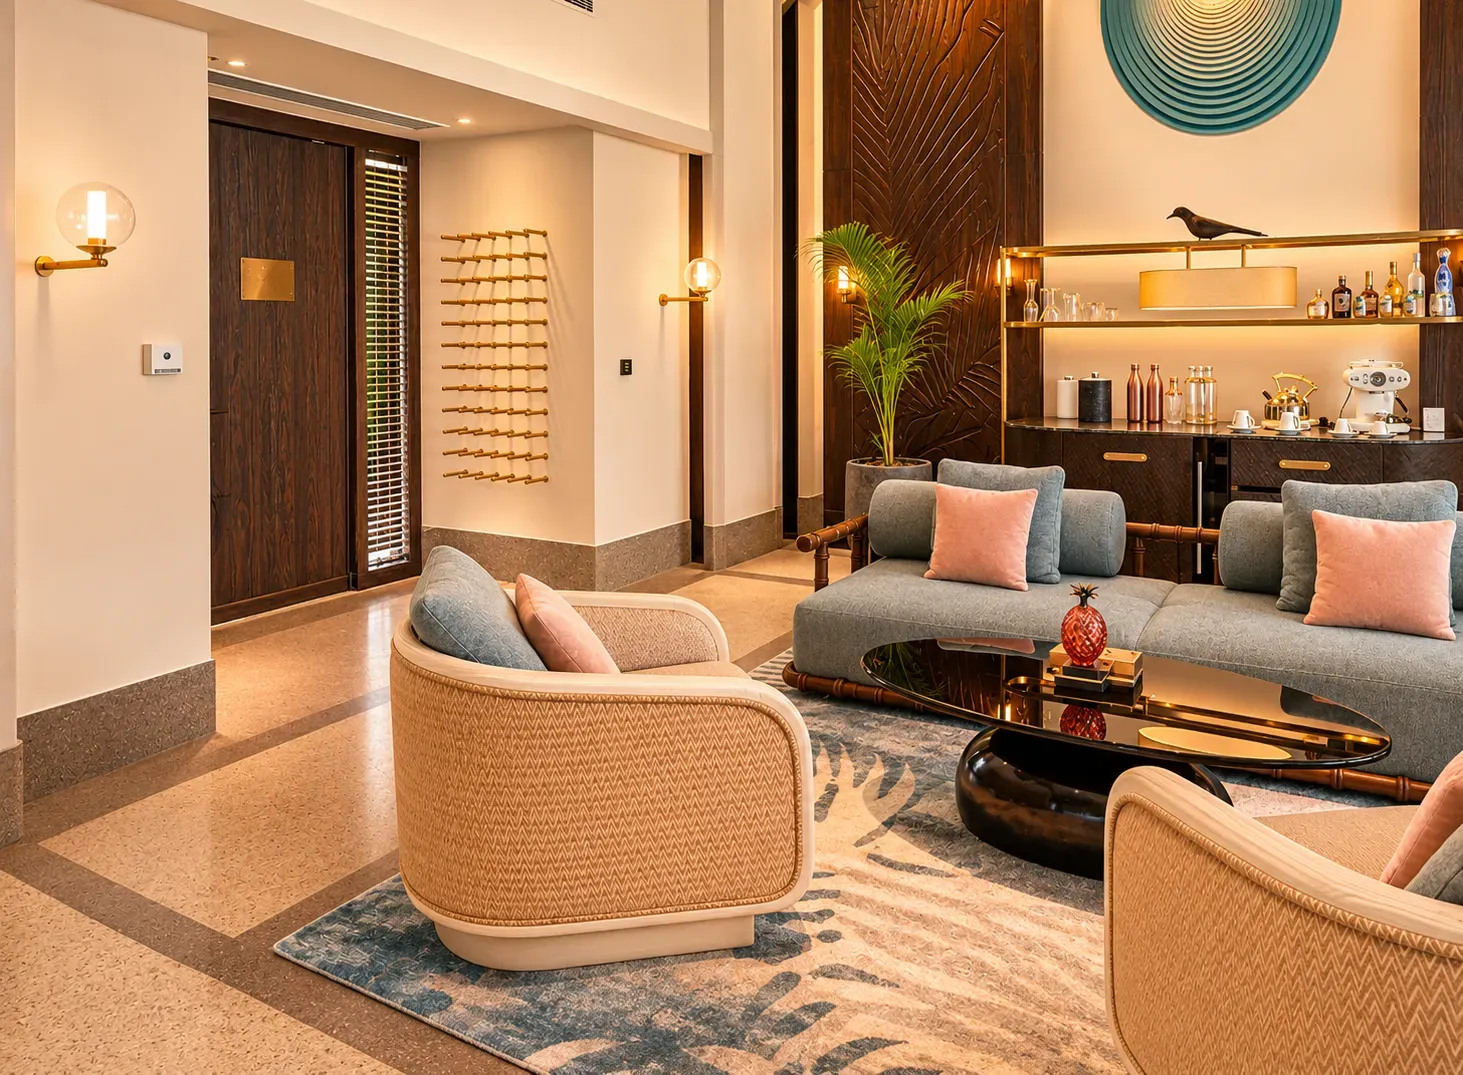
In practice, modern design uses clear lines, purposeful furniture and a controlled palette. Storage is integrated, while decorative elements are selected rather than spread across every wall. Successful modern home interiors in HSR Layout can still feel warm. Timber tones, textured fabric and soft lighting balance streamlined cabinetry. The aim is visual order, not emptiness.
Before choosing finishes, decide what must remain accessible and what can be concealed. Daily cooking, frequent guests and home working will each change that balance.
Map the routes between the entrance, seating, balcony and dining area. Mark furniture dimensions on the floor before purchasing. A large sectional can overwhelm a compact apartment even when it fits on paper.
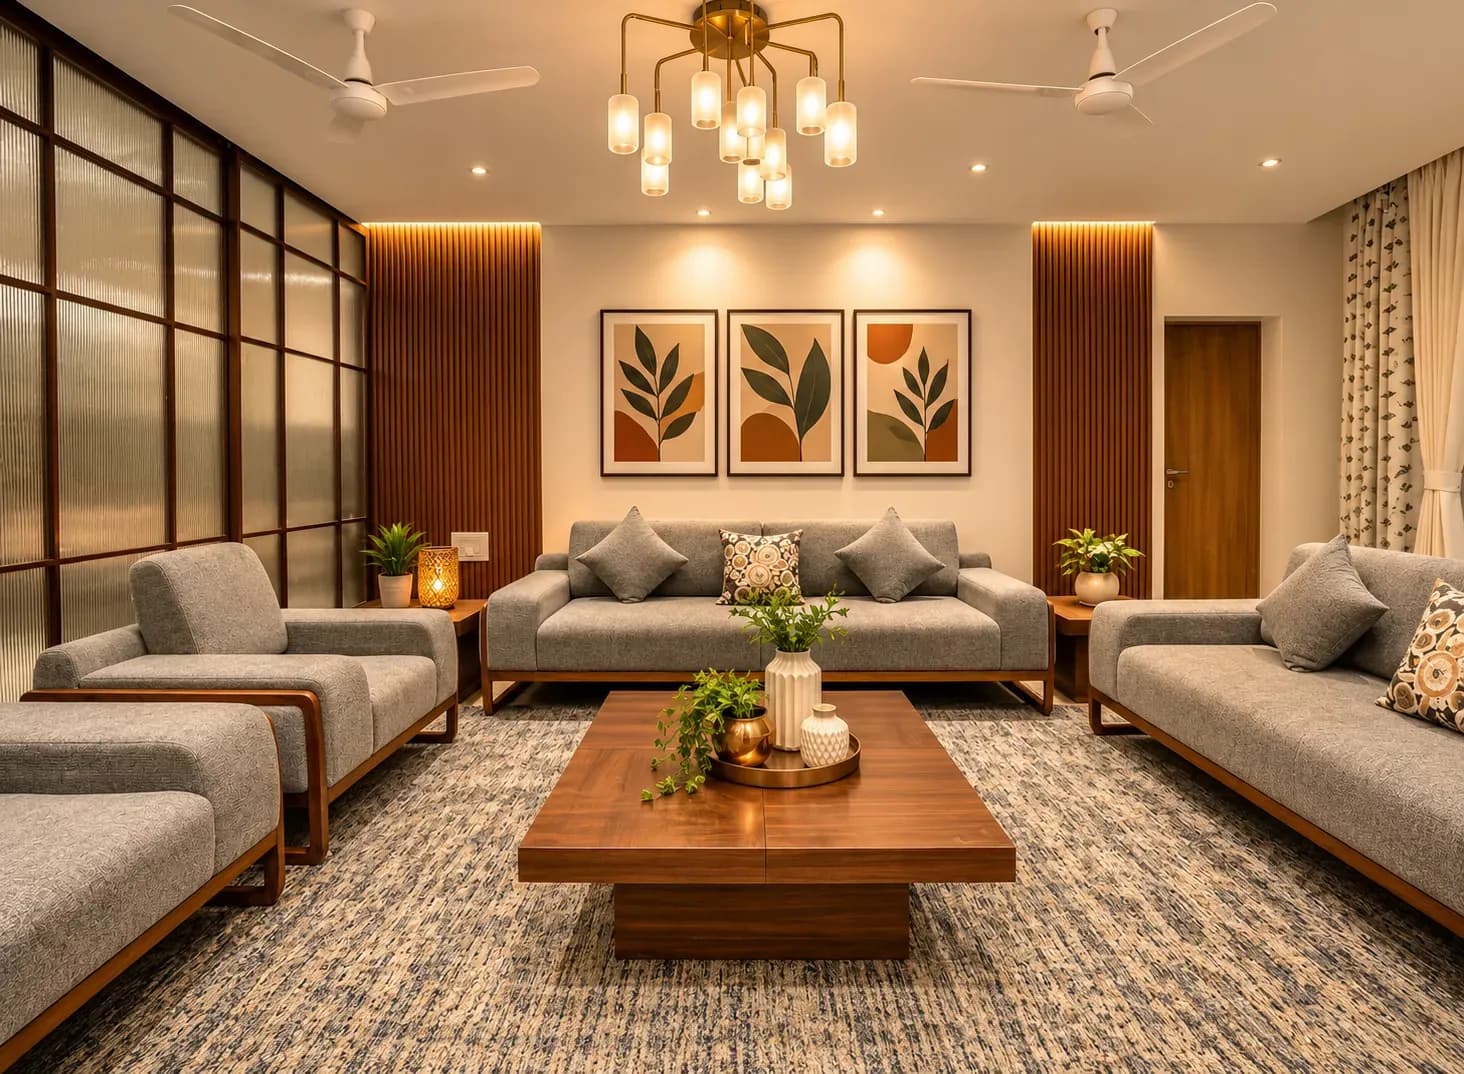
For modern home interiors in HSR Layout, the television wall should hold equipment without becoming the room's heaviest feature. A low unit, concealed wiring and one closed cabinet may be sufficient.
In villas, provide separate conversation and television seating so one activity does not disrupt the other throughout the day.
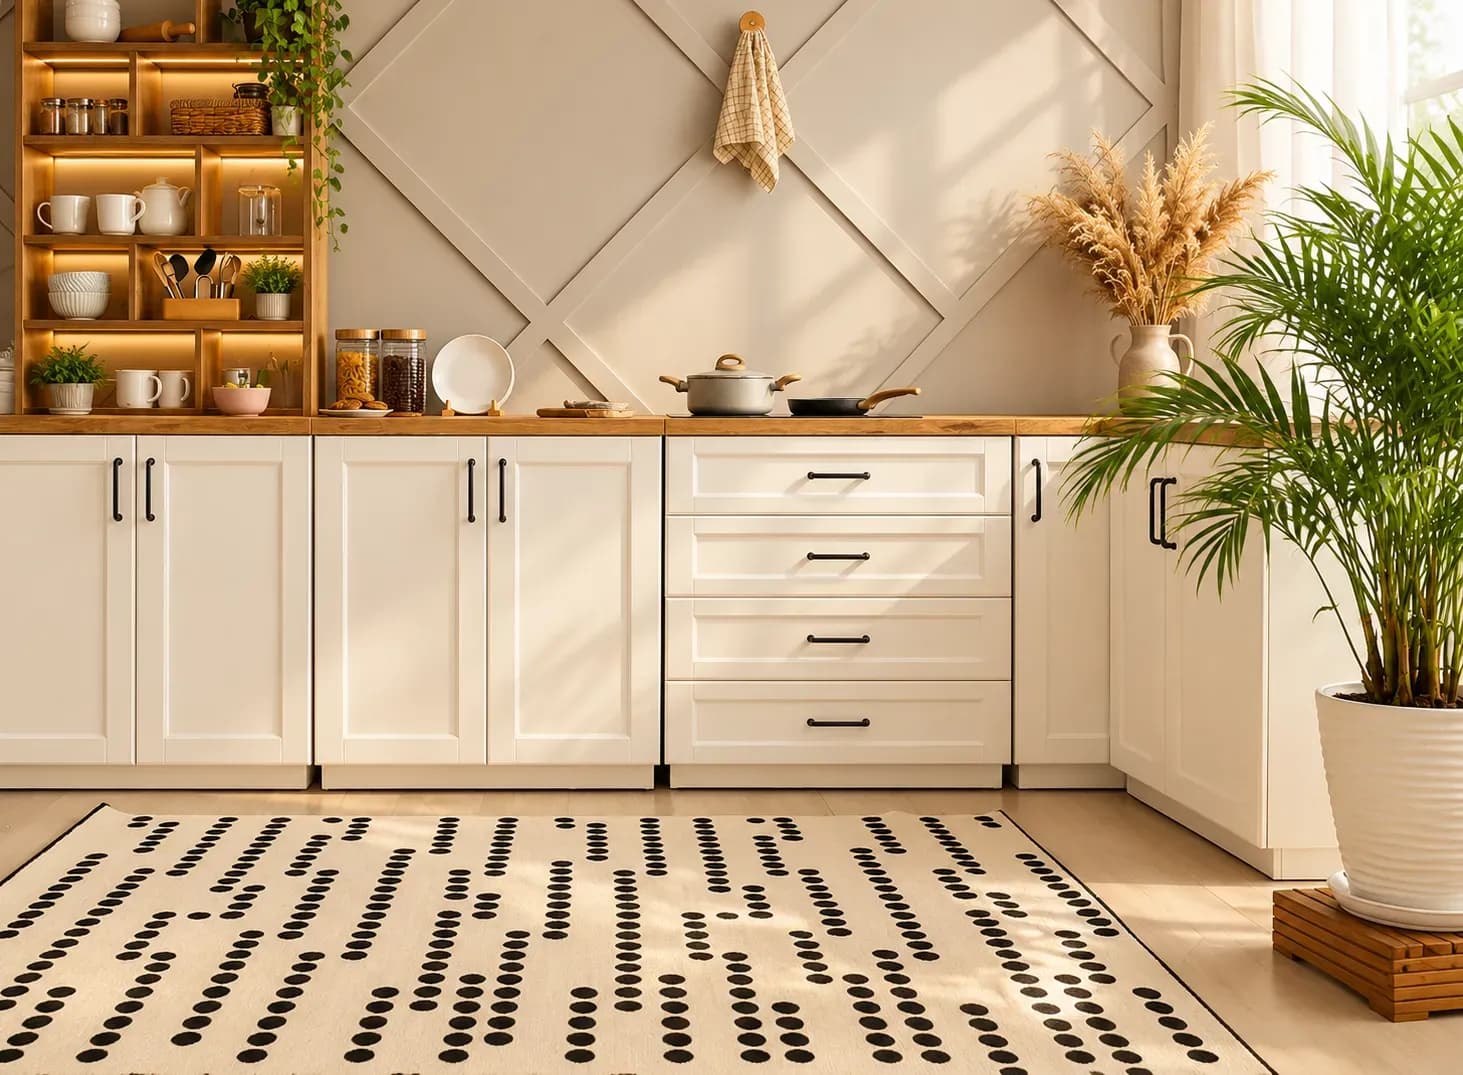
A modern kitchen depends on efficient movement between the refrigerator, preparation counter, sink and hob. Keep daily ingredients near the relevant task and occasional equipment in higher cabinets.
The kitchen within modern home interiors in HSR Layout should account for the utility area. Assign laundry, wet grinding, cleaning supplies and bulk groceries before finalising the main cabinetry. This prevents duplicate storage.
Handleless shutters create clean lines, but their profiles must remain comfortable to grip. Test pale matt laminates for food marks and dark finishes for fingerprints.
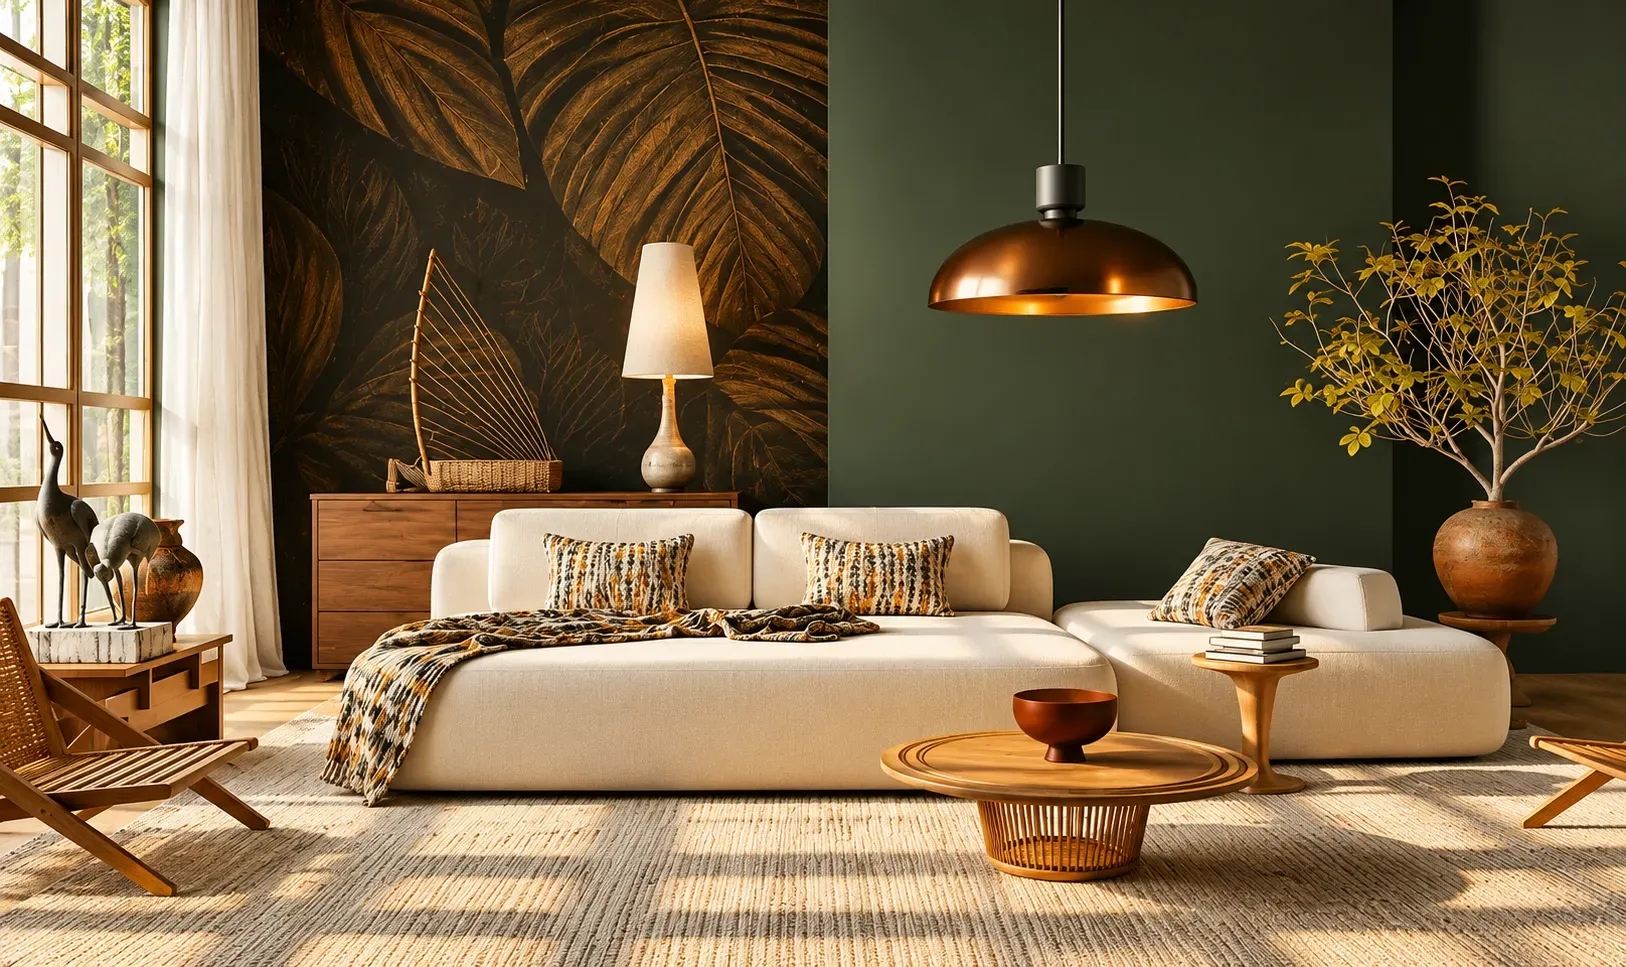
Many HSR apartments combine living and dining in one rectangular area. Choose a table that leaves chairs usable without blocking the kitchen or balcony route. A wall bench can help where clearance is limited.
Thoughtful modern home interiors in HSR Layout can give dining another purpose. A sideboard may hold serving ware and support coffee equipment, homework or occasional laptop use. Add sockets if the table regularly supports work.
For a restrained modern luxury house interior, let one element take the lead, such as a pendant, artwork, or stone-topped sideboard.
Start with the bed position, then check wardrobe shutters, bedside access and the bathroom route. Padded headboards add softness, but deep panels reduce usable width. Well-planned modern home interiors in HSR Layout organise bedroom storage by how often you use it. Keep everyday clothing within reach, luggage higher, and linen on correctly sized shelves. Useful interiors matter more than an elaborate wardrobe elevation.
A hybrid bedroom needs adequate desk depth, task lighting and charging points. A narrow ledge may save space, but rarely supports comfortable daily work.
Built-ins can use awkward niches and reduce the need for loose furniture. They also make rooms feel smaller when every wall is covered. Preserve open wall area for visual relief. In compact modern home interiors in HSR Layout, prioritise visible daily clutter. An entrance unit may hold shoes, bags and parcels, while living-room storage handles toys, cables and work equipment. Generic shelves rarely solve these needs.
Good interior design for home should allow change. A child's storage can later hold books, while a guest-room desk may become a dressing table.
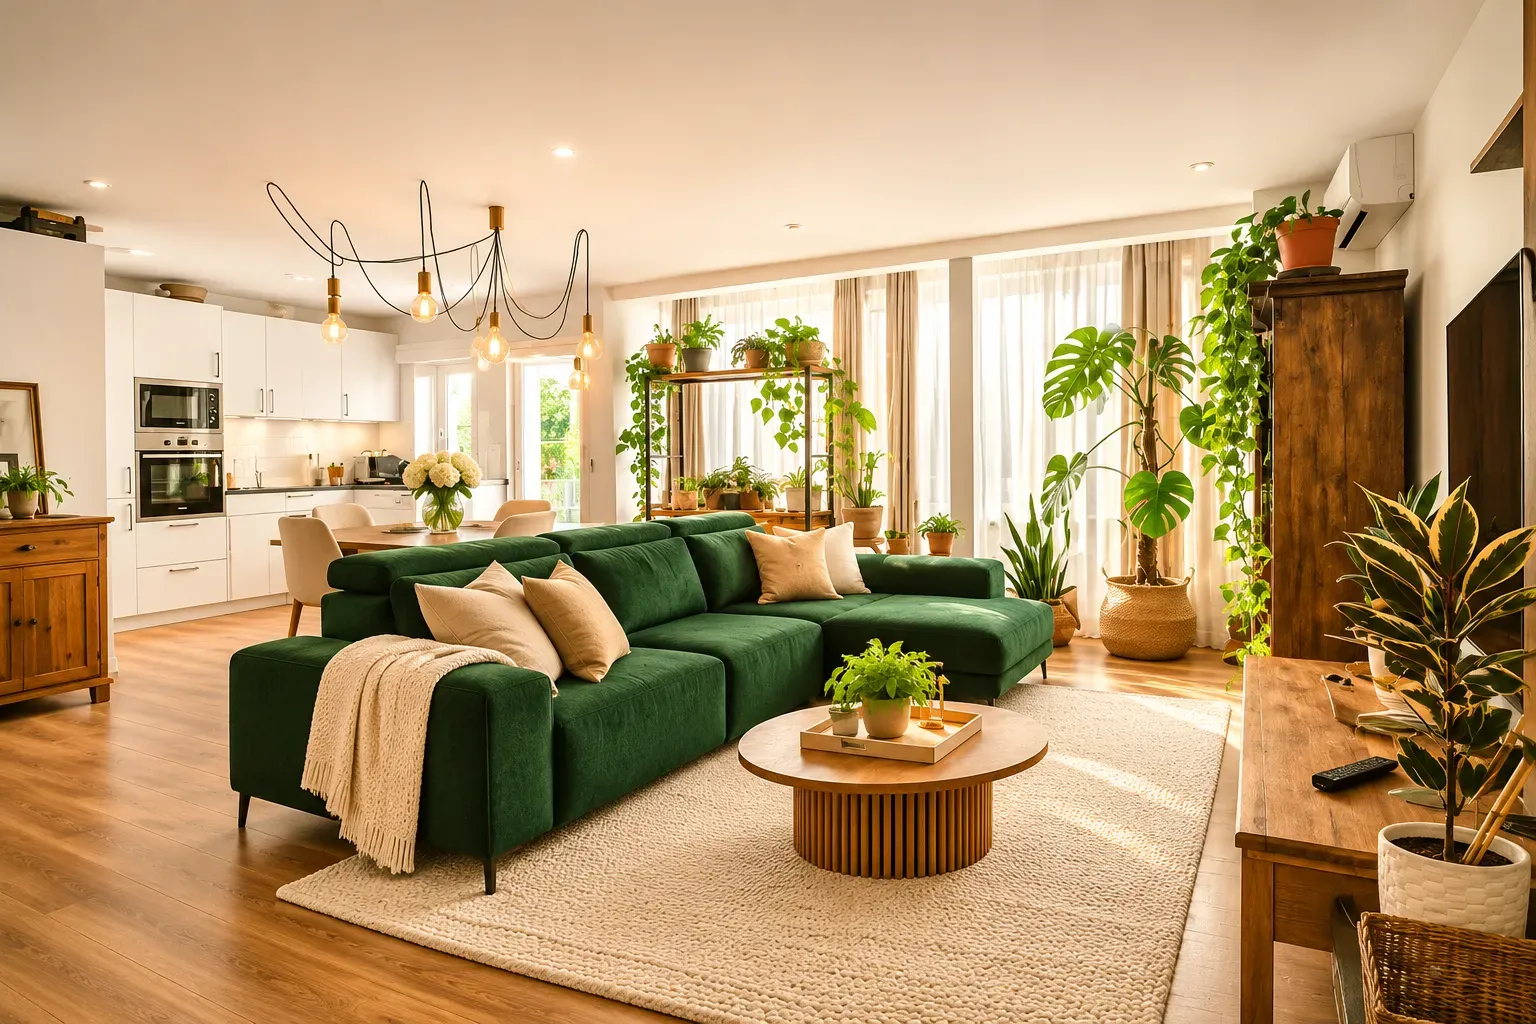
Use two or three main finishes across connected areas. Warm white, grey or beige can form the base, with timber adding depth. Repeat metal accents selectively. Test the palette for modern home interiors in HSR Layout in each room. Balcony-facing spaces may tolerate contrast, while internal bedrooms need lighter surfaces. Large samples reveal undertones that catalogues conceal.
Layer ambient, task and accent lighting according to use. Kitchens need counter illumination, while living rooms benefit from separate circuits for conversation, television and cleaning.
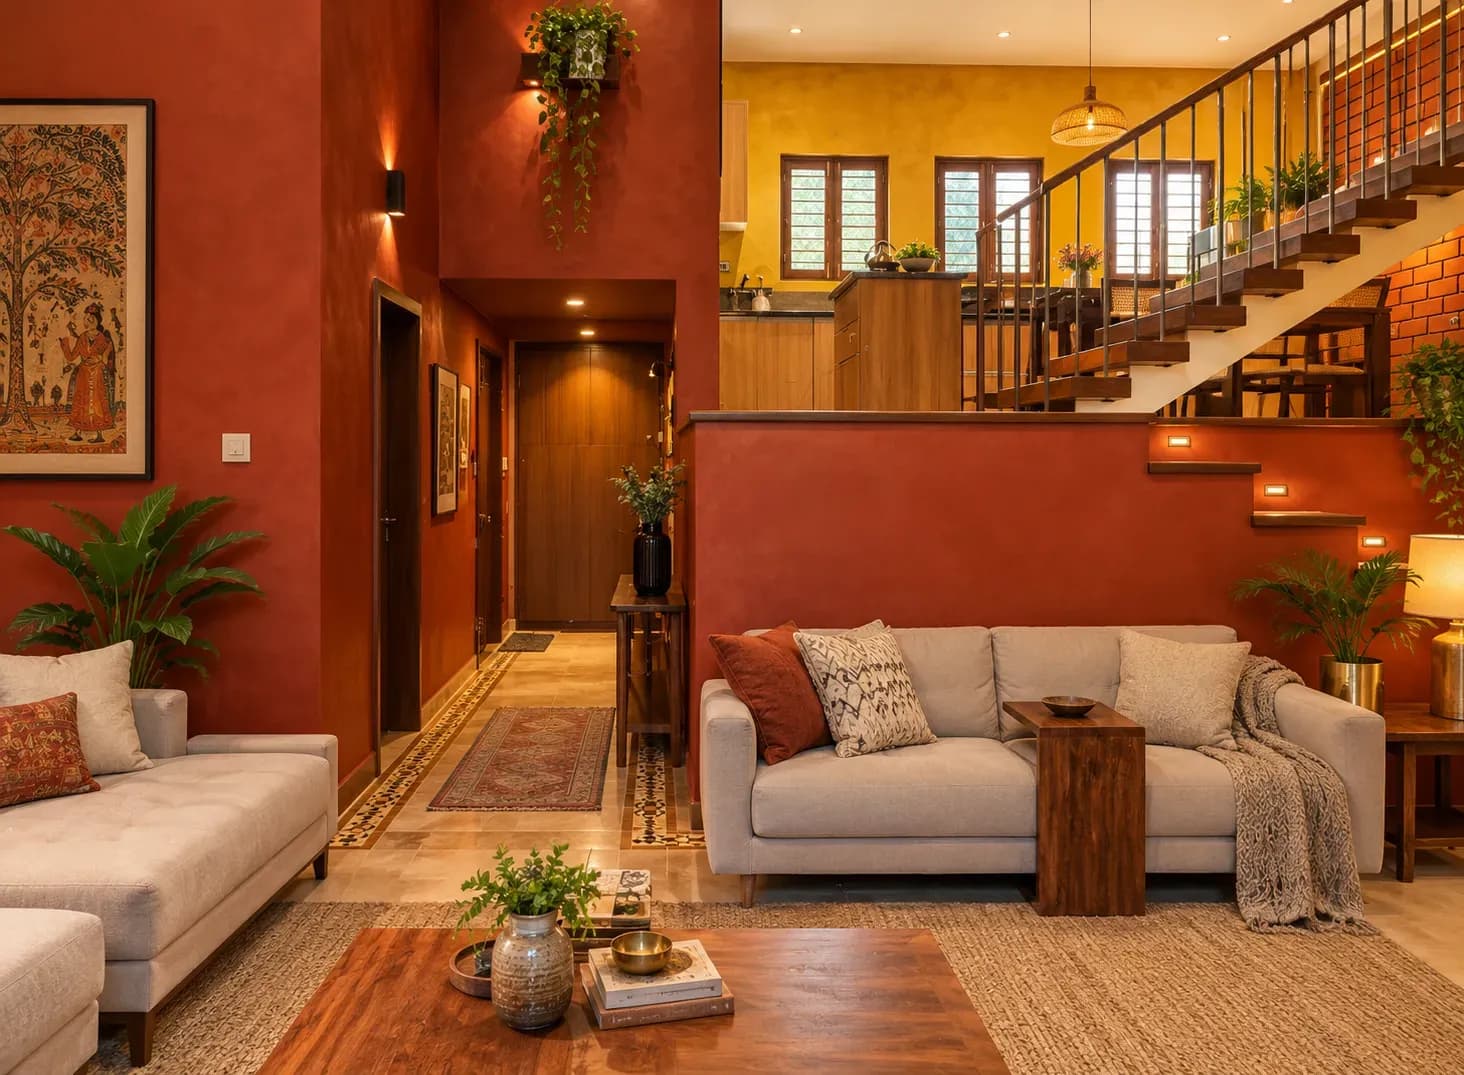
Reserve fashionable finishes for replaceable elements. Cushions, artwork, loose chairs and paint are safer places for strong colour than flooring or full-height cabinetry. The best luxury home interiors invest in proportion, durable hardware and accurate execution. Good furniture and aligned shutters remain valuable after surface trends fade.
The same principle strengthens modern luxury house design. Use premium materials where their texture or performance matters, rather than repeating them everywhere.
Bonito Designs' LifeDesign approach follows an ordinary day. One HSR family may need breakfast seating, two work areas and toy storage. Another may need a generous kitchen, prayer space, and a guest room for visiting parents.
These differences shape modern home interiors in HSR Layout more meaningfully than a standard mood board. Bonito Designs combines local experience, end-to-end planning, in-house execution and ISO-certified systems across the home.
Well-planned modern home interiors in HSR Layout support real routines. Book a consultation with Bonito Designs to create a contemporary home that remains comfortable and organised for years.
Choosing a full home interior designer in HRBR Layout requires careful review of the team’s site assessment, planning process, specifications and execution controls. Good house interior design should respond to the property’s actual structure as well as the family’s daily needs. This article explains how to compare portfolios, quotations, timelines, workmanship and after-sales support before appointing a firm.
02 Nov 2026|5 min readChoosing among the best interior designers in Thane requires looking beyond portfolios and reputation. Homeowners should compare design approach, project experience, execution support, pricing transparency, material specifications, and client feedback. The right designer should also match your budget, communication preferences, and your home's practical needs.
02 Nov 2026|5 min readCustom and modular kitchens differ mainly in how they are built, installed, and customised. While custom kitchens offer greater flexibility for unusual layouts, modular kitchens provide more consistent quality, faster installation, better storage organisation, and easier future replacement. When comparing modular kitchen costs with a custom quote, consider materials, hardware, maintenance, durability, and long-term value.
31 Oct 2026|5 min readChoosing a full home interior designer in HRBR Layout requires careful review of the team’s site assessment, planning process, specifications and execution controls. Good house interior design should respond to the property’s actual structure as well as the family’s daily needs. This article explains how to compare portfolios, quotations, timelines, workmanship and after-sales support before appointing a firm.
02 Nov 2026|5 min readChoosing among the best interior designers in Thane requires looking beyond portfolios and reputation. Homeowners should compare design approach, project experience, execution support, pricing transparency, material specifications, and client feedback. The right designer should also match your budget, communication preferences, and your home's practical needs.
02 Nov 2026|5 min readChoosing a full home interior designer in HSR Layout requires more than comparing attractive portfolios. A capable home interior designer should connect layouts, storage, materials, services and execution while providing clear quotations, payment stages and after-sales support.
30 Oct 2026|5 min read


Your Home Makeover Starts Here.