Choosing between different kitchen layouts can look simple on paper but becomes surprisingly important once you start using the kitchen every day. The cabinets can be beautiful, the countertop can be perfect, and the colours can match your house. But if the refrigerator is too far from the prep area or two people can't move around each other, you'll notice it very quickly.
That is why the layout should come first.
Think about a normal weekday morning. Someone is making tea, another person is packing lunch, and a child is probably wandering in looking for a water bottle. If the kitchen and living room have no dividers, someone else might be sitting nearby with a laptop or helping with homework.
In Mumbai apartments, where kitchens can be compact and every square foot has to earn its place, a poorly planned cabinet or appliance can make the room feel even tighter. Bengaluru homes often offer a little more flexibility, particularly in newer apartments and villas, but open kitchens bring their own challenge: whatever is left on the counter is visible from the living area.
Here are types of kitchen layout ideas:
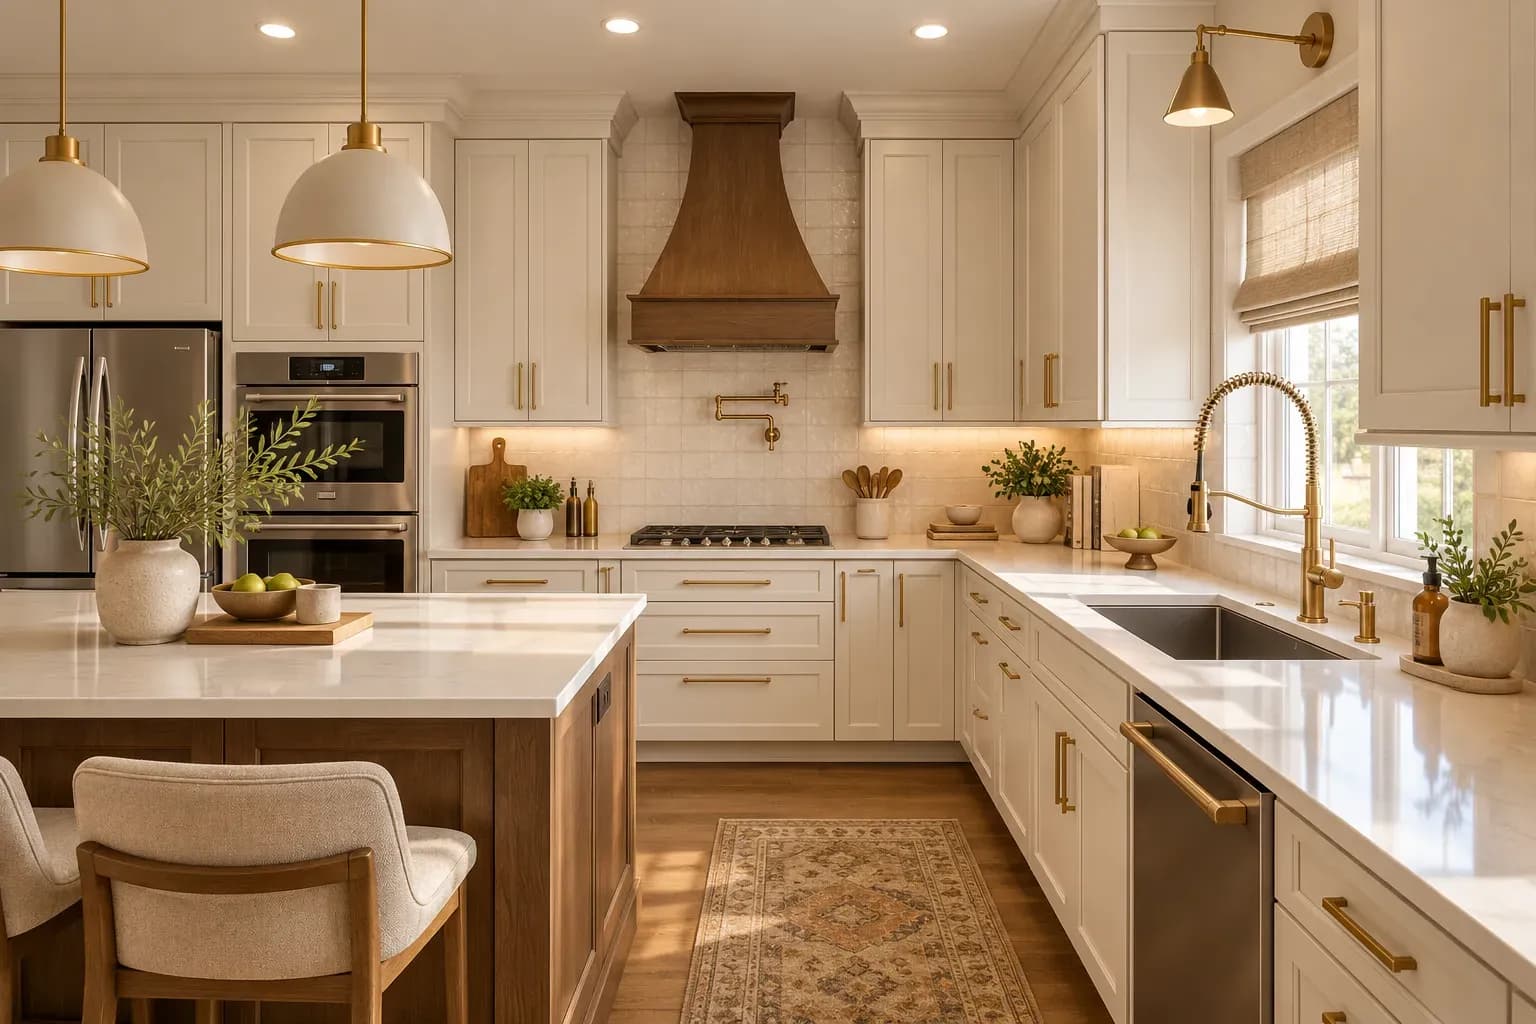
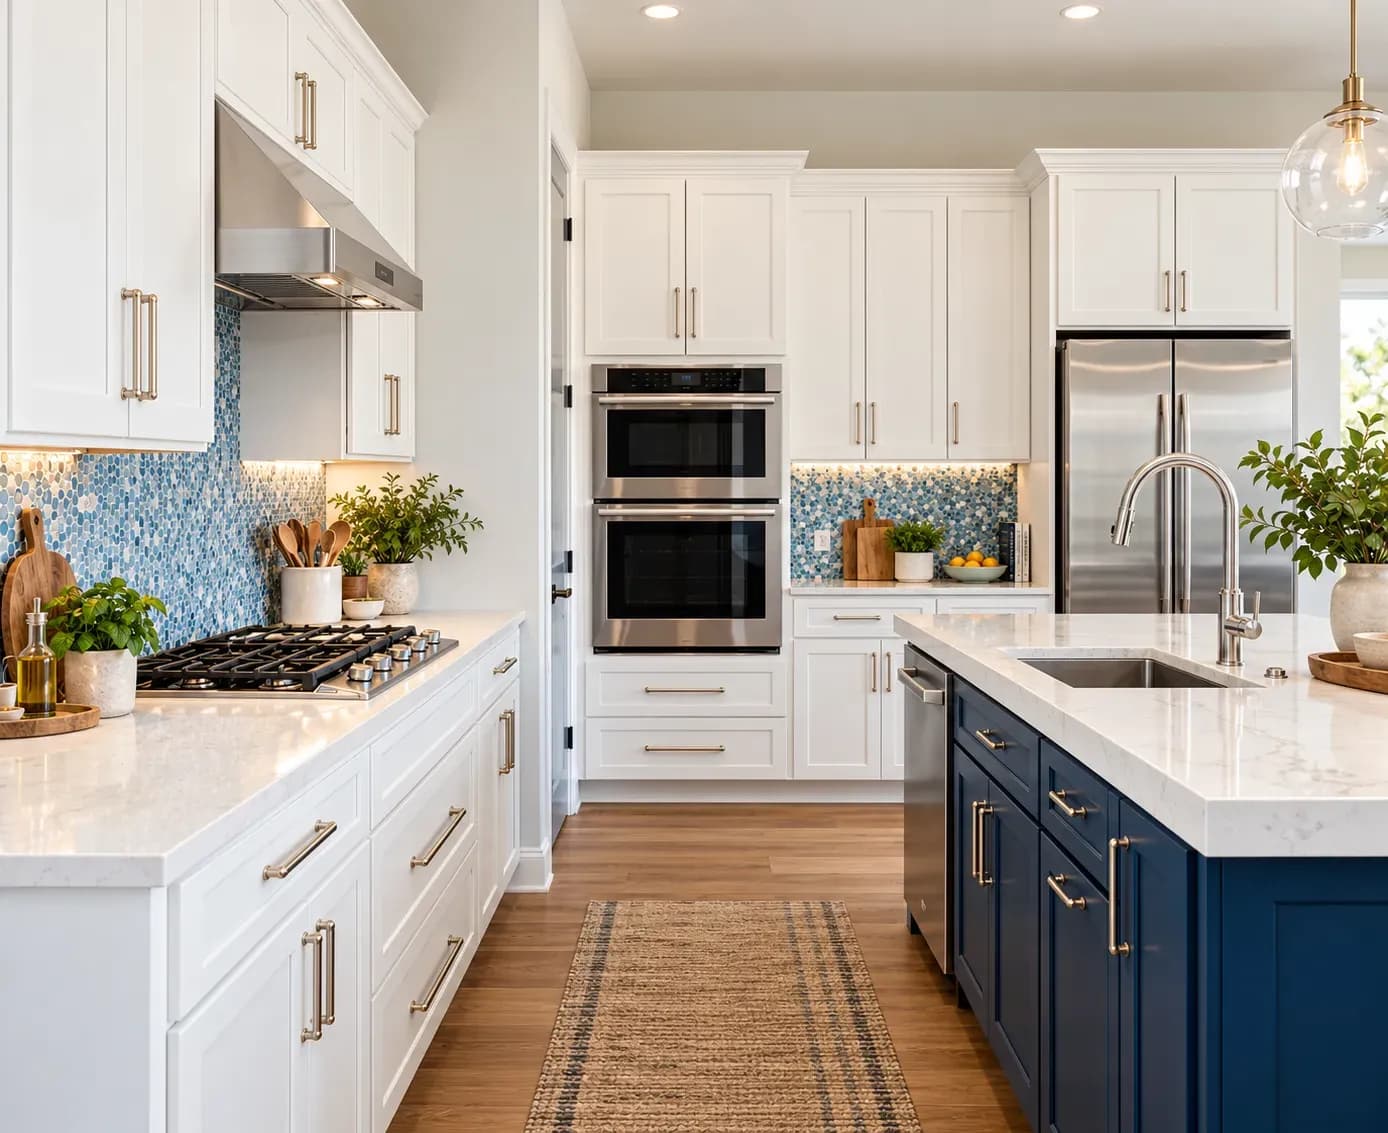
An island adds another work surface in the middle of the kitchen. Depending on the room, it can include drawers, storage, seating or even a hob or sink. It can be particularly useful when several people cook together because one person can prep at the island while another works along the main counter.
But don't force an island into a small kitchen just because it looks great in photographs. You need enough room to walk around it comfortably, open drawers and use appliances without constantly getting in someone's way.
Here, cabinets and countertops run along two opposite walls. The result is a surprisingly efficient setup, especially when you need plenty of storage but don't have a wide room. This can work well in compact Mumbai apartments. Interior designers in Mumbai use one side for the hob and prep, while the other houses the sink and extra storage. Just keep an eye on the central passage. A kitchen that feels efficient when empty can become frustrating when two people are trying to use it at once.
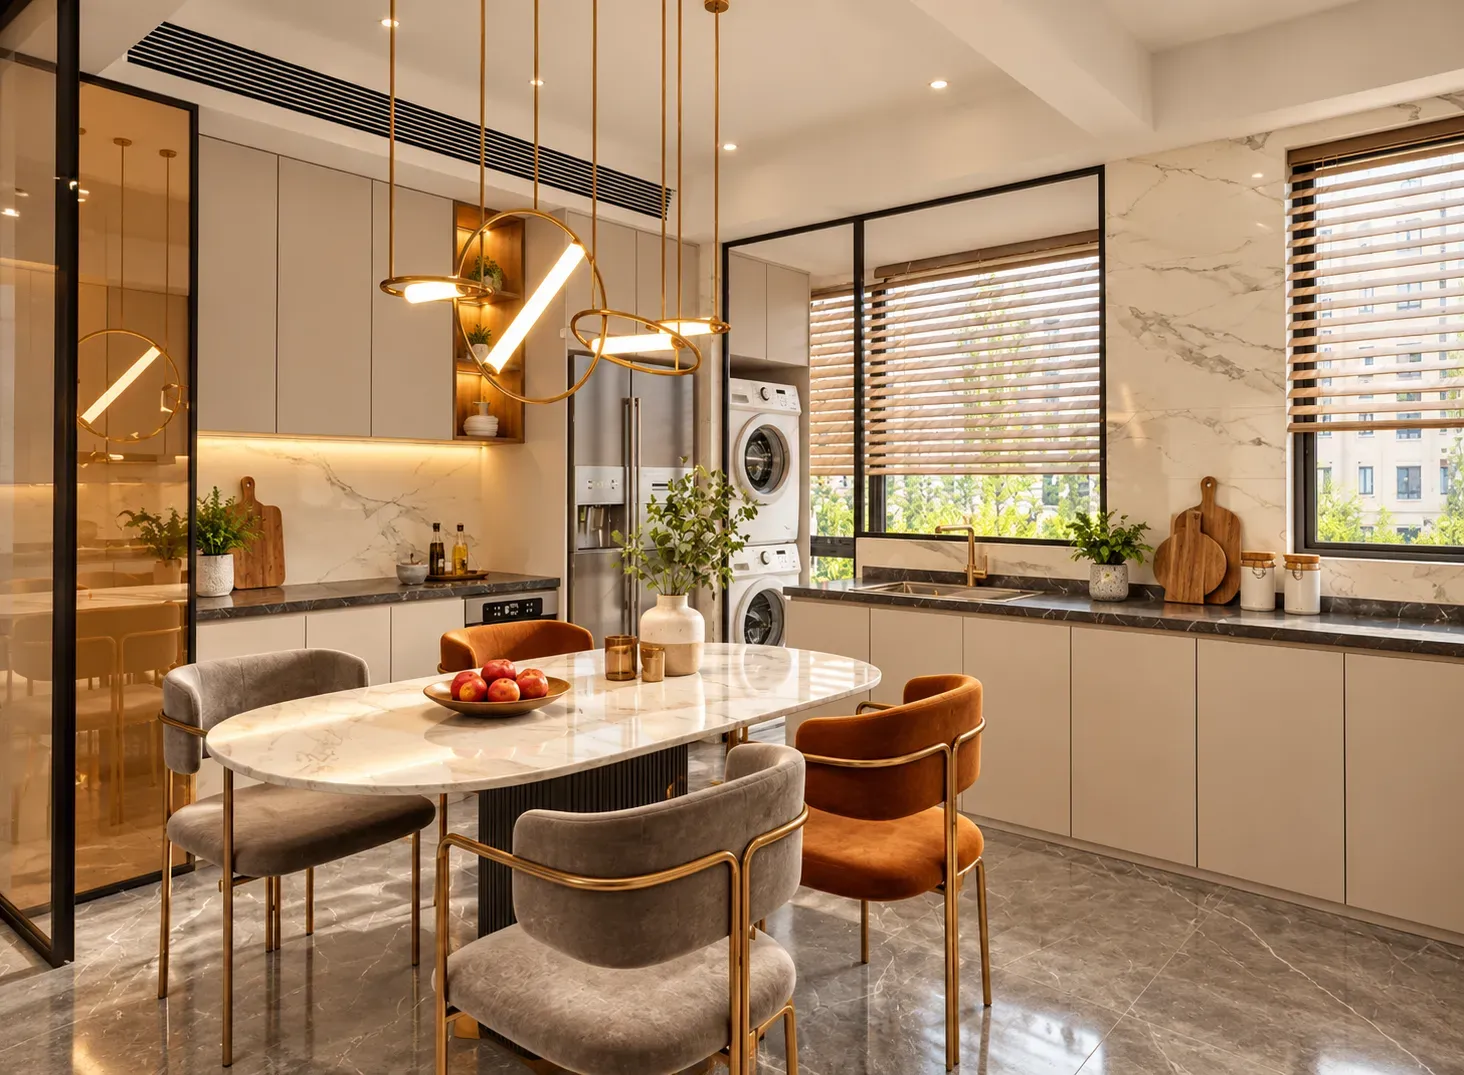
Everything is arranged along a single wall. Simple, yes, but not boring. A straight kitchen can be a smart choice when floor space is limited because it leaves the room open. The trade-off is storage. With only one main run of cabinetry, you'll need to make good use of tall units, drawers and overhead cabinets. Also, think carefully before giving prime counter space to appliances you use once a week. Your everyday work area is more valuable.
An L-shaped kitchen uses two adjoining walls, creating a natural division between different activities. The sink can sit on one side, the hob on another, with preparation space between them. It is one of the more flexible options for Indian homes because the middle of the room stays relatively open. That can leave space for a small dining table, breakfast counter or simply a clearer route between the kitchen and living area.
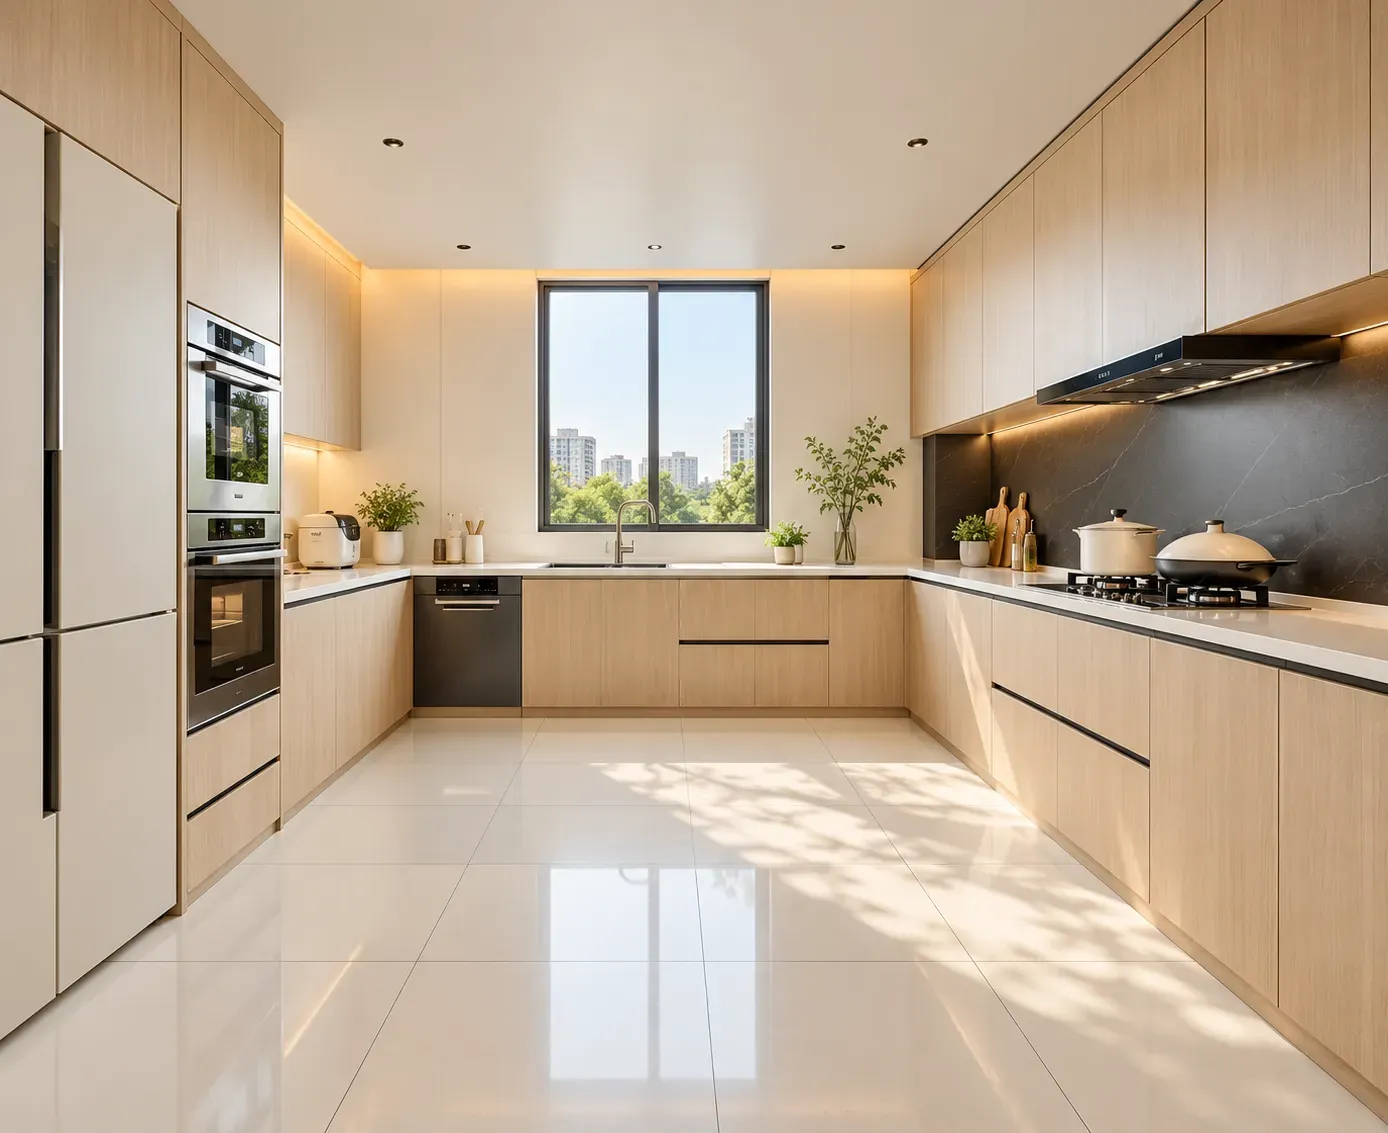
Three walls of cabinetry create a U-shaped kitchen, giving you lots of countertop and storage space. If you cook several dishes at once or have plenty of cookware and appliances, that extra room can be a huge advantage.
However, in a smaller kitchen, three sides of cabinetry can make the room feel enclosed. Good lighting becomes important here. Under-cabinet lights can brighten work surfaces, while lighter cabinet finishes can stop the space from feeling visually heavy.
Open kitchens are popular for a reason. You can cook while talking to guests, keep an eye on children doing homework at the dining table, or stay part of the conversation instead of disappearing behind a wall. The downside? The kitchen is always on display.
That makes storage planning especially important. You don't want snack packets, mixer jars and random containers taking over the counter every evening. A well-planned modular kitchen layout should include enough closed storage to keep daily clutter under control.
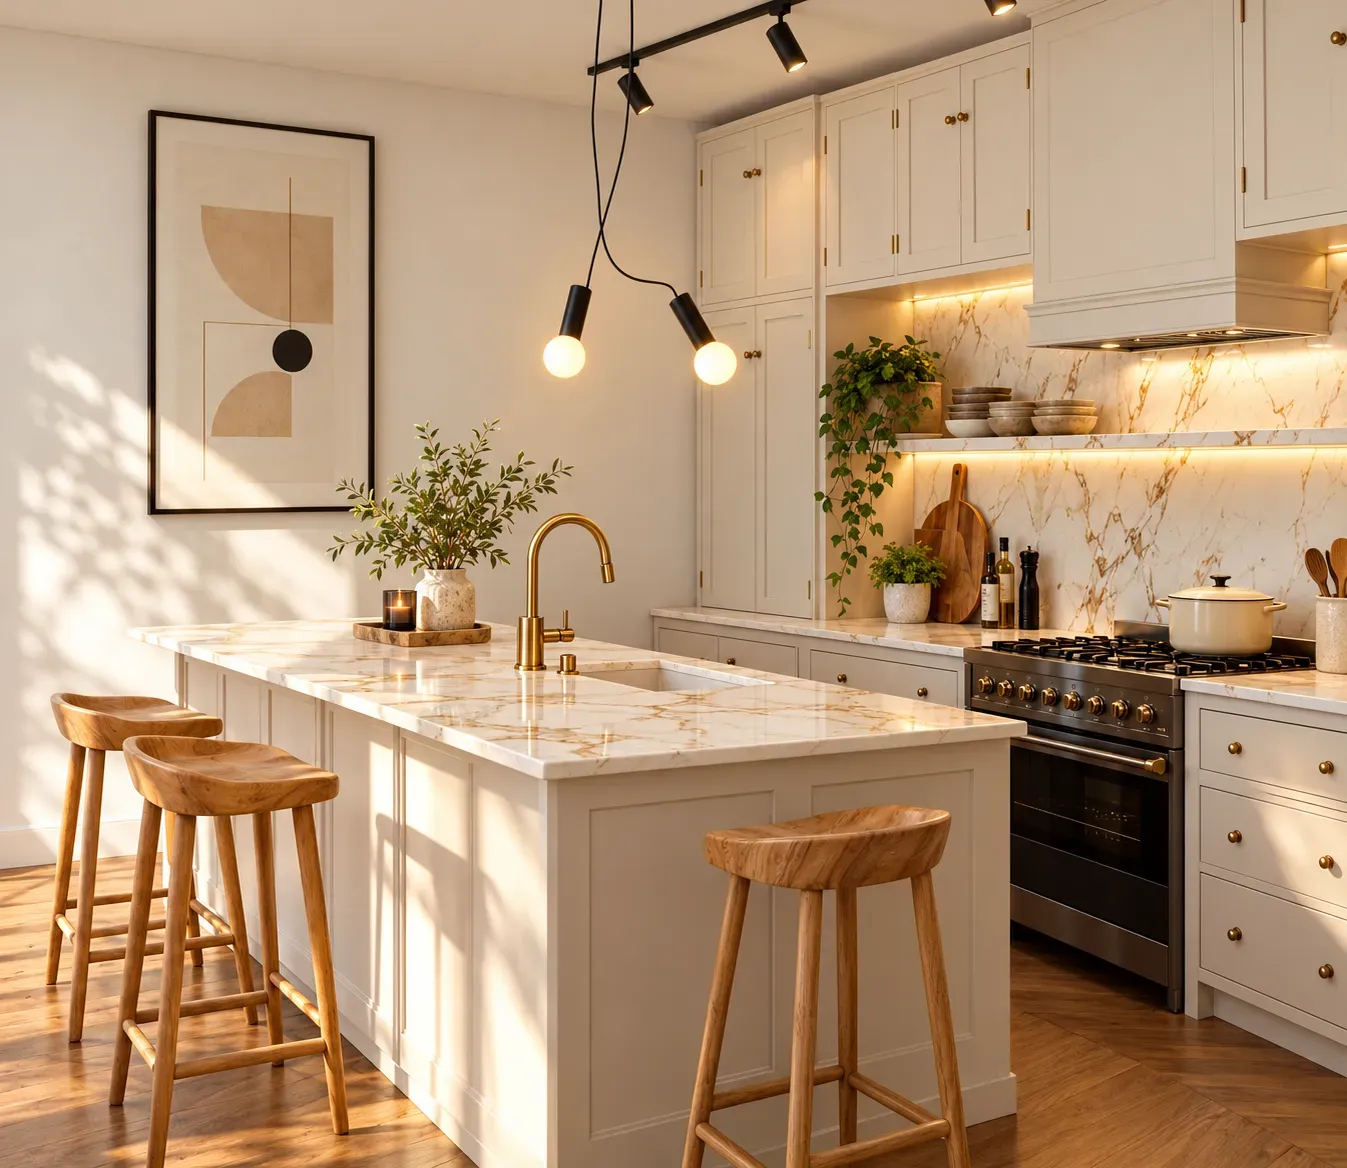
A galley kitchen places two working runs opposite each other. Everything is close, which can make cooking and cleaning efficient because you don't have to walk across a large room. It isn't necessarily the best choice for a family that cooks together. With limited circulation space, two or three people can quickly start getting in each other's way.
Bonito Designs approaches kitchen planning through its LifeDesign philosophy, which focuses on designing around how people actually live in their homes. That's particularly useful in cities such as Mumbai and Bengaluru, where apartment layouts, storage limitations, ventilation and changing family routines can vary significantly from one home to another.
Need an interior designer who understands the types of kitchen layouts and can choose one appropriate for your home? Then book a consultation today!
Modern bedroom interior design can make a low-light room feel brighter through colour, lighting, furniture placement and reflective finishes. However, the plan must consider where daylight enters, how the bedroom is used after sunset and which surfaces add unnecessary visual weight.
26 Oct 2026|5 min readBoth modern classic interior design and transitional design combine classical references with contemporary furniture, storage and lighting. However, modern classic rooms retain more symmetry and formality than transitional spaces. This article covers how transitional interior design differs across furniture, mouldings, colours, materials, lighting and maintenance, along with practical guidance for choosing between the two styles.
24 Oct 2026|5 min readA practical 2 BHK flat kitchen interior design starts with accurate measurements, service points, appliance sizes and the household’s cooking routine. The right layout, such as straight, L-shaped, parallel or U-shaped, should support comfortable movement, sufficient prep space, accessible storage and proper ventilation.
17 Oct 2026|5 min readKitchen wallpaper works best as a carefully placed accent rather than a finish for high-splash or high-heat areas. The right design should complement cabinetry, countertops and flooring while also suiting the kitchen’s ventilation, cleaning needs and available space. From compact prints and geometric patterns to textured finishes and nature-led motifs, thoughtful placement can add character without compromising practicality.
03 Oct 2026|5 min readParallel modular kitchens suit narrow, rectangular spaces because they create two efficient work counters with plenty of storage. The right design can improve movement between cooking, washing, preparation, and storage zones while making better use of vertical space. From minimalist layouts to wood-toned and premium finishes, parallel kitchens can be adapted to different home styles and daily routines.
03 Oct 2026|5 min read


Your Home Makeover Starts Here.