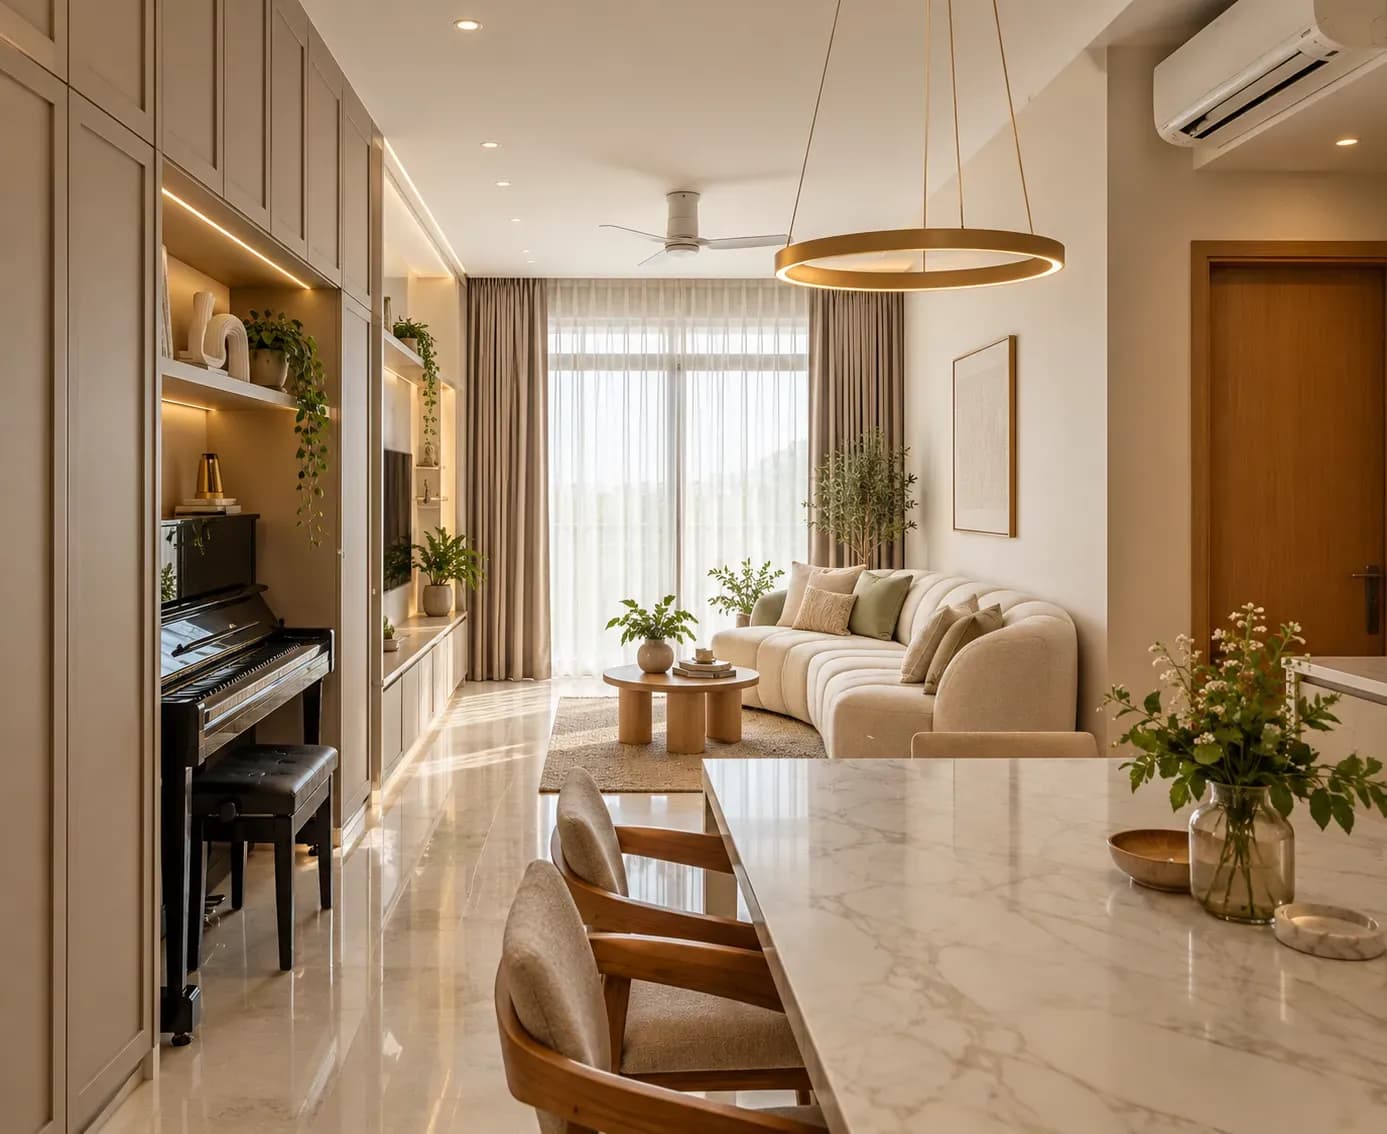
A full-home project can go off course before installation begins. An overlooked beam can change a wardrobe, while a late lighting decision may require reopening finished surfaces. Choosing a full-home interior designer in HRBR Layout starts with the property. Apartments and independent houses present different site conditions, access arrangements and service constraints.
The designer should record room dimensions, windows, beams, floor levels, electrical points and plumbing. In an apartment, also check lift access, work hours and restrictions on structural changes.
For an independent house, a full home interior designer in HRBR Layout may need to investigate earlier alterations, concealed wiring or inaccurate drawings. These checks clarify what can be retained and where specialist advice is required.
An independent house may also include additions completed at different times, so the designer should verify ceiling levels, wall thicknesses, and electrical capacity room by room. If the family plans to occupy part of the property during construction, the designer must divide the work into safe, usable phases.
In an apartment, common walls, shared shafts, and fixed plumbing positions can limit changes. The proposal should show how the design works within those limits and whether any approval is needed before electrical, plumbing or civil work begins onsite.
Request a written site report with photographs, measurements and service notes before approving layouts.
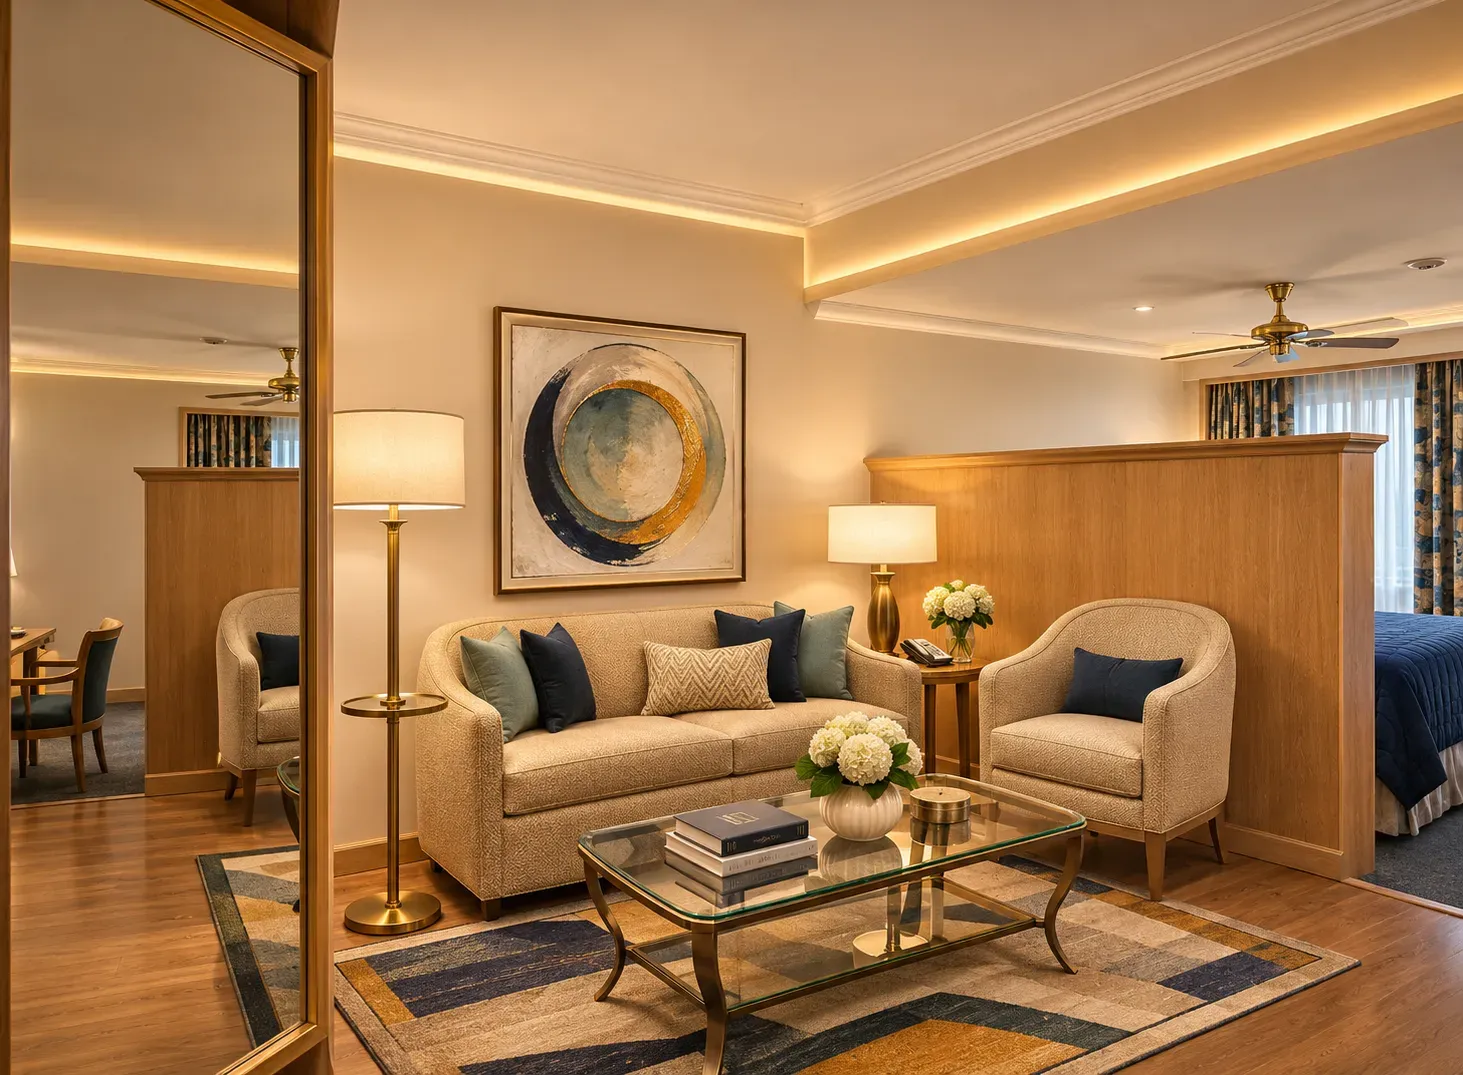
Review complete homes with a similar area and building type. Apartment experience does not prove a firm can coordinate a multi-floor house, or vice versa. When assessing a full-home interior designer in HRBR Layout, look at several rooms from the same project. This reveals whether materials and details remain consistent beyond the most photographed space.
Good house interior design responds to the existing structure. Look for projects where awkward corners, older flooring or inherited furniture were resolved thoughtfully.
The layout should show furniture, circulation, storage and work zones before finishes are chosen. Check door openings, key passages and locations for frequently used items. A capable full-home interior designer in HRBR Layout should explain storage depths and furniture placement. Clear reasoning is more useful than a render that hides tight clearances.
Collecting home interior ideas is useful, but every reference must suit the room. A full-height television wall may make an apartment living room feel narrower.
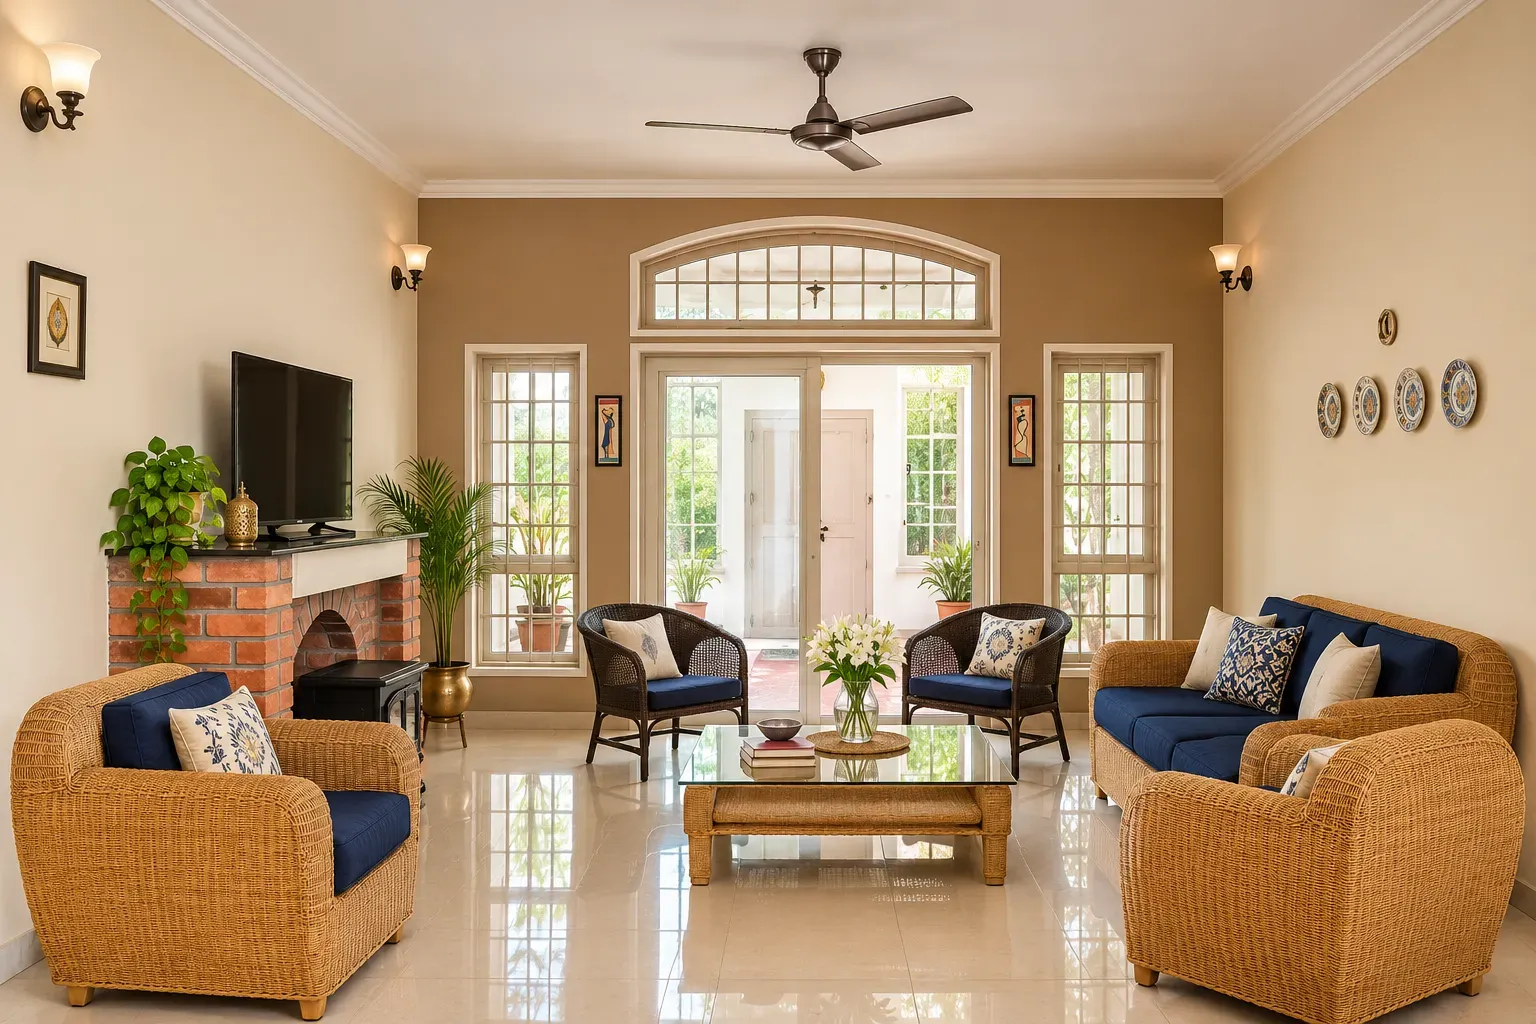
A quotation should connect each cost to a drawing and specification. Request board grades, thicknesses, finish codes, hardware brands, paint systems and lighting quantities. The full home interior designer in HRBR Layout should separate fees, civil work, services, furniture, finishes, transport and installation. This makes omissions visible when comparing firms.
Carpenters, electricians, plumbers, painters and installers must follow the correct sequence. Conduits should suit furniture drawings, and painting should follow disruptive work. Ask the full home interior designer in HRBR Layout to identify the site lead and inspection schedule. Confirm who records progress and resolves differences between drawings and site conditions.
Plan deliveries and debris removal for occupied streets and apartment buildings. Confirm unloading arrangements, common-area protection and responsibility for permissions.
Changes arise when materials are seen at scale or concealed conditions appear. Verbal decisions can create disputes about cost, timing and responsibility. A professional full home interior designer in HRBR Layout should document revised work, its cost and the effect on the schedule. Work should proceed after approval.
Ask how unavailable products are replaced. A similar colour does not guarantee equal durability, performance or warranty coverage.
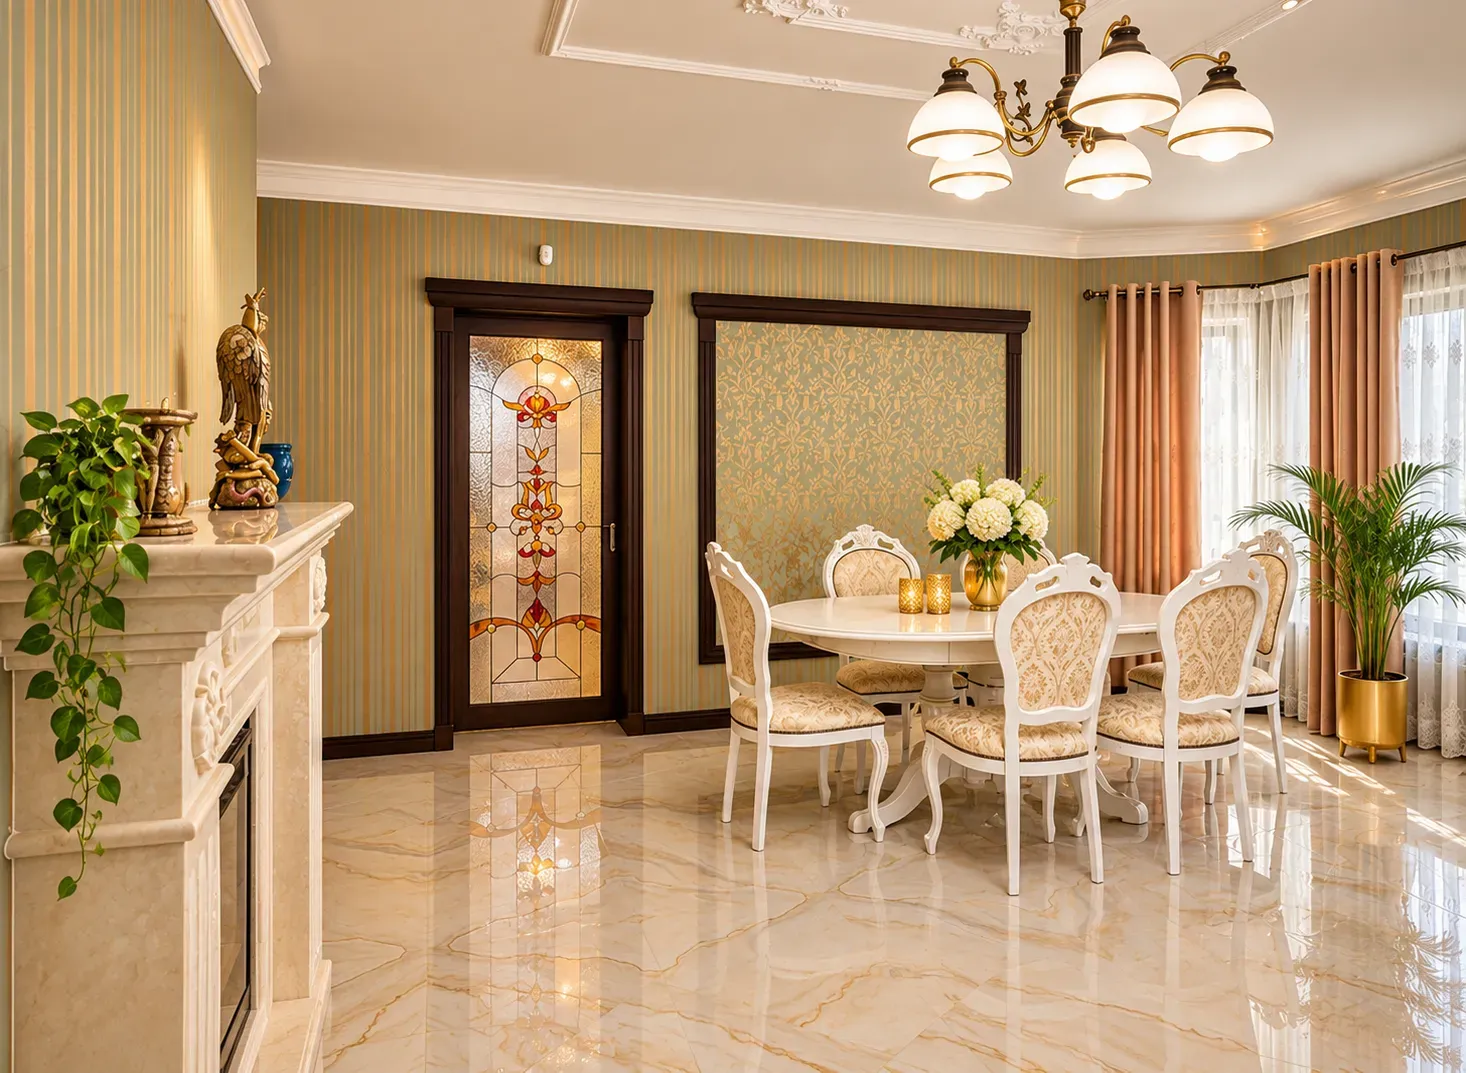
Visit a completed project or active site. Check shutter alignment, edges, drawer movement, paint lines and junctions between different materials. Workmanship from a full home interior designer in HRBR Layout should remain consistent in less visible areas. Inspect wardrobe interiors, cabinet backs, loft shutters and service access.
Confirm who checks dimensions before production because small errors can affect several connected units.
A useful schedule covers design approval, ordering, site preparation, production, installation and snag correction. It should identify decision deadlines and long-lead materials. Before appointing a full home interior designer in HRBR Layout, link payments to measurable milestones. Avoid paying most of the project value before production or visible site work.
Handover should include testing, documentation and correction. Open shutters and drawers, test lights and sockets, run plumbing fixtures and inspect surfaces under strong light. The team should provide final drawings, material schedules, warranties, care instructions and a written snag list. Confirm the process and response time for service requests.
Bonito Designs' LifeDesign approach begins with the household. An HRBR family renovating an independent house may need ground-floor storage, while an apartment couple needs two workstations without losing the guest room.
These routines allow a full home interior designer in HRBR Layout to connect decisions across rooms. Bonito Designs combines Bangalore experience, end-to-end planning, in-house execution and ISO-certified systems.
Book a call with Bonito Designs to plan a home supported by careful coordination and reliable execution.
Choosing among the best interior designers in Thane requires looking beyond portfolios and reputation. Homeowners should compare design approach, project experience, execution support, pricing transparency, material specifications, and client feedback. The right designer should also match your budget, communication preferences, and your home's practical needs.
02 Nov 2026|5 min readCustom and modular kitchens differ mainly in how they are built, installed, and customised. While custom kitchens offer greater flexibility for unusual layouts, modular kitchens provide more consistent quality, faster installation, better storage organisation, and easier future replacement. When comparing modular kitchen costs with a custom quote, consider materials, hardware, maintenance, durability, and long-term value.
31 Oct 2026|5 min readA well-planned 3 BHK flat interior design should create clear boundaries between private bedrooms and shared living areas without making the home feel closed. Smart zoning, controlled sightlines, furniture placement, screens, partitions, lighting, and acoustic planning can all improve privacy. Planning these elements early also helps maintain smooth circulation and visual openness.
31 Oct 2026|5 min readChoosing among the best interior designers in Thane requires looking beyond portfolios and reputation. Homeowners should compare design approach, project experience, execution support, pricing transparency, material specifications, and client feedback. The right designer should also match your budget, communication preferences, and your home's practical needs.
02 Nov 2026|5 min readChoosing a full home interior designer in HSR Layout requires more than comparing attractive portfolios. A capable home interior designer should connect layouts, storage, materials, services and execution while providing clear quotations, payment stages and after-sales support.
30 Oct 2026|5 min readLuxury villa interior design works best when it is planned around the family’s daily routines, long-term needs, and entertaining habits. Thoughtful zoning, practical storage, adaptable rooms, durable materials, layered lighting, and well-integrated technology help make large homes easier to live in.
28 Oct 2026|5 min read


Your Home Makeover Starts Here.