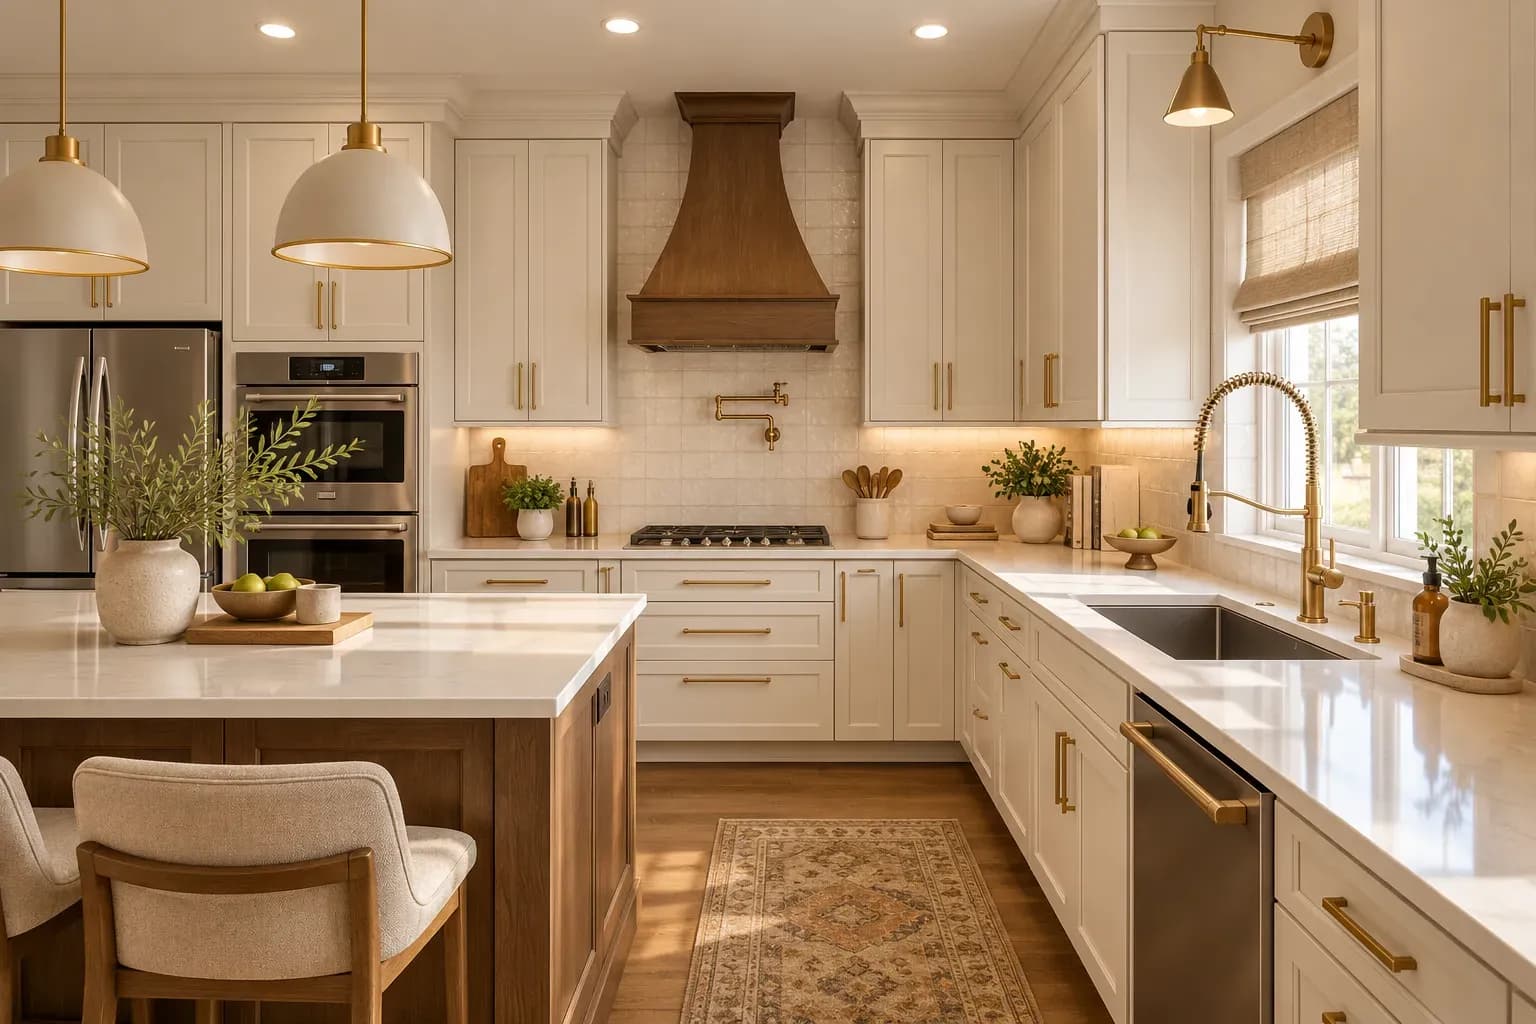
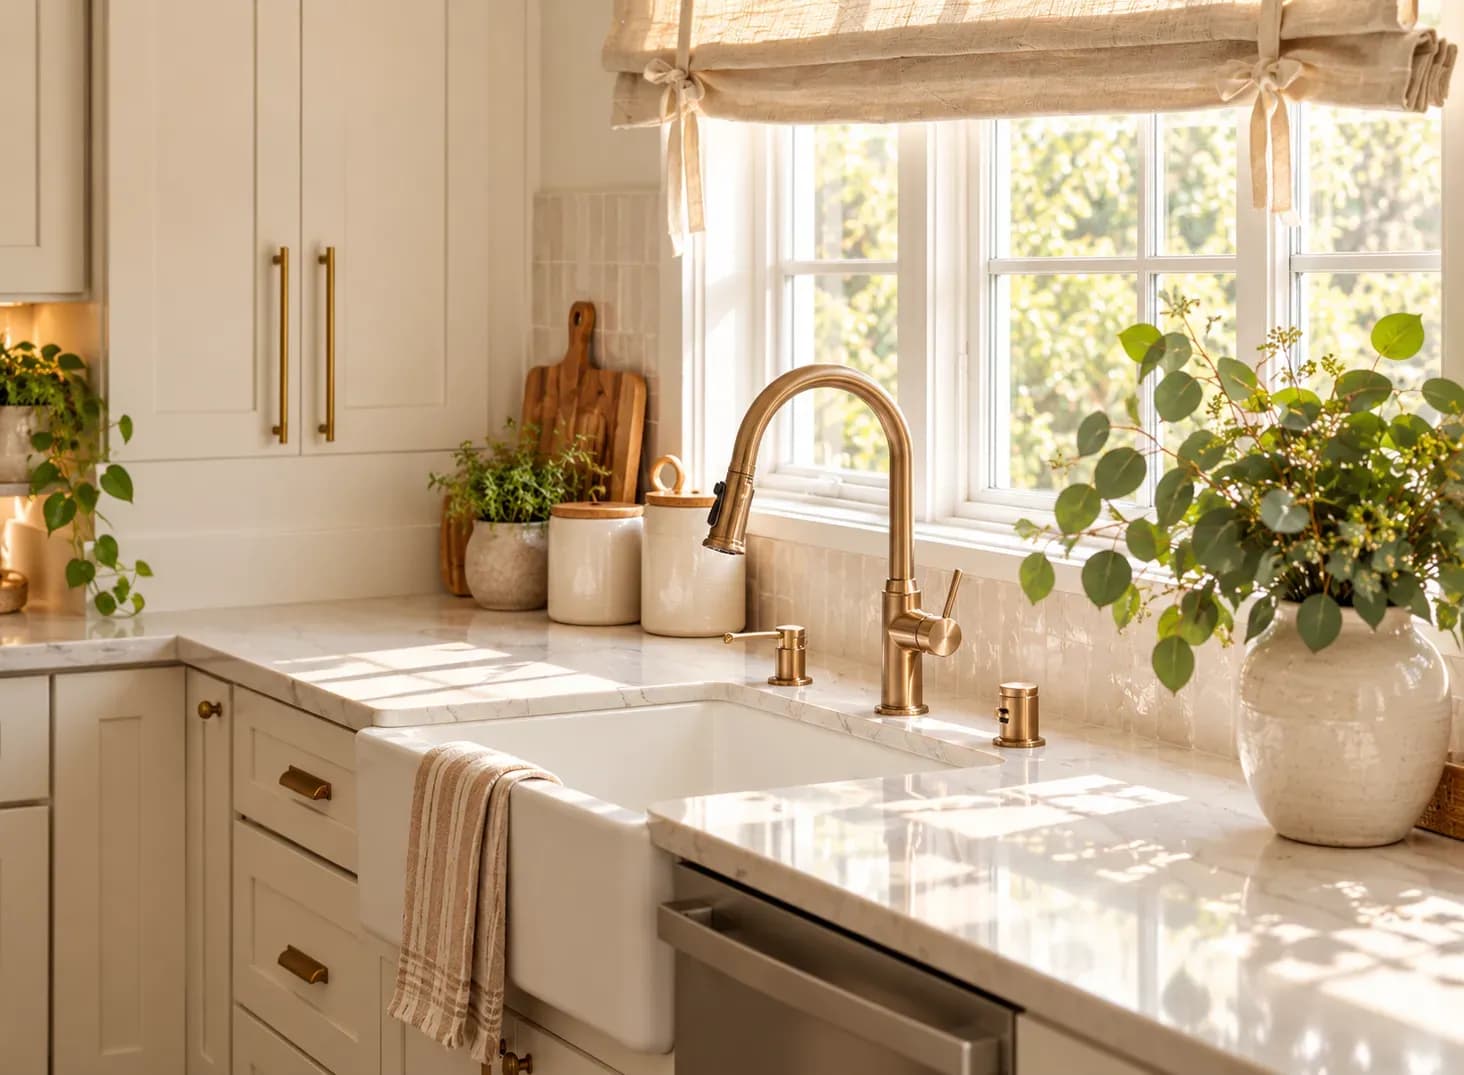
A well-designed kitchen should be easy to cook in, clean, store things in, and move through every day. The best simple kitchen design ideas for Indian homes focus on practical layouts, smart storage, durable materials, and good task lighting. Features like handle-less cabinets, tall pull-outs, quartz countertops, tiled backsplashes, and under-cabinet lighting make daily cooking more efficient.
A kitchen that looks clean in photographs but is exhausting to cook in every day has not been designed well. The best kitchen design ideas solve for how the space is actually used: how someone moves through it, where things are stored, which surfaces need to withstand daily Indian cooking, and how easy it is to clean after a full meal.
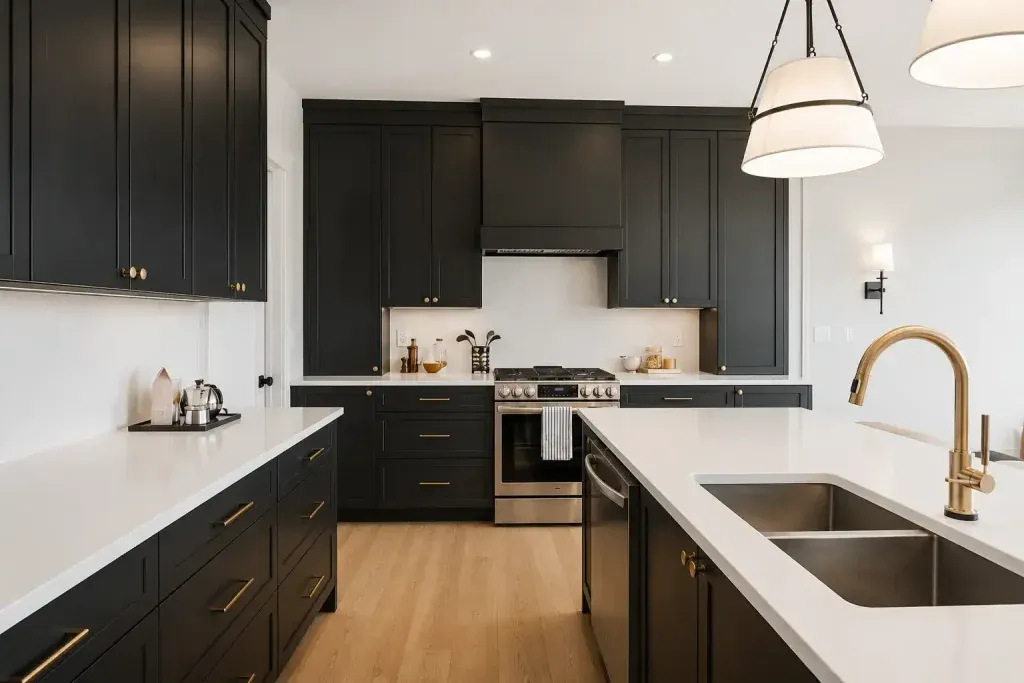
The difference between a kitchen that functions and one that frustrates usually comes down to four things: layout, storage, materials, and lighting. A kitchen can look beautiful and still fail if the workflow is awkward, if there is nowhere to put things, or if the surfaces cannot handle heat and oil.
Good kitchen interior design ideas treat these as a single, cohesive element rather than different steps.
Here are some kitchen design ideas that can help you pull off a cohesive look in your home:
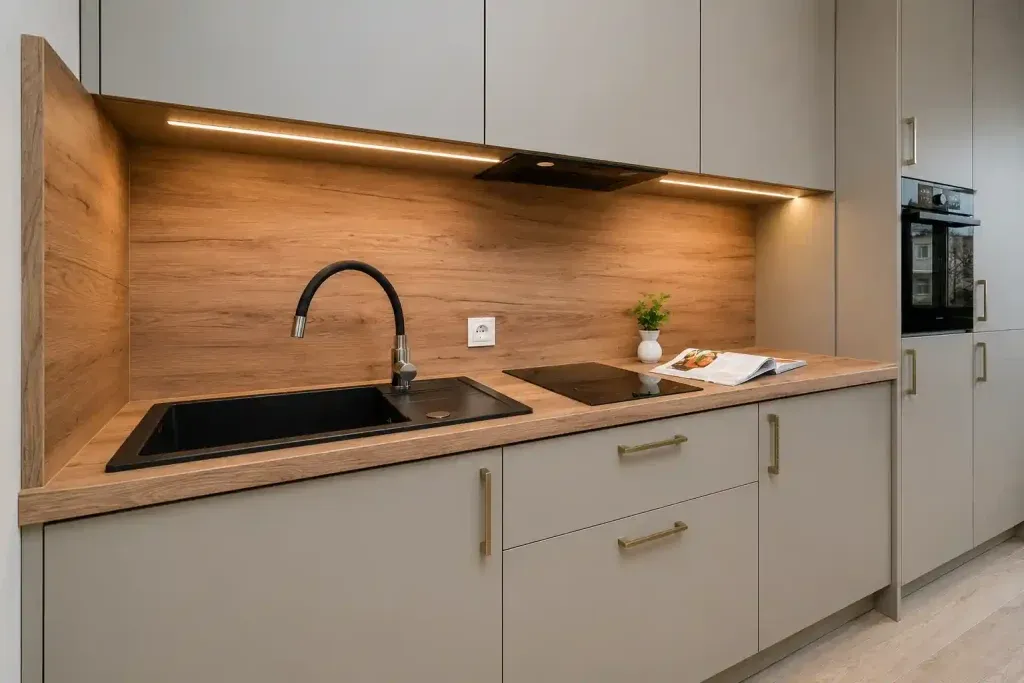
Layout is one of the most consequential kitchen design ideas and the hardest to change once implemented.
Works in compact 1BHKs where one wall is all that is available. Efficient if storage is built vertically, less so if the counter run is too short.
The most versatile layout for mid-sized apartments. Creates a natural work triangle and allows a breakfast counter on the open end.
Two facing counters with a central aisle. Works well in longer, narrower kitchens common in older Mumbai buildings. Requires at least 90 centimetres between platforms for comfortable movement.
Maximum storage and counter space. Suited to larger Bangalore homes where the kitchen has its own dedicated room.
Increasingly standard in new builds across both cities. Needs a strong extraction system and materials that can handle visible exposure to the rest of the living area.
Small kitchen interior design ideas depend heavily on storage planning. The aim is for every object to have a fixed place, so the counter stays clear, and the kitchen reads as organised without effort.
Here’s what consistently works:
Kitchen interior design ideas in India need to account for the reality of Indian cooking: high heat, frequent oil splatter, strong spices, and daily heavy use.
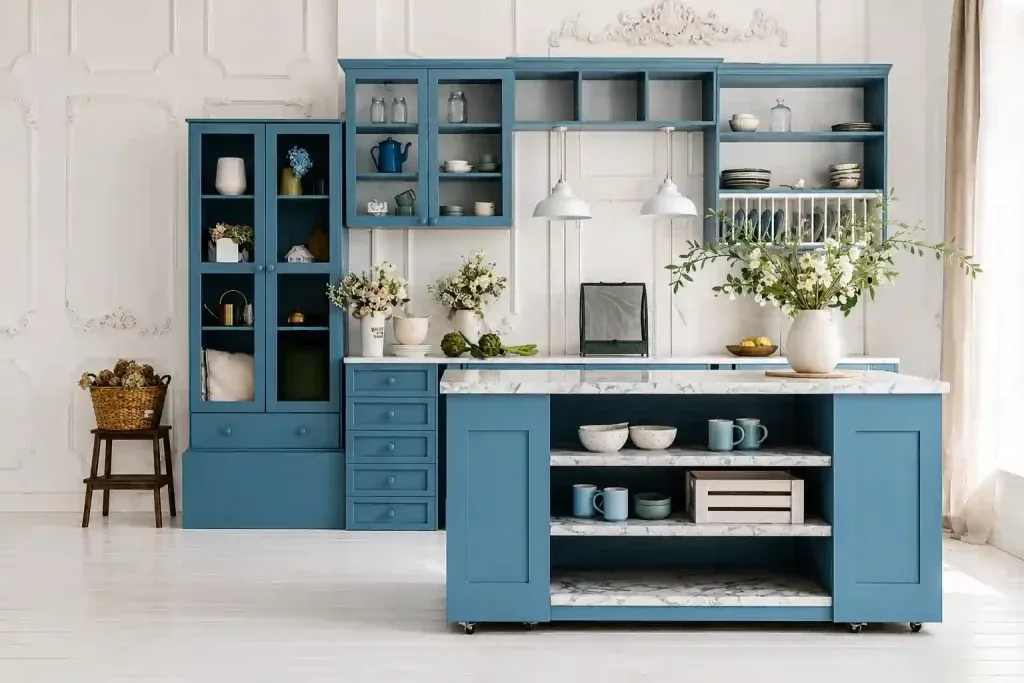
The kitchen design ideas that make the biggest difference to everyday life are rarely the dramatic ones:
Bonito Designs approaches every kitchen design idea with a focus on understanding your family's cooking habits, storage needs, and daily routines. How many people cook at once? Is there a domestic helper whose workflow also needs to be considered? Does the household cook multiple meals daily or primarily on weekends? These answers affect the layout, storage configuration, and material choices for your kitchen.
With in-house execution and ISO-certified processes across homes in Mumbai and Bangalore, every counter height, cabinet depth, and lighting position is delivered as designed. A kitchen that works for your life is worth more than one that looks good in a showroom.
If you want a kitchen planned around how you actually use it, book a consultation with Bonito Designs today.
Both modern classic interior design and transitional design combine classical references with contemporary furniture, storage and lighting. However, modern classic rooms retain more symmetry and formality than transitional spaces. This article covers how transitional interior design differs across furniture, mouldings, colours, materials, lighting and maintenance, along with practical guidance for choosing between the two styles.
24 Oct 2026|5 min readKitchen interior design cost depends heavily on cabinet materials, core boards, hardware, storage accessories, and the level of customisation. Materials such as laminate, acrylic, veneer, membrane, and PU vary considerably in price, durability, appearance, and maintenance. A well-planned kitchen budget should therefore balance upfront cost with long-term performance and everyday use.
24 Oct 2026|5 min readAccessories, textures and finishes are all essential to modern bathroom decor, especially when smaller details need to feel connected. However, useful modern bathroom decor ideas also account for moisture, cleaning and storage so the room remains practical every day.
23 Oct 2026|5 min readA practical 2 BHK flat kitchen interior design starts with accurate measurements, service points, appliance sizes and the household’s cooking routine. The right layout, such as straight, L-shaped, parallel or U-shaped, should support comfortable movement, sufficient prep space, accessible storage and proper ventilation.
17 Oct 2026|5 min readThe right type of kitchen layout can make everyday cooking, storage, and movement much more efficient. From straight and L-shaped kitchens to island, parallel, U-shaped, open, and galley layouts, each option suits different spaces and routines. The best choice depends on room size, number of users, storage needs, appliance placement, and circulation.
06 Oct 2026|5 min readKitchen wallpaper works best as a carefully placed accent rather than a finish for high-splash or high-heat areas. The right design should complement cabinetry, countertops and flooring while also suiting the kitchen’s ventilation, cleaning needs and available space. From compact prints and geometric patterns to textured finishes and nature-led motifs, thoughtful placement can add character without compromising practicality.
03 Oct 2026|5 min read


Your Home Makeover Starts Here.