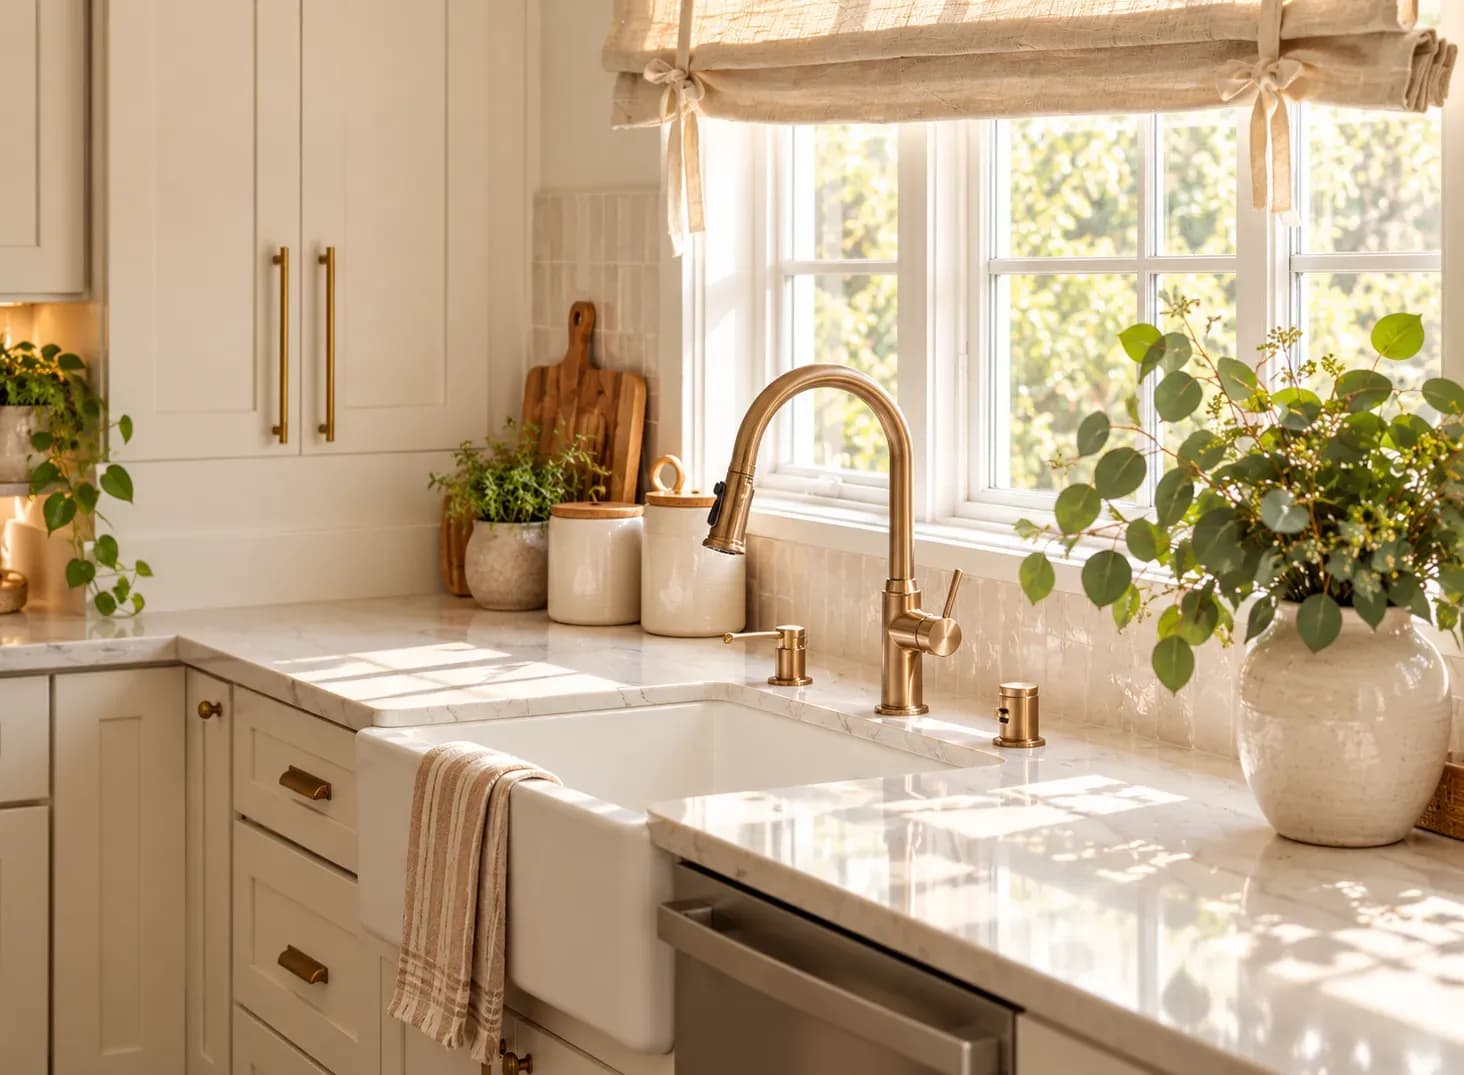
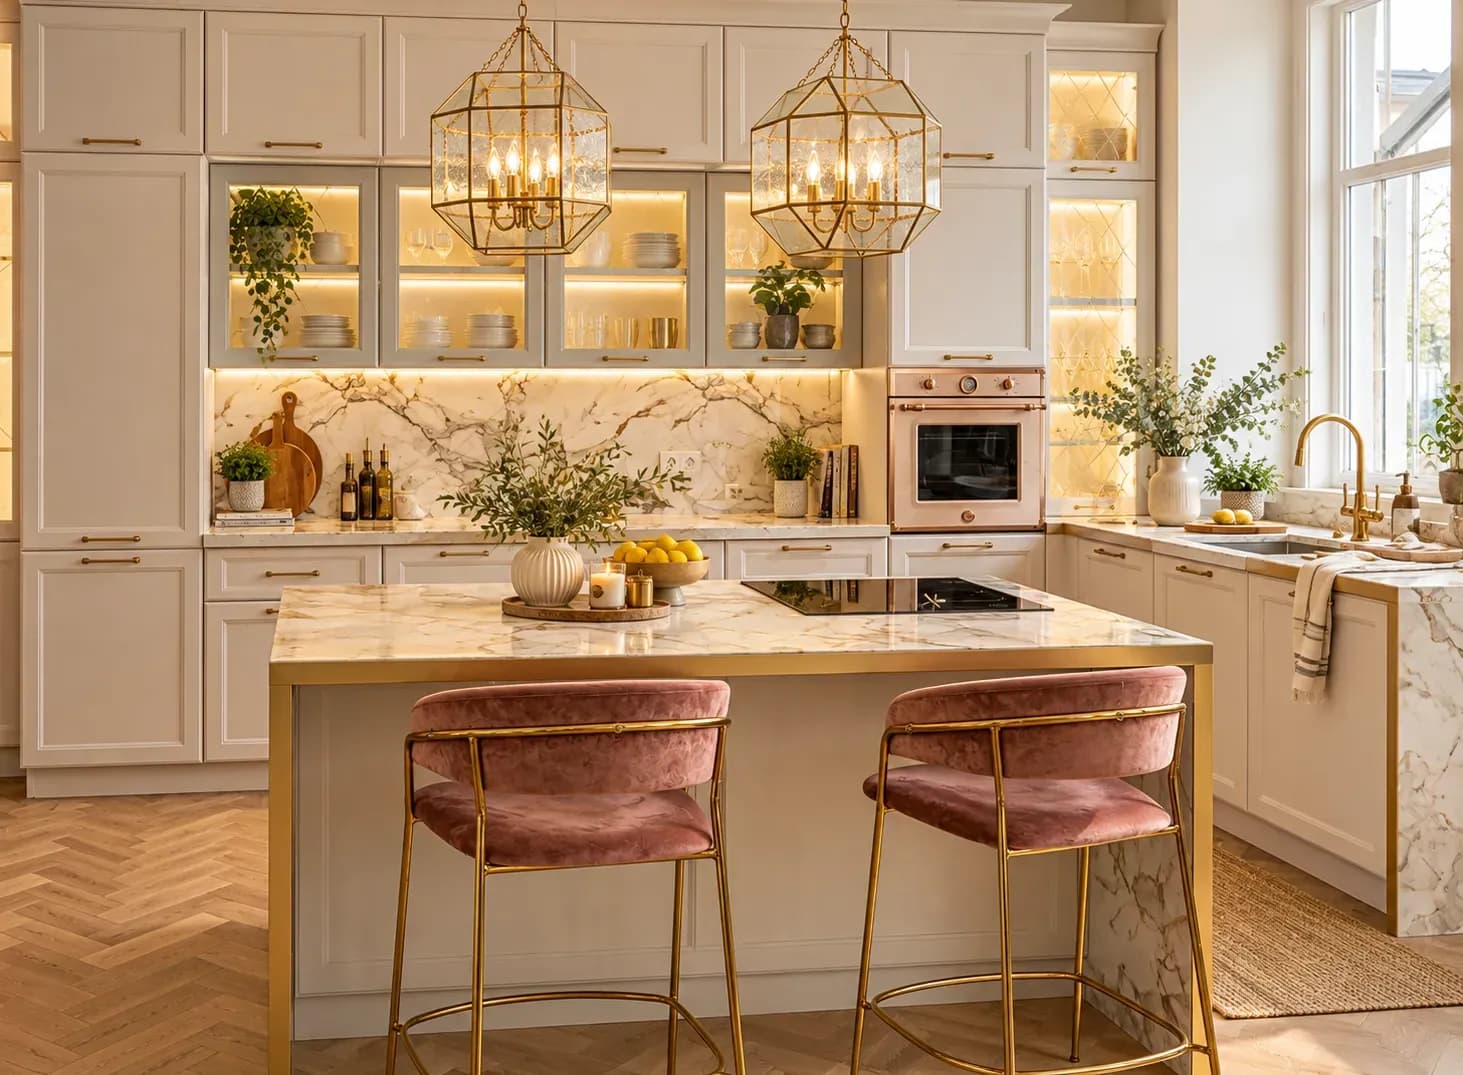
In today’s fast-paced urban lifestyle, the kitchen often becomes a sanctuary where individuals can unwind, create, and connect. As the heart of the home, it is essential that kitchen interior design reflects not only aesthetics but also promotes well-being. One of the most compelling trends in modern kitchen design is biophilic Kitchen design, which emphasizes our innate connection to nature. This blog explores how to incorporate biophilic elements into your kitchen, creating a nature-inspired cooking space that enhances both functionality and emotional well-being.
Biophilic design stems from the concept of biophilia, which refers to the inherent human affinity for nature. It recognizes that our connection to the natural world is vital for our mental and physical health. In the context of kitchen interior design, biophilic Kitchen design principles can be integrated through various elements such as natural light, materials, and greenery.
Natural light is a cornerstone of biophilic kitchen design. Incorporating large windows or skylights allows sunlight to flood the space, creating an inviting atmosphere. Not only does natural light enhance visibility while cooking, but it also supports circadian rhythms, improving overall well-being.
- Design Tip: Consider an open kitchen design that connects seamlessly with outdoor spaces. This approach maximizes light and creates a sense of continuity between indoor and outdoor environments.
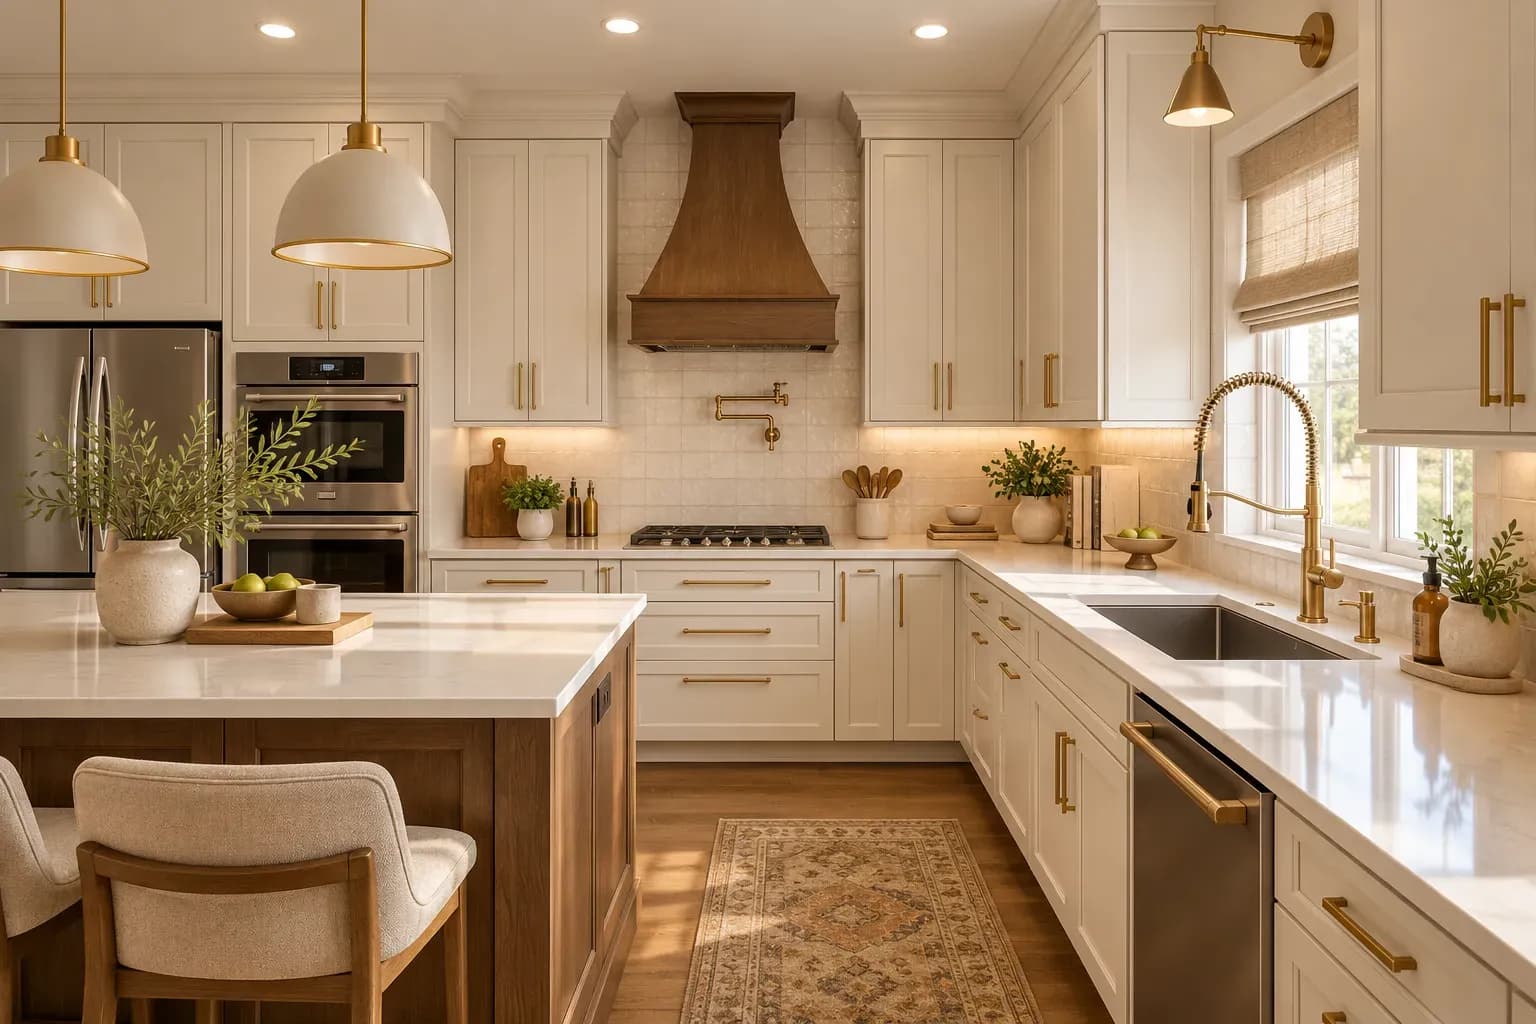
The choice of materials plays a significant role in creating a biophilic kitchen design. Opt for organic materials such as wood, stone, and bamboo for cabinetry and countertops. These materials not only add warmth but also evoke a sense of nature within your cooking space.
- Modular Kitchen Design: Modular kitchens can be tailored to incorporate natural finishes that align with biophilic principles while providing functional storage solutions.
Plants are essential in a biophilic kitchen design as they bring life and freshness into the space. Consider incorporating herbs like basil or mint that can be used in cooking while also enhancing air quality.
- Best Indoor Plants: Spider plants, pothos, and snake plants are excellent choices for low-maintenance indoor greenery that thrives in kitchen environments.
The sound of water has a calming effect on the mind and body. Consider adding small indoor water features such as fountains or aquariums to your kitchen design.
- Functional Aesthetics: A water feature can serve as both a decorative element and a source of tranquility during meal preparation.
Strategically placed windows or glass doors can provide stunning views of gardens or landscapes outside. This visual connection with nature enhances the overall ambiance of your kitchen.
- Interior Design Tip: Use large glass panels in your kitchen cabinets to showcase beautiful dishware while maintaining an open feel.
When planning your biophilic kitchen, consider how each element contributes to both functionality and aesthetics.
An open kitchen design encourages interaction among family members while cooking. Ensure there is enough space for movement and socializing by incorporating an island or breakfast bar.
- Ergonomic Design: Ensure that countertops are at comfortable heights for food preparation and that storage solutions are easily accessible.
Integrate features that blend practicality with nature-inspired aesthetics:
- Glazed Backsplashes: These not only reflect light but can also be designed to frame views of outdoor greenery.
- Integrated Planters: Built-in planters can house herbs or flowers without cluttering countertops.
Many interior designers are now embracing biophilic principles in their projects:
Creating a biophilic kitchen design involves more than just aesthetics; it’s about fostering an environment that nurtures well-being and creativity. By incorporating natural elements such as light, materials, plants, and water features into your modular kitchen design, you can transform your cooking space into a sanctuary that reflects your love for nature.
If you’re considering redesigning your kitchen or seeking inspiration for your next project, reach out to Bonito Designs—your trusted interior designer in Bangalore or interior designer in Mumbai. Let us help you bring the outdoors in and create the perfect nature-inspired cooking space tailored to your needs!
For personalized consultations or inquiries about our services, contact us today! Together, we can craft the best interior design that aligns with your vision for a biophilic kitchen!
This version incorporates all specified keywords more effectively throughout the blog while maintaining readability and coherence. If you need further adjustments or additional content, feel free to ask!
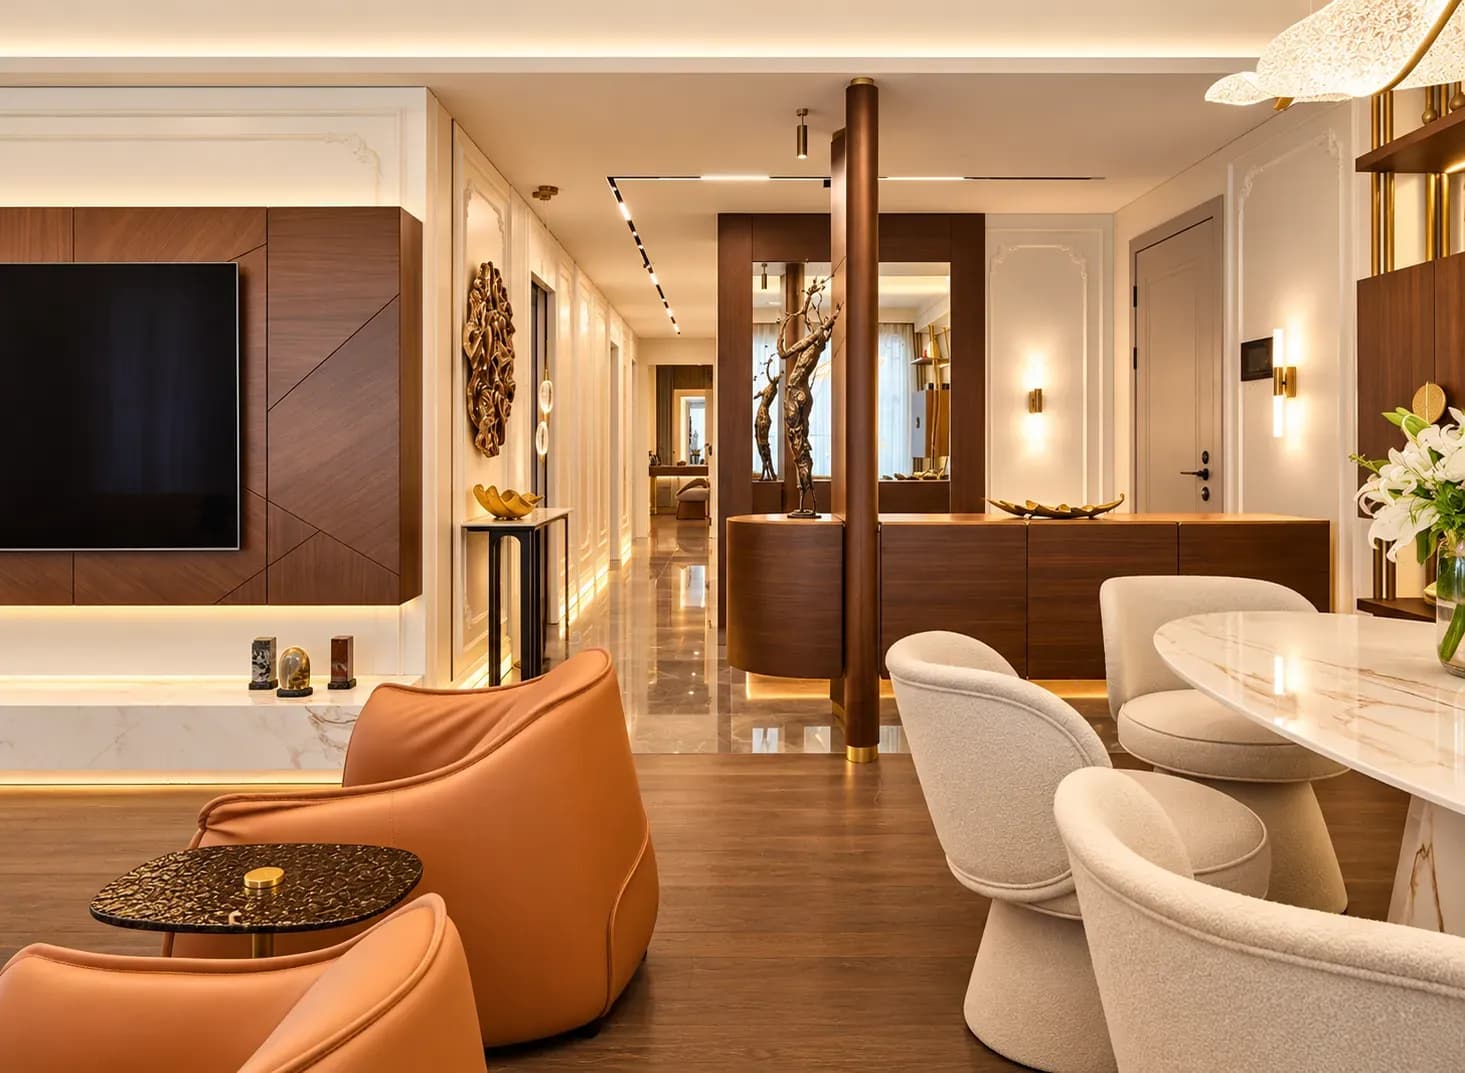
Well-planned modern home interiors in HSR Layout use clean layouts, integrated storage and coordinated finishes without following every short-lived trend. The best luxury home interiors also adapt each room to the household’s routines, available light and long-term needs. This article explains how to plan living rooms, kitchens, dining areas and bedrooms so the entire home feels modern, comfortable and easy to maintain.
03 Nov 2026|5 min readChoosing a full home interior designer in HRBR Layout requires careful review of the team’s site assessment, planning process, specifications and execution controls. Good house interior design should respond to the property’s actual structure as well as the family’s daily needs. This article explains how to compare portfolios, quotations, timelines, workmanship and after-sales support before appointing a firm.
02 Nov 2026|5 min readChoosing among the best interior designers in Thane requires looking beyond portfolios and reputation. Homeowners should compare design approach, project experience, execution support, pricing transparency, material specifications, and client feedback. The right designer should also match your budget, communication preferences, and your home's practical needs.
02 Nov 2026|5 min readA practical 2 BHK flat kitchen interior design starts with accurate measurements, service points, appliance sizes and the household’s cooking routine. The right layout, such as straight, L-shaped, parallel or U-shaped, should support comfortable movement, sufficient prep space, accessible storage and proper ventilation.
17 Oct 2026|5 min readThe right type of kitchen layout can make everyday cooking, storage, and movement much more efficient. From straight and L-shaped kitchens to island, parallel, U-shaped, open, and galley layouts, each option suits different spaces and routines. The best choice depends on room size, number of users, storage needs, appliance placement, and circulation.
06 Oct 2026|5 min readKitchen wallpaper works best as a carefully placed accent rather than a finish for high-splash or high-heat areas. The right design should complement cabinetry, countertops and flooring while also suiting the kitchen’s ventilation, cleaning needs and available space. From compact prints and geometric patterns to textured finishes and nature-led motifs, thoughtful placement can add character without compromising practicality.
03 Oct 2026|5 min read


Your Home Makeover Starts Here.