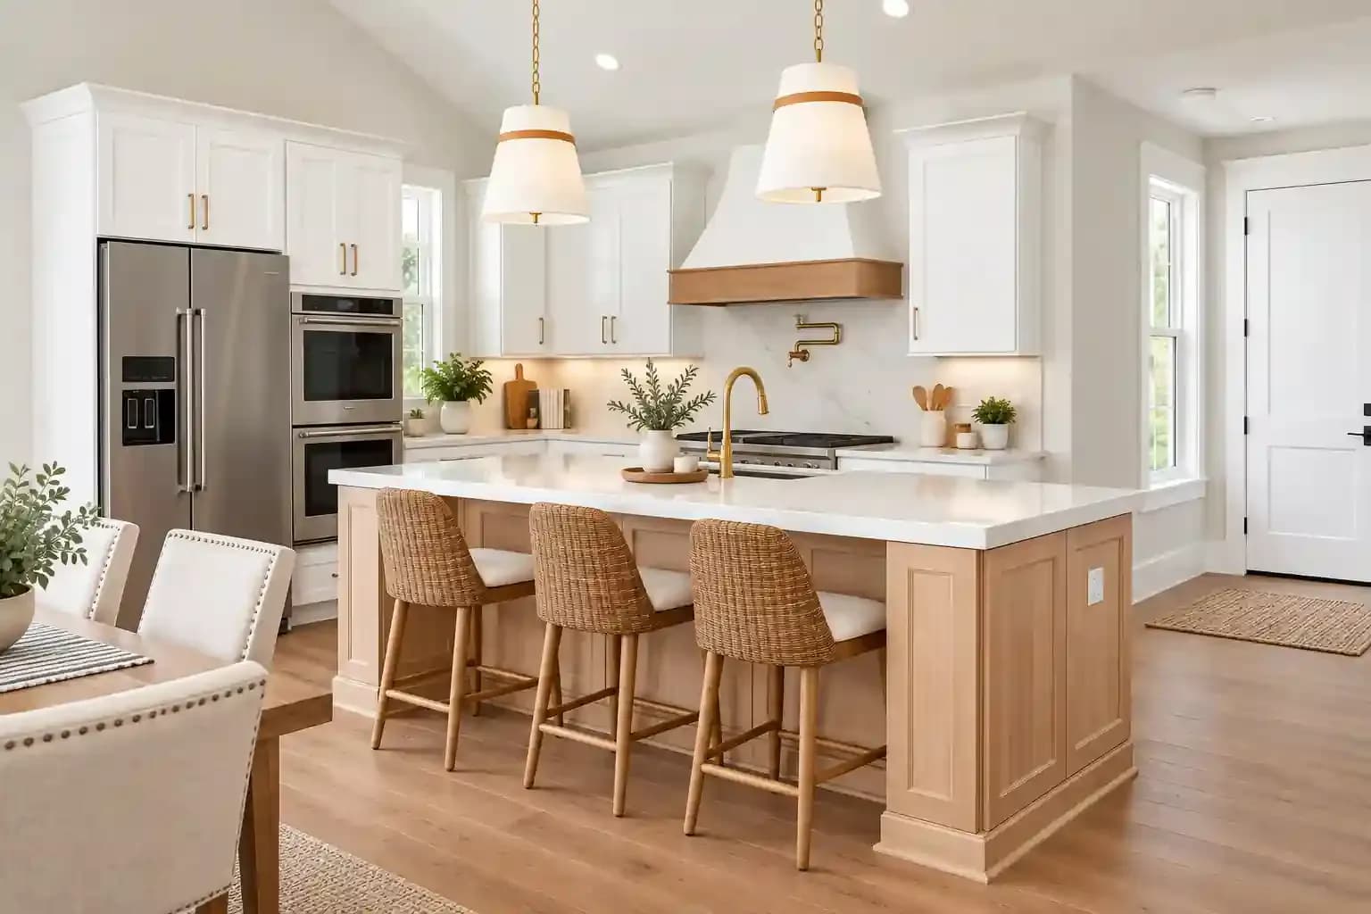
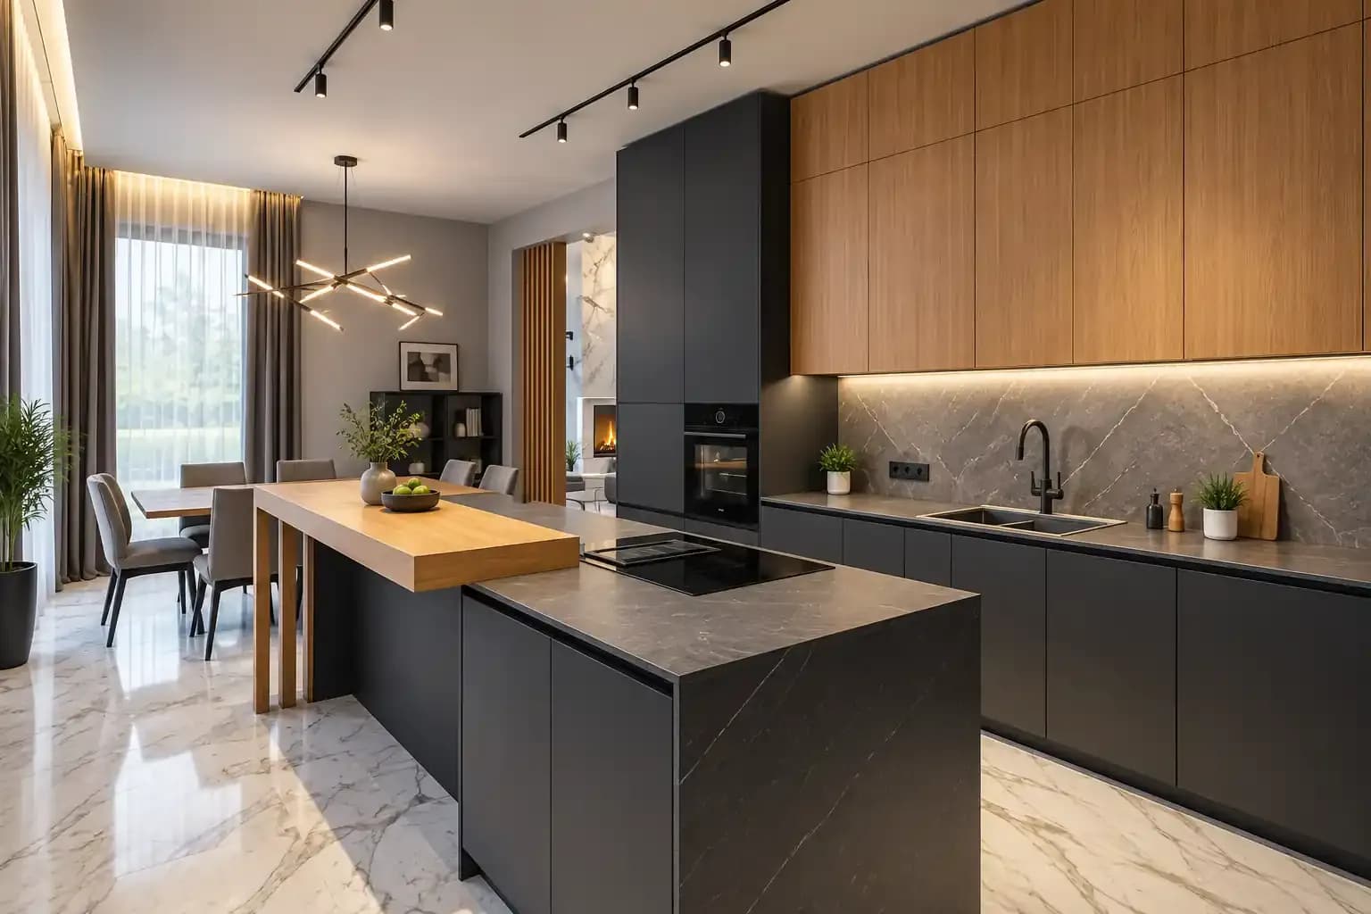
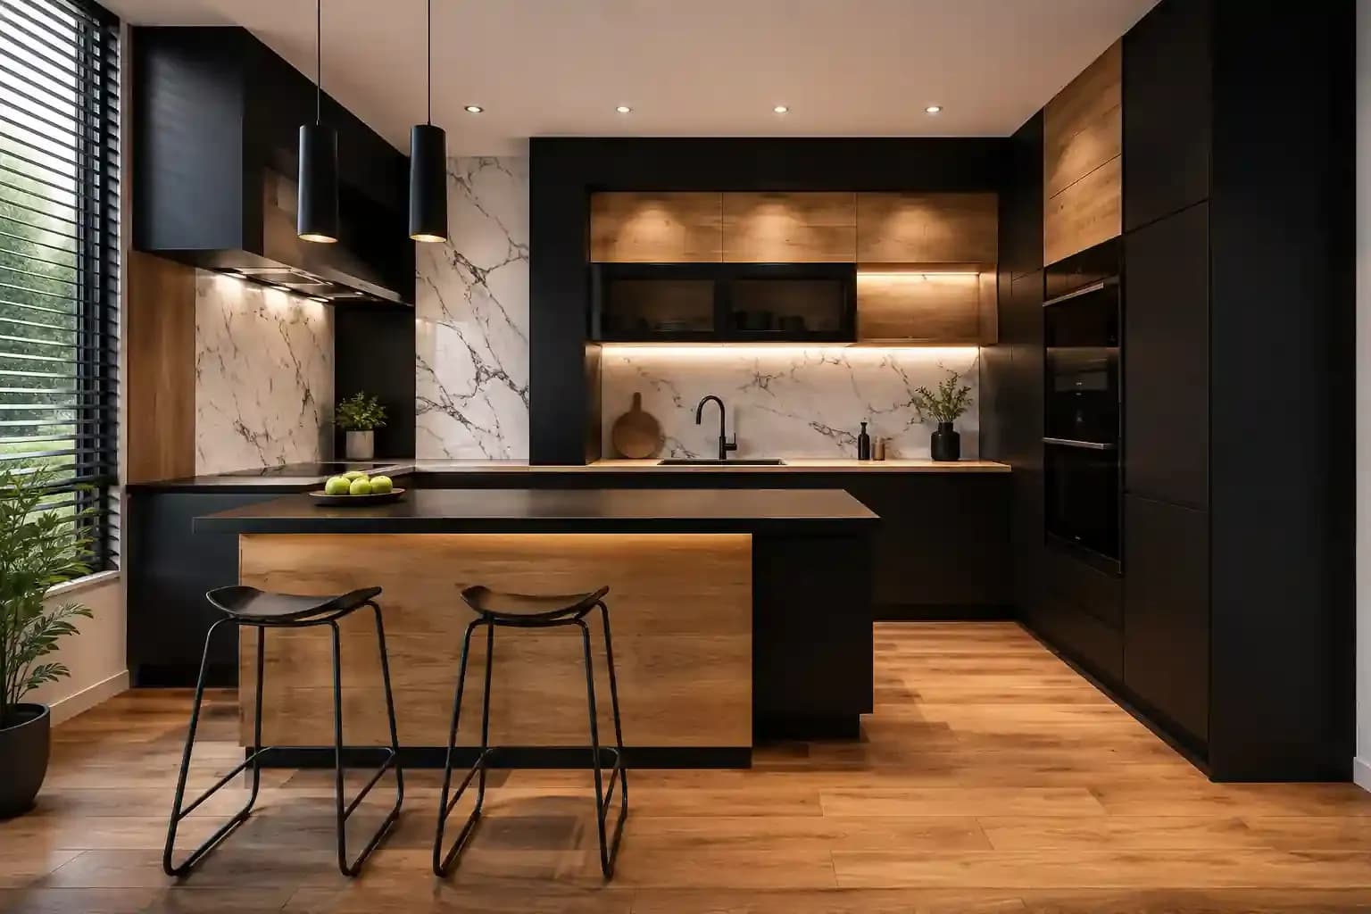
New modular kitchen designs work best when they are planned around a household’s cooking habits, storage needs, available space, and budget. The right layout, durable materials, efficient workflow, practical storage, and layered lighting can make the kitchen more comfortable and functional. For Indian homes, appliance requirements, moisture resistance, ventilation, and ease of maintenance should also guide design choices.
If you are browsing new modular kitchen designs for your home, start with how the household cooks rather than a finish selected from a catalogue. Layout, storage, materials, lighting and budget affect one another, so early decisions shape how comfortably the kitchen works for years.
Here’s a complete modular kitchen guide for Indian homes.
A modular kitchen uses factory-made cabinet units planned for a measured space. A civil kitchen is largely constructed on site, often with fixed masonry counters and carpenter-made storage. Modular units generally provide more consistent finishes, specialised fittings and easier access for repairs, but still require accurate measurements.
Good modular kitchen interior design coordinates cabinetry with the countertop, appliances, plumbing, electrical points and ventilation.
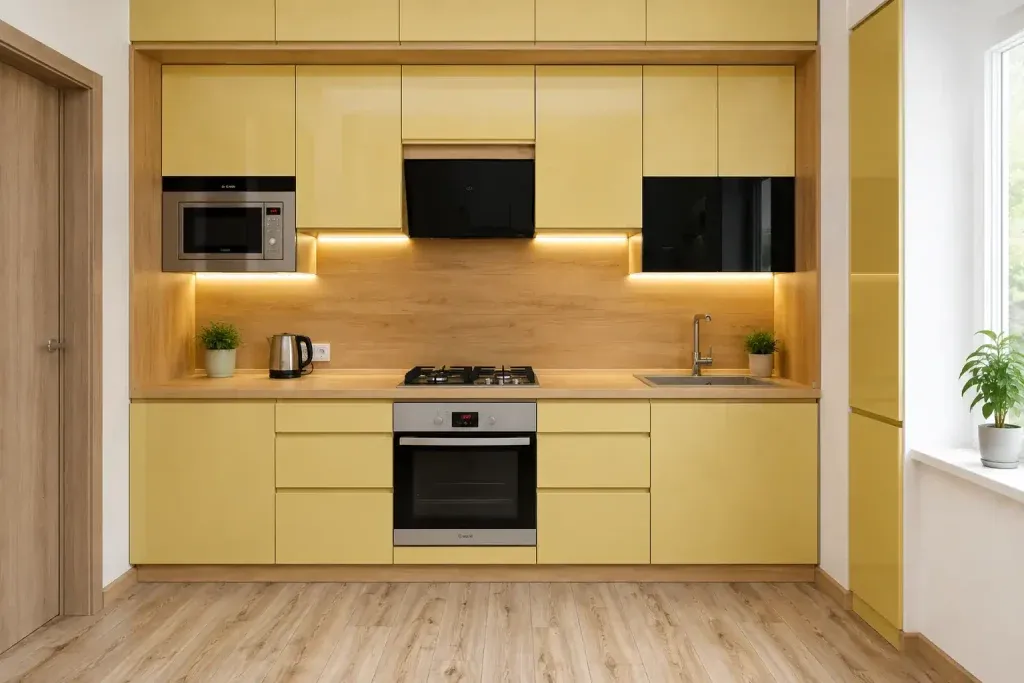
Before drawing cabinets, list the cookware, appliances, groceries, serving ware, and cleaning supplies the kitchen must hold. Then consider:
Budget for cabinets, shutters, hardware, countertop, backsplash, appliances, and civil or electrical work. Keep a contingency for changes uncovered during renovation.
The right layout for new modular kitchen designs depends on the room’s shape, doors, windows and circulation:
Many modular kitchen designs in India need to accommodate appliances like a chimney, water purifier, mixer-grinder, pressure cookers, and large vessels, so the plan must account for them.
Efficient new modular kitchen designs place the refrigerator, sink, and hob within a short, unobstructed route. In a straight kitchen, you can arrange the functions in sequence and retain preparation space between the sink and hob.
It’s also important to check whether two people can pass and whether a drawer, dishwasher, or refrigerator blocks the route when open. Always keep the hob away from a window and allow standing space around the sink.
Materials in new modular kitchen designs should suit the moisture, heat, cleaning frequency, and budget of a household.
Inspect the hardware as carefully as the shutter finish. Soft-close hinges, sturdy drawer channels, and corrosion-resistant handles affect daily use. Ask about material grades, edge banding, warranties, and plumbing access before approving the modular kitchen cabinets.
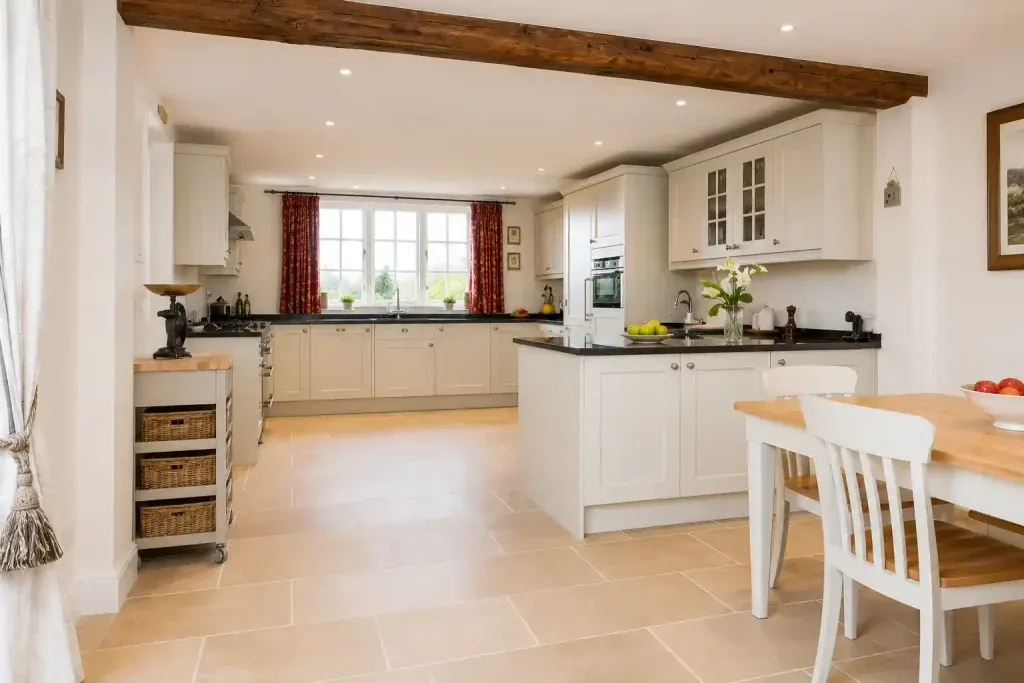
Successful new modular kitchen designs make frequently used items easy to see and reach. Deep drawers are usually more convenient than shelves for pots and pans. Vertical dividers organise trays and chopping boards, while a tall pantry can hold bulk groceries and small appliances.
Use overhead cabinets up to the ceiling for occasional items, but keep daily crockery within comfortable reach. Corner mechanisms are worthwhile only when they suit what you plan to store. Reserve places for the bin, cleaning products and dish-drying equipment early, since these are often forgotten.
Every kitchen design needs general ceiling lights and shadow-free task lighting over the worktop. Under-cabinet strips illuminate chopping and cooking, while lights inside deep drawers or tall units improve visibility. Pendants belong above an island or breakfast counter where they will not interfere with cabinet shutters.
A modular kitchen colour combination should connect with the flooring, countertop, and adjoining rooms. Lighter upper cabinets can reduce visual weight in a compact Mumbai kitchen. In an open Bangalore home, repeating a timber tone or neutral from the living area helps the kitchen belong to the larger interior.
The latest modular kitchen designs may favour fluted shutters, bold colours, or handleless profiles, but cleaning effort and grip comfort should always be checked before following a trend.
Bonito Designs’ Life Design approach begins with the household’s routines. A family that prepares several dishes each morning may need two clear preparation zones, spices near the hob, and accessible tiffin storage. On the other hand, a couple that batch-cooks on weekends may gain more from a tall pantry, a larger refrigerator, and drawers planned for containers.
A useful modular kitchen guide should account for care after installation. Wipe spills promptly, keep cabinet edges dry and clean shutters with products recommended for their finish. Degrease the backsplash and chimney filters regularly, and check the sink cabinet for leaks before moisture spreads.
The most reliable new modular kitchen designs balance movement, storage, durability, appearance and budget from the beginning. Book a consultation to plan a kitchen that supports the way your household cooks every day.
Both modern classic interior design and transitional design combine classical references with contemporary furniture, storage and lighting. However, modern classic rooms retain more symmetry and formality than transitional spaces. This article covers how transitional interior design differs across furniture, mouldings, colours, materials, lighting and maintenance, along with practical guidance for choosing between the two styles.
24 Oct 2026|5 min readKitchen interior design cost depends heavily on cabinet materials, core boards, hardware, storage accessories, and the level of customisation. Materials such as laminate, acrylic, veneer, membrane, and PU vary considerably in price, durability, appearance, and maintenance. A well-planned kitchen budget should therefore balance upfront cost with long-term performance and everyday use.
24 Oct 2026|5 min readAccessories, textures and finishes are all essential to modern bathroom decor, especially when smaller details need to feel connected. However, useful modern bathroom decor ideas also account for moisture, cleaning and storage so the room remains practical every day.
23 Oct 2026|5 min readUnderstand kitchen renovation cost factors for Mumbai and Bangalore homes, from cabinetry and finishes to appliances, services, and site requirements.
07 Sept 2026|5 min readExplore 12 kitchen flooring trends, from stylish tiles to durable finishes. Find inspiring flooring ideas for a modern kitchen makeover.
09 Sept 2026|5 min read


Your Home Makeover Starts Here.