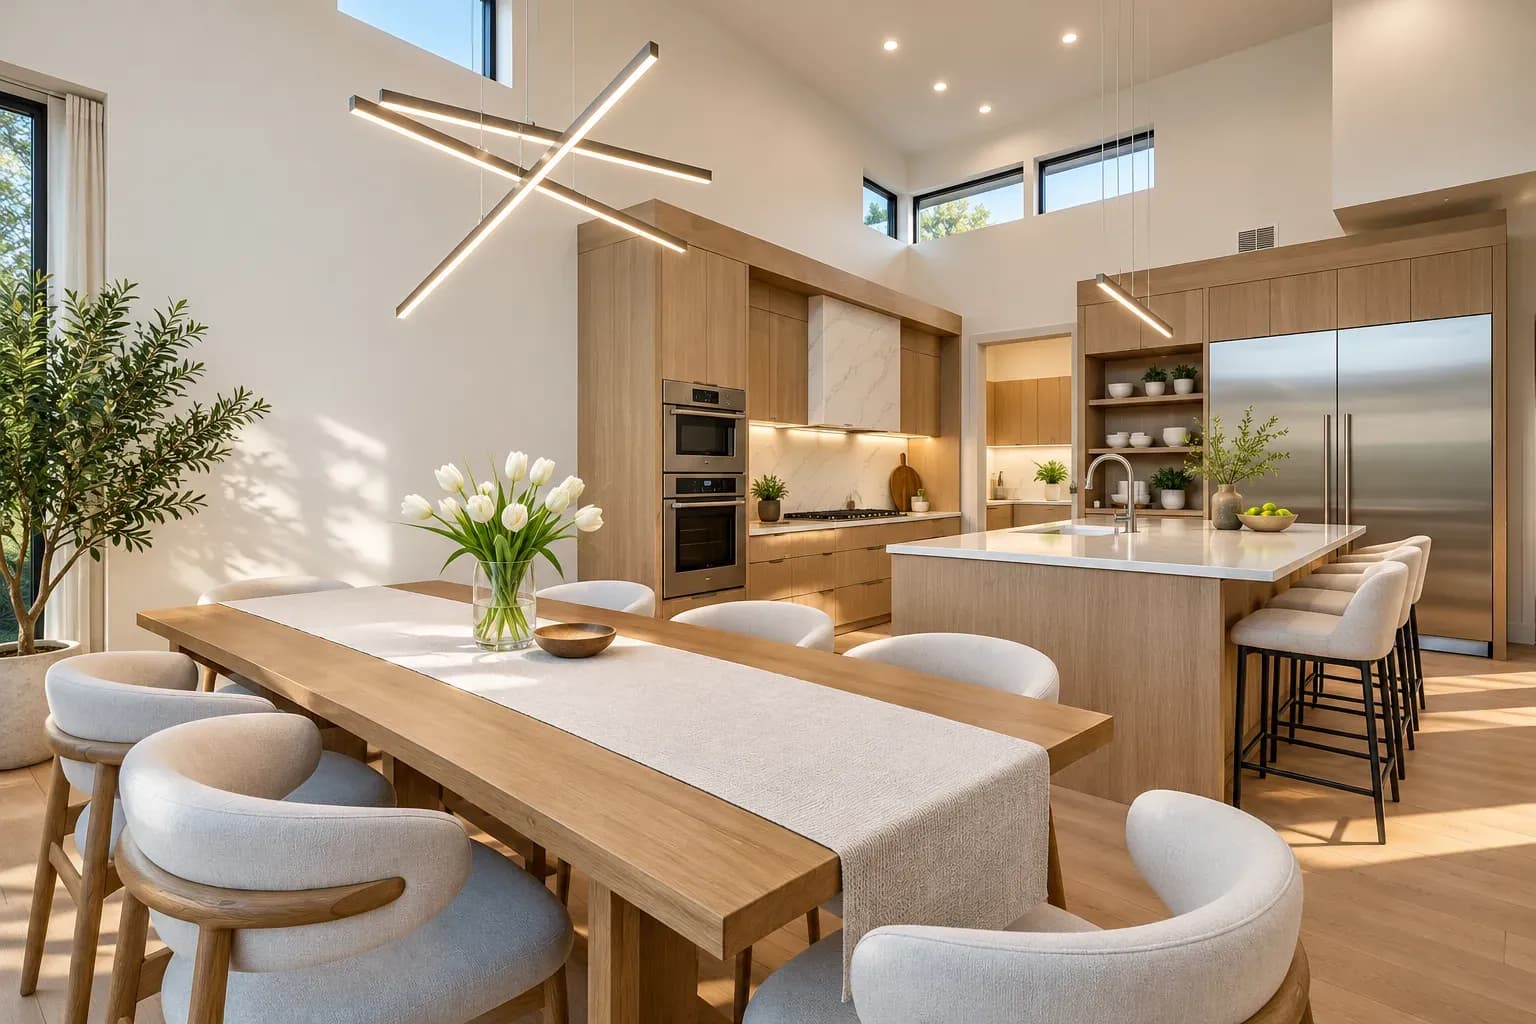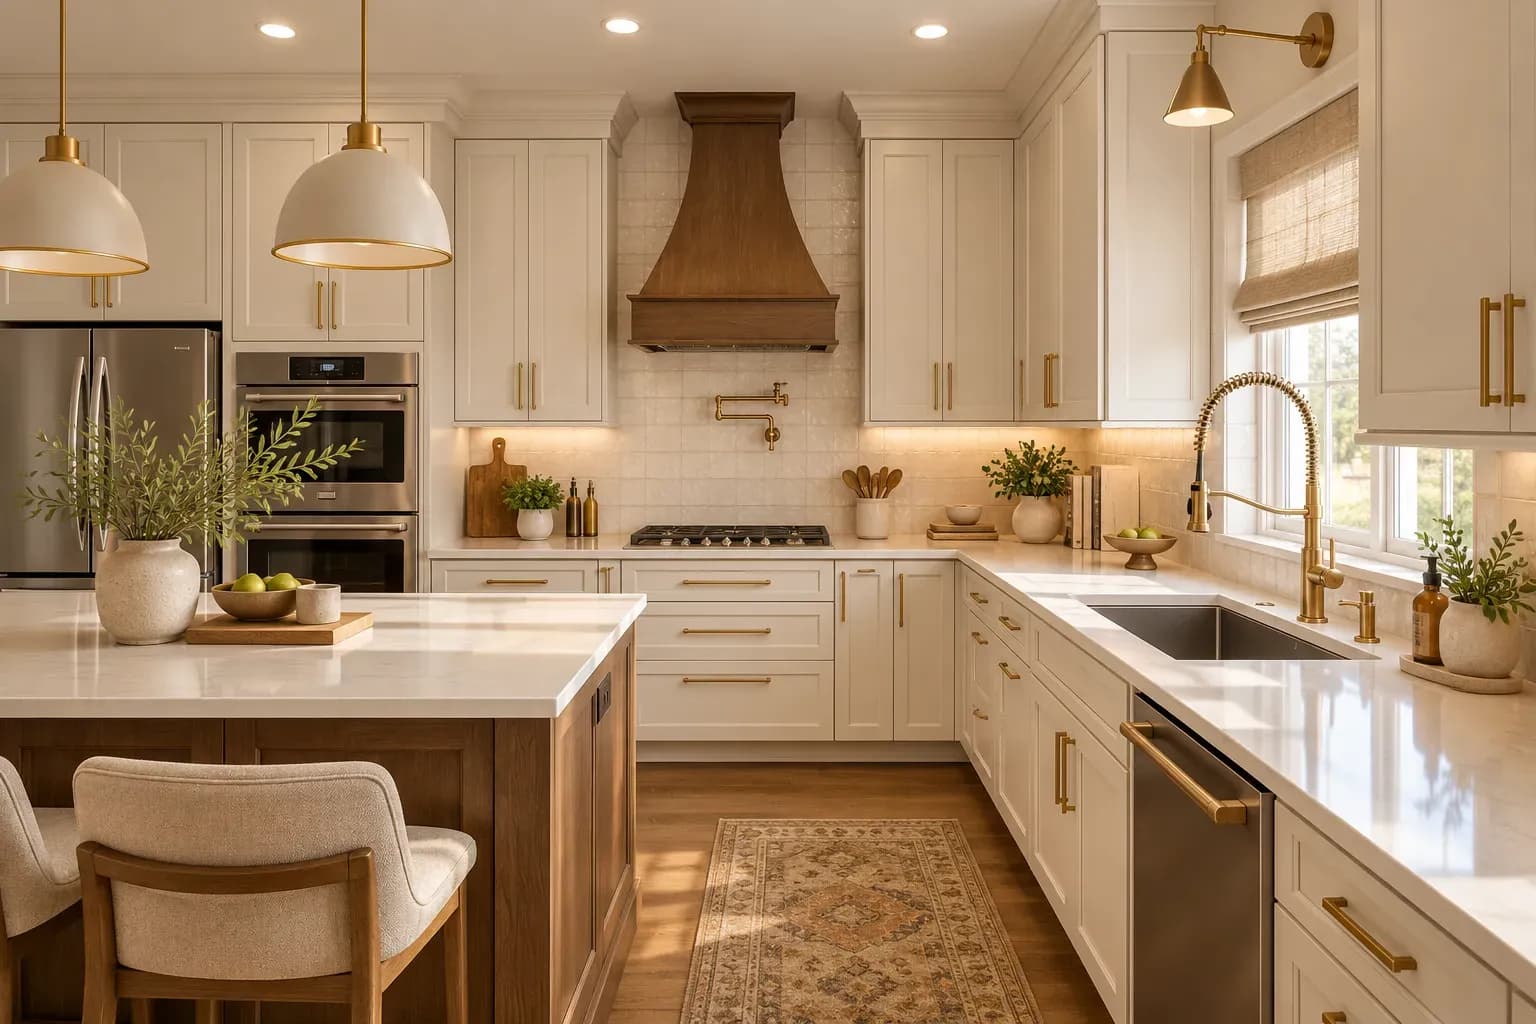
The kitchen, often considered the heart of a home, is more than just a space for culinary endeavours. It's a place where memories are created, and warmth is shared. Crafting a cozy kitchen interior design involves a delicate balance of aesthetics, functionality, and personal style.
This blog will be your guide through the intricacies of creating a snug kitchen, touching on various kitchen design styles such as Indian parallel kitchen interior design, L-shaped kitchen interior design, simple kitchen interior design, open kitchen interior design, kitchen interior design India, parallel kitchen interior design, Indian style kitchen interior design, luxury kitchen interior design, kitchen interior design cost, kitchen interior design, modular kitchen interior design, kitchen interior design ideas, and the innovative touch of Bonito Designs.
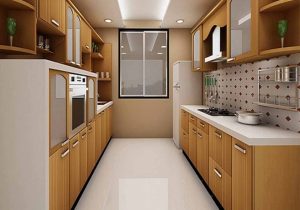
The Indian parallel kitchen design is a popular choice, especially in homes where efficiency and tradition go hand in hand. Emphasising the importance of optimising space, we delve into the details of Indian parallel kitchen interior design.
Explore layouts that seamlessly blend ergonomic solutions with a cultural aesthetic, creating a cozy cooking space that reflects the essence of Indian homes. From maximising storage to incorporating traditional elements, we uncover the nuances that make the parallel kitchen design a perfect amalgamation of functionality and tradition.
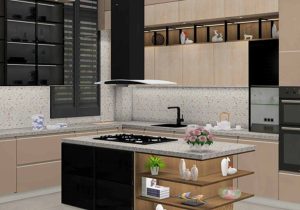
For those seeking a harmonious blend of functionality and style, the L-shaped kitchen design proves to be a compelling choice. We take a closer look at how L-shaped kitchens provide ample counter space, promoting seamless movement during culinary activities.
The simplicity inherent in L-shaped kitchen interior design creates an inviting atmosphere, ensuring that every inch of the space is not only visually appealing but also purposeful. From smart storage solutions to design accents that enhance the overall aesthetic, discover how the L-shaped kitchen design maximises space without compromising on style.
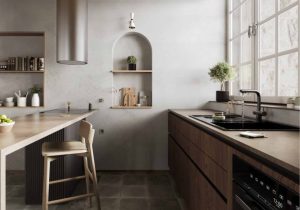
Simplicity is often the key to coziness. In this section, we unravel the beauty of simple kitchen interior design, emphasising the charm of clutter-free spaces and clean lines.
Delve into the philosophy of minimalism that transforms your kitchen into a cozy retreat. From streamlined cabinets to a well-thought-out colour palette, discover how a minimalist approach can create an atmosphere of tranquillity and warmth. Simple kitchen interior design is not just about aesthetics; it's a lifestyle choice that brings maximum comfort with minimal fuss.
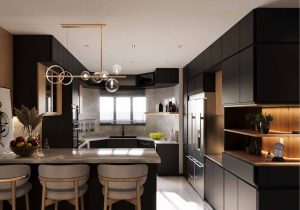
The concept of an open kitchen design has gained popularity for its ability to foster connection and a sense of expansiveness. We explore the dynamics of open kitchen interior design, where boundaries blur between cooking and living spaces.
Discover how an open kitchen layout can create a cozy atmosphere, allowing for seamless interaction with family and guests. From strategic placement of furniture to the integration of multifunctional zones, we uncover the elements that make open kitchen design a delightful balance between sociability and functionality.
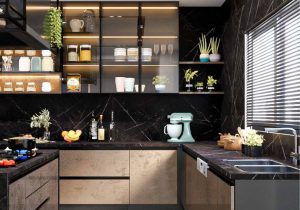
India's diverse culture finds expression in various aspects of life, including interior design. Explore the rich tapestry of colours and textures that characterise kitchen interior design in India.
From vibrant palettes inspired by Indian spices to the incorporation of traditional patterns, we delve into how Indian design sensibilities can infuse warmth and character into your kitchen. Bonito Designs, with its innovative approach, adds a contemporary touch to Indian aesthetics, creating a kitchen that tells a story while offering modern functionality.
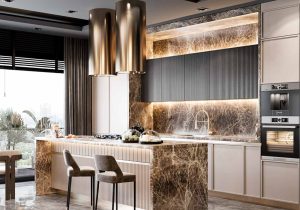
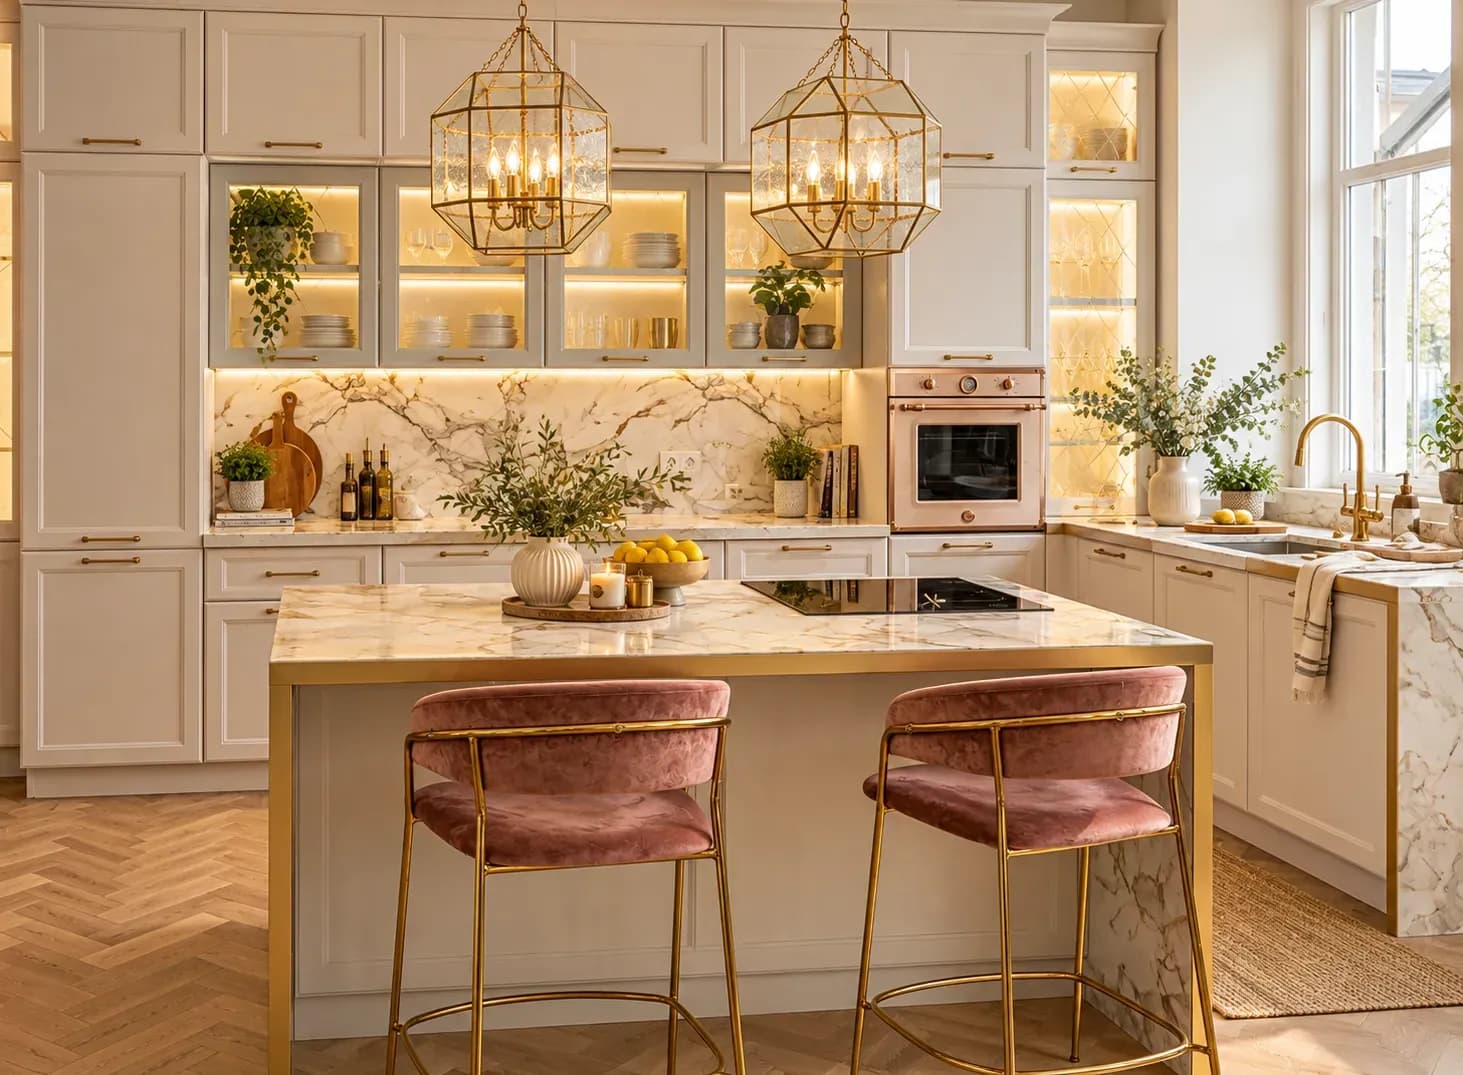
For those with a penchant for opulence, luxury kitchen interior design becomes an intriguing avenue. We uncover the elements that define a luxurious kitchen, from high-end materials to intricate detailing. Explore how the right blend of lighting, premium finishes, and state-of-the-art appliances can elevate your kitchen into a space of sheer elegance.
Bonito Designs, with its commitment to luxury, brings forth ideas that seamlessly integrate extravagance with functionality, creating a kitchen that is not just for cooking but for indulging in a lavish lifestyle.
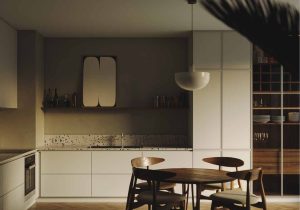
Creating a cozy kitchen doesn't always require a hefty budget. In this section, we provide practical tips for navigating the kitchen interior design cost. From clever ways to maximise resources to choosing cost-effective materials without compromising on style, discover how to achieve budget-friendly elegance in your kitchen.
Bonito Designs, known for its innovative yet cost-conscious approach, offers insights into making the most of your investment, ensuring that your cozy kitchen is not just inviting but also economical.
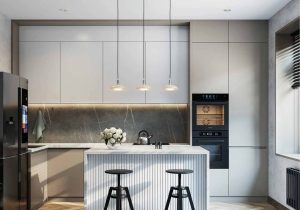
The modular kitchen has become synonymous with modern living, offering a tailored approach to functionality. We delve into the world of modular kitchen interior design, exploring how customizable units and smart storage solutions can enhance the efficiency of your kitchen.
Bonito Designs, with its expertise in modular design, contributes ideas on how to make the most of every nook and cranny, ensuring that your kitchen is not just cozy but also impeccably organised.
As we conclude our journey through the diverse realms of kitchen interior design, it's evident that creating a cozy kitchen is a nuanced art.
Whether you opt for the tradition-infused Indian parallel kitchen, the space-maximising L-shaped design, the simplicity of minimalist aesthetics, the sociable openness of an open kitchen, the vibrant colours of Indian design, the opulence of luxury, the affordability of budget-conscious choices, or the modern functionality of modular design, each style has its unique charm.
Bonito Designs, with its innovative touch, acts as a beacon, showcasing how timeless principles and contemporary thinking can converge to create kitchens that are not just spaces for cooking but sanctuaries of warmth and connection.
Let this guide be your inspiration as you embark on the journey of crafting a kitchen that not only suits your practical needs but also resonates with your personal style, making it a true heart of your home.
A well-planned small 2 BHK flat interior design should prioritise clear walkways before placing furniture or adding décor. Mapping natural movement paths, choosing appropriately scaled furniture, and using space-saving storage can make compact homes feel more comfortable and spacious. Consider daily routines, circulation, storage, and lifestyle needs together to create a home that works.
19 Oct 2026|5 min readA second bedroom in a 2 BHK can become far more useful when you plan it around everyday routines rather than keeping it only for occasional guests. Convertible furniture, smart storage, layered lighting, and flexible layouts can help the room support work, hobbies, fitness, or relaxation. By planning for both present needs and future changes, couples can create a multipurpose space that remains practical over time.
19 Oct 2026|5 min readA successful 2 BHK flat interior design project depends on clear scope, timely approvals, accurate measurements and proper sequencing of work. Plan procurement, modular production, and site execution around key dependencies to avoid delays. Regular reviews and systematic snag checks help keep the interior design project timeline on track.
17 Oct 2026|5 min readA practical 2 BHK flat kitchen interior design starts with accurate measurements, service points, appliance sizes and the household’s cooking routine. The right layout, such as straight, L-shaped, parallel or U-shaped, should support comfortable movement, sufficient prep space, accessible storage and proper ventilation.
17 Oct 2026|5 min readThe right type of kitchen layout can make everyday cooking, storage, and movement much more efficient. From straight and L-shaped kitchens to island, parallel, U-shaped, open, and galley layouts, each option suits different spaces and routines. The best choice depends on room size, number of users, storage needs, appliance placement, and circulation.
06 Oct 2026|5 min readKitchen wallpaper works best as a carefully placed accent rather than a finish for high-splash or high-heat areas. The right design should complement cabinetry, countertops and flooring while also suiting the kitchen’s ventilation, cleaning needs and available space. From compact prints and geometric patterns to textured finishes and nature-led motifs, thoughtful placement can add character without compromising practicality.
03 Oct 2026|5 min read


Your Home Makeover Starts Here.