Interior work moves through dependent decisions. Electricians need approved lighting plans, ceiling teams need fixture positions, and modular units require accurate dimensions. One open decision can stall several activities.
A realistic 2 BHK flat interior design schedule records approvals and procurement alongside site dates. It also assigns responsibility, so the homeowner, designer and execution team know what happens next.
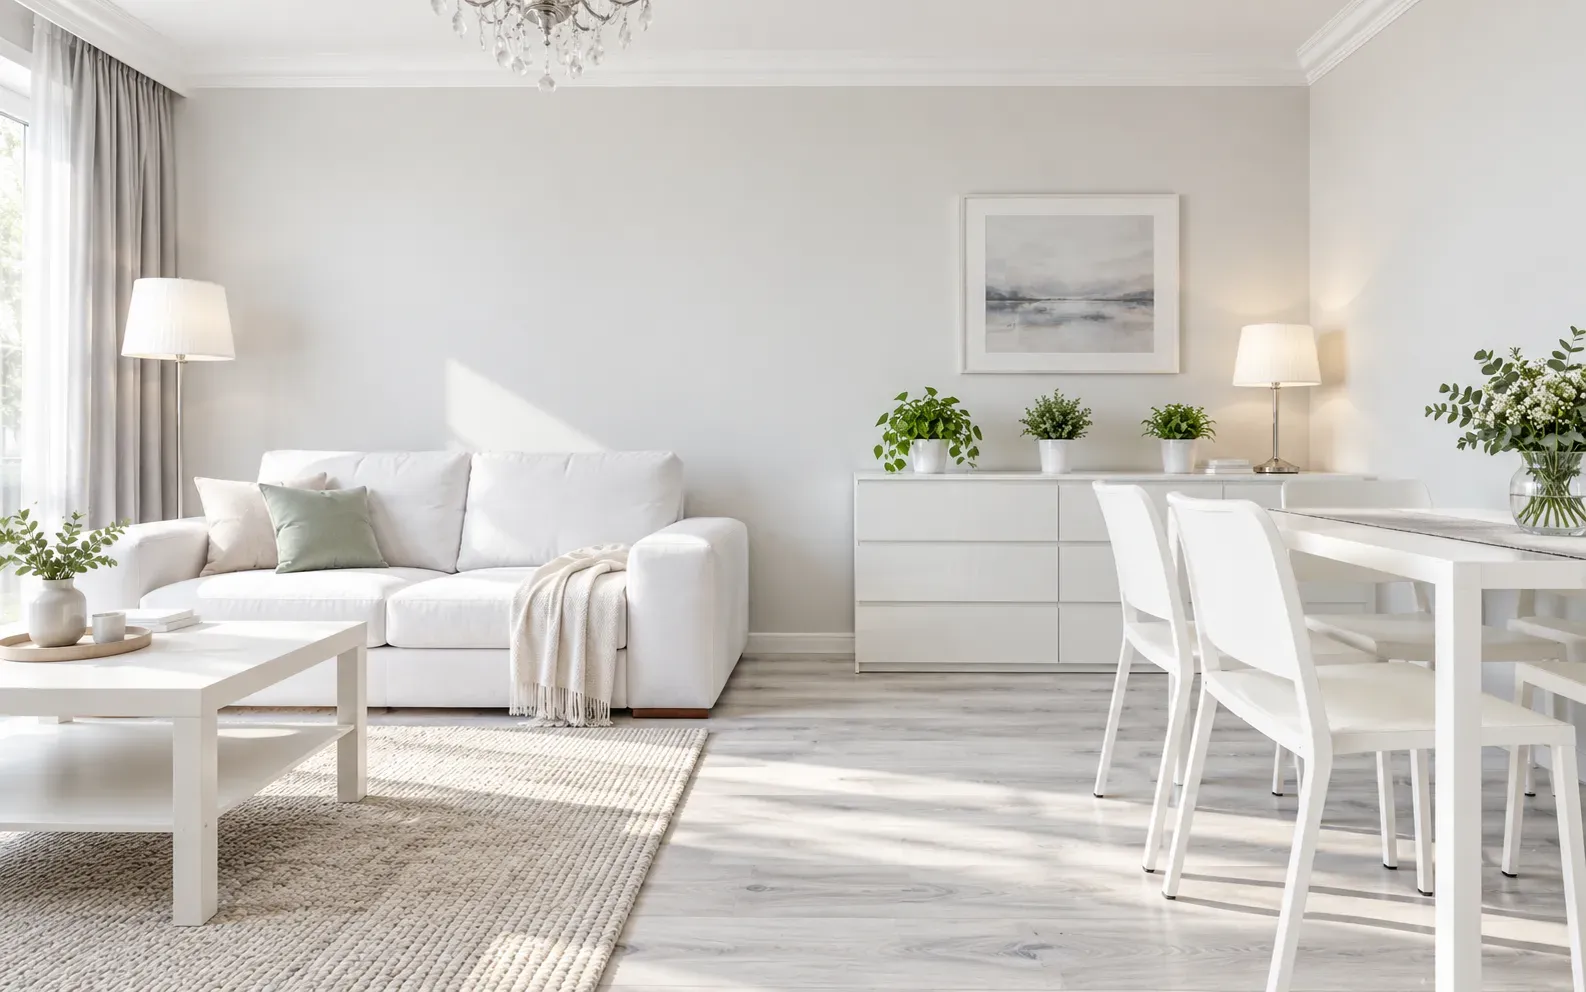
A complete 2 BHK flat interior design scope should identify the included rooms and expected work. Kitchen and wardrobe installation follows a shorter path than a full-home project with civil changes, ceilings and custom furniture.
Record the possession date, move-in target, society rules, budget and exclusions such as appliances or loose furniture. These still affect access and installation, so they belong in the interior design project timeline.
Before work starts, build the programme backwards from the move-in date. Allow separate periods for approvals, ordering, factory production, site execution, snag correction and cleaning. Add small buffers around items that depend on society access, builder completion or third-party suppliers.
Requirement gathering covers storage, cooking, work, family needs and existing belongings. These details determine the custom work and decisions ahead. Accurate measurement is the first technical milestone in 2 BHK flat interior design. Record walls, ceiling heights, beams, columns, openings and services. Site dimensions should govern the final drawings.
Unfinished flooring, pending window work or seepage can change dimensions. In cities like Mumbai, interior designers must also confirm working hours, contractor access, lift protection and delivery rules.
Design moves from space planning to detailed drawings. Layouts establish furniture and circulation; later drawings resolve cabinetry, electrical points, plumbing, ceilings and lighting. Review material samples for appearance and maintenance.
Good interior design planning brings these decisions into one set. A switch behind a wardrobe or a misaligned ceiling light usually indicates separate approvals. During 2 BHK flat interior design, sign-off should cover layouts, finishes, hardware, dimensions and scope. Use one consolidated approval set, and record how later revisions affect cost and completion.
After the design freeze, the team issues orders and modular shop drawings. Imported fittings, special veneers, stone, custom lights and made-to-measure furniture may need longer lead times. A dependable 2 BHK flat interior design programme links each item to its site date. Factory production can overlap with civil work, but recheck dimensions after changes to walls, plaster, or flooring.
Plan material storage and surface protection. A Mumbai flat may have little staging room, while a Bangalore society may restrict deliveries or service-lift use. Before approving production, compare the drawings with final appliance models and site conditions. Confirm refrigerator clearance, hob and chimney sizes, sink cut-outs, air-conditioner routes and curtain pockets.
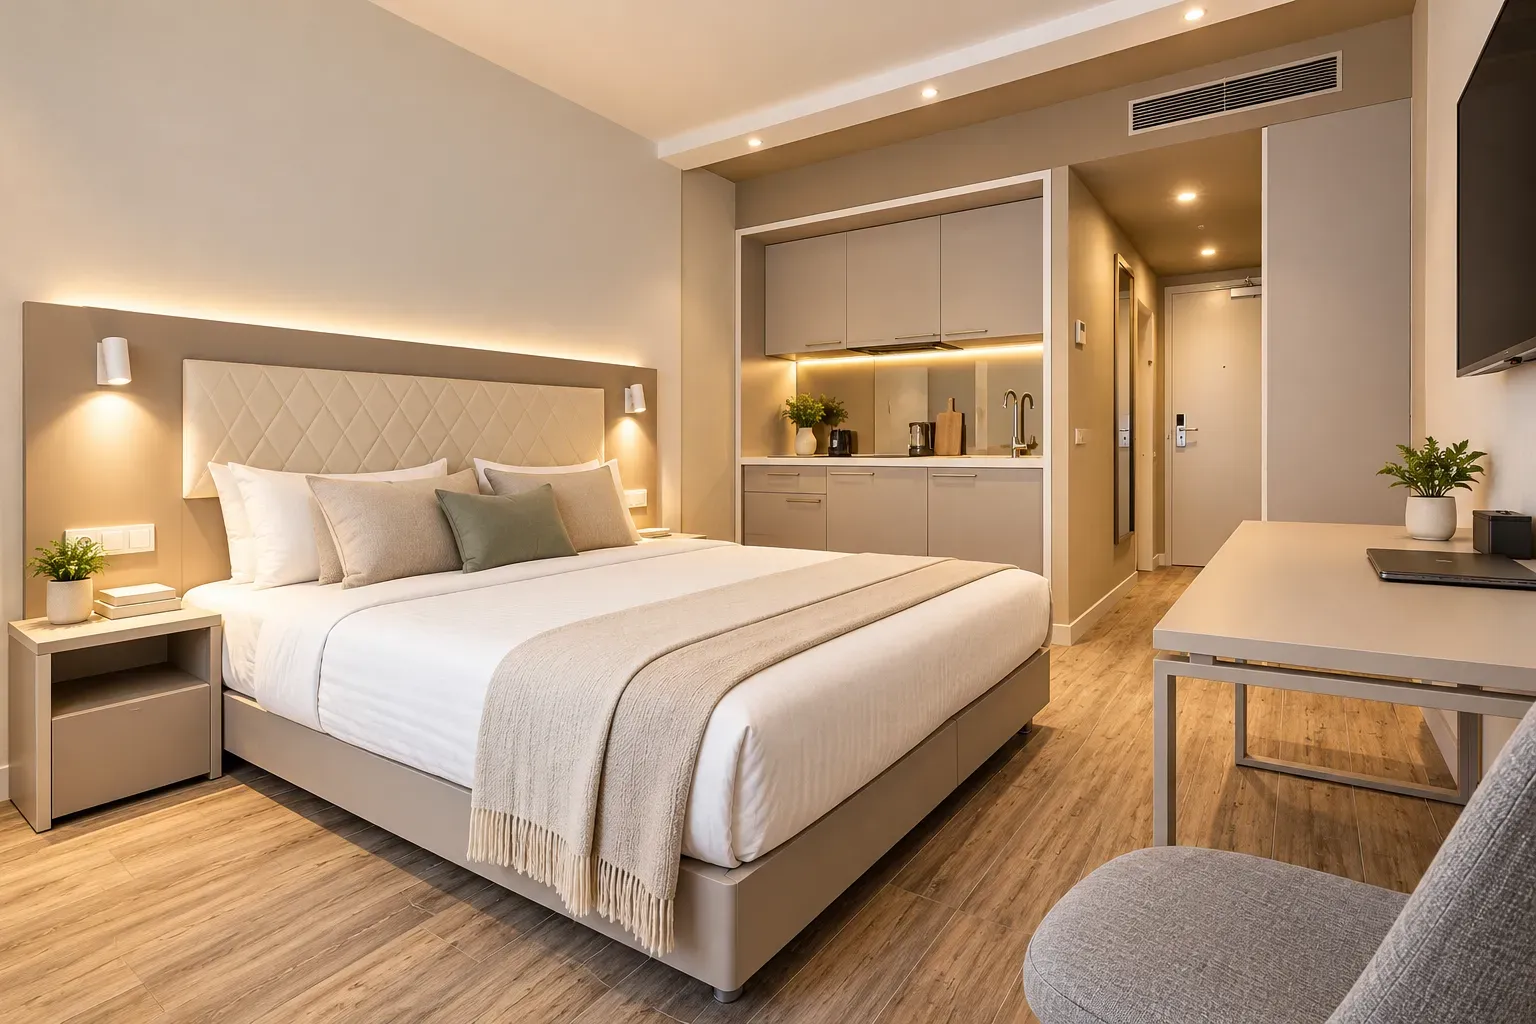
The exact order varies with scope, but most 2 BHK flat interior design projects move through the following sequence:
Protect retained surfaces before demolition, masonry changes, chasing or repairs.
Complete and test concealed wiring, plumbing and appliance points before closing walls or ceilings.
Install ceiling frames and boards, then complete wall levelling, primer and early paint coats.
Install kitchen units, wardrobes and storage after dusty work. Recheck levels, wall conditions and service clearances.
Install counters, backsplashes, hardware, lights, fittings and appliances, followed by paint touch-ups.
Place loose furniture, clean the home and add curtains after snag-prone work is finished.
Activities may overlap, but dependencies remain. Wooden units need dry surfaces, while decorative lights should wait until dusty work ends.
The approved scope anchors the interior design project timeline. Adding storage, changing finishes or moving electrical points affects drawings, orders and labour. Delays can also come from late selections, custom manufacturing, unavailable hardware, builder defects, and restricted hours. A 2 BHK flat interior design schedule needs clear deadlines for every stage.
Homeowners can approve complete packages, confirm appliances early and nominate one decision-maker. Weekly reviews should record progress, dependencies, choices and risks.
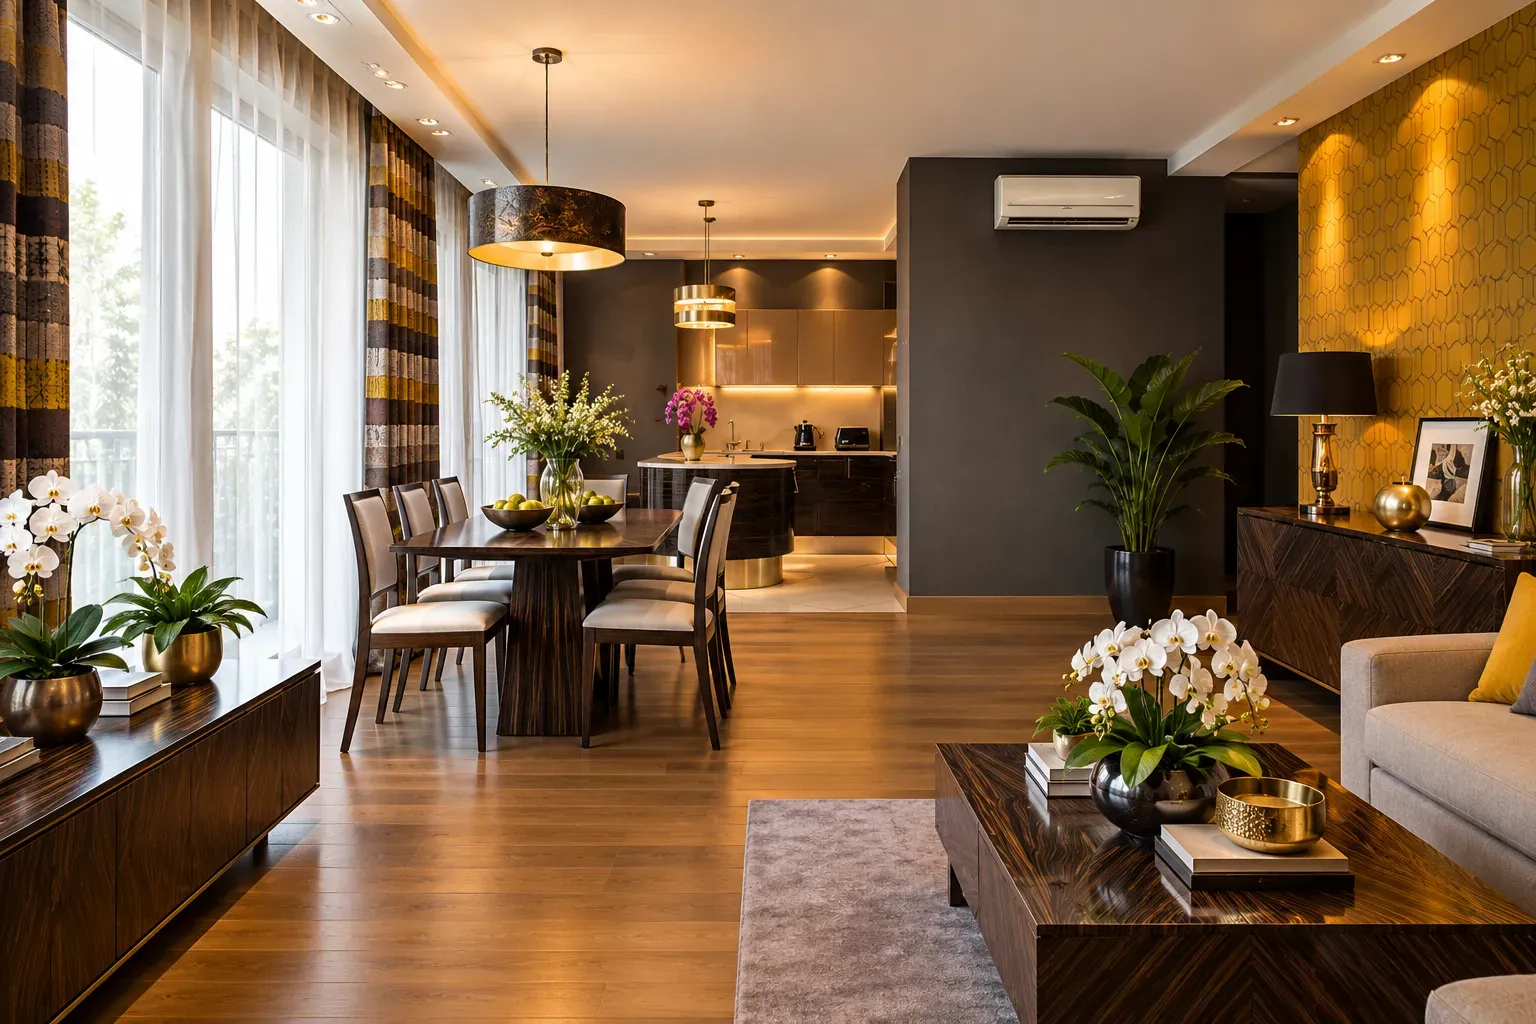
Inspect systematically. Open shutters and drawers, check alignment, test lights and sockets, run taps and verify appliance connections. Review paint edges, sealant, stone seams and locks under normal lighting. During interior handover, record each snag with its photograph, location, owner and correction date. Reinspect repairs, then collect warranties, manuals, keys, care instructions and available service drawings.
A completed 2 BHK flat interior design project should include maintenance guidance and service contacts. Retain finish samples or product codes for repairs.
Bonito Designs' Life Design philosophy starts with household routines. A Mumbai couple moving before the monsoon may prioritise window-related work. A Bangalore family working from home may need one room completed and protected first.
This makes 2 BHK flat interior design specific to the household. Bonito Designs coordinates design, procurement and site work through end-to-end planning. Clear approvals keep work moving, while proper sequencing protects the home.
If you want a well-managed project that reaches interior handover with no surprises, then book a consultation with Bonito Designs.
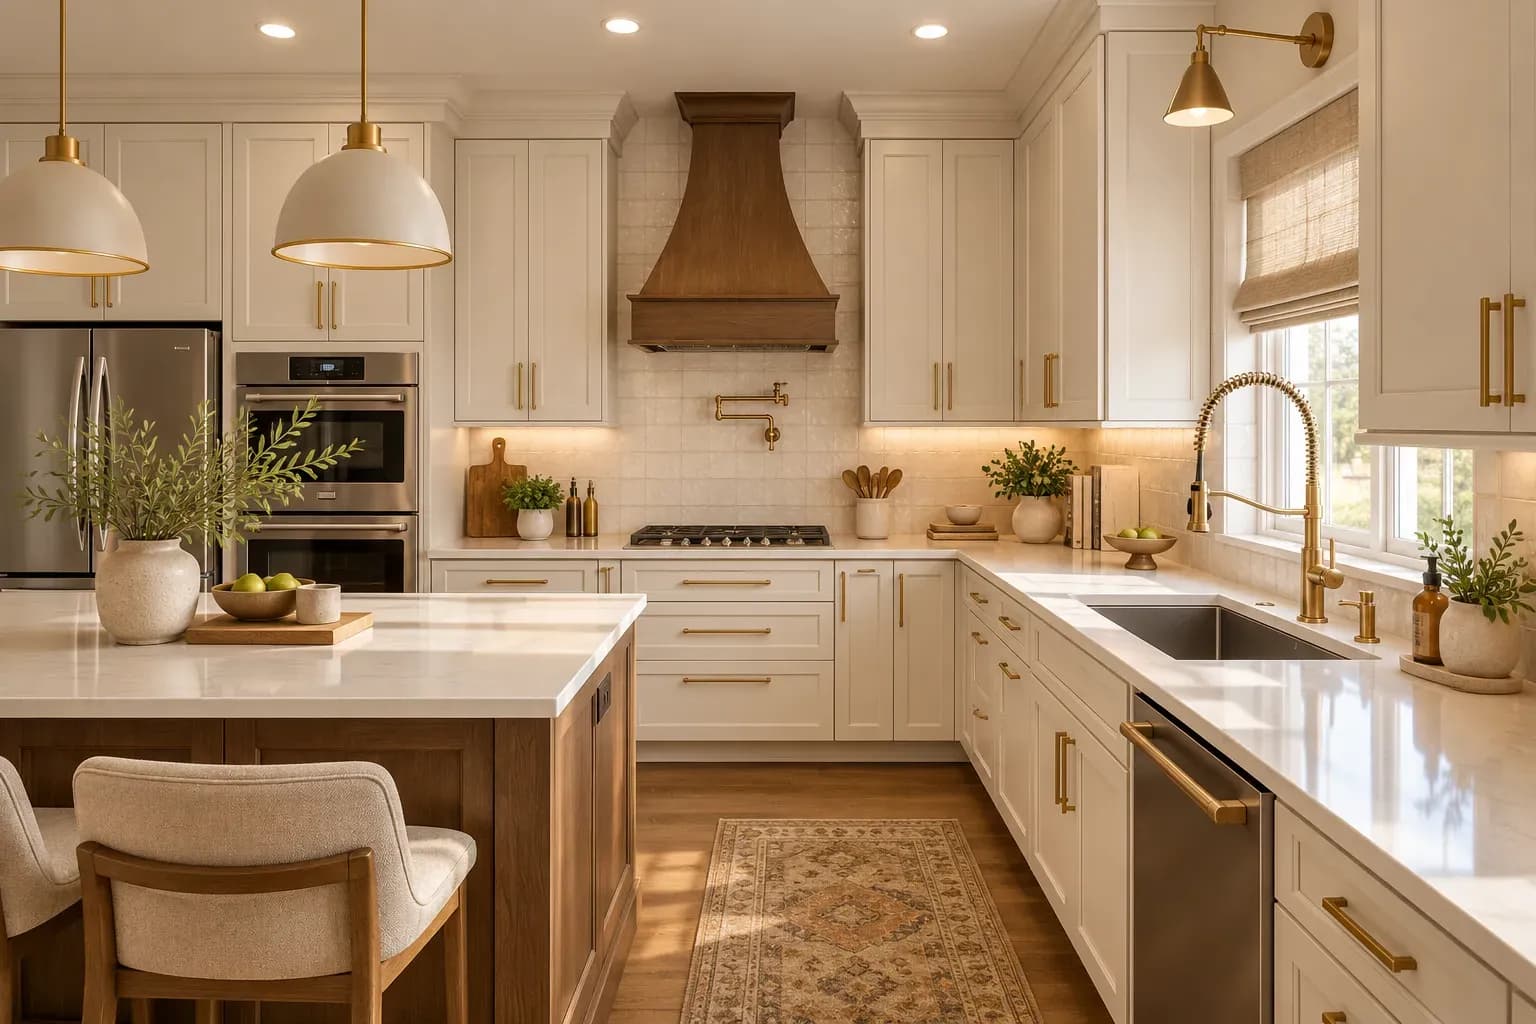
A practical 2 BHK flat kitchen interior design starts with accurate measurements, service points, appliance sizes and the household’s cooking routine. The right layout, such as straight, L-shaped, parallel or U-shaped, should support comfortable movement, sufficient prep space, accessible storage and proper ventilation.
17 Oct 2026|5 min readThoughtful villa interior design creates continuity across large homes without making every room look identical. Repeating select materials and colours, planning circulation, balancing social and private zones, and using lighting strategically can help each space feel connected. Also consider corridors, landings, storage, and room-specific needs as part of the overall plan.
16 Oct 2026|5 min readA child-friendly 2 BHK interior design must balance sleep, study, play, storage, and shared family activities in a limited space. Flexible furniture, clearly defined zones, practical storage, durable finishes, and safe circulation help the home adapt as children grow. Planning these elements early can reduce the need for frequent redesigns.
16 Oct 2026|5 min readA child-friendly 2 BHK interior design must balance sleep, study, play, storage, and shared family activities in a limited space. Flexible furniture, clearly defined zones, practical storage, durable finishes, and safe circulation help the home adapt as children grow. Planning these elements early can reduce the need for frequent redesigns.
16 Oct 2026|5 min readA well-planned 2 BHK flat interior design should make every room functional without making the home feel crowded. Smart space planning, built-in storage, appropriately sized furniture, cohesive colours, and layered lighting can improve comfort in compact city homes. For homeowners in Mumbai and Bangalore, the best designs also account for local space constraints, daylight, work-from-home needs, and flexible family routines.
07 Oct 2026|5 min readGood 2 BHK flat interior design depends on making limited space feel organised, functional, and visually open. Smart bedroom layouts, space-saving furniture, vertical storage, layered lighting, and multifunctional zones can help maximise every square foot. A good interior designer will consider the family’s lifestyle and the home’s structural constraints to create a 2 BHK that feels comfortable rather than crowded.
05 Oct 2026|5 min read


Your Home Makeover Starts Here.