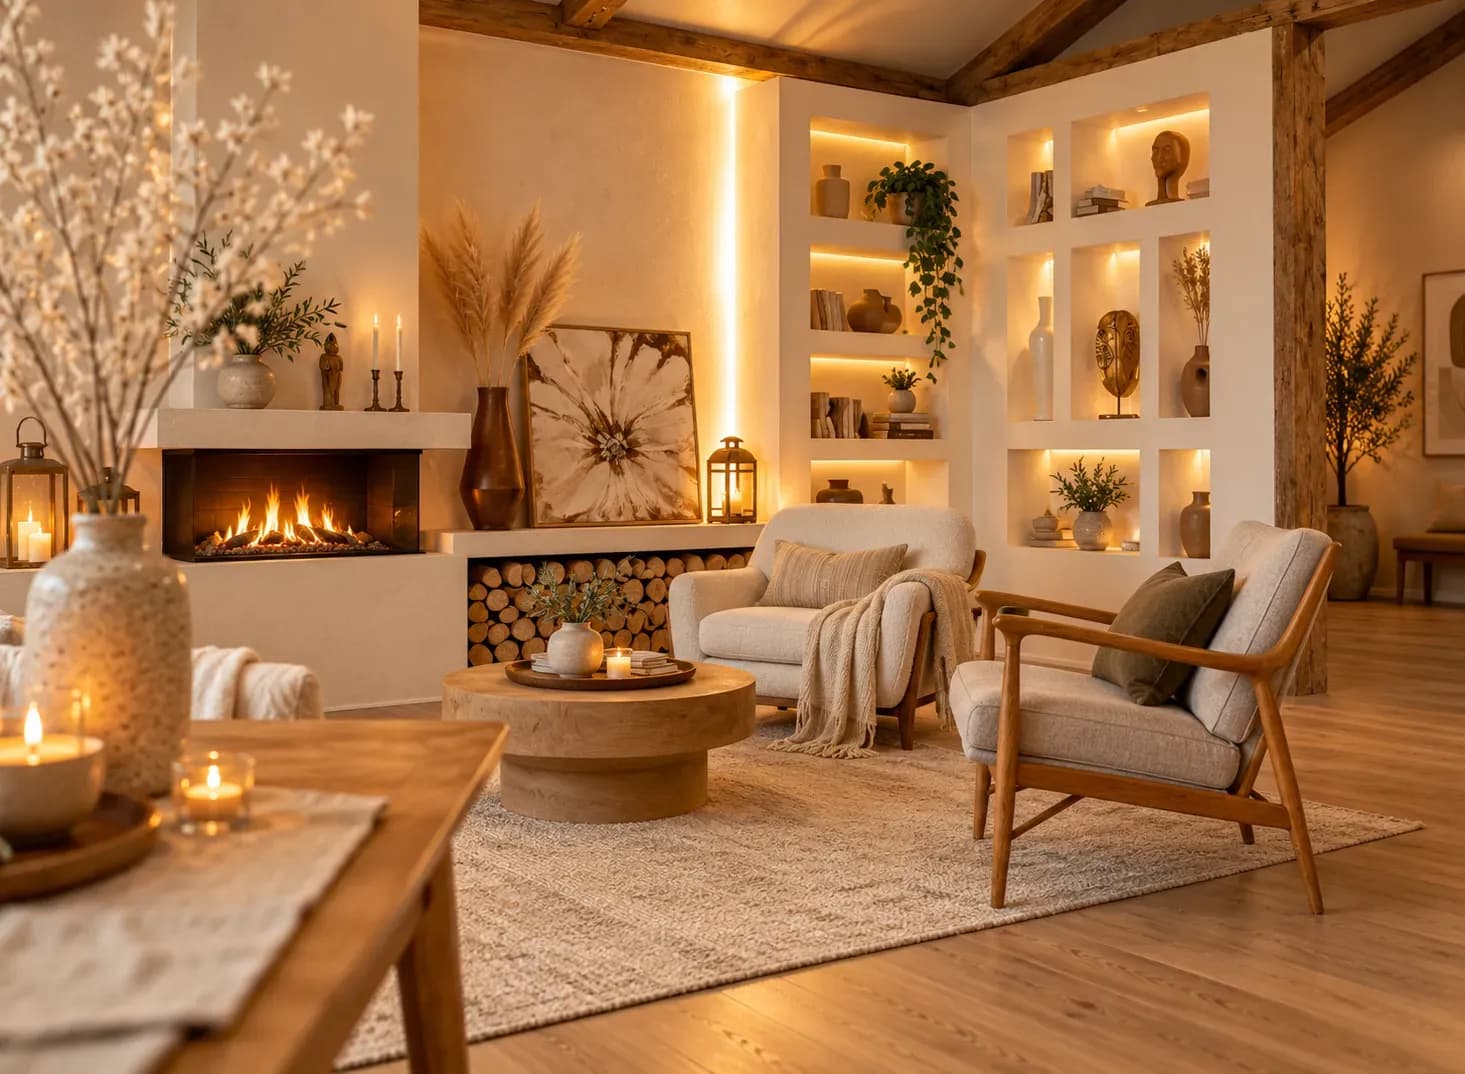
There's a particular kind of guilt that comes with an unused second bedroom. It sits there, mostly empty, maybe holding a bed nobody sleeps in and a few boxes that never found a proper home. For many couples living in a 2 BHK, that second room is either underused or a "guest room" that hosts guests at most twice a year.
That's a lot of square footage to leave idle. A thoughtfully planned 2 BHK flat interior can turn that second bedroom into one of the most genuinely useful rooms in the home, without losing its ability to function as a guest space when needed.
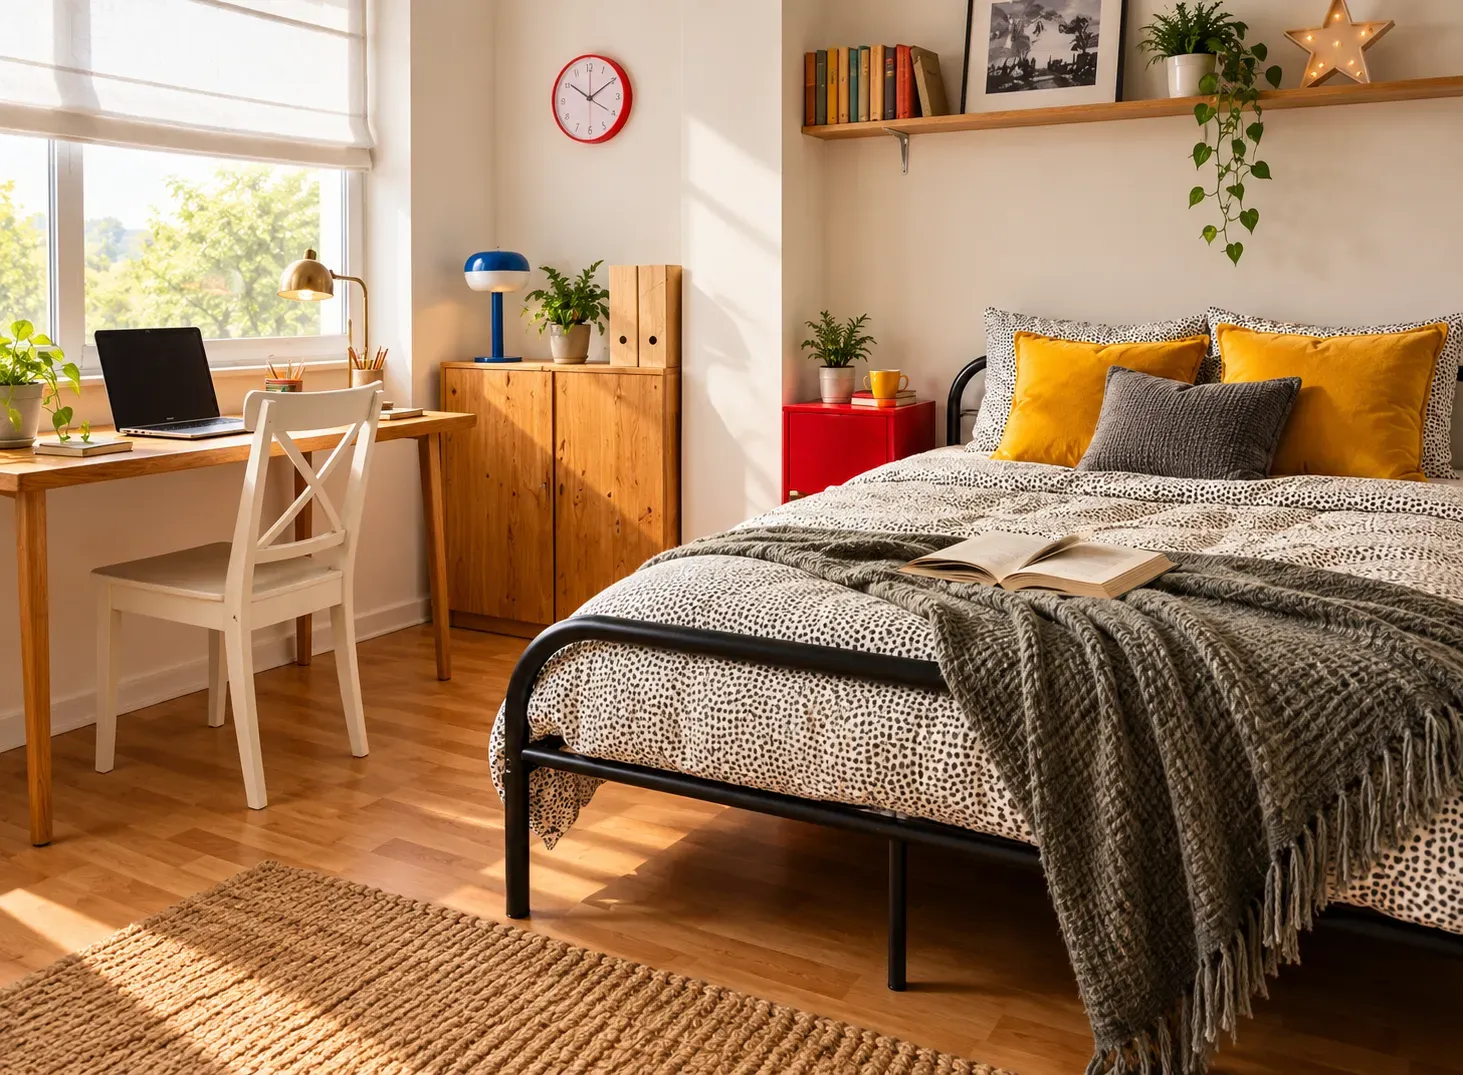
Before settling on a single use, it helps to consider the range of things a second bedroom can realistically support, often more than one at a time.
Most couples end up landing somewhere between two or three of these, which is exactly where the right furniture choices start to matter in a 2 BHK flat interior.
The single biggest tip to make a second bedroom genuinely multipurpose is choosing furniture that can shift between roles.
| Furniture Type | What It Enables |
|---|---|
| Sofa beds | A comfortable seating area by day, a proper bed for guests when needed |
| Murphy beds | Fold away completely to free up the entire floor for a workspace, gym, or hobby setup |
| Foldable desks | A work-from-home station that disappears when the room needs to serve another purpose |
| Modular storage | Shelving and cabinet units that can be reconfigured as the room's primary use shifts over time |
A Murphy bed, in particular, is often the most transformative single piece for a genuinely flexible second bedroom, since it removes the bulkiest, least flexible item in the room entirely when it's not in use.
A multipurpose room only works if it's planned with the same care as any single-use room, sometimes more, since it needs to support several different activities without feeling cluttered by any of them.
Getting these basics right upfront means the room can genuinely flex from a Tuesday morning workspace to a Saturday evening guest room without either use feeling like an afterthought.
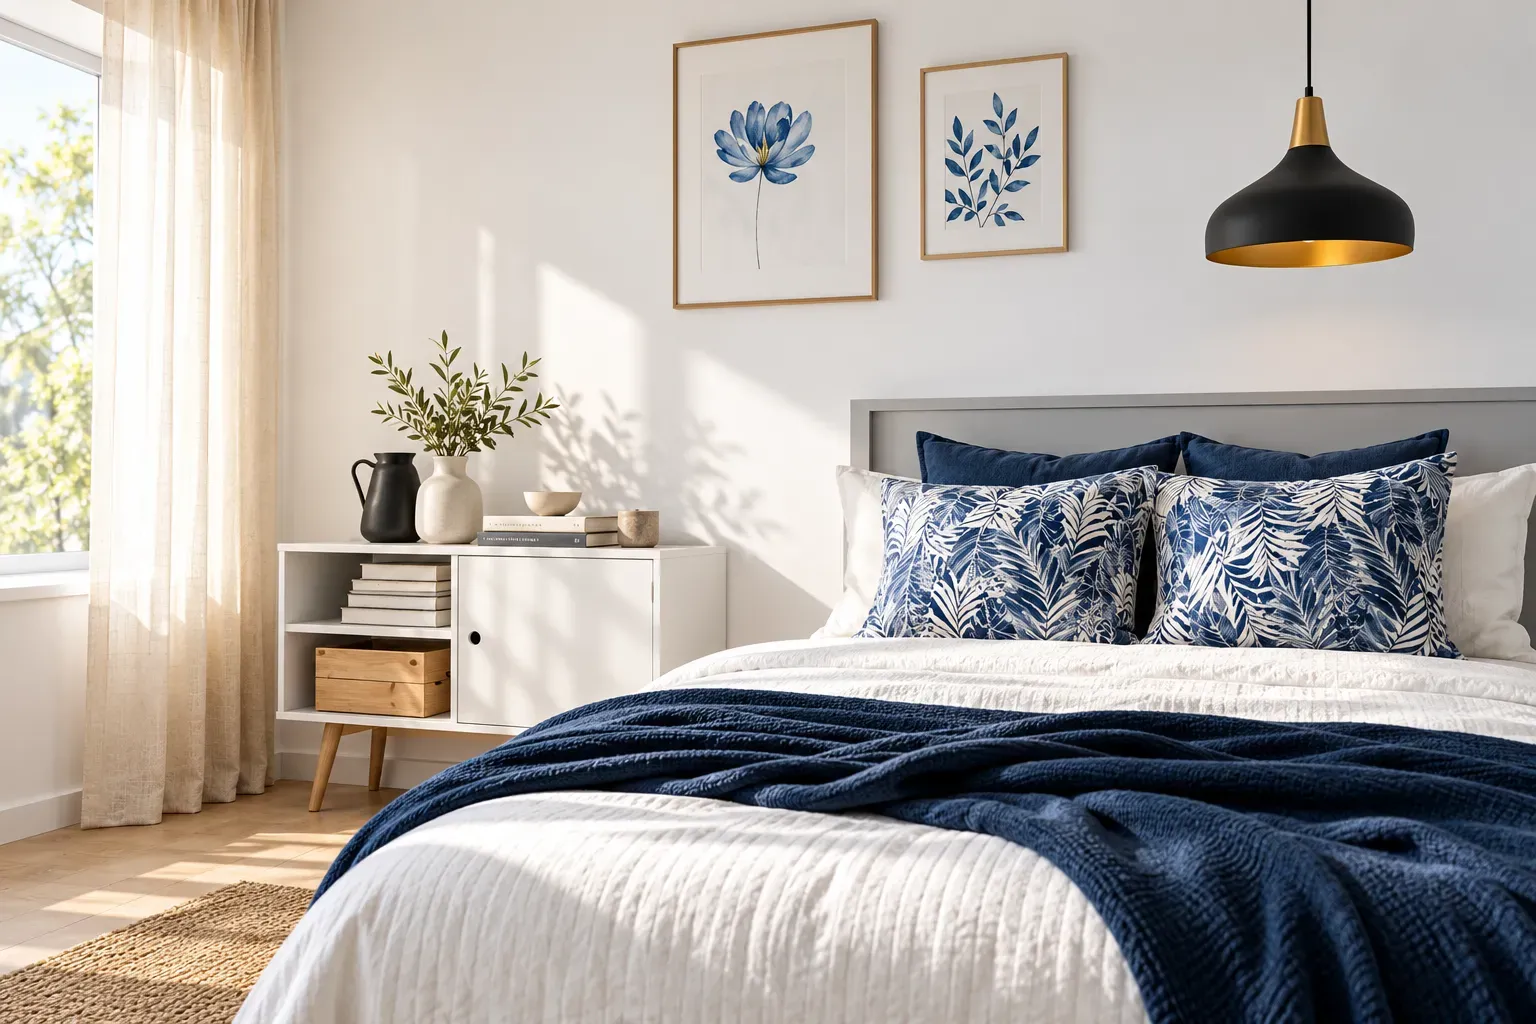
The best version of this room is designed around how the couple actually lives right now, while staying adaptable enough to shift later.
For 2 BHK flat interiors, this kind of planning is really what separates a second bedroom that stays useful for years from one that needs reworking every time the couple's life changes.
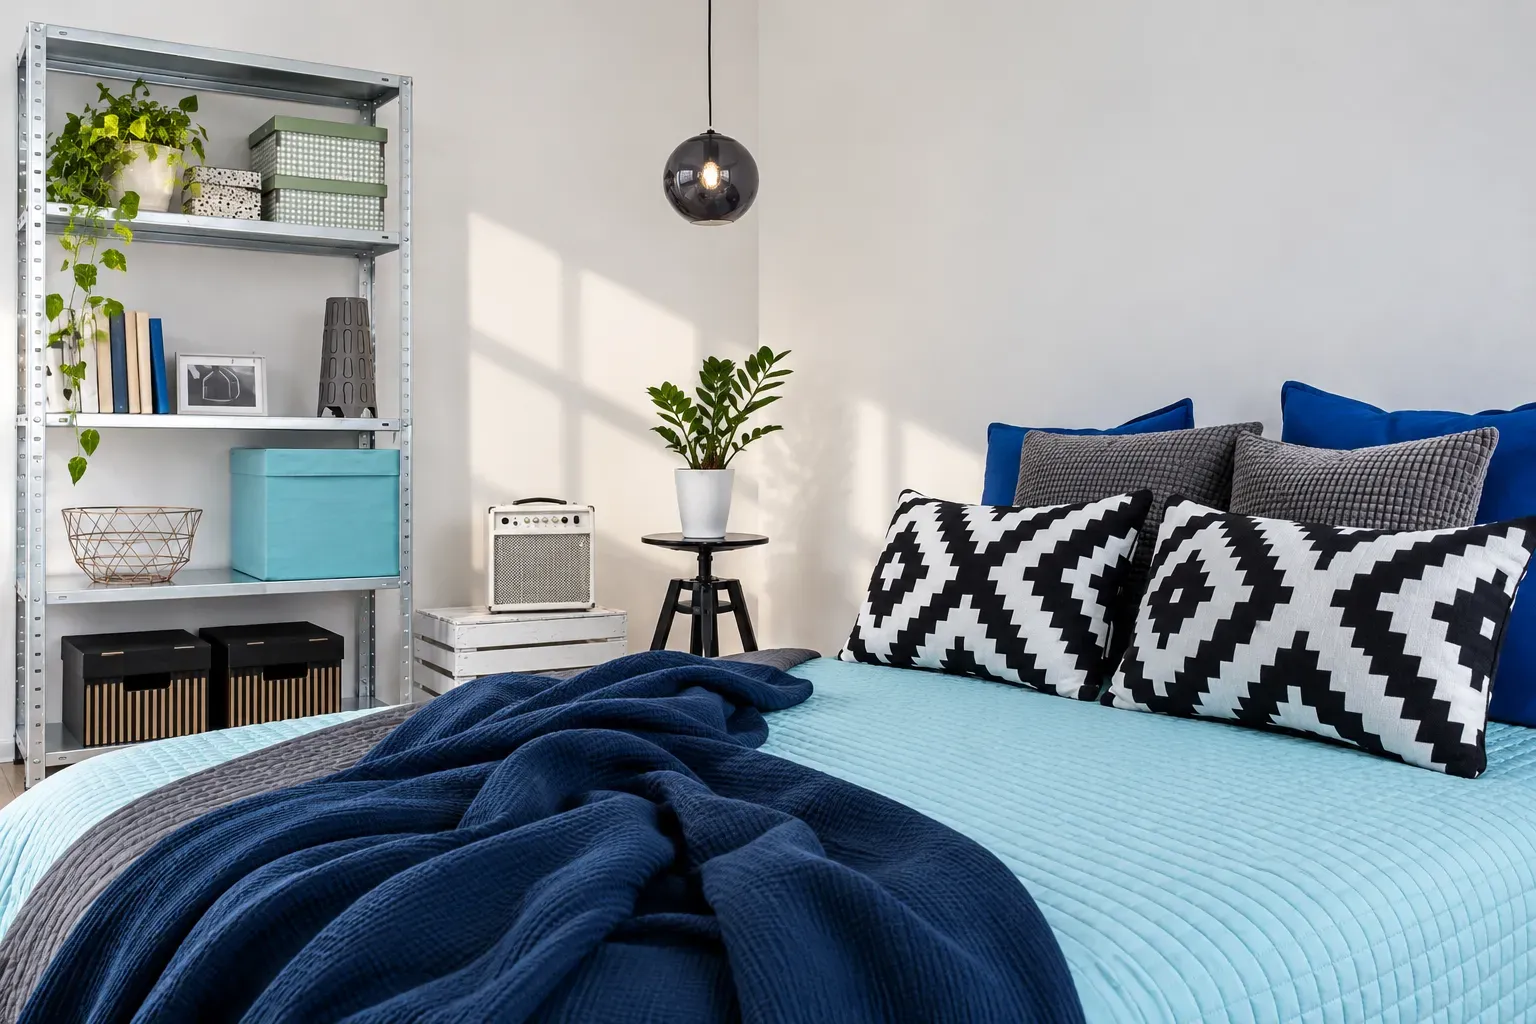
Even a room serving several functions should feel like part of the same home, not a disconnected, purely practical space. A few bedroom decorating ideas for couples help keep that connection intact:
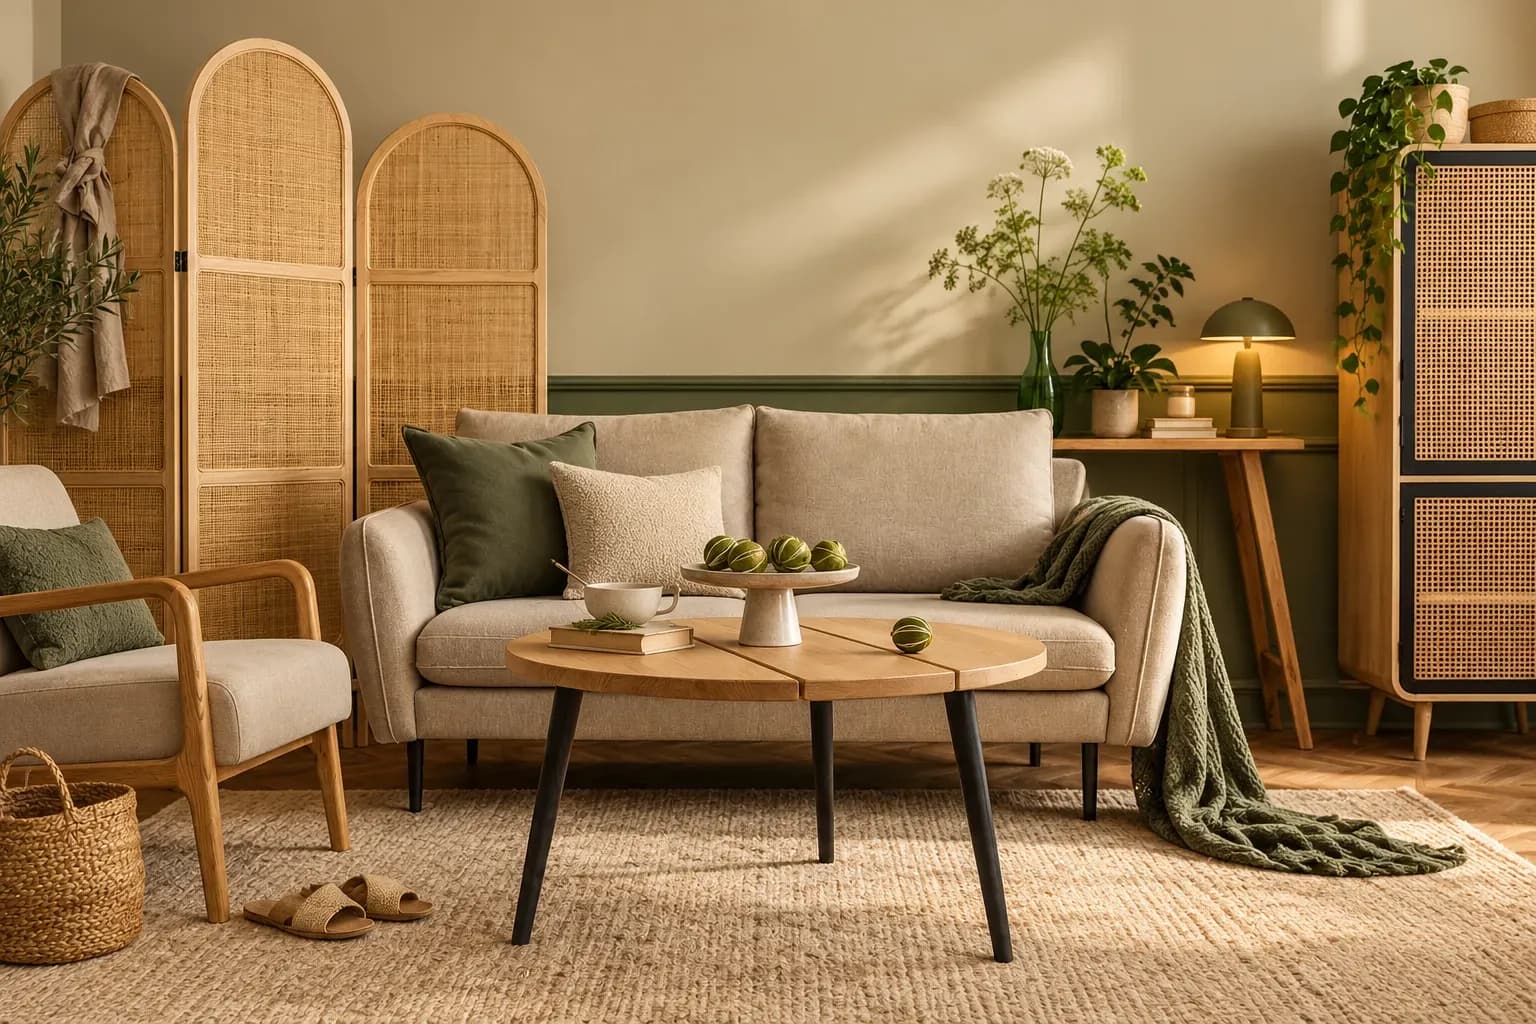
For couples wanting a room that occasionally reverts to guest use, warm neutrals paired with soft accent colours tend to work best, since they read as calm and welcoming without leaning too far into a purely functional, office-like look.
Among the best colour choices for couple bedrooms, soft sage greens, warm terracotta, and gentle blues are consistently popular, even when the room spends most of its time as a workspace or hobby room.
The second bedroom in a 2 BHK flat interior does not have to remain an underused guest room. With flexible furniture and thoughtful planning around storage, lighting, and layout, it can support everyday needs now, whether that's work, a hobby, or quiet time, while still adapting easily as your lifestyle changes.
This is where Bonito Designs’ LifeDesign philosophy comes in. Instead of treating every 2 BHK flat interior as a standard layout, the design process starts with understanding how you live, work, relax, entertain, and plan for the future. If you want a flat that’s personalised to your way of life, while remaining flexible enough to adapt over time, then book a consultation with Bonito Designs today.
A well-planned small 2 BHK flat interior design should prioritise clear walkways before placing furniture or adding décor. Mapping natural movement paths, choosing appropriately scaled furniture, and using space-saving storage can make compact homes feel more comfortable and spacious. Consider daily routines, circulation, storage, and lifestyle needs together to create a home that works.
19 Oct 2026|5 min readA successful 2 BHK flat interior design project depends on clear scope, timely approvals, accurate measurements and proper sequencing of work. Plan procurement, modular production, and site execution around key dependencies to avoid delays. Regular reviews and systematic snag checks help keep the interior design project timeline on track.
17 Oct 2026|5 min readA practical 2 BHK flat kitchen interior design starts with accurate measurements, service points, appliance sizes and the household’s cooking routine. The right layout, such as straight, L-shaped, parallel or U-shaped, should support comfortable movement, sufficient prep space, accessible storage and proper ventilation.
17 Oct 2026|5 min readA successful 2 BHK flat interior design project depends on clear scope, timely approvals, accurate measurements and proper sequencing of work. Plan procurement, modular production, and site execution around key dependencies to avoid delays. Regular reviews and systematic snag checks help keep the interior design project timeline on track.
17 Oct 2026|5 min readA child-friendly 2 BHK interior design must balance sleep, study, play, storage, and shared family activities in a limited space. Flexible furniture, clearly defined zones, practical storage, durable finishes, and safe circulation help the home adapt as children grow. Planning these elements early can reduce the need for frequent redesigns.
16 Oct 2026|5 min readA well-planned 2 BHK flat interior design should make every room functional without making the home feel crowded. Smart space planning, built-in storage, appropriately sized furniture, cohesive colours, and layered lighting can improve comfort in compact city homes. For homeowners in Mumbai and Bangalore, the best designs also account for local space constraints, daylight, work-from-home needs, and flexible family routines.
07 Oct 2026|5 min read


Your Home Makeover Starts Here.