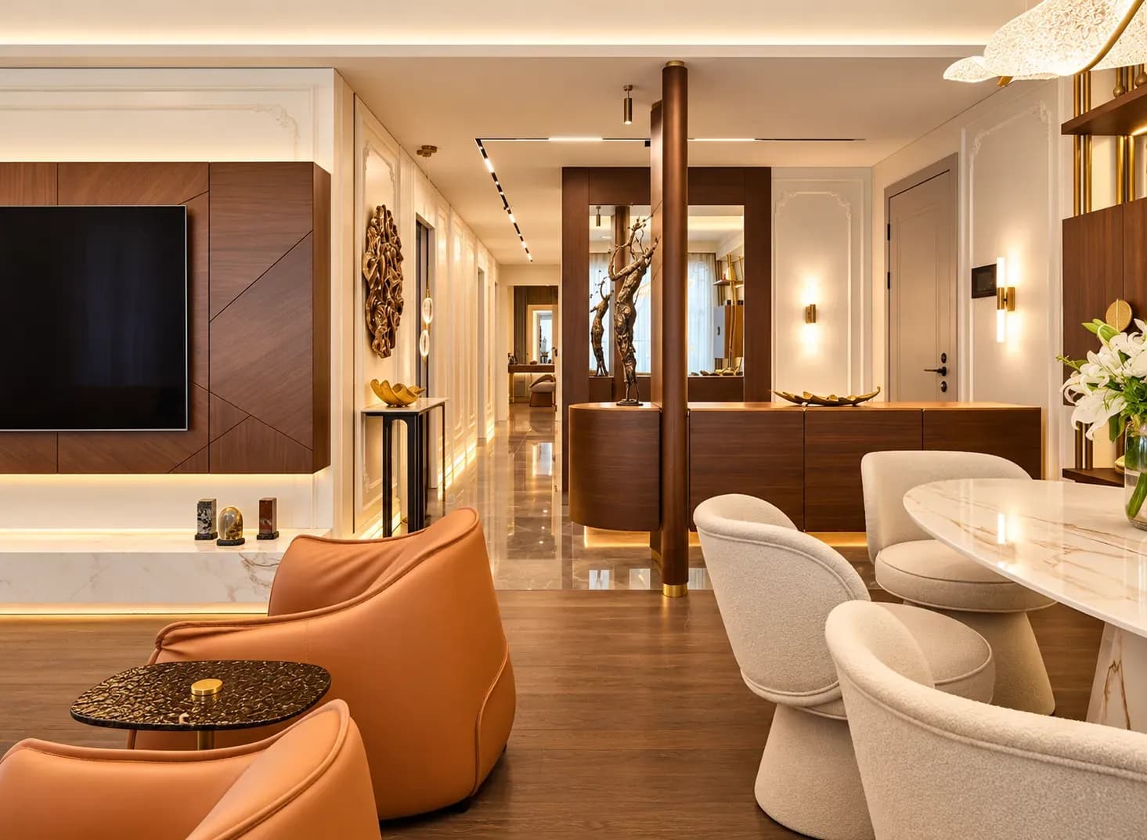
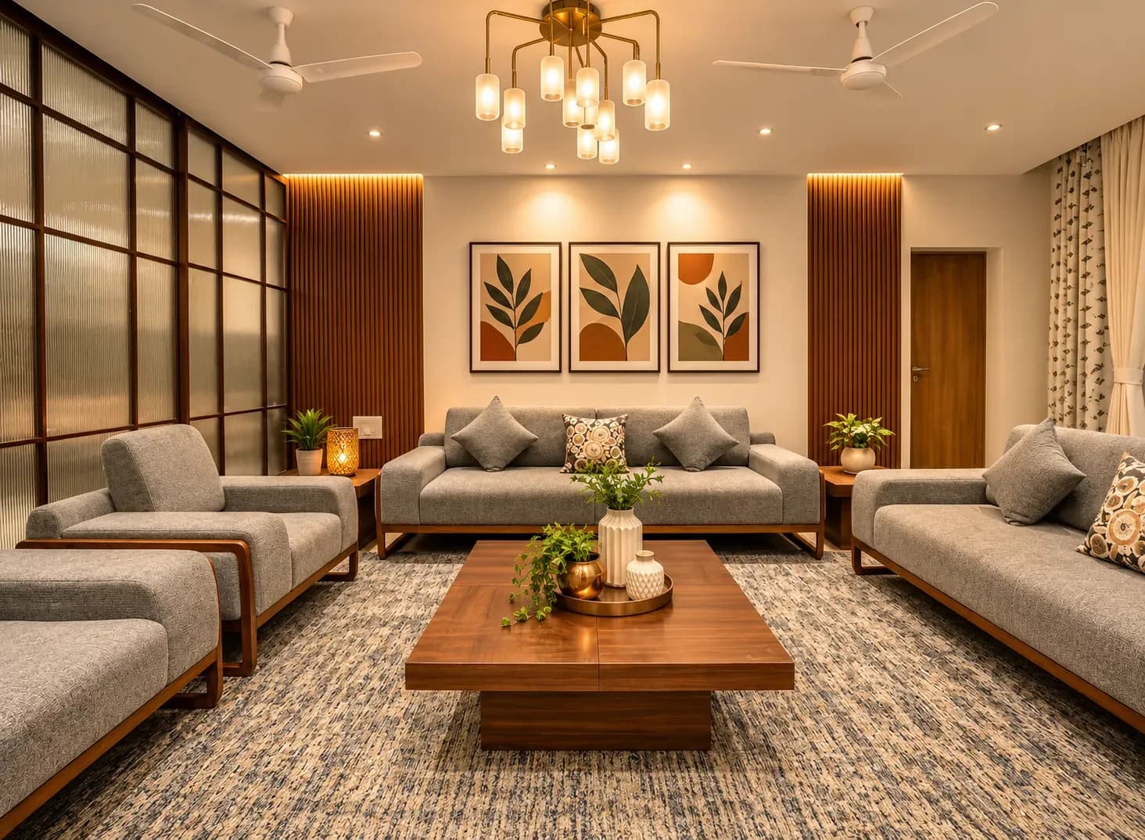
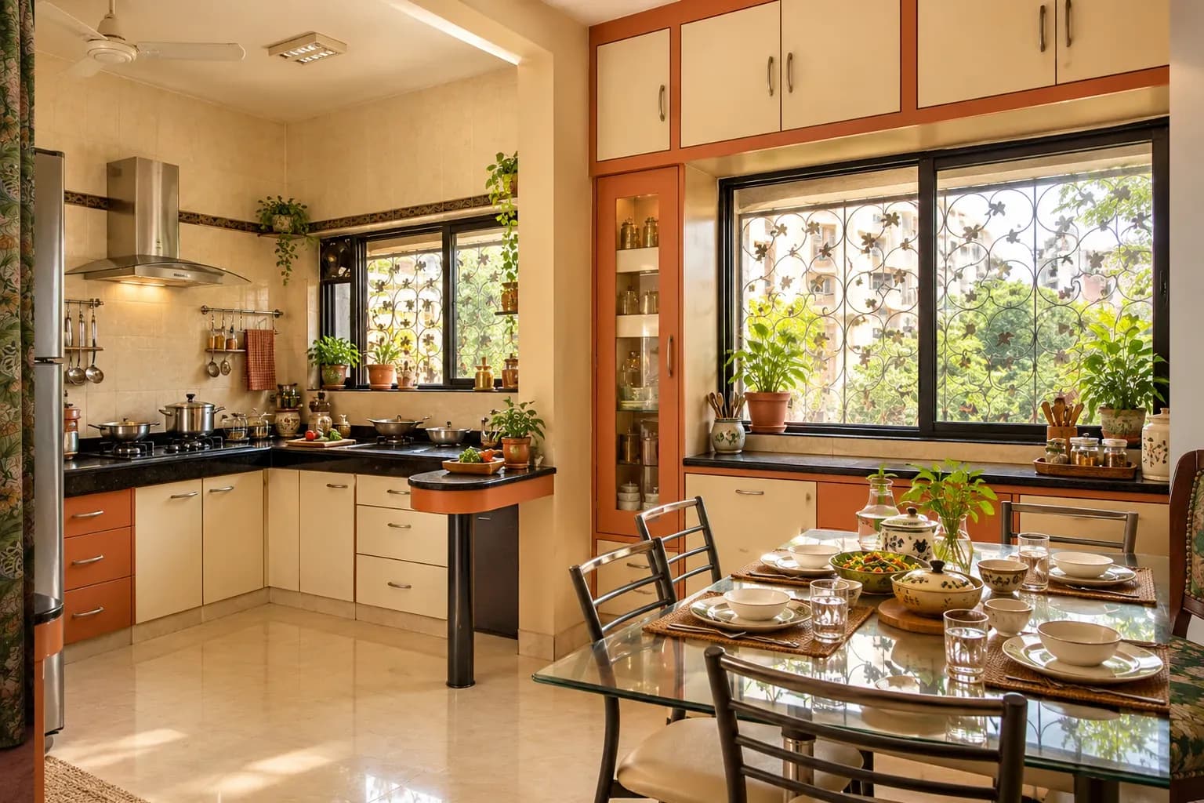
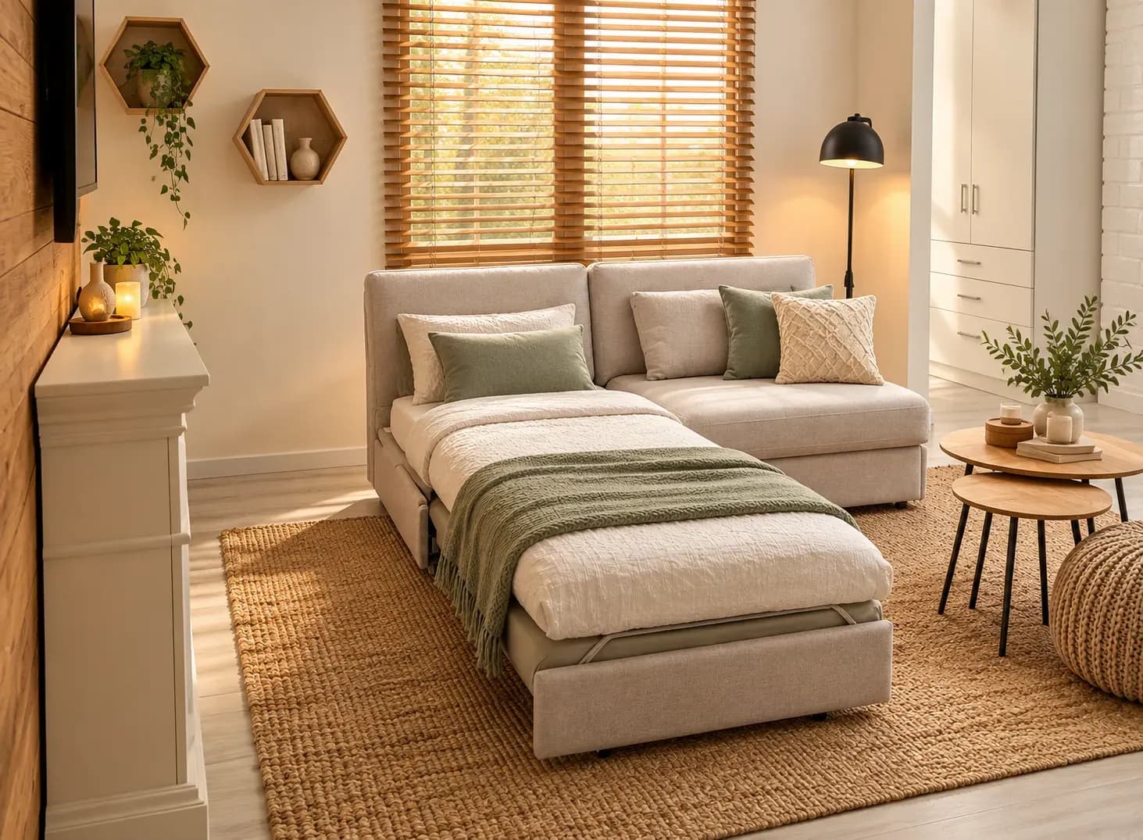
In most compact apartments, the first thing that makes a room feel tight isn't usually the size of the furniture. It's the path, or lack of one, between everything in it. A sofa arm that catches your hip on the way to the balcony. A dining chair that has to be pulled in every time someone walks past. A bedroom door that only opens halfway before it hits the bed.
Good small 2 BHK flat interior design starts with something most people plan last: how a person actually moves through the home. Clear walkways don't just make a home safer and more comfortable; they genuinely change how spacious a room feels, often more than any decorative choice could. Here's how to plan for them properly.
In a larger home, an awkward walking path in one corner barely registers. In a small 2 BHK flat interior design, it is noticeable and highly distracting. A cramped passage near the entrance, a tight squeeze past the dining table, a bedroom door that can't fully open; all of these add friction to daily movement and make the home feel smaller than its actual square footage.
The areas that matter most for this are the ones with the highest daily traffic:
Getting circulation right in these specific areas does more for how "big" a small home feels than almost any other single design decision.
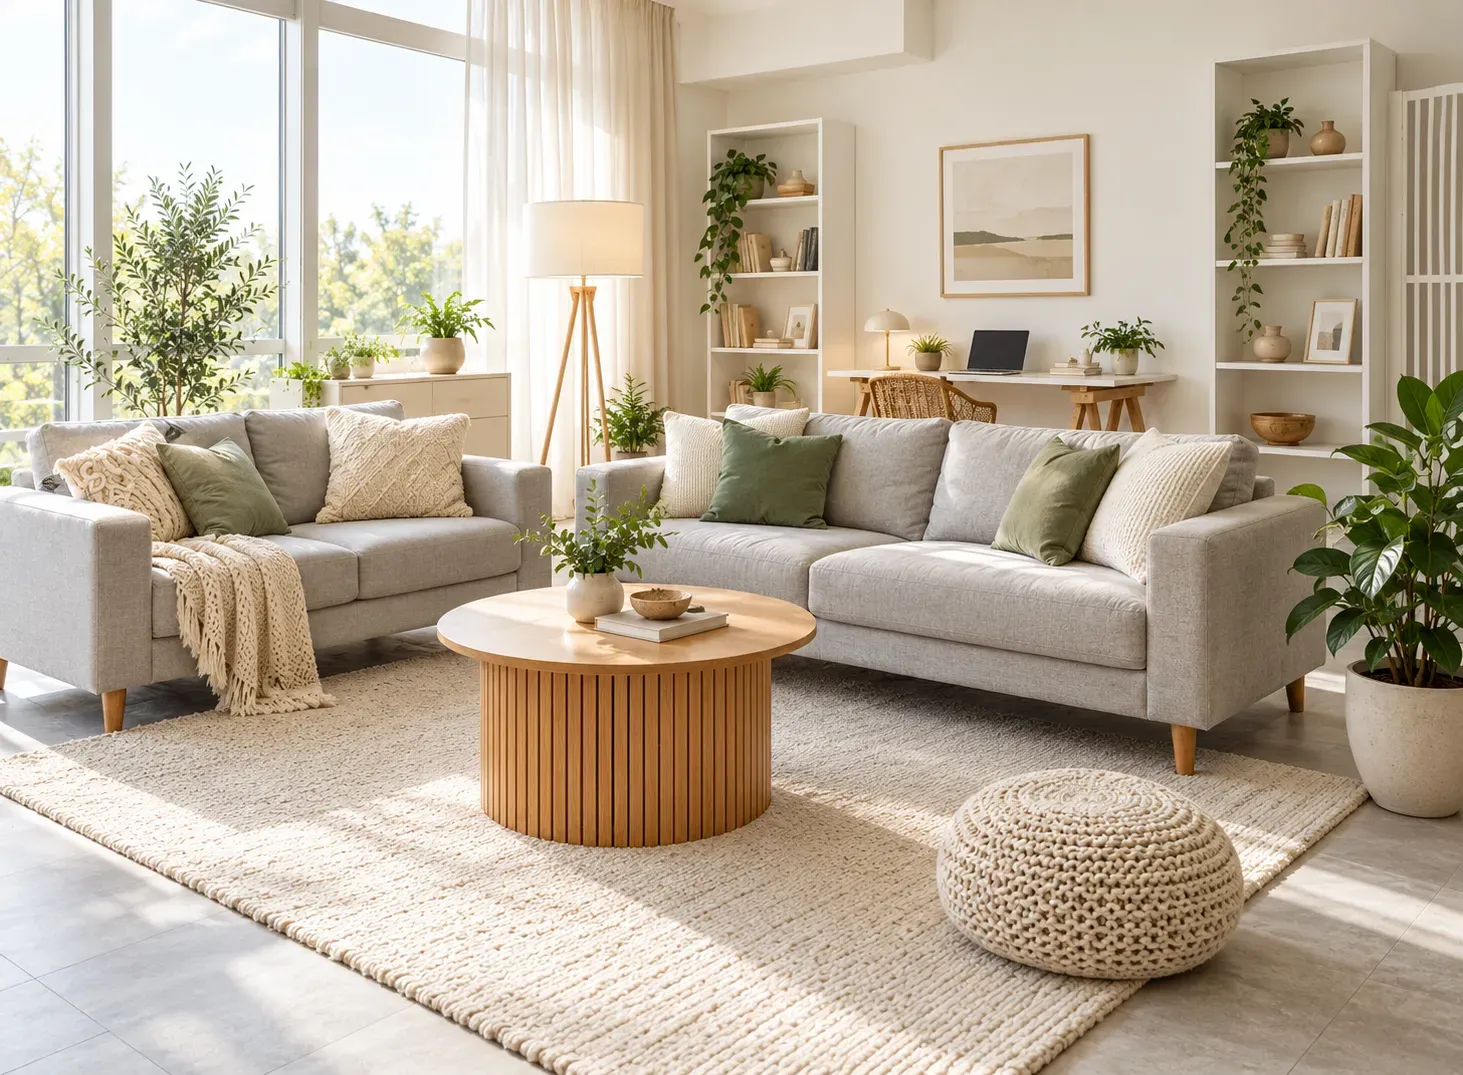
The most common mistake in small-home layouts is choosing furniture first and fitting movement paths around it afterwards. The better approach reverses this entirely.
This kind of planning is really the foundation of good 2 BHK interior design ideas, since circulation problems are far harder to fix after furniture is already in place.
Check a few specific measurements and details before finalising any furniture layout.
| Consideration | What to Check |
|---|---|
| Furniture scale | Furniture proportioned to the actual room size, not oversized pieces that technically fit but leave no breathing room |
| Door swings | Enough clearance for every door, bedroom, wardrobe, and bathroom to open fully without hitting furniture |
| Passage widths | At least 90 cm of clear walking width in main passages, more in high-traffic areas like near the kitchen |
| Corner clearance | Enough space around furniture corners to avoid a layout that requires sideways shuffling to pass |
| Wardrobe and storage access | Clear floor space in front of every wardrobe and storage unit so doors and drawers can open fully |
Skipping these checks is one of the most common reasons a small 2 BHK flat interior design feels tighter than it needs to, even when the actual floor area is reasonably generous.
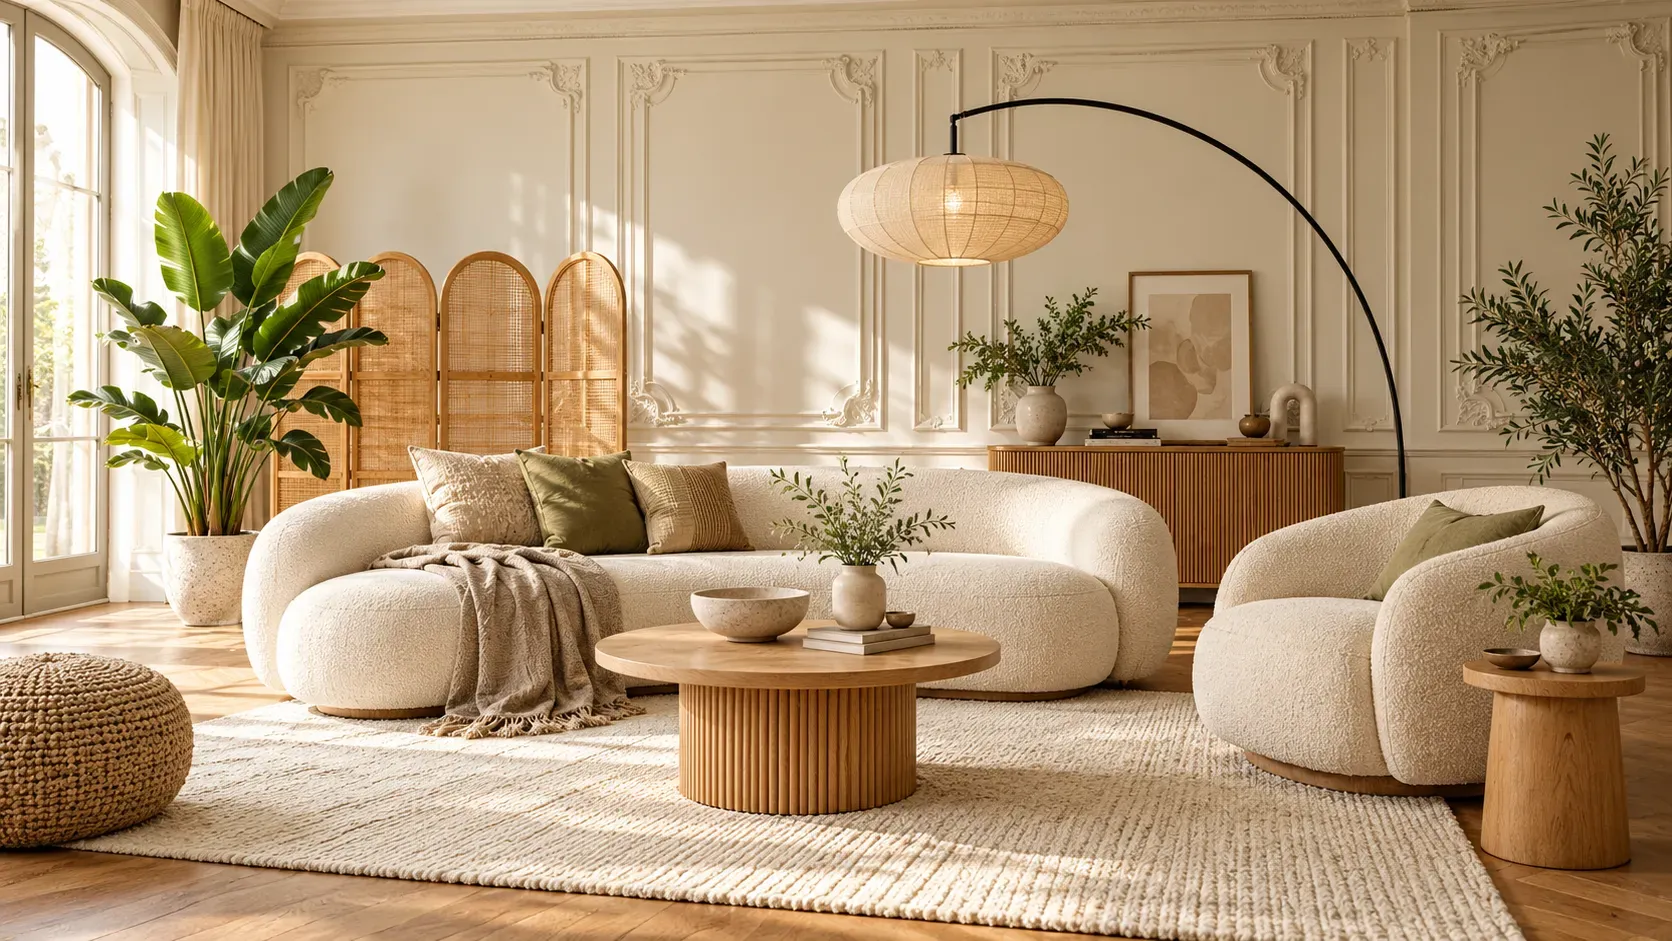
Once you've mapped natural movement paths, the next step is choosing furniture and storage formats that support those paths rather than working against them.
These choices are especially useful for interior design ideas for small 2 BHK flat homes, where every additional standalone piece of furniture directly competes with the space needed to move around it.
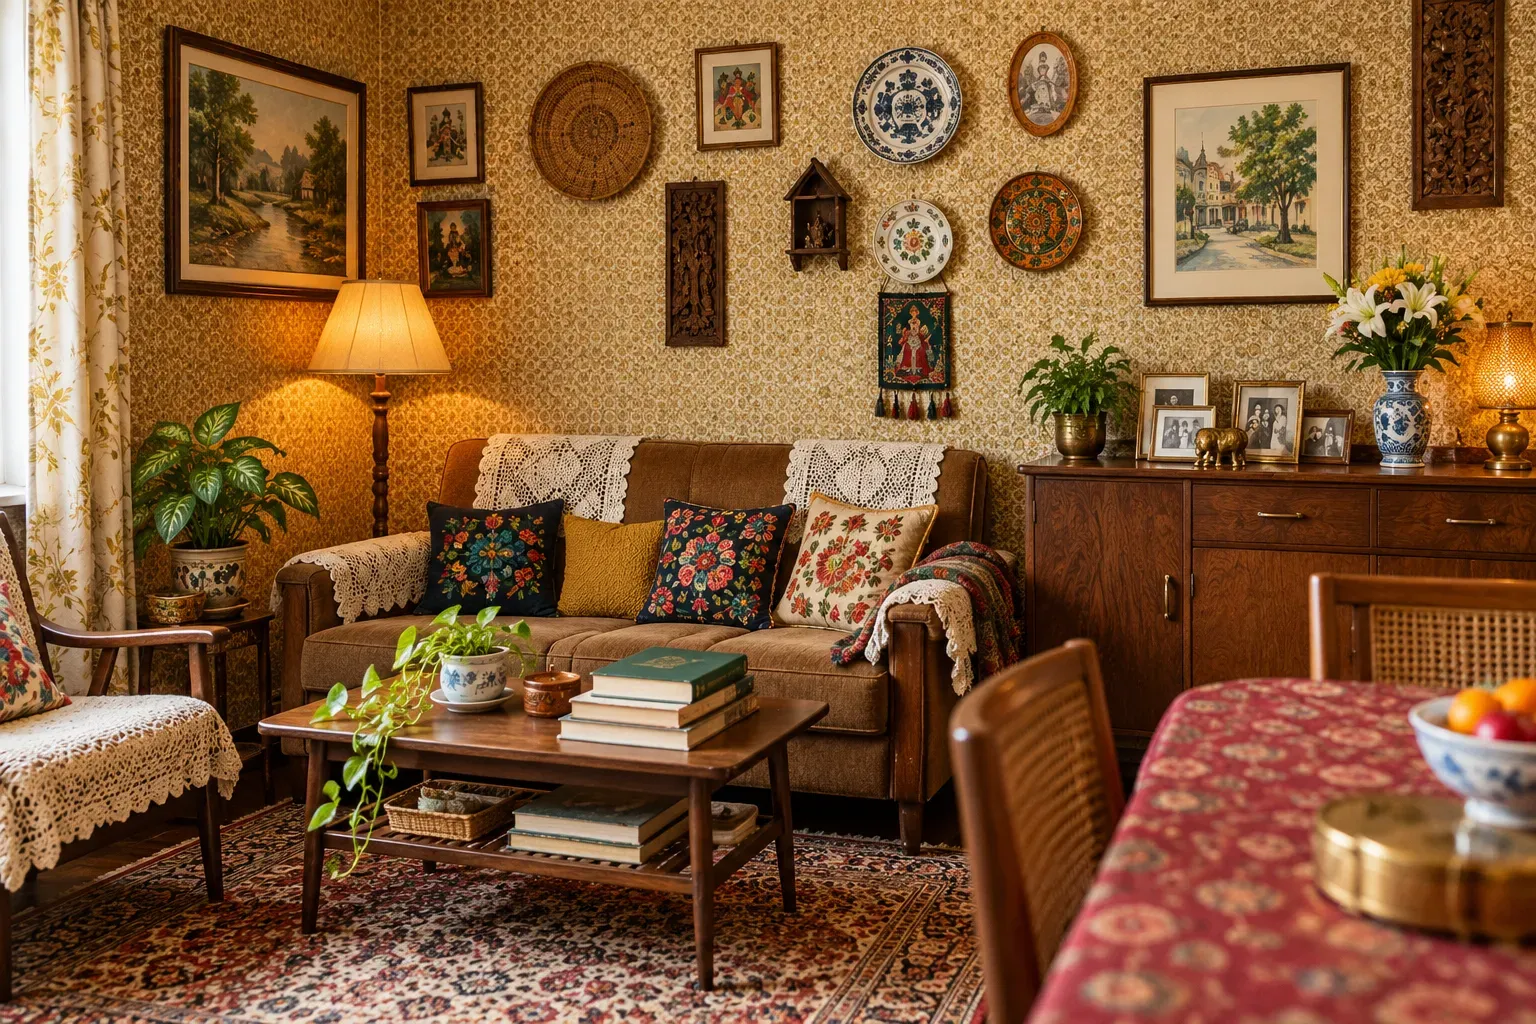
Circulation isn't just a physical measurement; it's also a visual one. A room can technically have enough clear floor space and still feel congested if it looks cluttered.
Addressing visual clutter alongside physical clearance helps separate small room interior design ideas that genuinely feel open from ones that are technically walkable but still feel crowded.
Clear walkways can make a small 2 BHK flat interior design feel significantly more comfortable and organised. The goal is to place furniture around everyday movement first, then build storage and styling around those circulation paths, rather than choosing furniture and hoping the walkways work out afterwards. This is where Bonito Designs’ LifeDesign philosophy comes into play. Instead of treating a 2 BHK as a fixed layout to fill with furniture, Bonito Designs plans the home around how occupants actually live, move, work, relax, entertain, and store their belongings.
Bonito Designs considers circulation routes, frequently used zones, storage needs, and daily routines together, so every design decision supports easy movement and functionality. In a compact 2 BHK, this approach helps ensure that furniture, storage, and décor work with the available space.
Book a consultation with Bonito Designs to plan a small 2 BHK around your lifestyle.
Well-planned modern home interiors in HSR Layout use clean layouts, integrated storage and coordinated finishes without following every short-lived trend. The best luxury home interiors also adapt each room to the household’s routines, available light and long-term needs. This article explains how to plan living rooms, kitchens, dining areas and bedrooms so the entire home feels modern, comfortable and easy to maintain.
03 Nov 2026|5 min readChoosing a full home interior designer in HRBR Layout requires careful review of the team’s site assessment, planning process, specifications and execution controls. Good house interior design should respond to the property’s actual structure as well as the family’s daily needs. This article explains how to compare portfolios, quotations, timelines, workmanship and after-sales support before appointing a firm.
02 Nov 2026|5 min readChoosing among the best interior designers in Thane requires looking beyond portfolios and reputation. Homeowners should compare design approach, project experience, execution support, pricing transparency, material specifications, and client feedback. The right designer should also match your budget, communication preferences, and your home's practical needs.
02 Nov 2026|5 min readSpace-saving ideas for Thane homes should improve movement, daily routines and comfort rather than add cabinets. The most useful storage solutions place frequently used objects near the activity they support while protecting circulation and access to services. This article explains how measured layouts, multifunctional furniture, built-ins, lighting and customised planning can help compact apartments feel more organised and spacious.
29 Oct 2026|5 min readConvertible furniture helps compact urban homes serve multiple functions without permanently sacrificing valuable floor space. From sofa-cum-beds and Murphy beds to foldable dining tables and hidden storage, the right choices can improve circulation, storage, and everyday flexibility. Effective space-saving furniture & interiors also depend on thoughtful lighting, material selection, electrical planning, and accurate measurements.
05 Oct 2026|5 min readTurn your book collection into a beautiful space with these house interior design ideas, smart layouts, and functional home library design tips for city homes.
29 Apr 2026|5 min read


Your Home Makeover Starts Here.