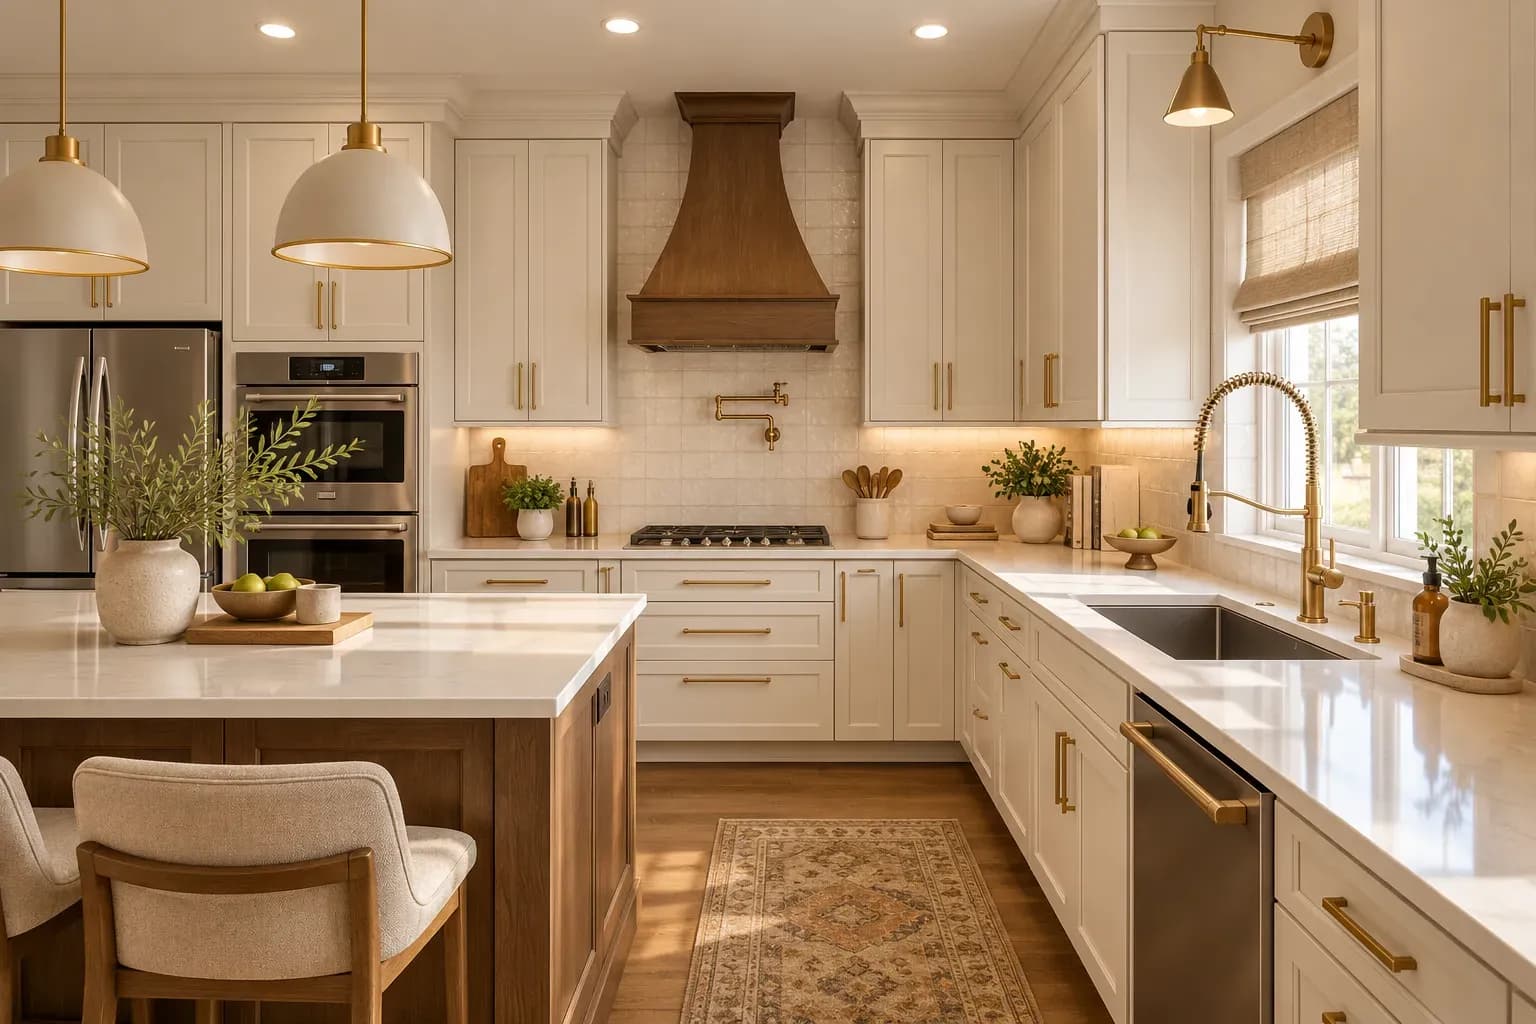
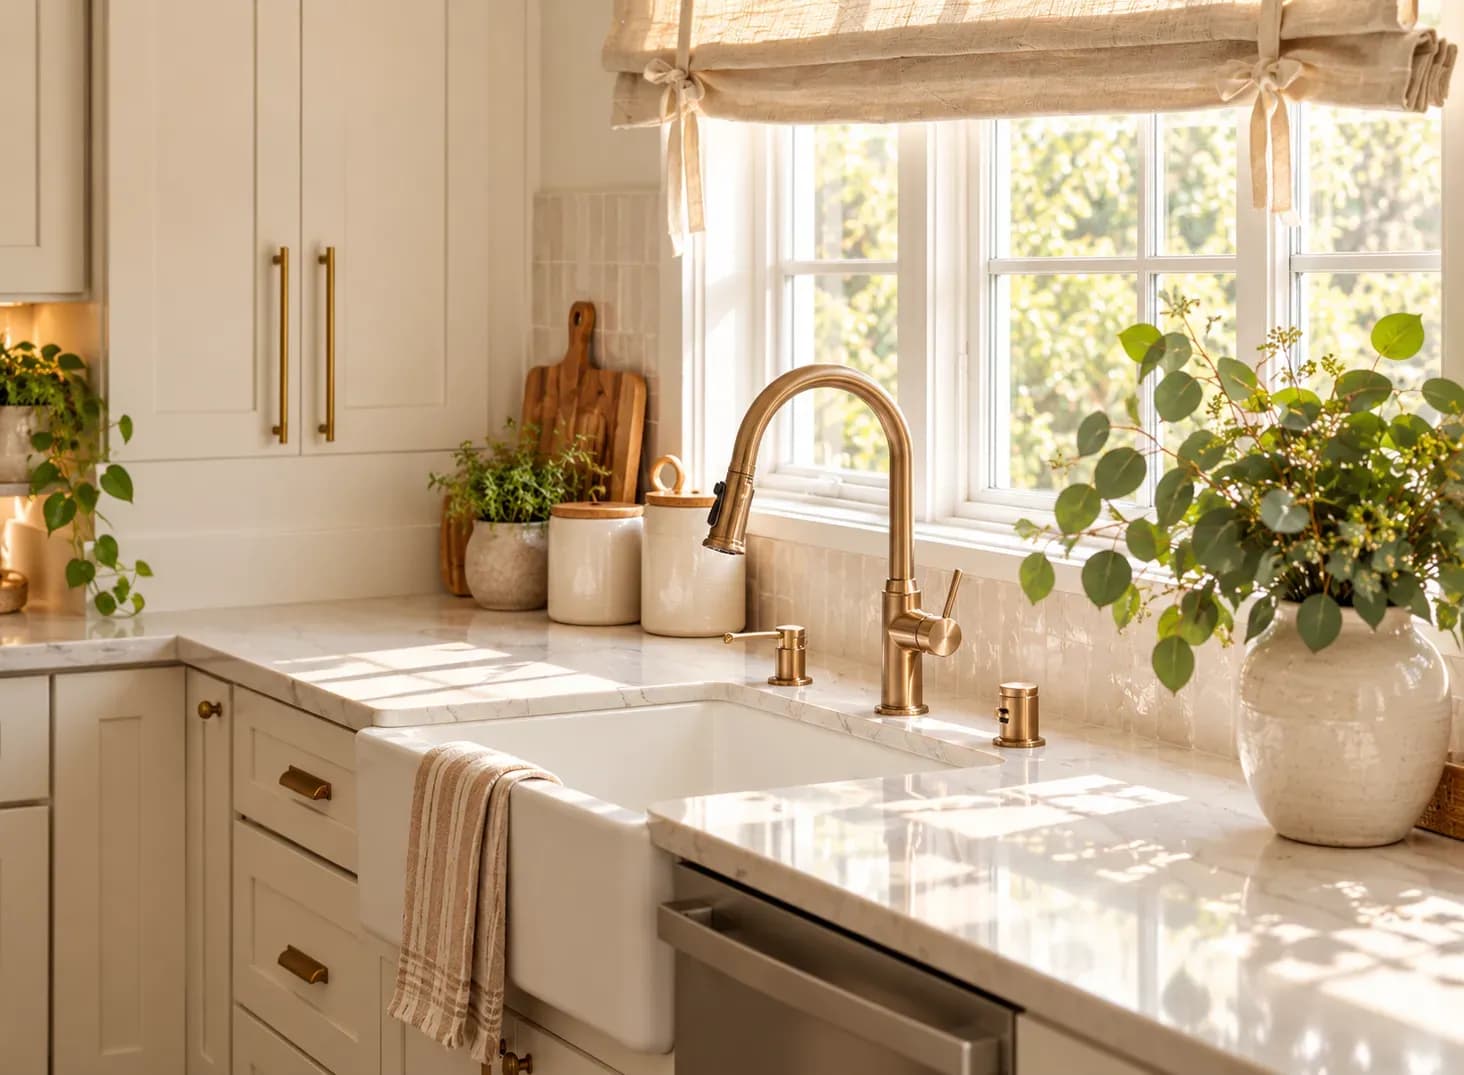
A minimalist kitchen can look flawless in a render and still be irritating at seven in the morning. That’s because what looks good in a catalogue doesn't always hold up once you're actually standing at the counter. That ceiling light that seemed perfect in the showroom might leave the chopping board sitting in shadow, while a beautiful pendant does almost nothing for the sink.
Good kitchen lighting ideas start with the everyday stuff, like washing vegetables, prepping tiffins, keeping an eye on a simmering pan, and cleaning up after. In compact Mumbai and Bangalore kitchens especially, every fitting has to earn its place without adding visual clutter.
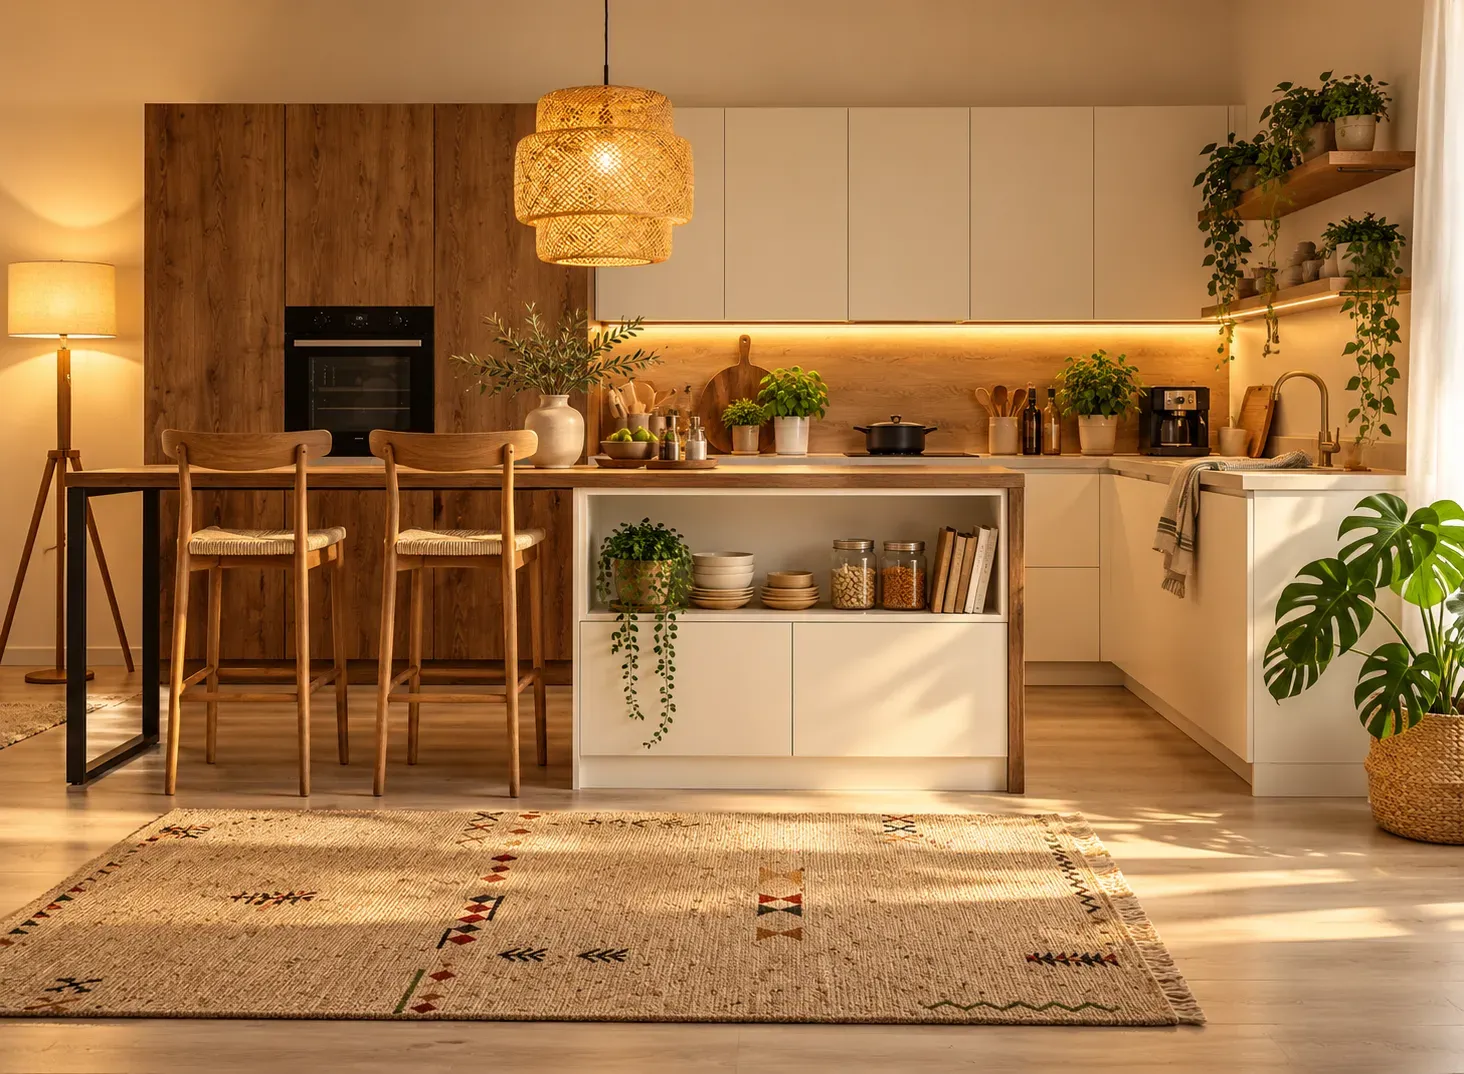
Before picking fixtures, map out the sink, hob, worktop, appliance corner, storage, and breakfast counter, then think about where people actually stand while using each one. This matters because a light placed behind you might brighten the floor nicely and still leave your work surface dim.
A practical kitchen lighting design ties these zones together with the cabinetry, ceiling, and electrical points, factoring in things like open shutters, chimney placement, and where daylight falls. In a narrow kitchen, one central fitting rarely reaches under the overhead cabinets.
Minimalist doesn't mean the fewest fittings possible. It means the result stays calm even though every layer is doing its job:
The most flexible kitchen lighting ideas put these three on separate switches, so you can run every work light while cooking and dim it down to just a pendant or cabinet glow once you sit to eat.
A good kitchen ceiling light design follows the counter, not some arbitrary grid on the ceiling plan. Downlights placed behind the cook tend to leave the worktop dim, so aim fittings toward the counter edge and lean toward wider, even beams rather than isolated pools of light.
Recessed lights work well with a false ceiling, while slim flush-mounted fixtures suit lower ceilings. An adjustable track gives you room to change your mind later. Just check for glare on glossy shutters and polished countertops before finalising the points.
Under-cabinet strips do some of the hardest work among kitchen lighting ideas, and they're easy to overlook. Placing them near the front edge of the cabinet spreads light properly across the worktop, and a diffused channel keeps the LED dots from showing up against a reflective backsplash.
If an overhead cabinet or loft blocks the ceiling light, the sink may need its own downlight. Keep the strips, drivers and connectors concealed but still reachable, since sealing them fully inside joinery makes replacing them a headache later.
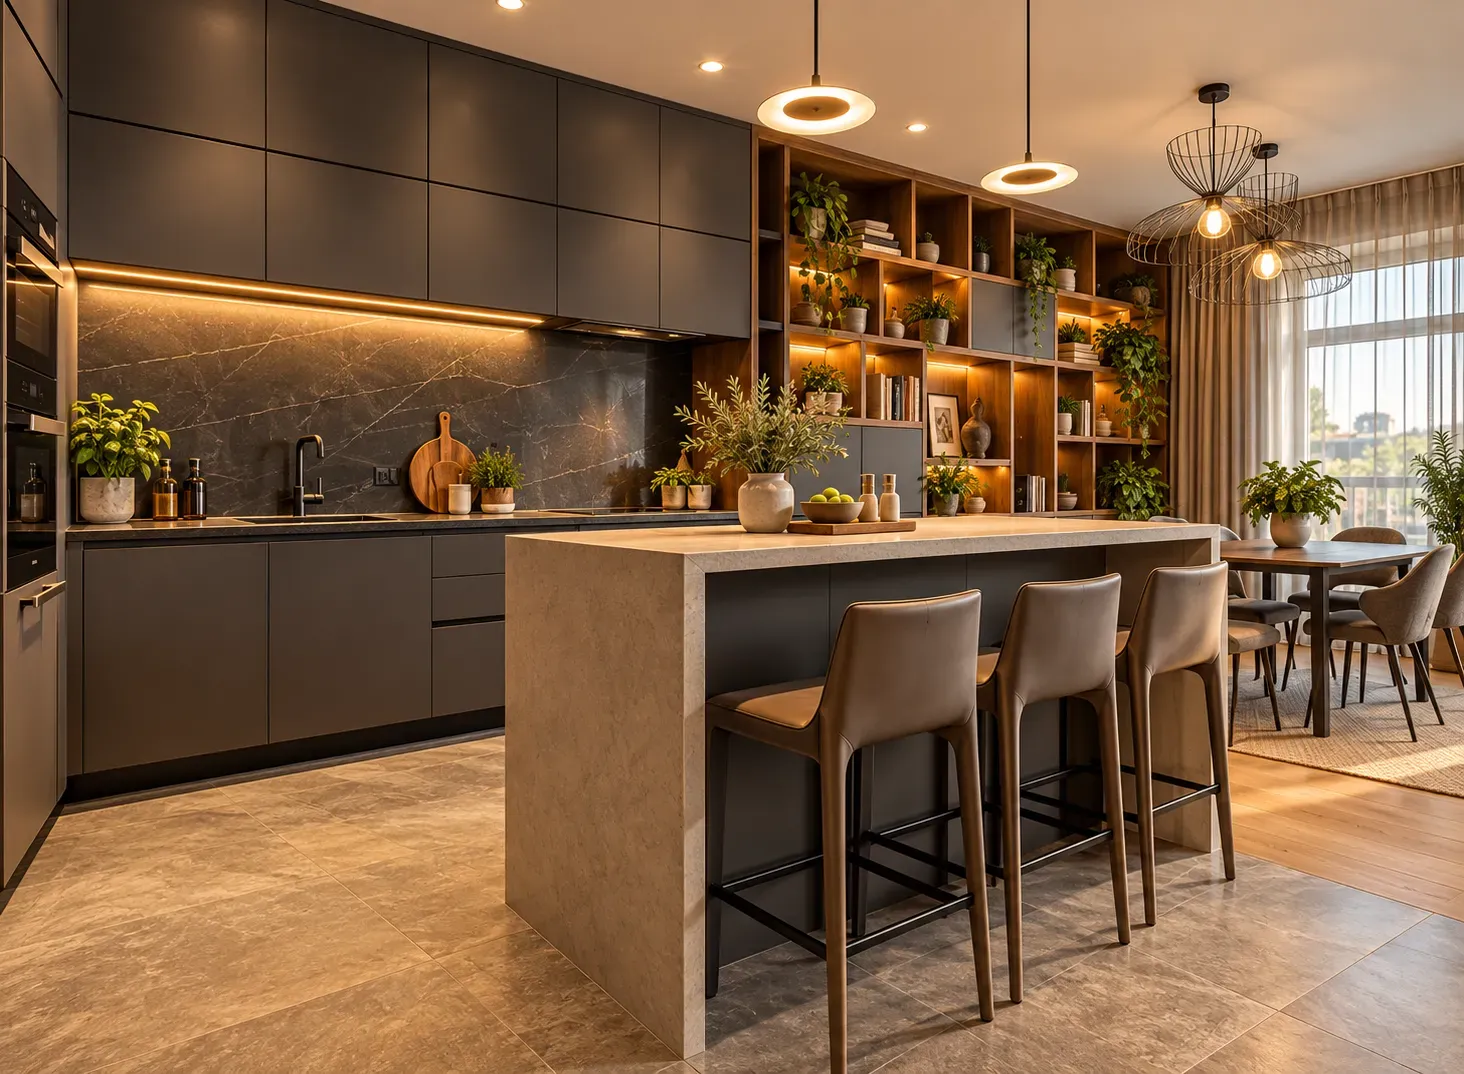
A long island might only need one slim linear suspension, while a smaller counter could get by with a single pendant. Choose kitchen lighting ideas that define the social zone without crowding the ceiling, keeping them clear of sightlines and cabinet shutters.
Choose kitchen lamps with finishes that clean up easily and skip fabric shades near cooking fumes. Neutral metal, frosted glass or a matte finish tends to suit a minimalist scheme better anyway. And keep pendants above the island or breakfast counter rather than near the hob.
Some of the best kitchen lighting design ideas are barely visible until you actually need them. Door sensors can switch on lights inside a tall pantry, a deep drawer, an appliance garage or a corner unit, and integrated profiles under shelves reveal what's stored without adding yet another decorative fixture to the mix.
You don't need to light every cabinet. Focus on the ones that are deep, dark or opened often. Lighting just one glass-fronted unit can add enough accent for the evening, without turning the whole kitchen into a display case.
Continuous task lighting eliminates that dark band under the overhead cabinets, which alone can make a narrow kitchen feel more open. Soft light across a pale backsplash adds depth, too. These kitchen lighting ideas often do more for a compact Mumbai flat than one oversized fixture ever could.
That said, restraint still matters. Too many spotlights, illuminated edges and fixture shapes will make a small ceiling look busy fast. Stick to one finish and keep related lights aligned. In an open Bangalore kitchen, it helps to carry that same metal or colour temperature through into the dining area.
Neutral white, somewhere around 3500K to 4000K, suits prep and cleanup, while 2700K to 3000K feels warmer and more relaxed above a dining counter. It's worth comparing lumens rather than wattage, and picking a high colour rendering index so ingredients actually look like themselves.
Dimmers, sensors, and separate controls make kitchen lighting ideas adapt to how the day actually goes. Early morning prep might only need the worktop strip on, while entertaining calls for warmer pendants and accents. However, think twice before going too smart with the controls, since a labelled switch is often quicker and more reliable when your hands are wet or covered in flour.
Bonito Designs' LifeDesign philosophy starts with the household, not a fixture catalogue. This interior design service asks who's making breakfast first, how children move through the room, whether the kitchen stays open during entertaining, and which lights should stay on after the cooking is done, before recommending anything.
Good kitchen lighting ideas are about putting the right light exactly where everyday life needs it. So, book a consultation with Bonito Designs to plan a kitchen that feels clean, comfortable and easy to live in, from morning to night.
Both modern classic interior design and transitional design combine classical references with contemporary furniture, storage and lighting. However, modern classic rooms retain more symmetry and formality than transitional spaces. This article covers how transitional interior design differs across furniture, mouldings, colours, materials, lighting and maintenance, along with practical guidance for choosing between the two styles.
24 Oct 2026|5 min readKitchen interior design cost depends heavily on cabinet materials, core boards, hardware, storage accessories, and the level of customisation. Materials such as laminate, acrylic, veneer, membrane, and PU vary considerably in price, durability, appearance, and maintenance. A well-planned kitchen budget should therefore balance upfront cost with long-term performance and everyday use.
24 Oct 2026|5 min readAccessories, textures and finishes are all essential to modern bathroom decor, especially when smaller details need to feel connected. However, useful modern bathroom decor ideas also account for moisture, cleaning and storage so the room remains practical every day.
23 Oct 2026|5 min readA practical 2 BHK flat kitchen interior design starts with accurate measurements, service points, appliance sizes and the household’s cooking routine. The right layout, such as straight, L-shaped, parallel or U-shaped, should support comfortable movement, sufficient prep space, accessible storage and proper ventilation.
17 Oct 2026|5 min readThe right type of kitchen layout can make everyday cooking, storage, and movement much more efficient. From straight and L-shaped kitchens to island, parallel, U-shaped, open, and galley layouts, each option suits different spaces and routines. The best choice depends on room size, number of users, storage needs, appliance placement, and circulation.
06 Oct 2026|5 min readKitchen wallpaper works best as a carefully placed accent rather than a finish for high-splash or high-heat areas. The right design should complement cabinetry, countertops and flooring while also suiting the kitchen’s ventilation, cleaning needs and available space. From compact prints and geometric patterns to textured finishes and nature-led motifs, thoughtful placement can add character without compromising practicality.
03 Oct 2026|5 min read


Your Home Makeover Starts Here.