Owning a beautiful home is everyone’s dream. And getting the interiors done for that home is nothing more like a living dream come true. This couple has met their dreams by having cute and elegant designs landed in their house.
The entire house is designed in a minimalistic way without fading its natural beauty of the space.
Here are the details of the entire project:
The foyer area is very simple, where we have provided one simple ledge over the top with single spot light in the center, so that it will highlight their artifacts.
False ceiling in the living room is designed in such a way that everyone who enters into it, will walk with their heads up. Look at the image below to experience this amazing false ceiling design.
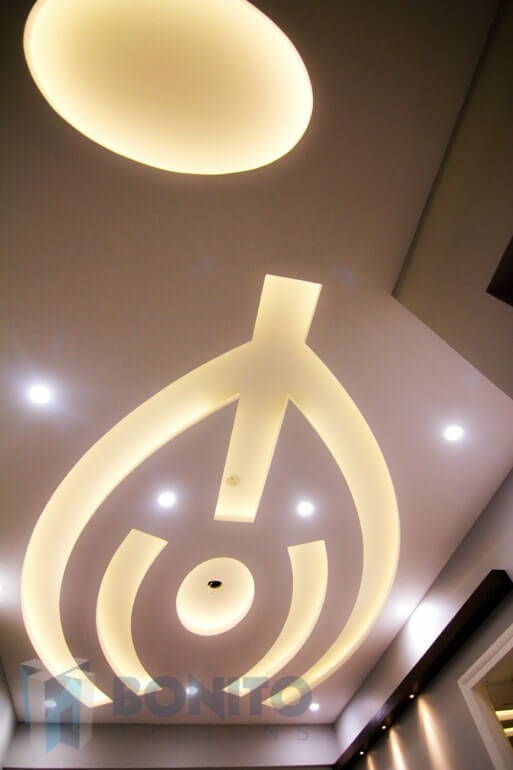
To match the simplicity with the modern touch we have proposed an elegant and neatly designed false ceiling which depicts the shape of a flower with an oval at the center of it.
One can enjoy the beauty of the balcony through the 3 slider windows in the living room. A simple reverse L shaped ledge has changed the entire look of the sofa zone there by highlighting the space.
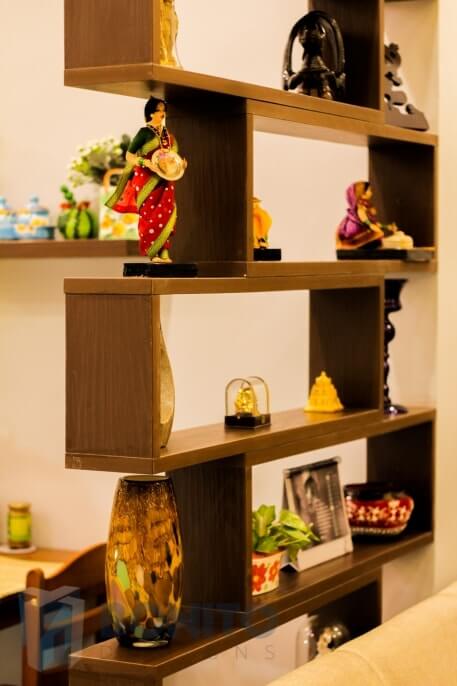
Also a simple and open partition is provided to give them the feel that space is divided into living and dining. One of the easy ways to show case their artifacts in a designer way.
The owners hub usually is called as Master bedroom. TV Unit. Who don’t have the dream of owning a TV in their favorite bedroom? I bet everyone does. But making that dream turn alive can only be possible for a few.
Everyone of us in our life might have thought of having a TV solely for us where we can enjoy flipping our favorite shows by laying in our own bedroom.
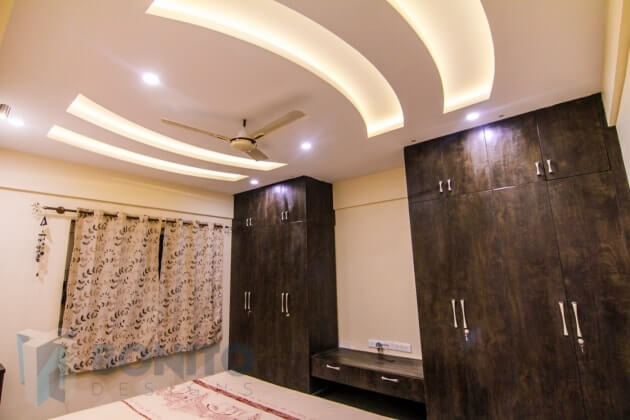
A special provision for the TV is provided in this hub. To continue the theme similar design is used in the master bedroom with couple of parabolas positioned on either side. Couple of 4 openable wardrobes are facilitated for them to organize their clothes in a nice way.
A simple 4 slider wardrobe and a study corner completed this cute kids bedroom.
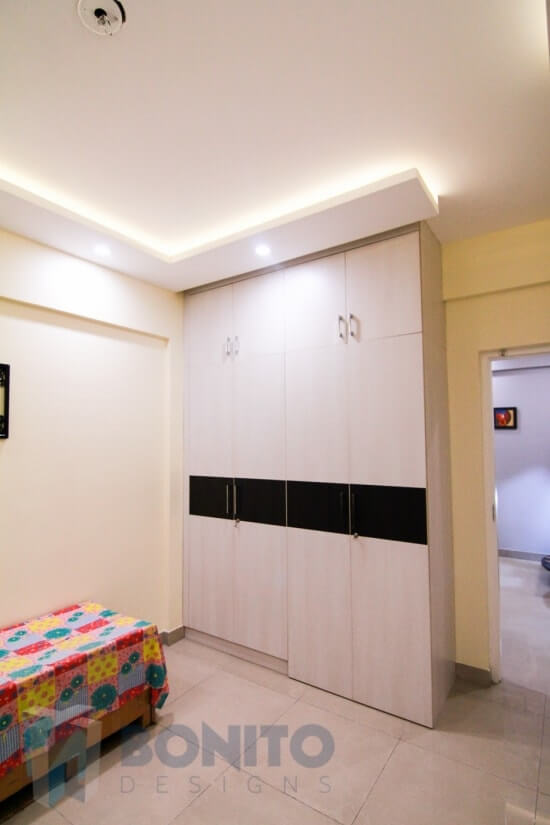
Warm tones and the rustic colors are a perfect complement for this room where the Tv unit is provided with a random set of ledges provided to the left.
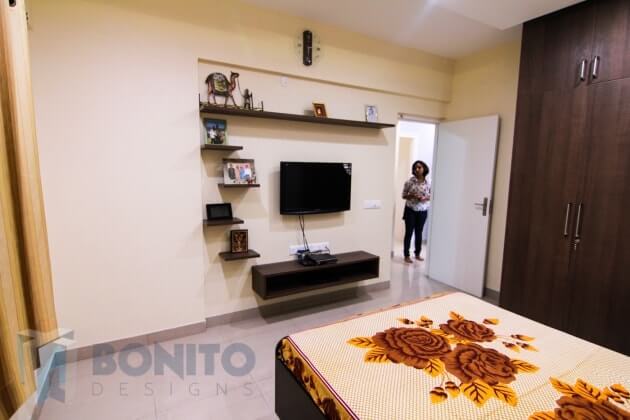
A simple floating rectangle is designed to place all their DVD’s. Simple single U shaped false ceiling is designed provided with a cove lighting.
As the kitchen space provided by the apartments is very less we have stretched ourselves to the maximum and utilized the space to the core.
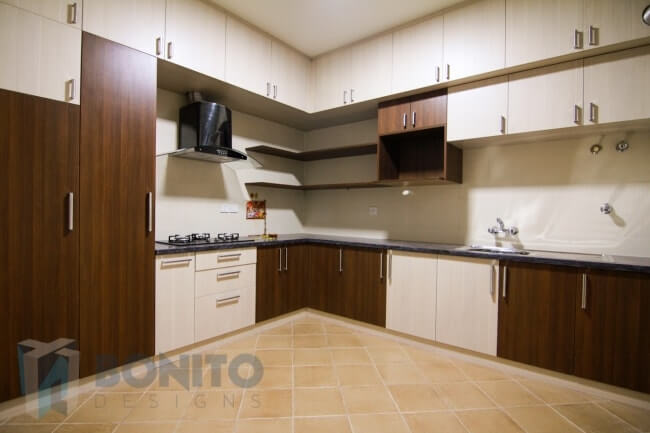
3 thali baskets right under the hob sided with 2 openable bottom cabinets. Also following the basic rule of positioning the sink under the window we have provided 2 openable cabinets for the bottom sink cabinets.
This is all about this beautiful house. If you are curious to see these designs, how they got turned into life, then have a visual feast by directing your cursor to our You tube channel.
Do follow us on facebook to check more of our exciting projects. Do not hesitate to knock us. We are always open and love to breathe your likes and valuable comments on our facebook page.
You can check out our portfolio where it showcased with all our designs in a single page.
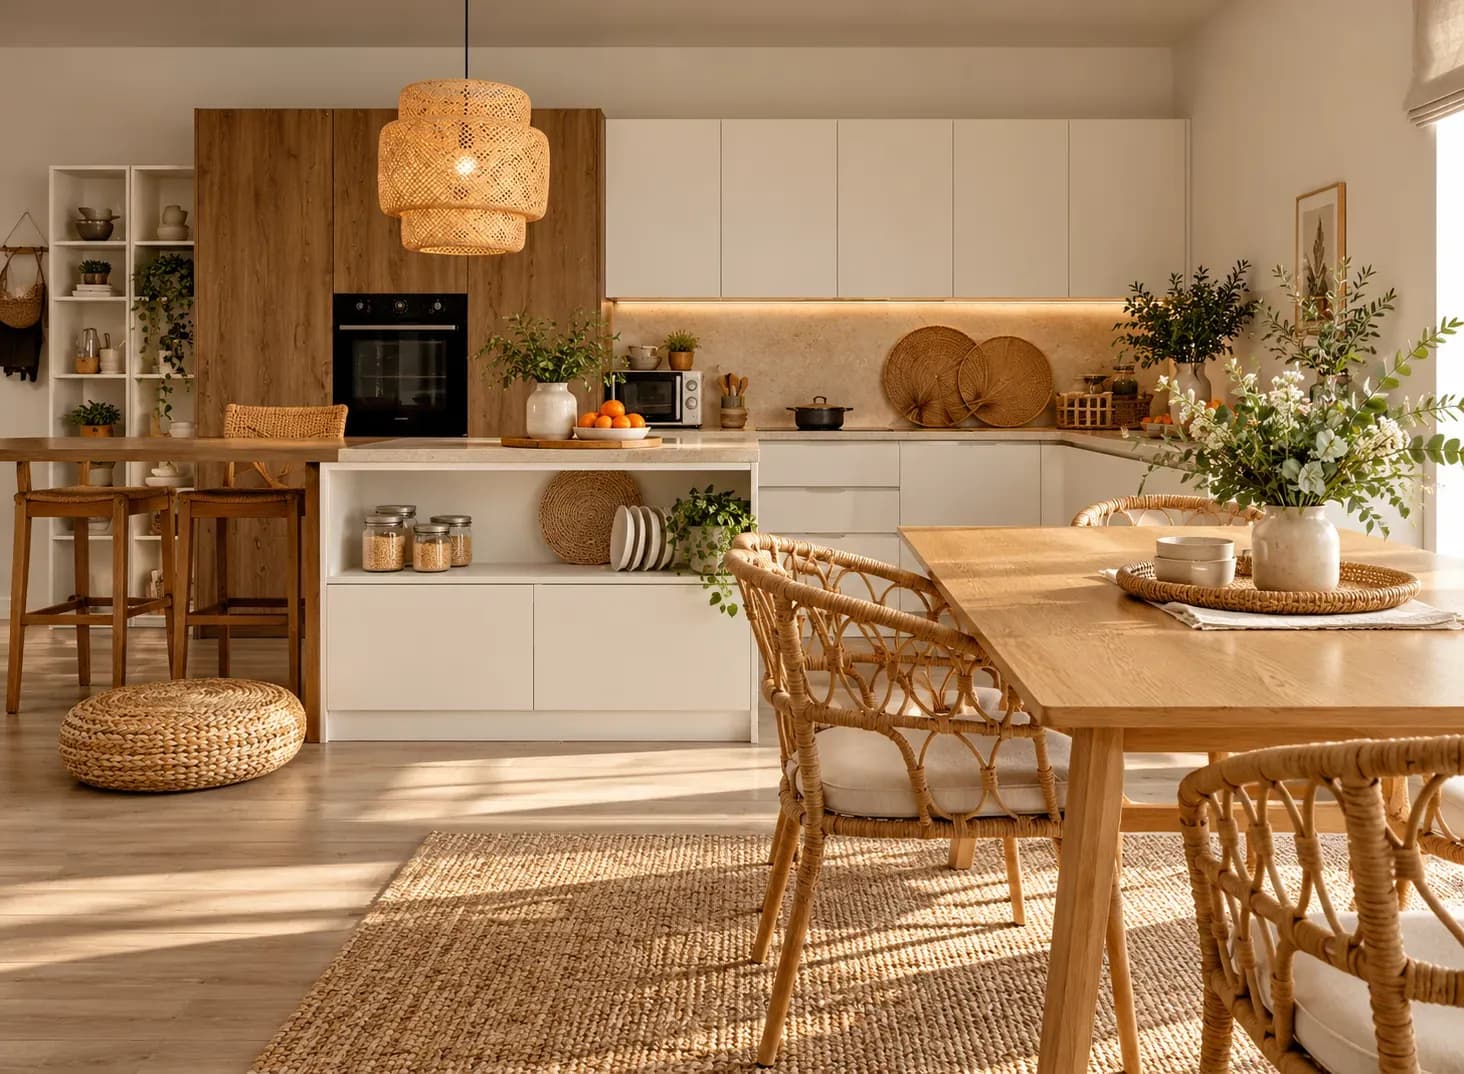
Kitchen design styles range from sleek modern and Scandinavian looks to warm farmhouse, classic, industrial, and eclectic interiors. The right choice depends on your home’s overall aesthetic, available space, natural light, storage requirements, maintenance preferences, and cooking habits. For Indian kitchens, practical considerations such as closed storage, durable surfaces, chimney placement, and appliance zones are equally important.
02 Oct 2026|5 min readTexture in interior design adds depth, warmth, and visual character without relying on excessive décor. By combining materials such as wood, stone, cane, fabrics, metal, and textured wall finishes, homeowners can create layered yet balanced spaces. Colour, lighting, room size, durability, and everyday use should guide how you introduce different textures. A considered approach helps every surface contribute to both the look and functionality of the home.
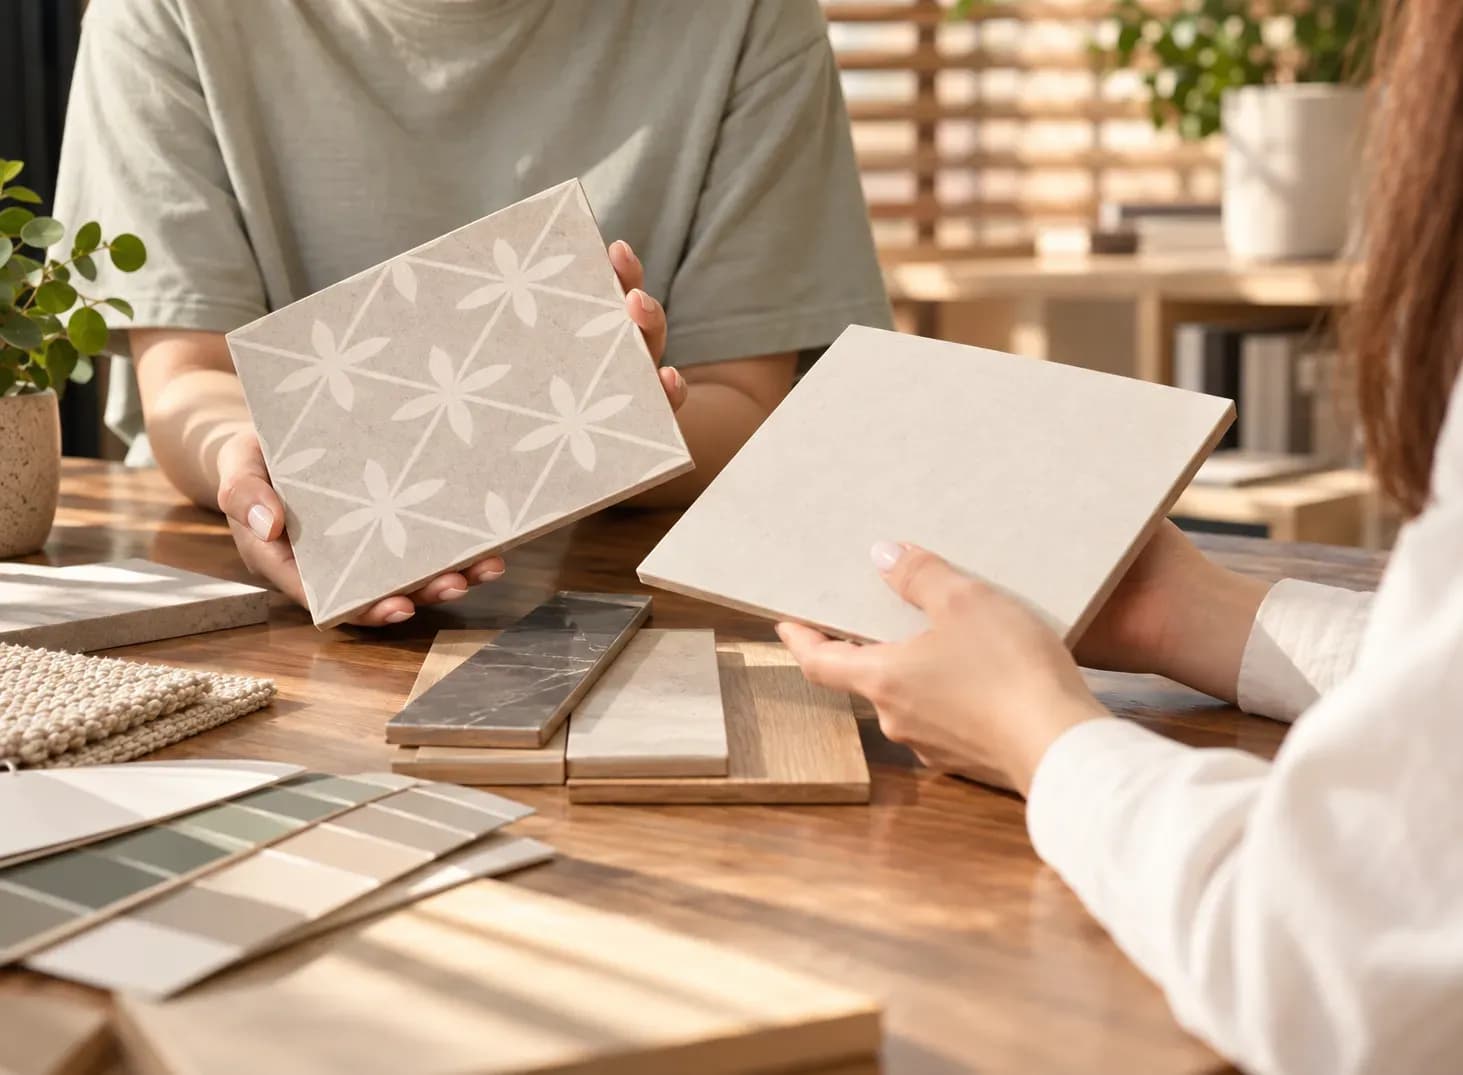
02 Oct 2026|5 min readFloor tile design patterns can completely change how a room looks and feels, even with the same tile. From straight-lay and herringbone layouts to geometric, wood-look and mixed-format patterns, the right choice should balance aesthetics with practical factors such as foot traffic, moisture, cleaning and slip resistance. Careful planning of tile size, grout, direction and placement also helps create a more cohesive finish across the home.
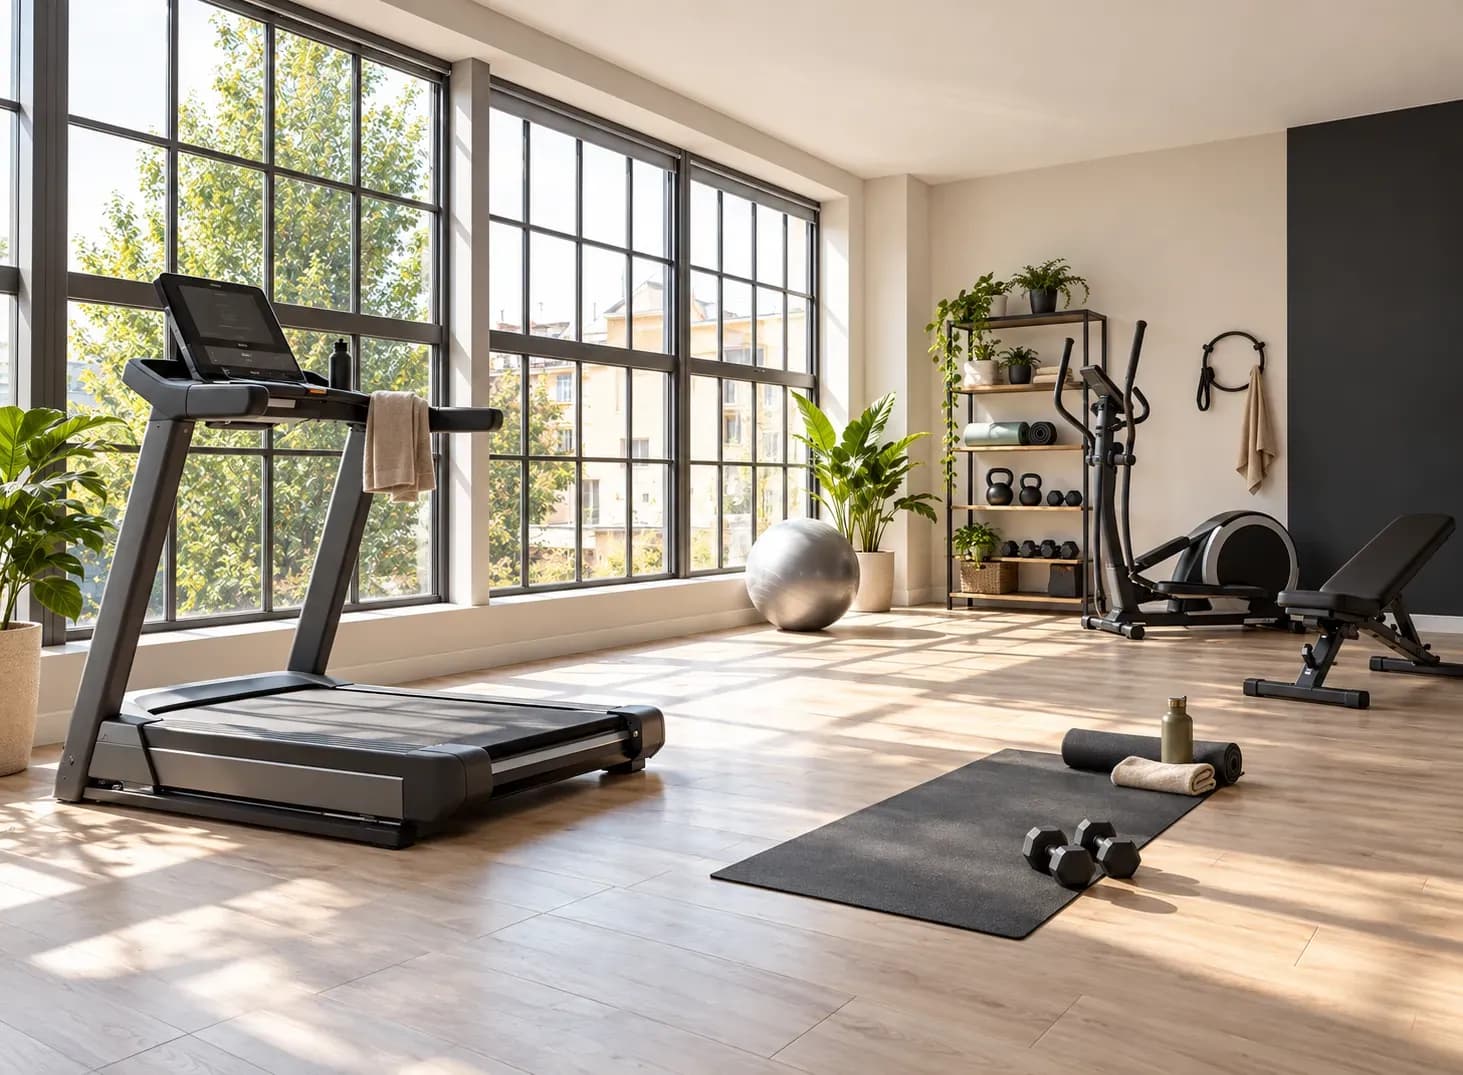
02 Oct 2026|5 min readA well-planned home gym should be shaped around the household’s workout routine, available space and equipment needs. Effective gym interior design considers flooring, ventilation, lighting, mirrors, storage, electrical points, and noise control. In compact Mumbai and Bangalore homes, flexible layouts can also help a gym share space with a guest room, study or balcony.
02 Oct 2026|5 min readChoosing the right paint colours for your home requires more than selecting a shade you like. Room size, natural and artificial light, flooring, furniture, ceiling height, and the intended mood all influence how a colour appears in the finished space. Testing samples on actual walls and selecting suitable paint finishes can help avoid costly mistakes.
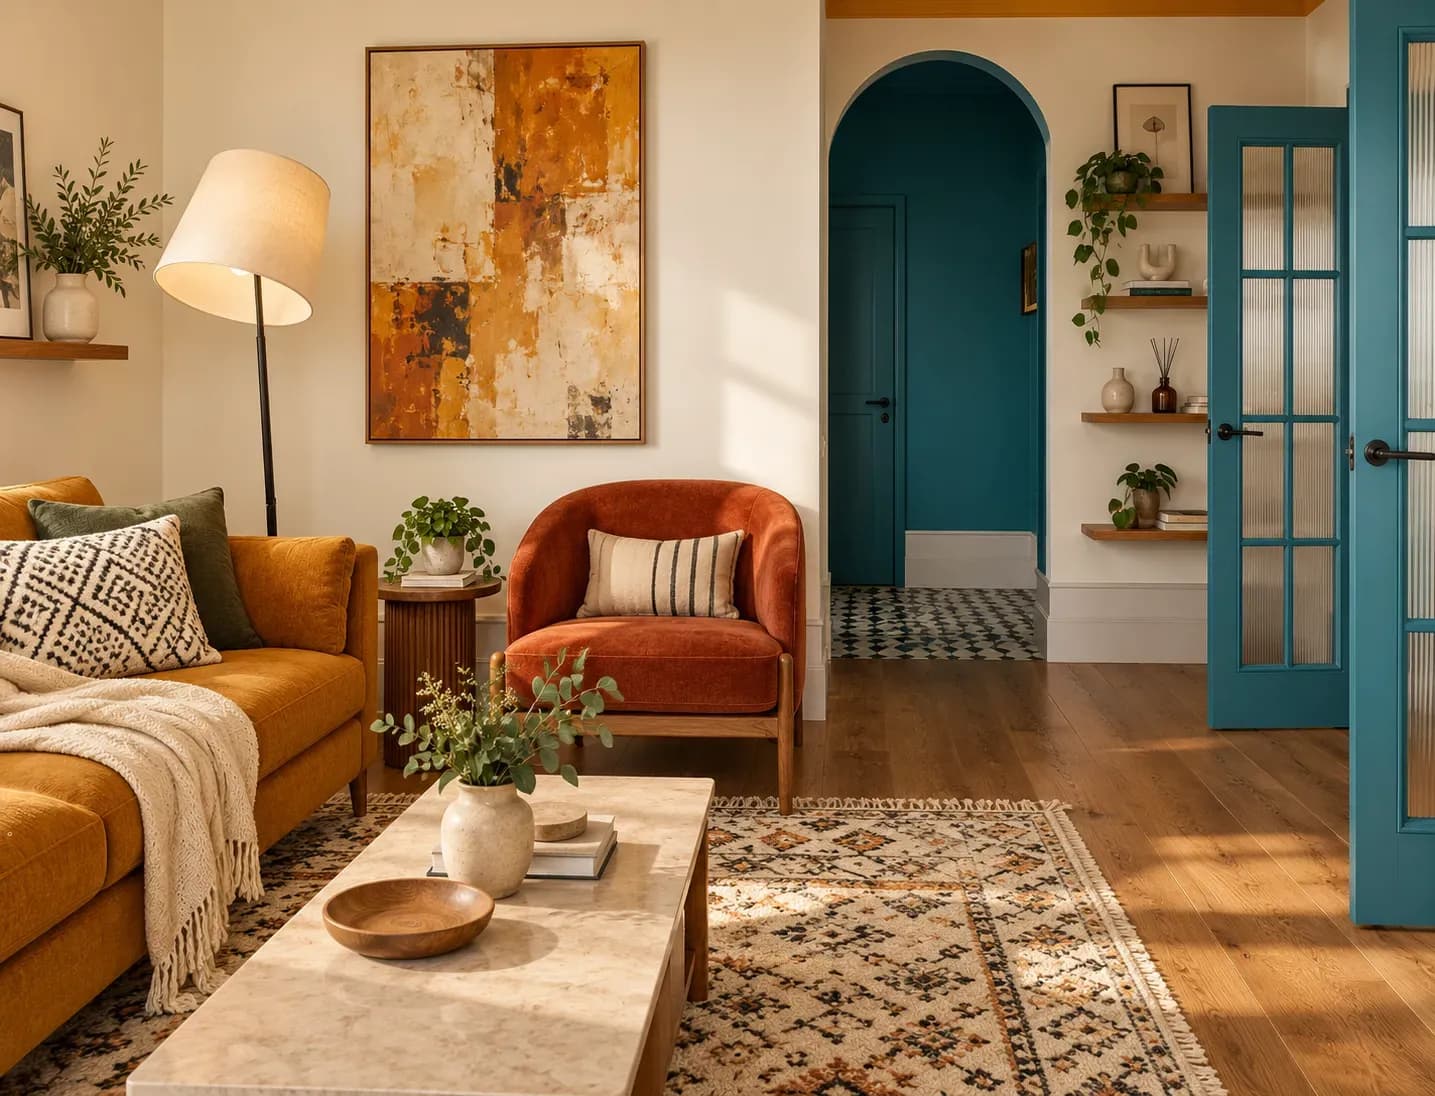
01 Oct 2026|5 min readChoosing the right home interior colour combination depends on more than personal preference. Room size, natural light, flooring, furniture, undertones, and the purpose of each space all influence how colours appear and feel. Simple frameworks such as warm versus cool tones, dominant and accent colours, and the 60-30-10 rule can help create a balanced palette. Testing colours in the actual room before committing is essential, especially in homes with limited or changing daylight.
01 Oct 2026|5 min read


Your Home Makeover Starts Here.