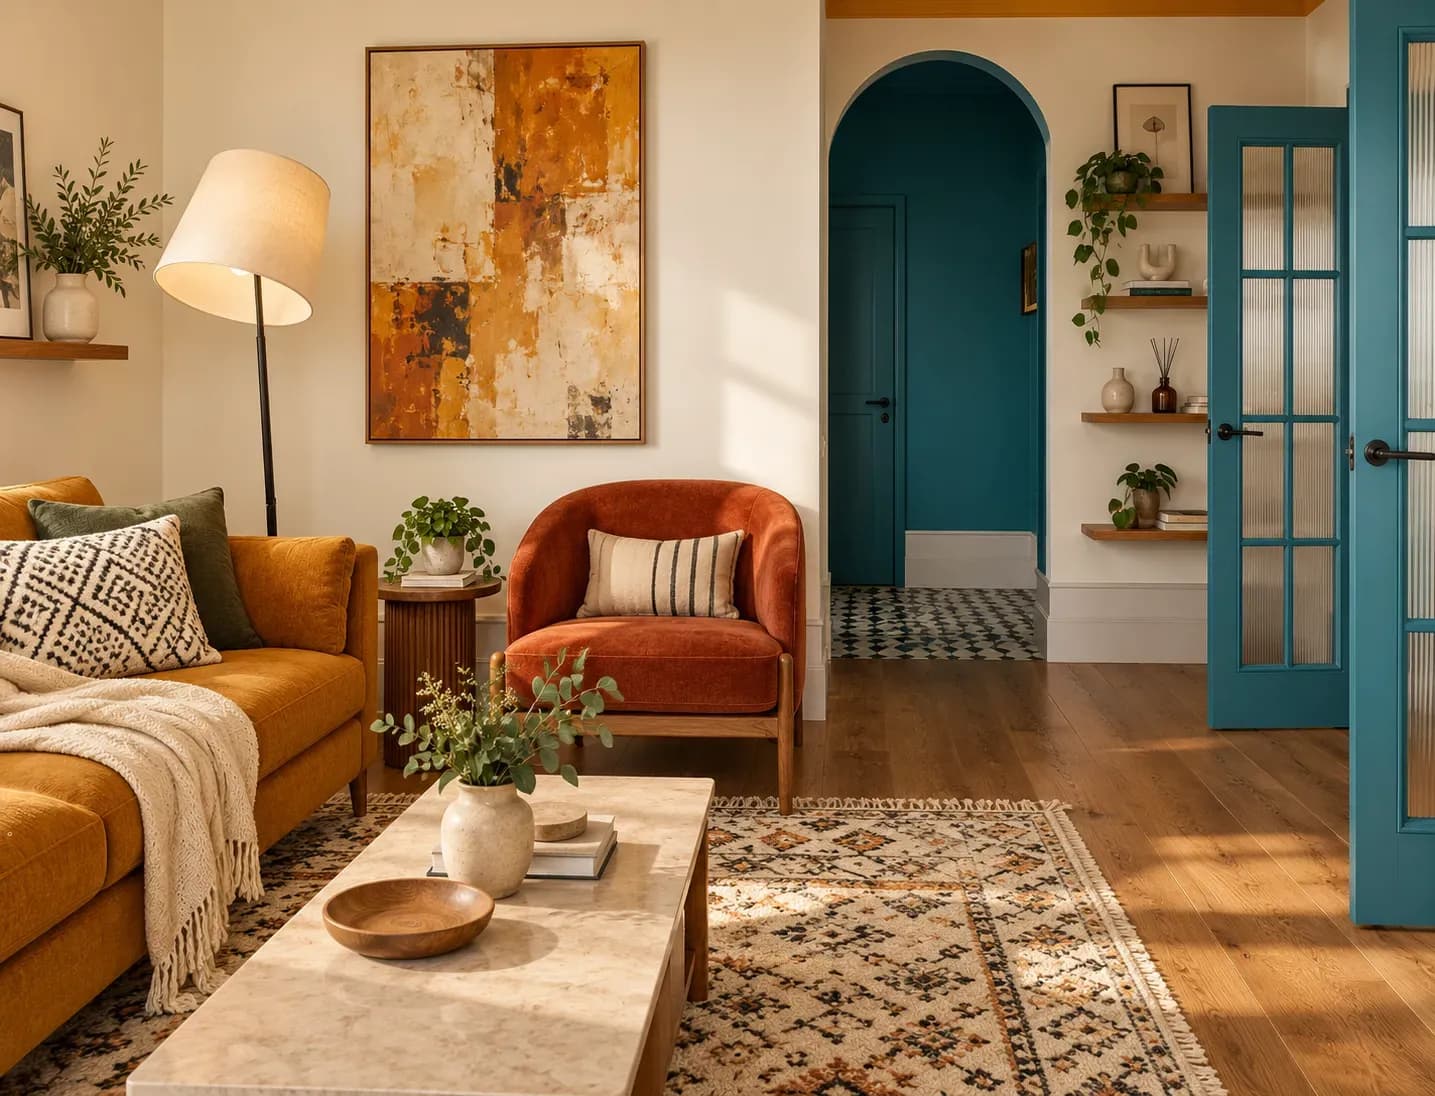
Two homes can use the same plain tile and end up with very different floors. Layout, scale, grout, and where the pattern begins all change the result. Good floor tile design patterns work with a home’s decor while being compatible with humidity levels, foot traffic and cleaning. Wall and floor tiles are not interchangeable, so confirm the product is rated for its intended surface and use.
A simple grid of large tiles creates fewer grout lines, helping a compact living room feel less divided. Among floor tile design patterns, it is also easy to continue across an open living and dining area. Plan the setting-out carefully so thin tile strips do not appear along one wall.
Turning square tiles at an angle brings movement to a plain floor and can make a narrow passage feel wider. A diagonal tile pattern design for floor areas usually involves more cutting and wastage, so agree on the starting point with the installer.
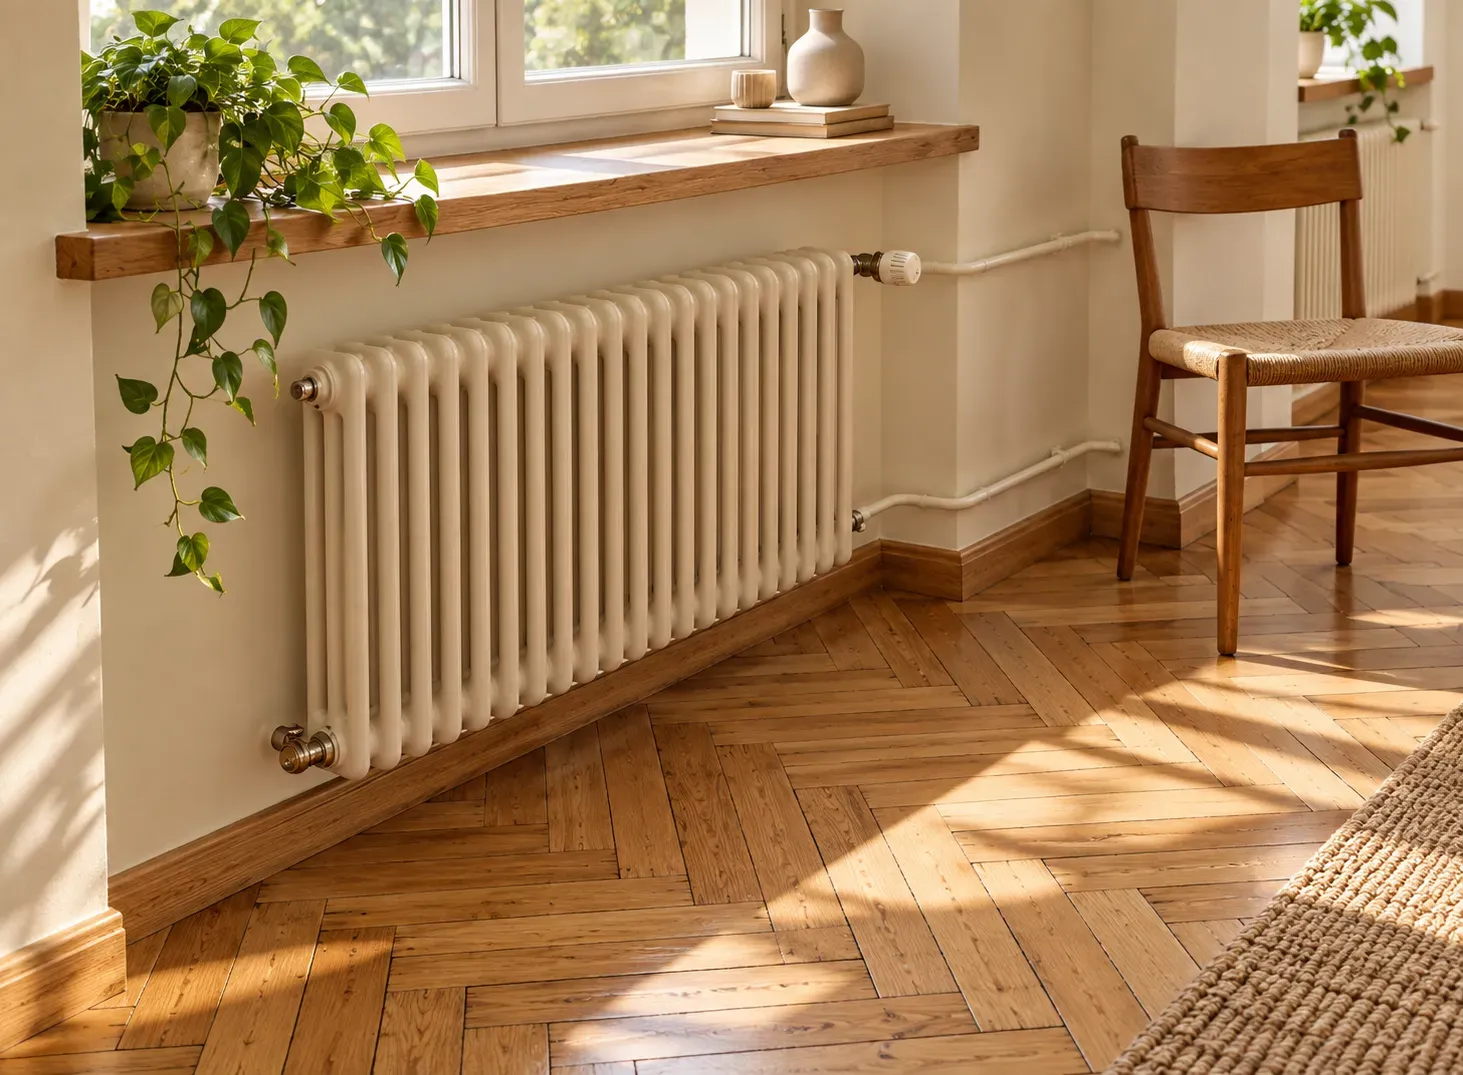
Herringbone uses rectangular tiles in an interlocking zigzag. It adds direction to an entrance, passage or kitchen without relying on a printed surface. These floor tile design patterns stand out with contrasting grout, while a closely matched grout keeps the effect quieter.
Chevron tiles meet in a clean V, creating lines that can lead towards a window or along the room. When planning your home tile design, centre the points on the main axis and check how they finish at doorways.
Hexagons, triangles and interlocking shapes create patterns through the tile itself. Geometric floor tile design patterns suit bathrooms, foyers and breakfast areas where a small zone can carry stronger detail. Repeat one tile colour elsewhere to connect it with the adjoining room.
Moroccan-inspired tiles combine curved motifs, geometry and repeated colour. They can define a balcony, powder room or kitchen section, although a strong repeat may crowd a small space. For a controlled pattern tile design, choose a restricted palette or contain the motif within a plain border.
Subway tiles are familiar on kitchen and bathroom walls, but their layout can change the effect. Stack them vertically, use a grid or choose a brick bond. When coordinating floor tile design patterns with wall tiles, carry across a grout tone or colour instead of repeating every detail.
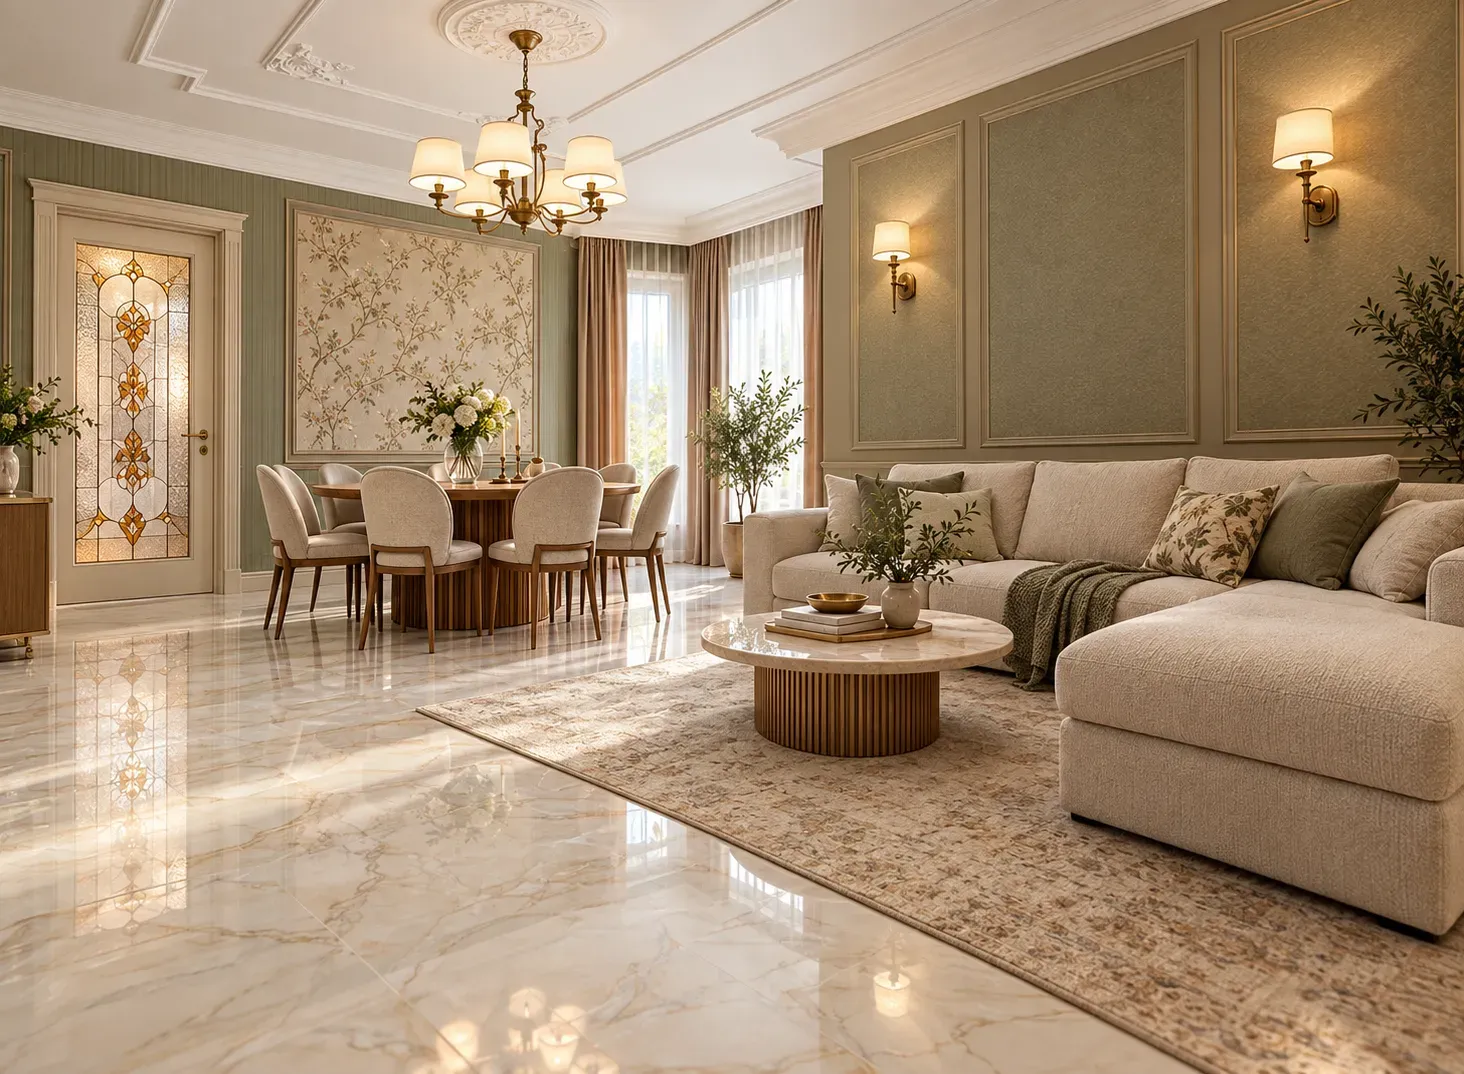
Marble-look porcelain or vitrified tiles bring veining to living rooms and passages with simpler upkeep than many natural stones. Check the vein direction before fixing, since random turns can make a large floor feel disjointed. For a cohesive house floor design, choose the finish for each room. Choose a slip-resistant surface in areas where the floor may get wet.
Tiles with a concrete-like look suit modern kitchens, living areas and covered balconies. Their quiet surface leaves room for detailed furniture or joinery. These floor tile design patterns can look flat under weak light, so compare samples beside the actual wall colour and finishes.
Brick-style tiles can add texture to a balcony wall, backsplash or entrance. A staggered layout feels traditional, while straight stacking looks sharper. The selected tile design must be easy to clean. For example, deep joints and textured faces collect more dust in Mumbai, especially if placed outdoors. Interior designers in Mumbai avoid this style for balconies or external facades, while still using it strategically for indoor designs.
Small mosaic or penny tiles adapt more easily to shower slopes and curved surfaces than large tiles. Their extra joints can provide grip, though they also mean more grout to clean. Use these floor tile design patterns where the scale solves a practical problem or marks a compact zone.
Checkerboard flooring extends beyond black and white. Beige with cream or muted green with off-white gives the geometry a softer reading. Match the square size to the visible area; an oversized floor design may disappear beneath furniture, while tiny checkerboard patterns can feel busy.
Wood-look tiles bring timber’s linear rhythm into areas that need easy cleaning or moisture resistance. They suit bedrooms, living rooms and protected balconies. For convincing floor tile design patterns, mix planks from different boxes and check that repeated grain does not sit side by side.
A patterned inset can mark an entrance, dining table or passage without covering the whole room. Draw the border around the furniture position and dry-lay it before fixing. Tiles of different thicknesses must finish level to prevent an uncomfortable raised edge.
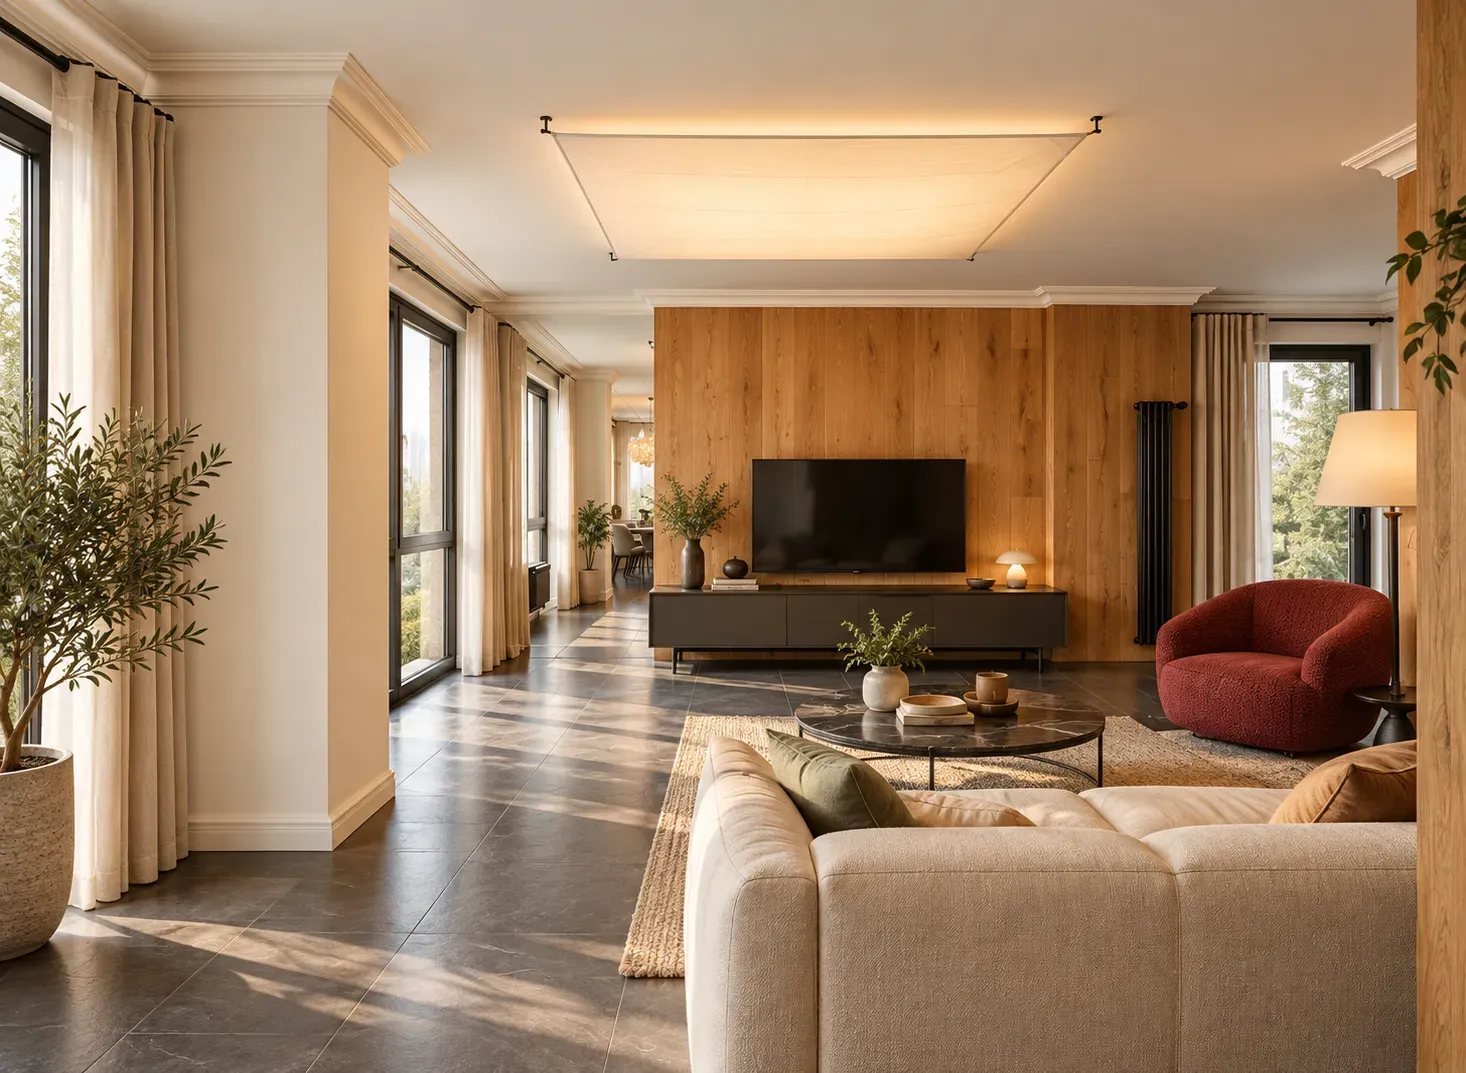
Combining two or three tile sizes can create a relaxed, stone-like layout with ordinary square and rectangular pieces. The sequence still needs a drawing. A successful home tile design checks joint widths, tile thickness and where the layout restarts beyond a doorway.
Bonito Designs’ Life Design approach considers how each room is used and who maintains it. A Mumbai family entering from a dusty balcony may prefer a low-texture surface with easy-to-clean grout. In a Bangalore home opening outdoors, visual continuity may need to sit alongside better grip at the threshold.
This interior design service coordinates tiles with the layout, lighting, cabinetry and furniture through end-to-end planning and in-house execution. Their experience with Mumbai and Bangalore homes helps them account for compact rooms and site conditions before installation.
Book a consultation with Bonito Designs to choose tiles that suit the room and the way your household uses the space.
Wood and stone can both strengthen interior wall ideas by adding warmth, texture and depth, but their visual weight needs careful control. In a balanced wall design, one material can lead while the other supports it through smaller accents, matching undertones, and considered lighting.
22 Oct 2026|5 min readBoth whimsical interior design and maximalist interior design use colour, pattern and personal objects, but they create visual interest differently. While the first focuses on imaginative surprises, the second builds richness through deliberate layering and abundance. This article covers their differences across colour, furniture, artwork, lighting and storage, along with practical ways to adapt either style to compact Indian homes.
22 Oct 2026|5 min readVictorian house interior design can work well in compact Indian homes when you use decorative elements selectively. Lighter colours, restrained mouldings, slimmer furniture and controlled patterns help retain Victorian character without making rooms feel crowded. Modern storage, practical lighting and careful space planning can make the style more suitable for everyday living.
21 Oct 2026|5 min readWood and stone can both strengthen interior wall ideas by adding warmth, texture and depth, but their visual weight needs careful control. In a balanced wall design, one material can lead while the other supports it through smaller accents, matching undertones, and considered lighting.
22 Oct 2026|5 min readBangalore’s climate directly affects villa interior design, from material selection and ventilation to daylight control and indoor-outdoor planning. Climate-responsive design can help reduce maintenance while improving comfort and durability. Bonito Designs’ LifeDesign process considers both the family’s lifestyle and local conditions to create villa interiors that are practical, personalised and built to perform over time.
15 Oct 2026|5 min readTexture in interior design adds depth, warmth, and visual character without relying on excessive décor. By combining materials such as wood, stone, cane, fabrics, metal, and textured wall finishes, homeowners can create layered yet balanced spaces. Colour, lighting, room size, durability, and everyday use should guide how you introduce different textures. A considered approach helps every surface contribute to both the look and functionality of the home.
02 Oct 2026|5 min read


Your Home Makeover Starts Here.