Kitchen renovations often start with a mood board and end in confusion. A search for kitchen inspiration turns up a dozen different looks within minutes: farmhouse, industrial, Scandinavian, contemporary, and it's easy to end up wanting bits of all of them without a clear sense of which one actually fits your home.
Getting familiar with the major kitchen design styles before you start makes this decision far easier. Each style has its own visual language, and understanding the differences helps you pick one that suits your space, your lifestyle, and the rest of your home, rather than assembling a kitchen from scattered inspirations.
Before falling for a particular look, it helps to think through a few practical factors:
With these in mind, here are 10 kitchen design styles worth considering.
Modern kitchens favour clean lines, flat-panel cabinetry, and a restrained colour palette, usually whites, greys, and muted neutrals. Hardware tends to be minimal or handleless, and materials lean toward quartz countertops, laminate finishes, and glossy or matte cabinet surfaces. The overall mood is uncluttered and functional.
Contemporary design styles borrow from modern design but allow for more flexibility, mixing materials like wood and metal, and incorporating slightly bolder colour accents.
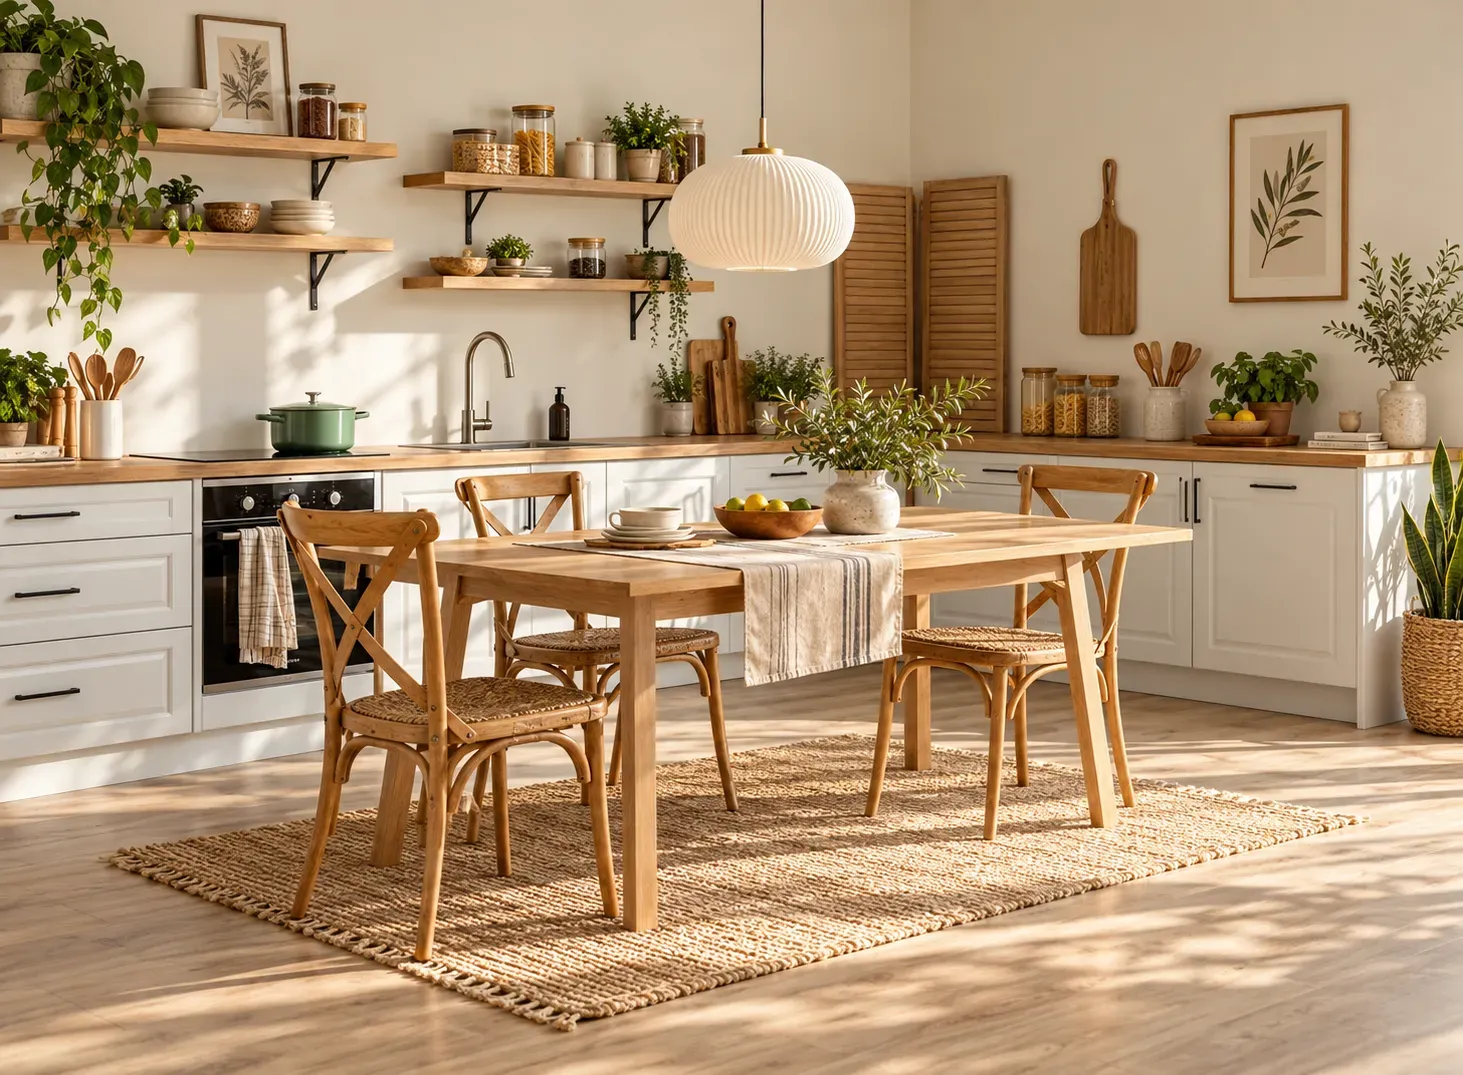
Scandinavian kitchens centre on light wood tones, white or pale cabinetry, and an emphasis on natural light. The palette stays soft and neutral, with minimal ornamentation and a focus on functionality.
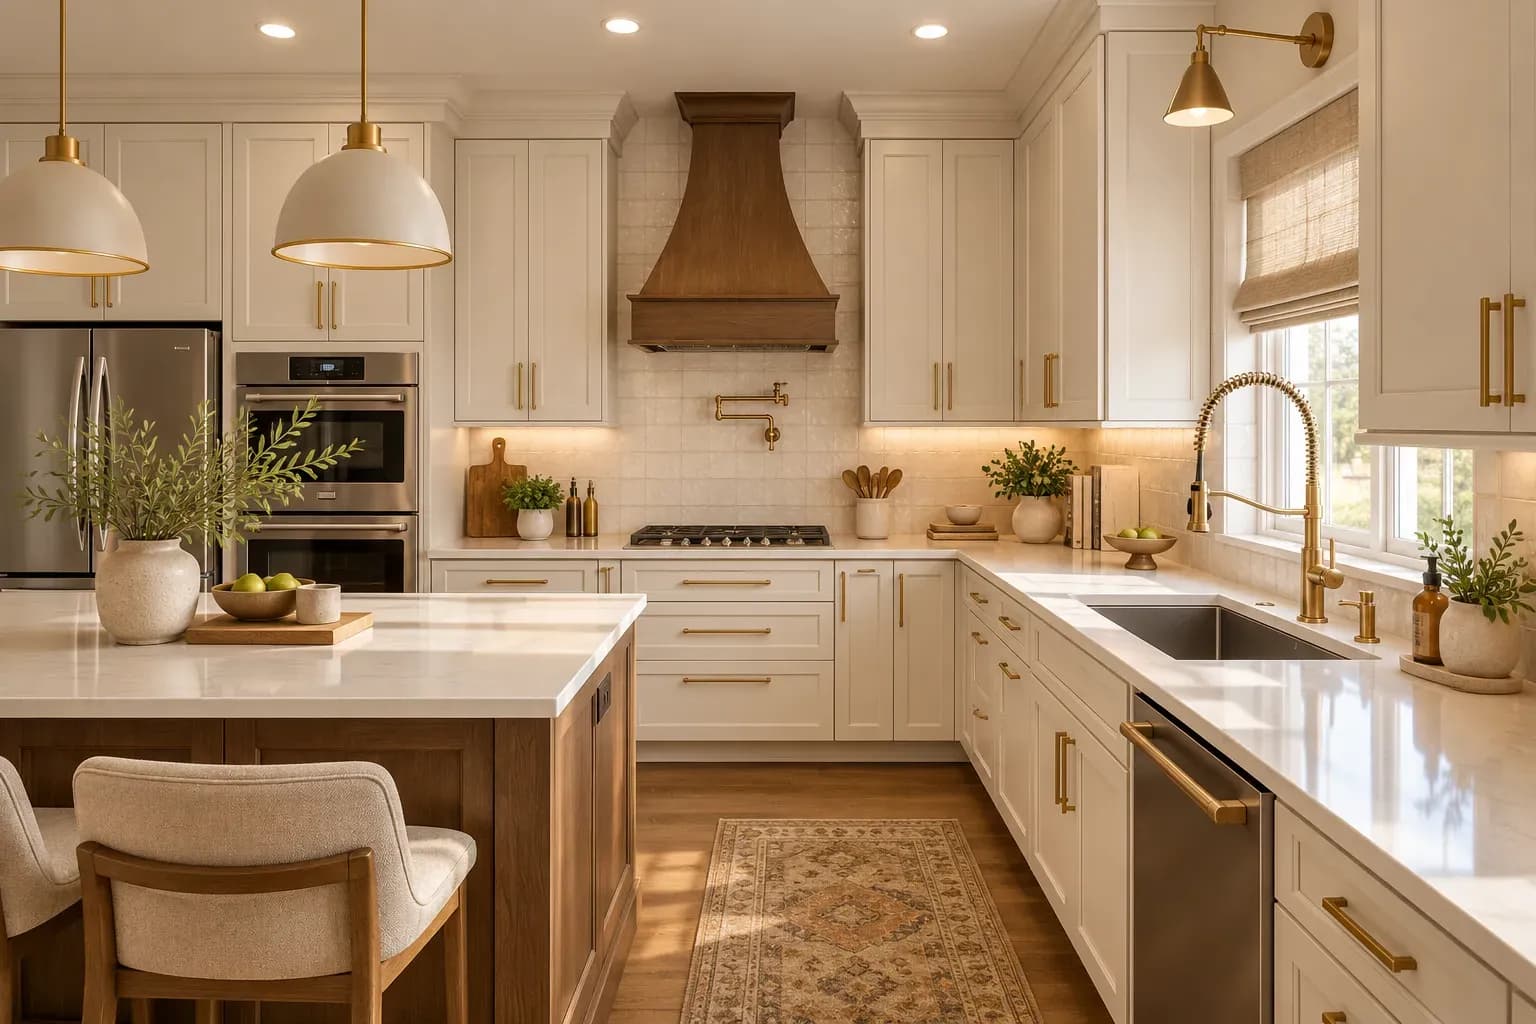
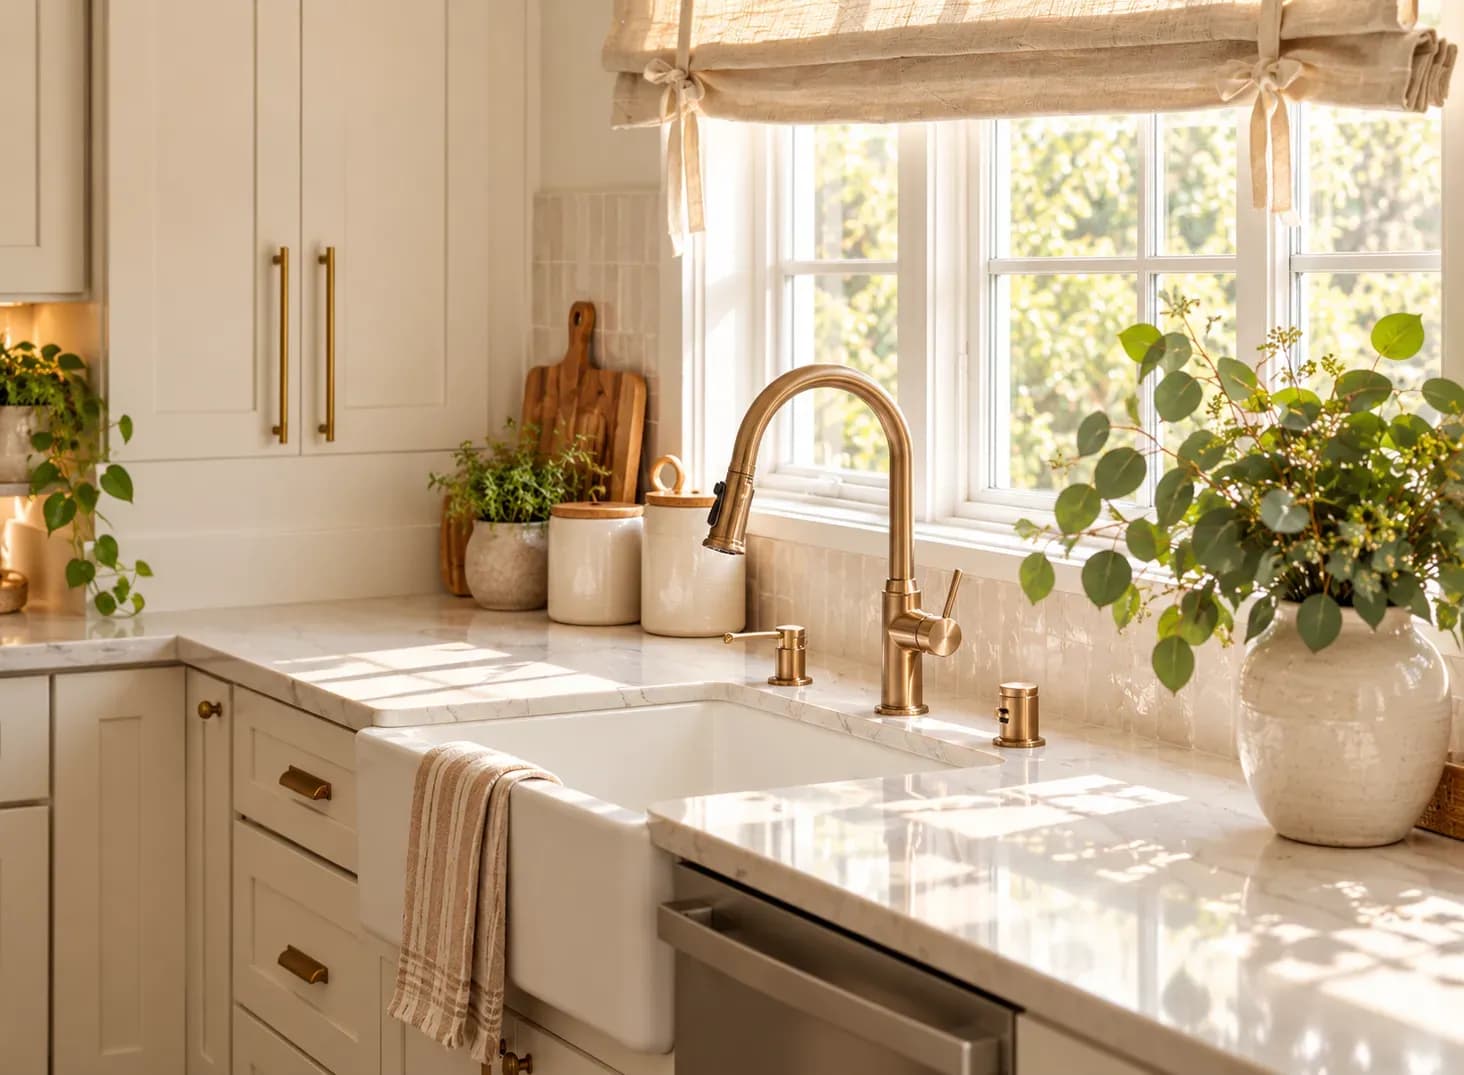
Farmhouse kitchen design styles bring warmth through shaker-style cabinets, open shelving, and a mix of wood and white finishes. Apron-front sinks and visible brass or black hardware add character.
Industrial kitchens use exposed materials, metal, brick, concrete, and stainless steel, paired with darker colour palettes and minimal decoration.
Traditional kitchens favour ornate cabinet detailing, raised panel doors, and warmer wood tones. Countertops often use granite or marble, and hardware tends to be more decorative than in modern kitchen design styles.
Classic kitchens share some overlap with traditional design but lean toward a more refined, symmetrical look; think painted cabinetry, crown moulding, and a more curated colour palette.
Coastal kitchens use light, breezy palettes, whites, soft blues, and sandy neutrals, paired with natural textures like rattan and light wood. The mood is relaxed and airy, and this style works particularly well in bright, well-lit kitchens.
Eclectic kitchens deliberately mix elements from multiple styles: a vintage light fixture, modern cabinetry, and a bold tile backsplash, brought together by a confident, personal sense of curation.
French-inspired kitchen design styles bring in soft, muted colours, ornate detailing, and a mix of rustic and refined elements; think a farmhouse sink paired with elegant cabinet hardware and a chandelier-style light fixture.
Most of these kitchen design styles originated in homes with different cooking habits, storage needs, and climates than the typical Indian household. A few adaptations help translate the aesthetic without losing its everyday usefulness:
| If You Have... | Consider... |
|---|---|
| A compact apartment kitchen | Modern, Scandinavian, or minimalist contemporary styles |
| A larger family home | Traditional, classic, or farmhouse styles |
| An open-plan urban layout | Contemporary or industrial styles |
| A kitchen that needs to feel warm and social | Farmhouse or French-inspired styles |
| A strong personal aesthetic already in mind | Eclectic styling, mixing elements deliberately |
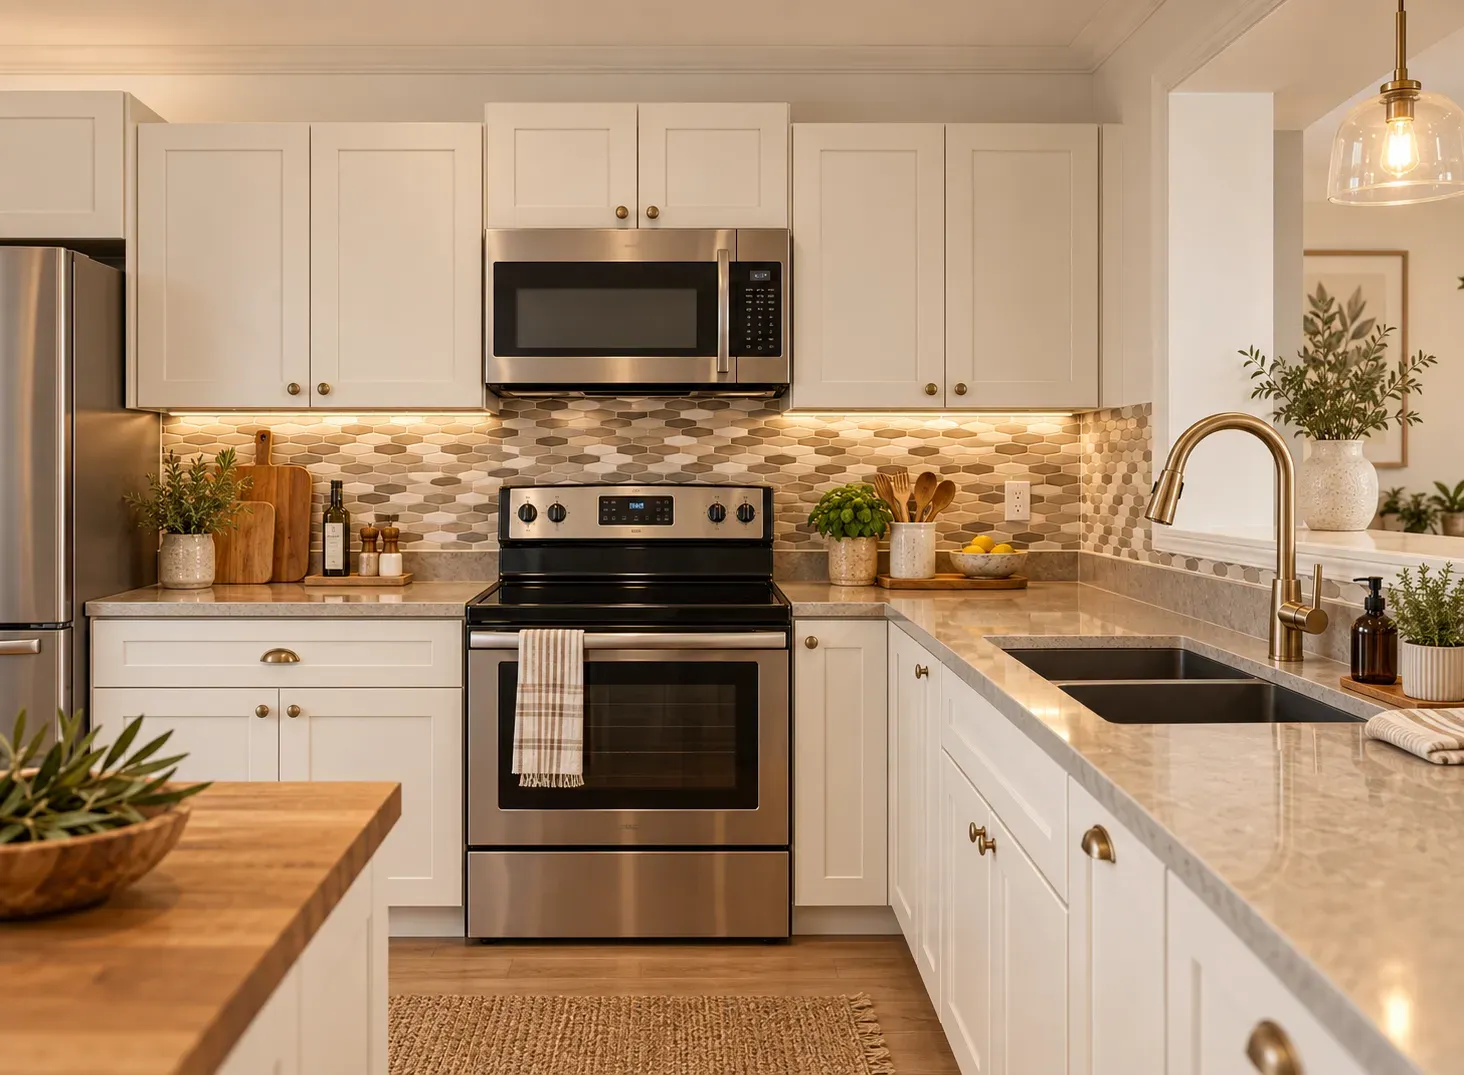
Very few real kitchens follow a single style down to the last detail, and that's fine as long as the mixing is done carefully rather than accidentally. A few combinations that work well:
The best kitchen design style isn't simply the one that looks most appealing in isolation. It should complement the rest of the home, suit the available space, and support everyday cooking, storage, and maintenance needs. This is where Bonito Designs’ LifeDesign process comes in.
This interior design service selects a kitchen design style that matches your home’s layout and your day-to-day needs. Before recommending any design, they first try to understand your daily routine, cooking schedule, and maintenance needs, ensuring the style is compatible with how you use your kitchen.
Book a consultation with Bonito Designs today if you want your kitchen designed around your lifestyle.
Wood and stone can both strengthen interior wall ideas by adding warmth, texture and depth, but their visual weight needs careful control. In a balanced wall design, one material can lead while the other supports it through smaller accents, matching undertones, and considered lighting.
22 Oct 2026|5 min readBoth whimsical interior design and maximalist interior design use colour, pattern and personal objects, but they create visual interest differently. While the first focuses on imaginative surprises, the second builds richness through deliberate layering and abundance. This article covers their differences across colour, furniture, artwork, lighting and storage, along with practical ways to adapt either style to compact Indian homes.
22 Oct 2026|5 min readVictorian house interior design can work well in compact Indian homes when you use decorative elements selectively. Lighter colours, restrained mouldings, slimmer furniture and controlled patterns help retain Victorian character without making rooms feel crowded. Modern storage, practical lighting and careful space planning can make the style more suitable for everyday living.
21 Oct 2026|5 min readA practical 2 BHK flat kitchen interior design starts with accurate measurements, service points, appliance sizes and the household’s cooking routine. The right layout, such as straight, L-shaped, parallel or U-shaped, should support comfortable movement, sufficient prep space, accessible storage and proper ventilation.
17 Oct 2026|5 min readThe right type of kitchen layout can make everyday cooking, storage, and movement much more efficient. From straight and L-shaped kitchens to island, parallel, U-shaped, open, and galley layouts, each option suits different spaces and routines. The best choice depends on room size, number of users, storage needs, appliance placement, and circulation.
06 Oct 2026|5 min readKitchen wallpaper works best as a carefully placed accent rather than a finish for high-splash or high-heat areas. The right design should complement cabinetry, countertops and flooring while also suiting the kitchen’s ventilation, cleaning needs and available space. From compact prints and geometric patterns to textured finishes and nature-led motifs, thoughtful placement can add character without compromising practicality.
03 Oct 2026|5 min read


Your Home Makeover Starts Here.