Two 2BHK flats of equal size can work differently. One may combine the living and dining areas, while another may lose space to passages or columns. Choosing an interior designer for 2BHK in Andheri projects starts with the plan, household, and site they need to work on.
Before meeting designers, list how the flat must function. Note who cooks or works from home, what needs storage, which furniture remains and how often guests stay. This brief gives an interior designer for a 2BHK in Andheri a starting point. A couple may need two workstations, while a family prioritises floor space and adaptable storage.
Decide where you can compromise. You may prefer a four-seat table over a television wall, or a guest bed for better wardrobe access. Make these choices before drawings and estimates.
Ask to see 2BHK projects rather than isolated rooms. Look for comparable dimensions, windows and needs. Experience with large homes does not guarantee an understanding of competing functions in compact flats.
When evaluating an interior designer for a 2BHK in Andheri, study ordinary details. Check kitchen corners, storage interiors, work desks and circulation around beds. These reveal whether the layout supports daily use.
Good interior design for 2BHK flats shows restraint. Cabinetry on every wall may increase capacity while reducing light and movement. Ask why each fixed unit exists and what it stores.
Request a measured furniture plan before approving finishes. It should show major furniture and appliances at actual dimensions, along with door swings, drawer openings and walking routes. An interior designer for 2BHK in Andheri homes examines how rooms connect. When living and dining share one zone, furniture must define it without narrowing the entrance or balcony route. Not every unit can claim the same wall.
Review the proposed 2BHK room design in use. Extend the table, open the sofa-cum-bed and check whether two people can pass in the kitchen.
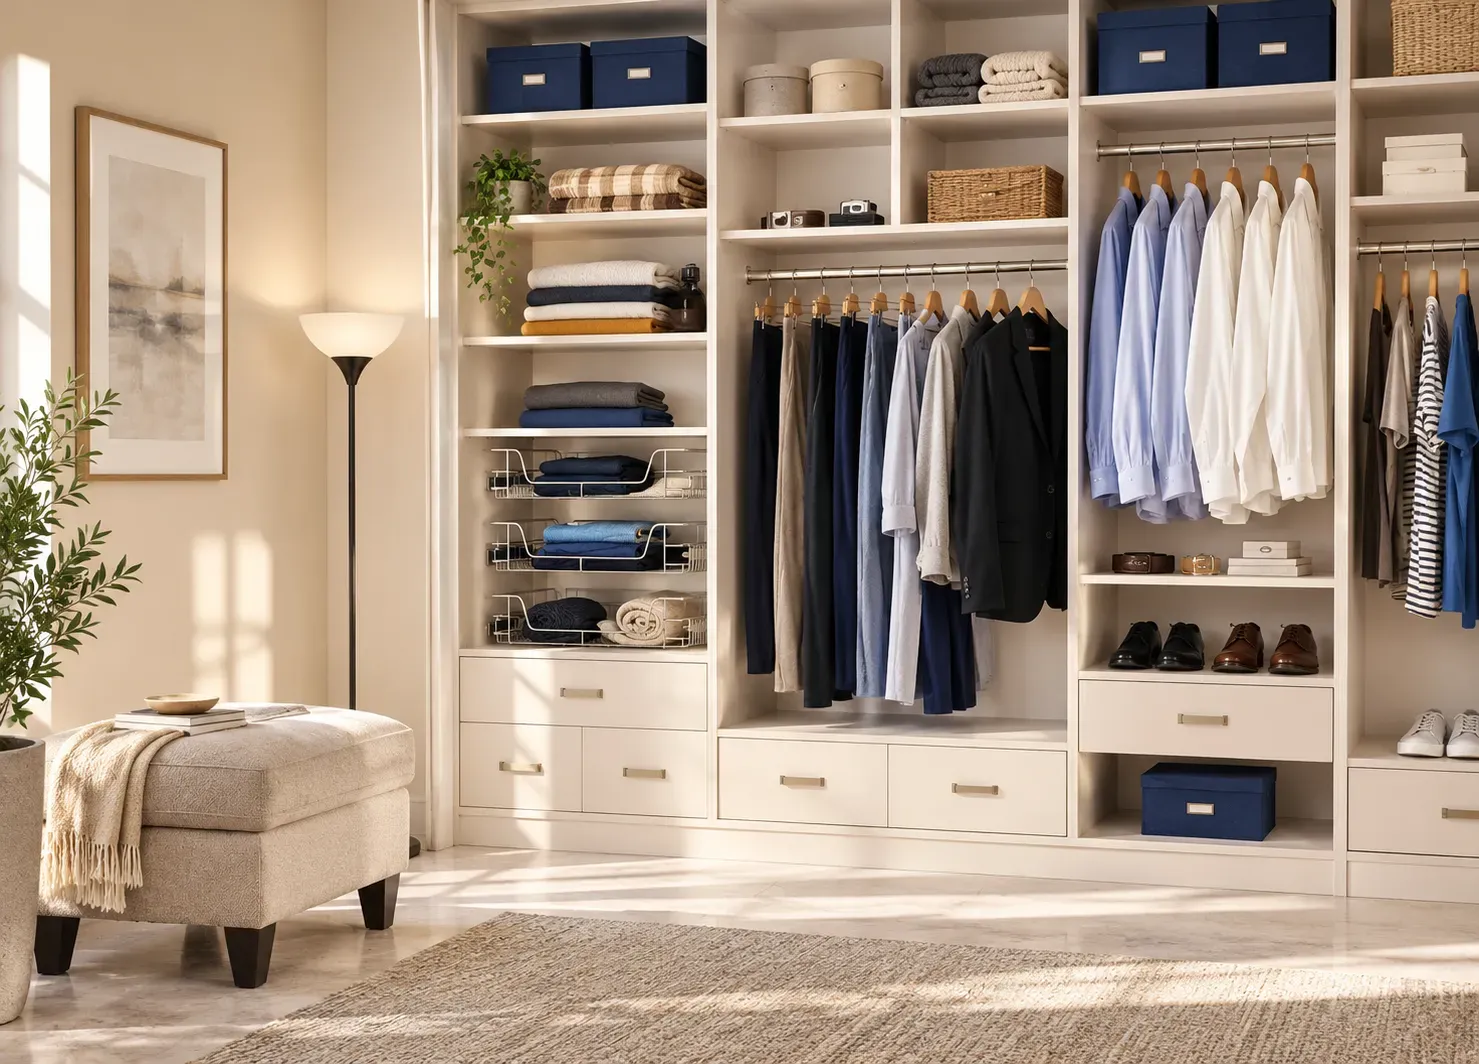
Storage works when it is accessible and assigned. Map luggage, cleaning supplies, appliances, documents, toys and daily clothing before deciding cabinet sizes. The right interior designer for 2BHK in Andheri apartments uses vertical space selectively. Full-height wardrobes suit bedrooms, while overhead cabinets work well in passages or utilities. Avoid deep units beside narrow walkways.
For bedroom interior design for 2BHK flats, inspect wardrobe internals carefully. Hanging space, drawers, shelves and luggage sections should match actual belongings. Bed storage must remain easy for its user.
A low estimate may exclude electrical changes, painting or installation. Request itemised costs for design, civil work, services, ceilings, fixed furniture, hardware, lighting and final fitting. Any interior designer for a 2BHK in Andheri should include written specifications. Terms such as premium plywood are too broad. Ask for grades, thicknesses, finish codes, brands and warranties.
Established interior design firms in Andheri should explain budget trade-offs. Kitchen drawers may justify stronger hardware, while guest-room storage remains simpler. Budget decisions should follow use rather than visibility.
Find out whether the designer provides drawings only or manages procurement, fabrication and installation. Either arrangement can work when responsibilities and communication channels are documented.
An interior designer for a 2BHK in Andheri homes should schedule approvals, selections, civil work, services, fabrication, installation and snagging. Custom finishes and late changes need realistic allowances.
Ask who supervises the site, reports progress and prices changes. If an electrical point clashes with cabinetry, one person should coordinate the correction instead of leaving you between vendors.
Andheri includes older societies, redeveloped buildings and newer towers. Before work begins, check permitted hours, contractor entry, lift protection, debris removal, parking and delivery slots. The interior designer you shortlist for a 2BHK in Andheri should inspect the site. Uneven walls, service ducts, lift dimensions, and loading access can affect fabrication, transport and sequencing.
Discuss these points with prospective interior designers in Andheri. A realistic plan accounts for society approvals and delivery conditions before assigning a handover date.
Notice what designers ask. Questions about cooking, storage, work patterns, children, older family members and cleaning habits reveal an interest in how the home operates. A reliable interior designer for 2BHK in Andheri projects explains why a request may be impractical and suggests alternatives. Clear advice prevents a crowded layout that photographs well but performs poorly.
Record approvals and revisions to cost or timeline. Confirm who conducts the final inspection, what happens after installation and how reported snags are addressed.
Bonito Designs' LifeDesign philosophy begins with the household. Couples with separate schedules may need separate work zones. A family hosting parents may require the bedroom to support guests, study and storage.
These routines guide an interior designer for a 2BHK in Andheri towards practical decisions about circulation, furniture and cabinetry. Bonito Designs coordinates the project through Mumbai layout experience, end-to-end planning, in-house execution and ISO-certified systems.
Book a consultation with Bonito Designs to plan a 2BHK that supports your household without crowding it.
Well-planned modern home interiors in HSR Layout use clean layouts, integrated storage and coordinated finishes without following every short-lived trend. The best luxury home interiors also adapt each room to the household’s routines, available light and long-term needs. This article explains how to plan living rooms, kitchens, dining areas and bedrooms so the entire home feels modern, comfortable and easy to maintain.
03 Nov 2026|5 min readChoosing a full home interior designer in HRBR Layout requires careful review of the team’s site assessment, planning process, specifications and execution controls. Good house interior design should respond to the property’s actual structure as well as the family’s daily needs. This article explains how to compare portfolios, quotations, timelines, workmanship and after-sales support before appointing a firm.
02 Nov 2026|5 min readChoosing among the best interior designers in Thane requires looking beyond portfolios and reputation. Homeowners should compare design approach, project experience, execution support, pricing transparency, material specifications, and client feedback. The right designer should also match your budget, communication preferences, and your home's practical needs.
02 Nov 2026|5 min readA second bedroom in a 2 BHK can become far more useful when you plan it around everyday routines rather than keeping it only for occasional guests. Convertible furniture, smart storage, layered lighting, and flexible layouts can help the room support work, hobbies, fitness, or relaxation. By planning for both present needs and future changes, couples can create a multipurpose space that remains practical over time.
19 Oct 2026|5 min readA successful 2 BHK flat interior design project depends on clear scope, timely approvals, accurate measurements and proper sequencing of work. Plan procurement, modular production, and site execution around key dependencies to avoid delays. Regular reviews and systematic snag checks help keep the interior design project timeline on track.
17 Oct 2026|5 min readA child-friendly 2 BHK interior design must balance sleep, study, play, storage, and shared family activities in a limited space. Flexible furniture, clearly defined zones, practical storage, durable finishes, and safe circulation help the home adapt as children grow. Planning these elements early can reduce the need for frequent redesigns.
16 Oct 2026|5 min read


Your Home Makeover Starts Here.