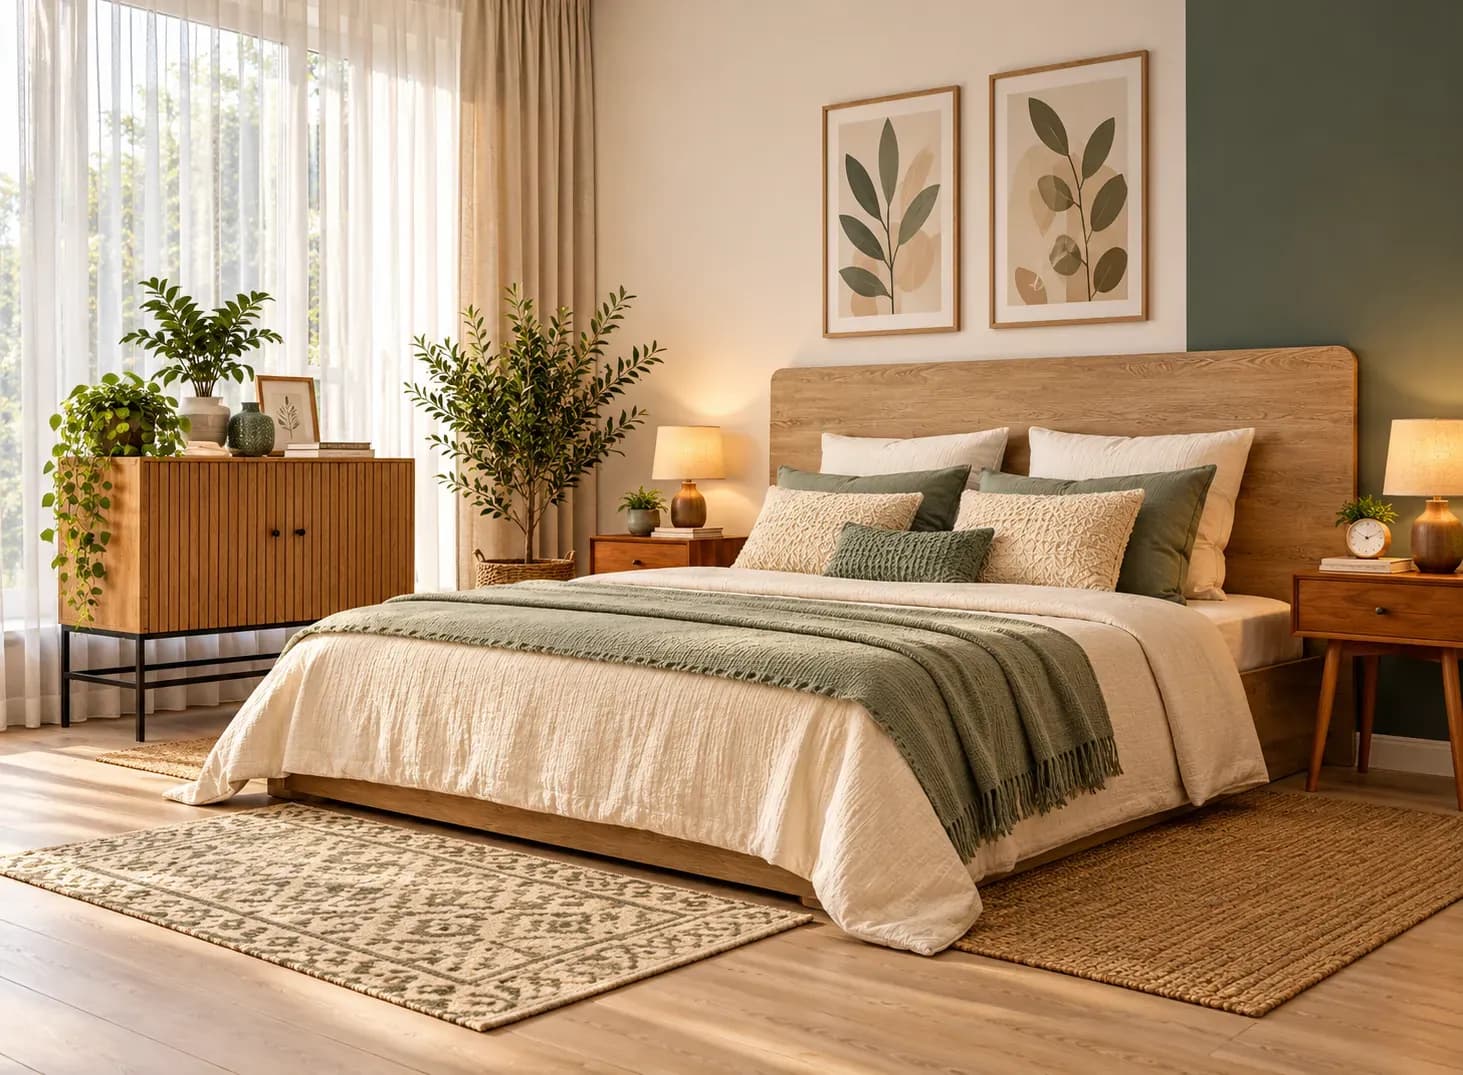
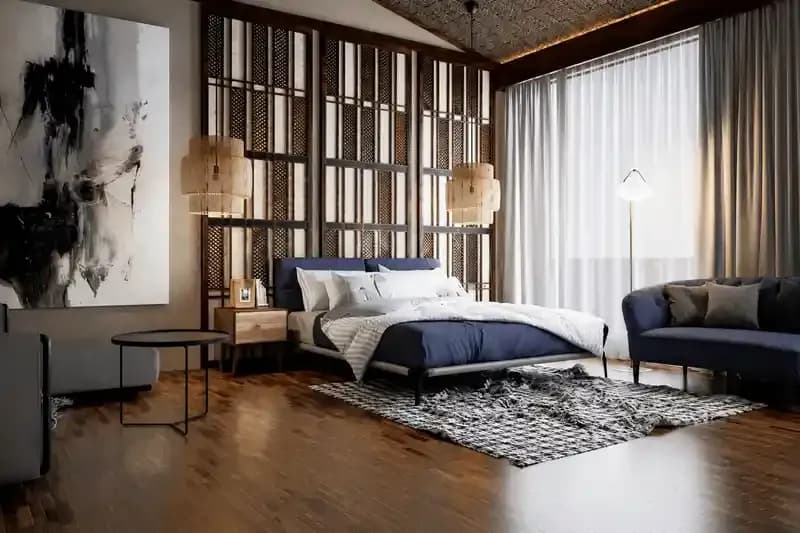
Raising kids in a 2 BHK home means getting a lot out of every square foot. The same bedroom needs to hold a cot today and a study desk in a few years. The same living room needs to be tidy for guests and forgiving enough for toy explosions on a Tuesday afternoon. There's rarely room for a mistake in the layout, because there's rarely a spare room to fall back on.
Good 2 BHK interior design is about planning zones, storage, and furniture that flex as kids grow, so the home keeps working without needing a redesign every couple of years.
The starting point for any 2 BHK flat interior design with kids is being honest about what the space needs to support at once: shared family time, a child's sleep, play, study, and storage, often all within the same two or three rooms.
A few planning principles help balance this:
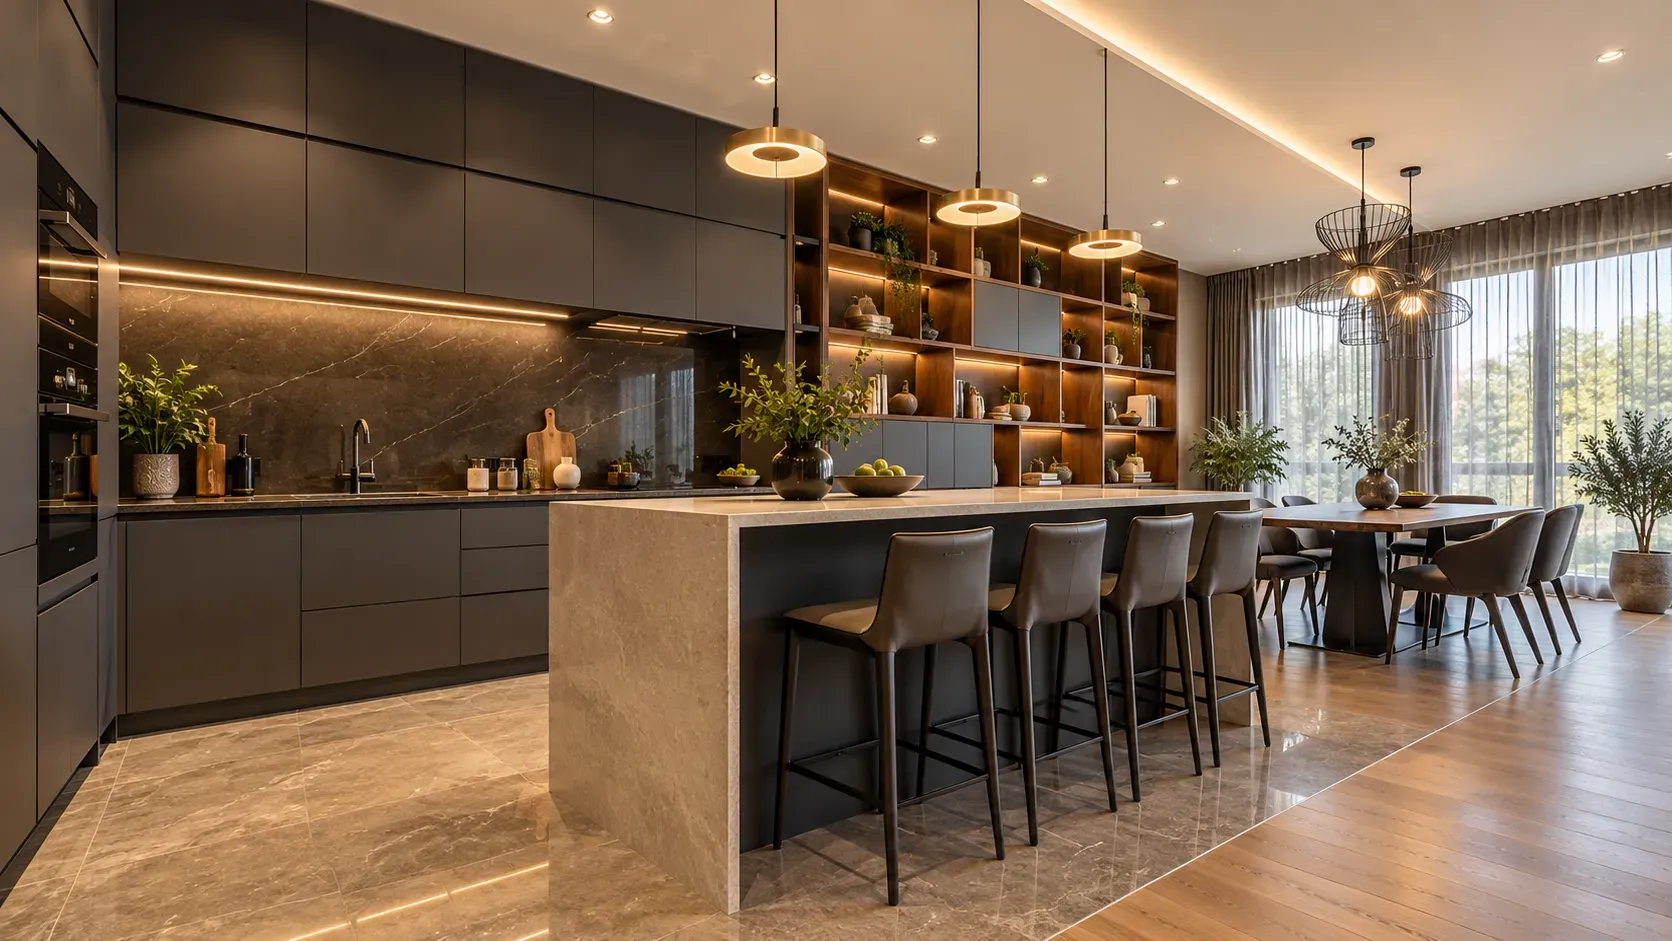
Storage is usually the biggest challenge in a family 2 BHK, since kids accumulate belongings faster than most people account for.
| Storage Solution | What It Solves |
|---|---|
| Under-bed drawers | Uses otherwise wasted space for clothing, off-season items, or toys |
| Overhead cabinets | Stores less frequently used items, like old schoolwork or seasonal decorations |
| Built-in wardrobes | Maximises vertical space while keeping the room's footprint unchanged |
| Wall-mounted shelves | Keeps books and display items off the floor and within easy reach |
| Toy storage bins | Contained, easy-to-access storage that makes daily tidy-up manageable for a child |
| Multifunctional furniture | Ottomans, storage benches, and bed frames with built-in drawers reduce the total furniture footprint |
A well-planned study room interior design, even within a shared bedroom, makes a real difference to how well a child can focus and how organised their supplies stay.
For younger children, keeping the study area visually separate but physically close to play space works well, since it eases the transition between the two without requiring a completely different part of the home.
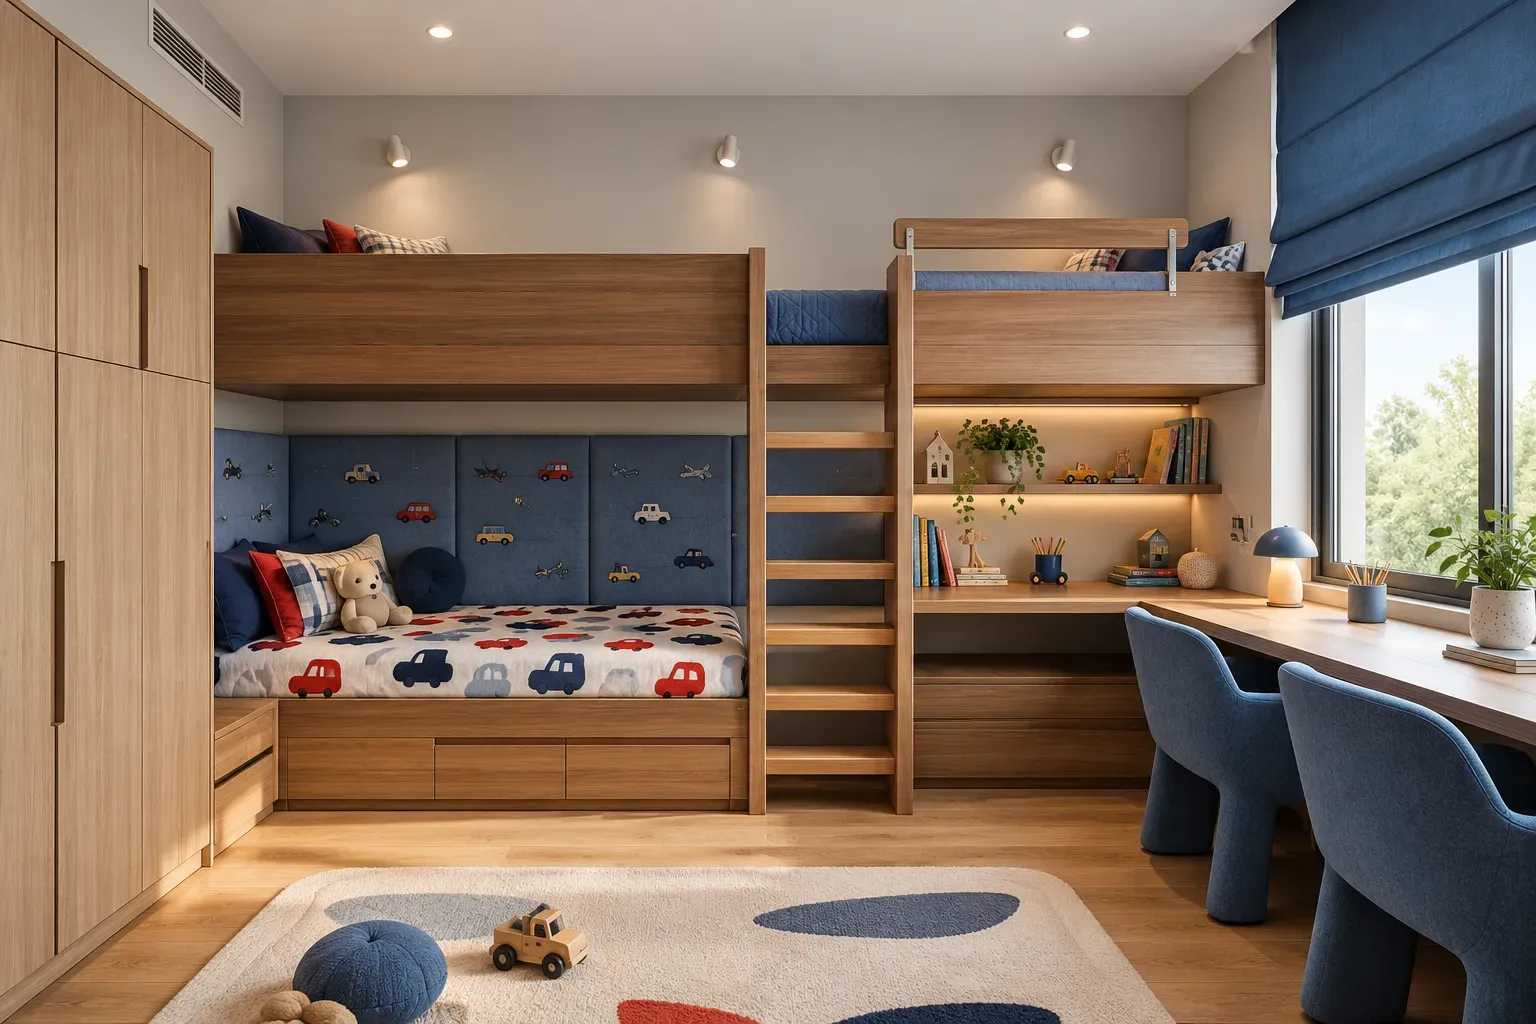
A child's bedroom needs are very different at five years old than at fifteen, and furniture choices should reflect that shift rather than assuming a full replacement down the line.
This kind of planning is really what separates interior ideas for 2 BHK flat homes that stay functional for a decade from ones that need a significant rework every few years as a child's needs change.
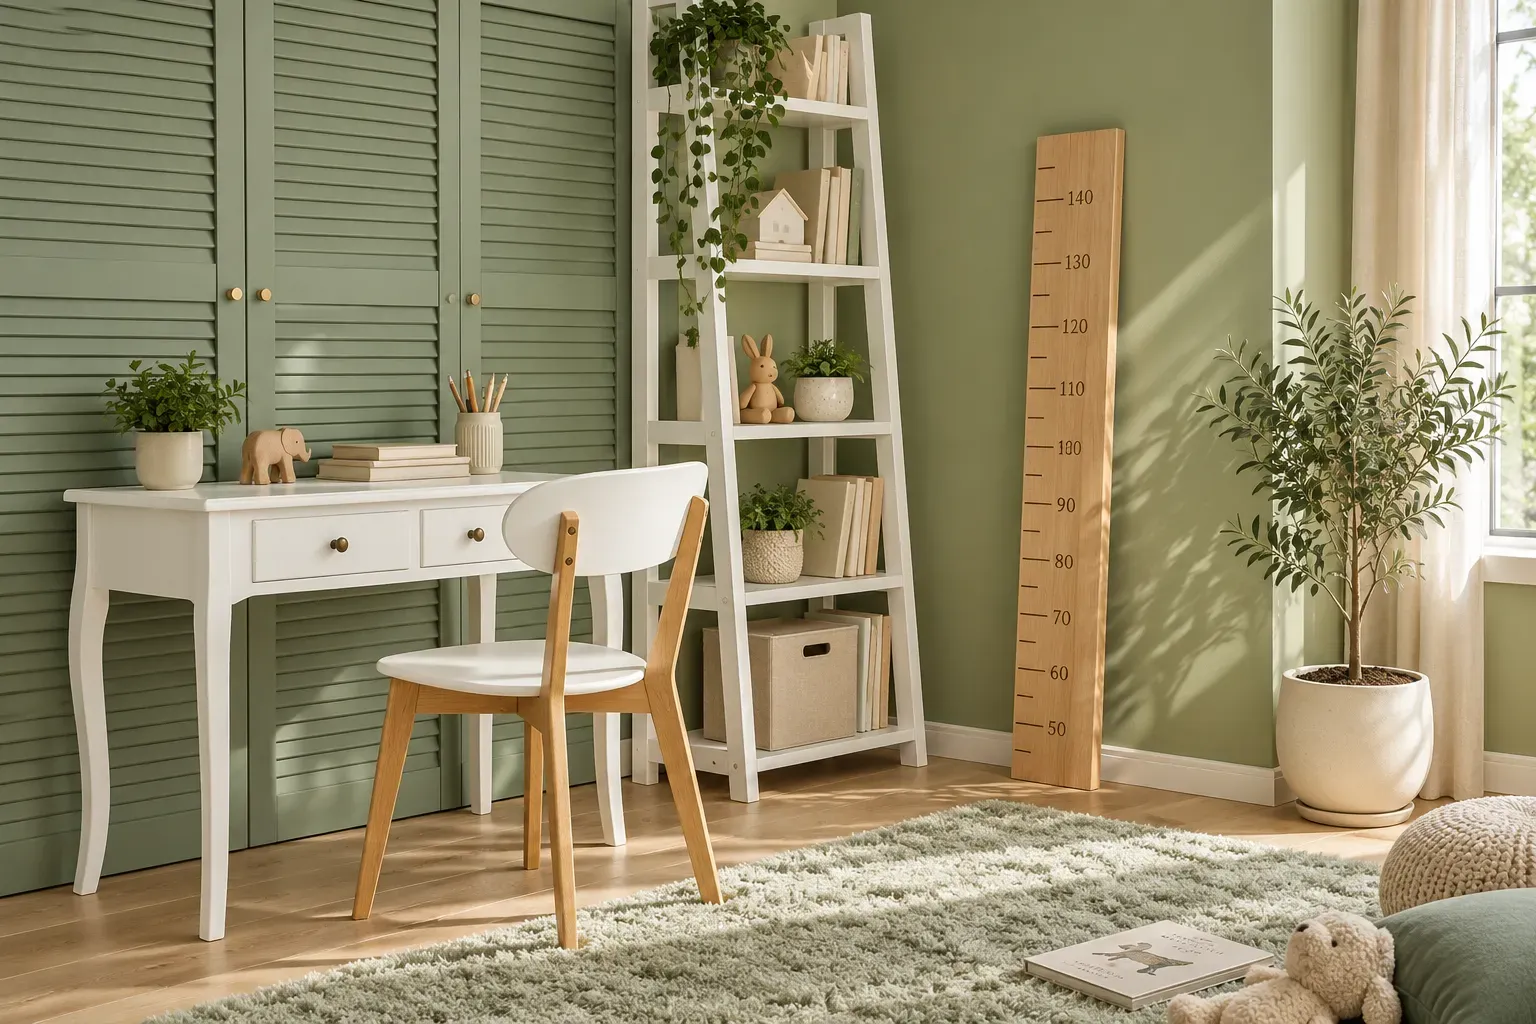
A few practical factors matter more in homes with children than elsewhere, and they're worth prioritising alongside visual design.
A well-planned 2 BHK can support a child's changing needs without feeling overcrowded. The key is to combine smart storage, flexible furniture, and clearly defined zones, such as sleep, study, and play, so the home remains practical for both children and adults, and keeps working as a family grows rather than needing a fresh redesign every time a child hits a new stage.
Bonito Designs approaches 2 BHK interior design by first understanding how the entire family uses the home. The design team considers daily routines, storage requirements, available floor space, study needs, and how the child's room may need to evolve. Through its LifeDesign approach, Bonito Designs plans the home around the family's lifestyle, creating interiors that can remain comfortable as children's needs change. Book a consultation today!
Thoughtful villa interior design creates continuity across large homes without making every room look identical. Repeating select materials and colours, planning circulation, balancing social and private zones, and using lighting strategically can help each space feel connected. Also consider corridors, landings, storage, and room-specific needs as part of the overall plan.
16 Oct 2026|5 min readBangalore’s climate directly affects villa interior design, from material selection and ventilation to daylight control and indoor-outdoor planning. Climate-responsive design can help reduce maintenance while improving comfort and durability. Bonito Designs’ LifeDesign process considers both the family’s lifestyle and local conditions to create villa interiors that are practical, personalised and built to perform over time.
15 Oct 2026|5 min readHome interior design cost depends on far more than the size of the property. Scope, materials, customisation, site conditions and execution requirements can significantly change the final quotation. Budget, mid-range and premium interiors mainly reflect different specification levels, while smart budgeting means spending more on high-use elements and simplifying finishes or décor where possible.
15 Oct 2026|5 min readA well-planned 2 BHK flat interior design should make every room functional without making the home feel crowded. Smart space planning, built-in storage, appropriately sized furniture, cohesive colours, and layered lighting can improve comfort in compact city homes. For homeowners in Mumbai and Bangalore, the best designs also account for local space constraints, daylight, work-from-home needs, and flexible family routines.
07 Oct 2026|5 min readGood 2 BHK flat interior design depends on making limited space feel organised, functional, and visually open. Smart bedroom layouts, space-saving furniture, vertical storage, layered lighting, and multifunctional zones can help maximise every square foot. A good interior designer will consider the family’s lifestyle and the home’s structural constraints to create a 2 BHK that feels comfortable rather than crowded.
05 Oct 2026|5 min readDiscover how much 2BHK interior design costs with a room-by-room breakdown for living room, kitchen, bedrooms, bathrooms, and more.
13 May 2026|5 min read


Your Home Makeover Starts Here.