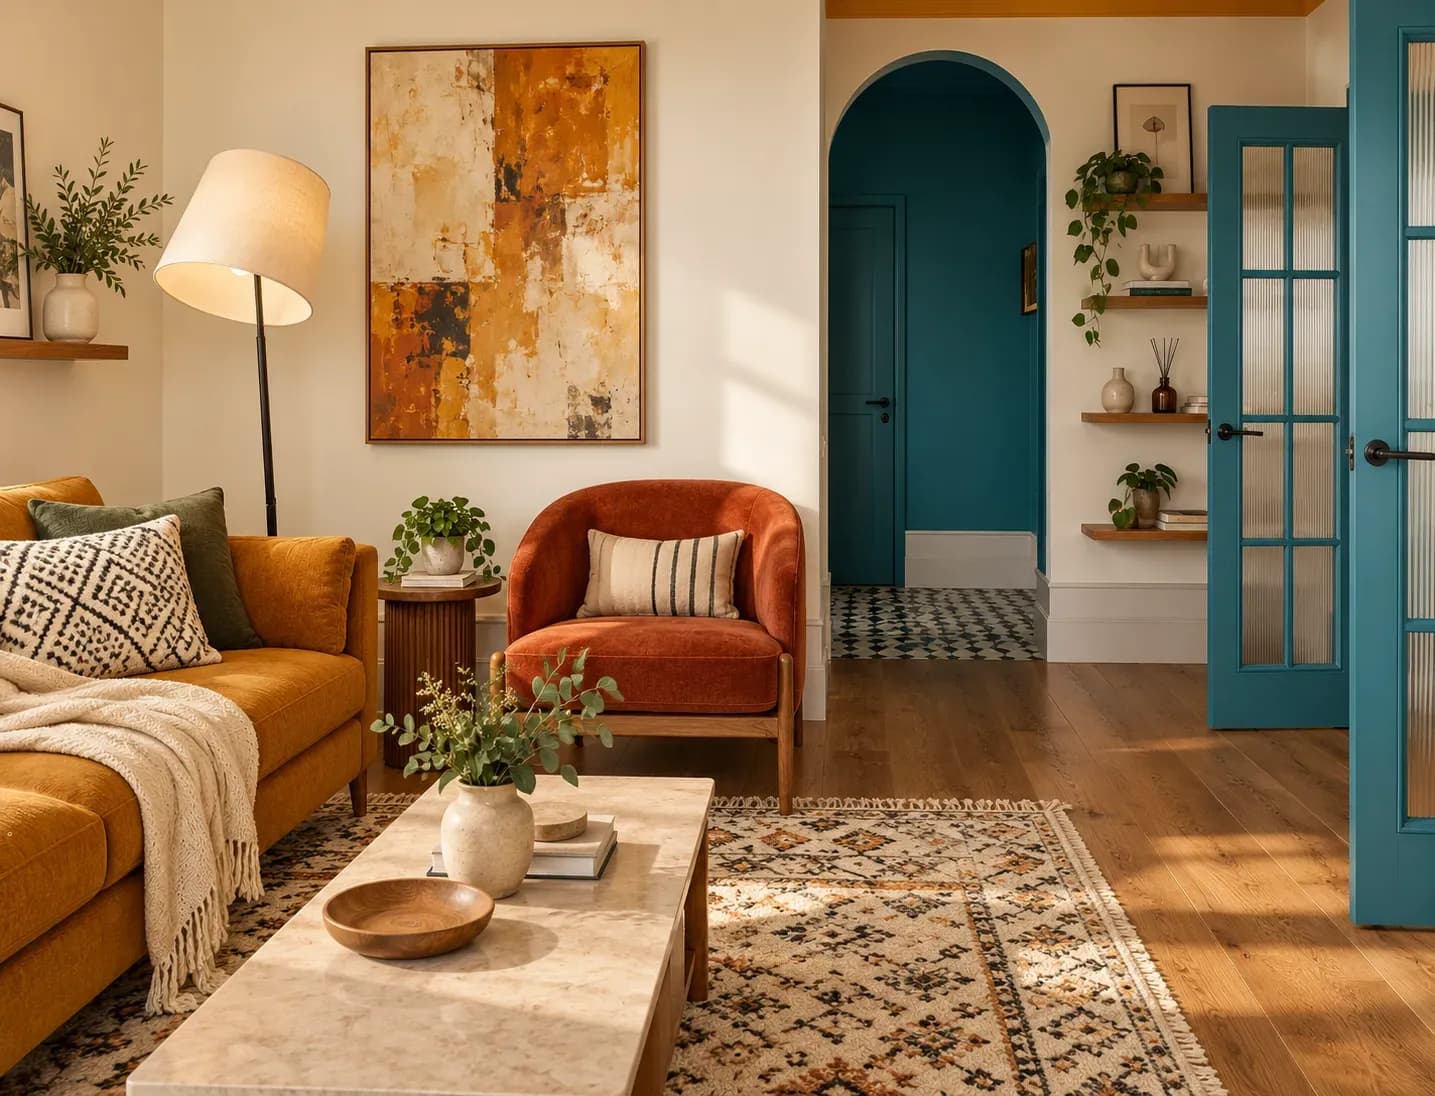
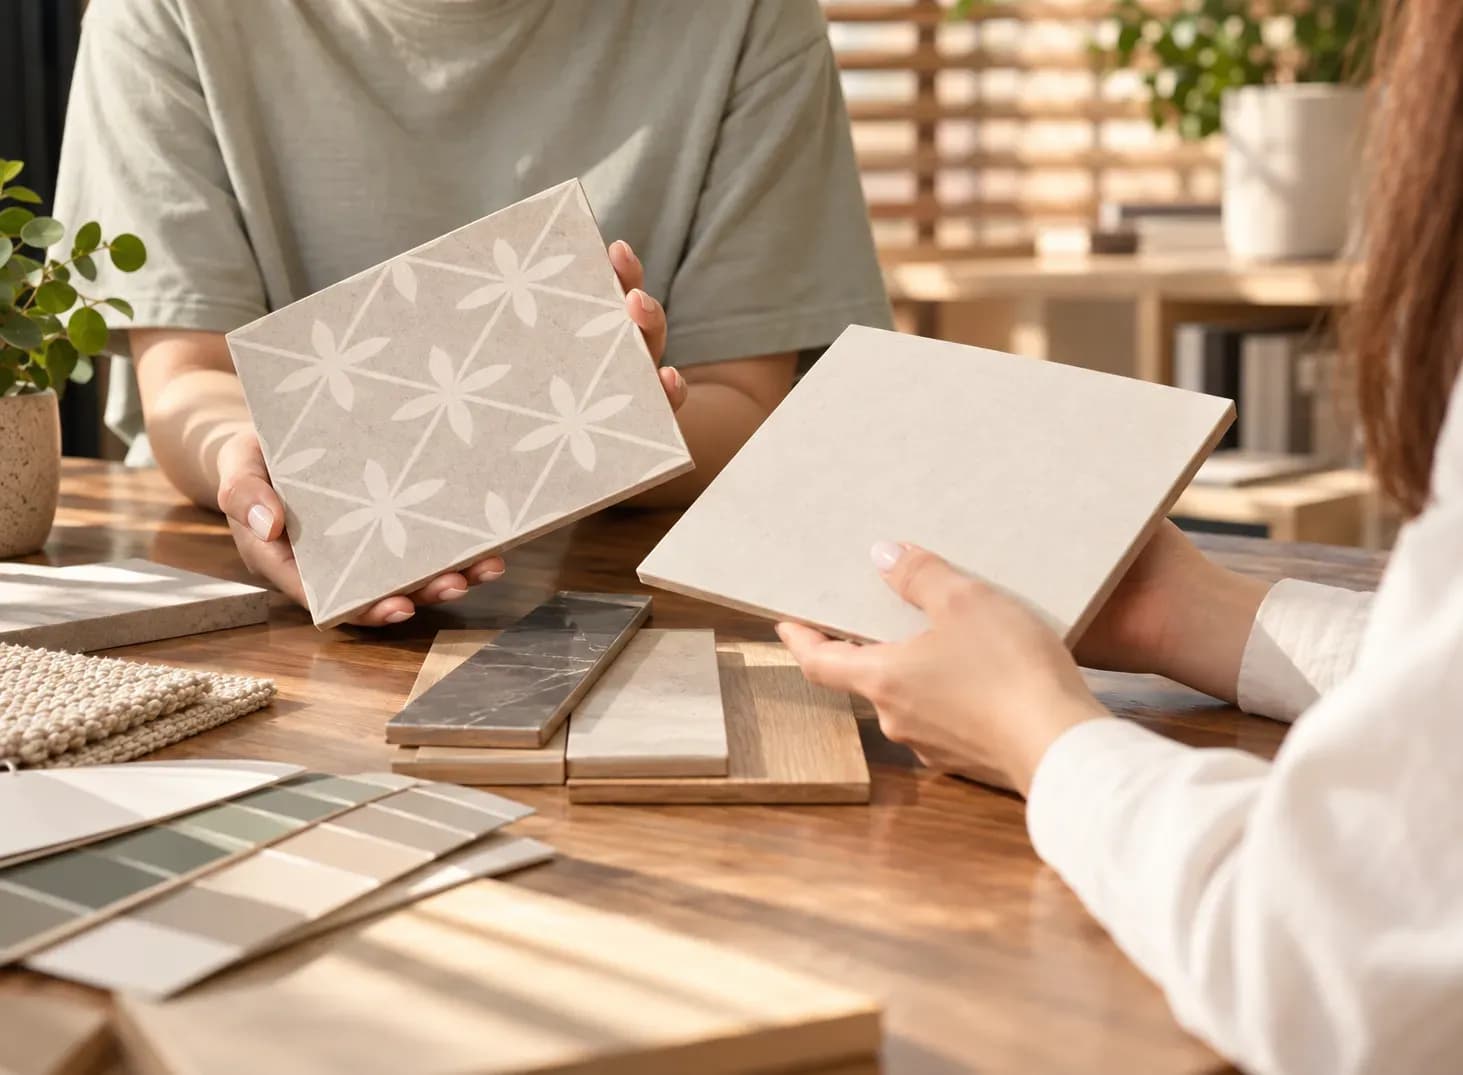
Wood and stone can look convincing together on a sample board. Across an entire wall, competing grains, joints and colours may make the room feel smaller. A television, lighting, storage and furniture add further visual demands.
Successful interior wall ideas begin with proportion. Decide which material should lead, where the eye should settle and how the wall connects to the room before selecting veneer or stone.
Wood introduces warmth, softness and directional grain. Stone adds visual weight through veining, colour variation or texture. When assessing interior wall ideas, use these differences to create a clear hierarchy.
The room should guide the balance. Timber flooring and wooden furniture may call for only a narrow wood detail on the wall. Pale tile flooring and white cabinetry can carry a broader timber surface.
Begin the wall design by giving one material most of the visible area. The supporting finish can frame the television, mark a niche or form a narrow band. This principle keeps interior wall ideas legible from across the room. A broad wood panel with one stone strip reads clearly, while equally sized patches resemble joined samples.
Placement can outweigh area. A small section of strongly veined stone may attract more attention than broad plain timber, so judge visual weight alongside dimensions.
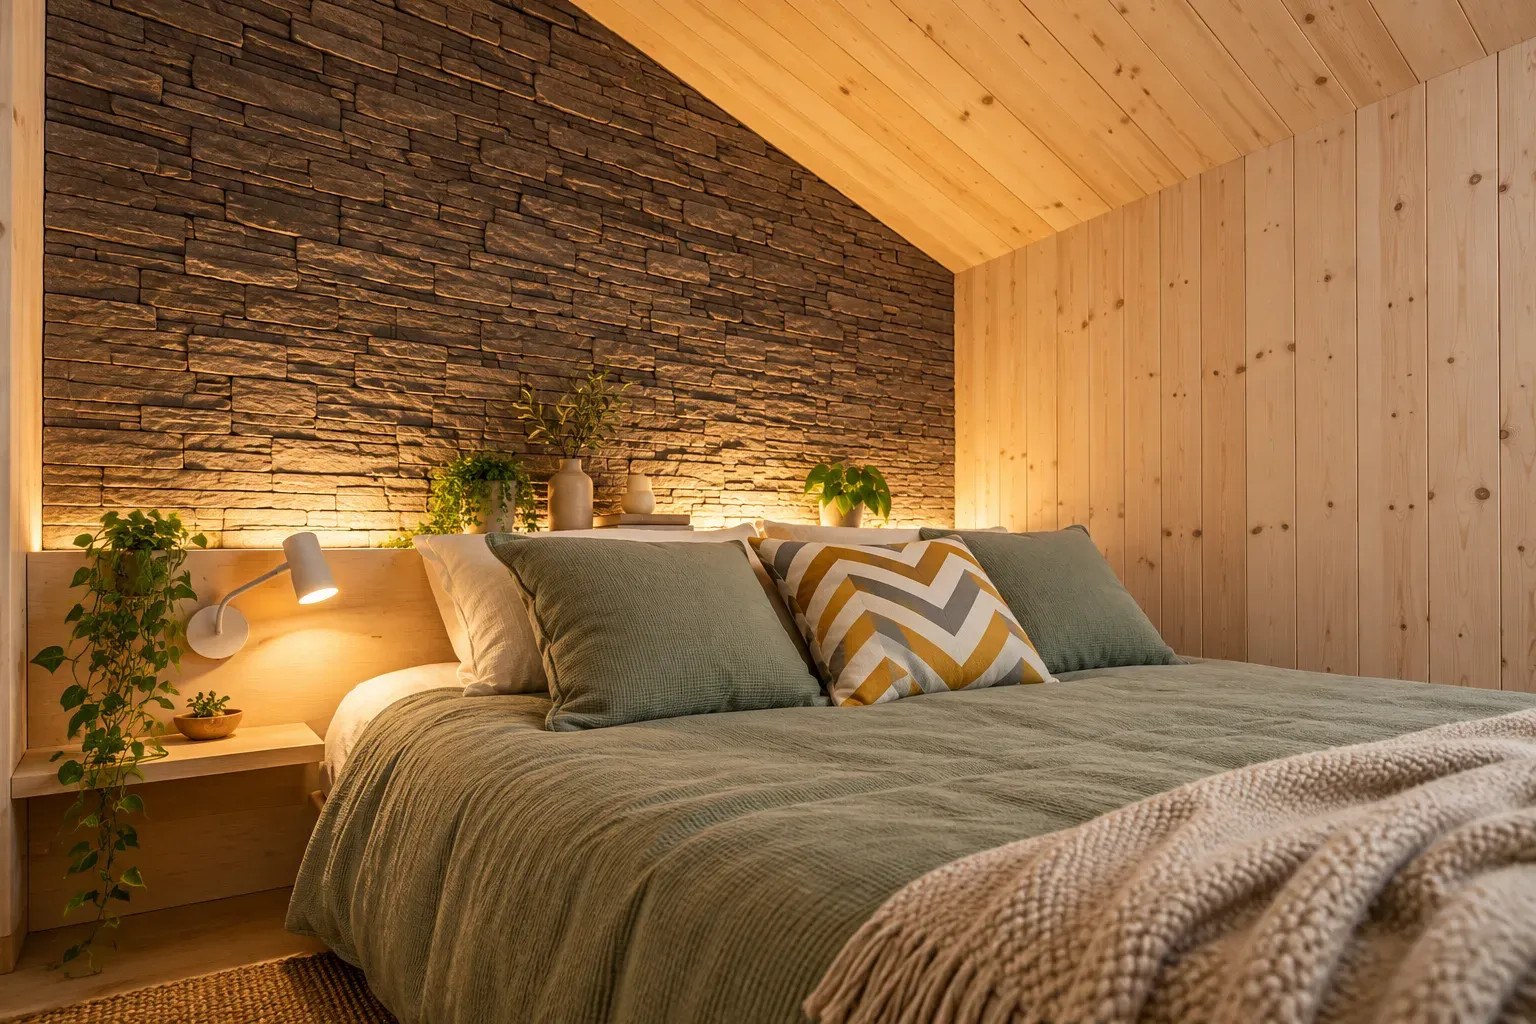
Look for a shared undertone. Warm beige stone suits walnut, teak or honey-toned oak, while cool grey stone works with ash or charcoal-stained wood. These links make interior wall design ideas feel cohesive.
Avoid pairing dramatic grain with dramatic veining. Bold stone needs straighter timber, while richly figured wood works better beside quieter stone. Place full-size samples beside the floor, sofa and cabinet, then view them from the room entrance in daylight and under the permanent evening lights before approval.
Direction also matters. Vertical timber slats emphasise height, while horizontal panels can widen a short wall. Align stone joints with shelves, cabinet edges or architectural lines.
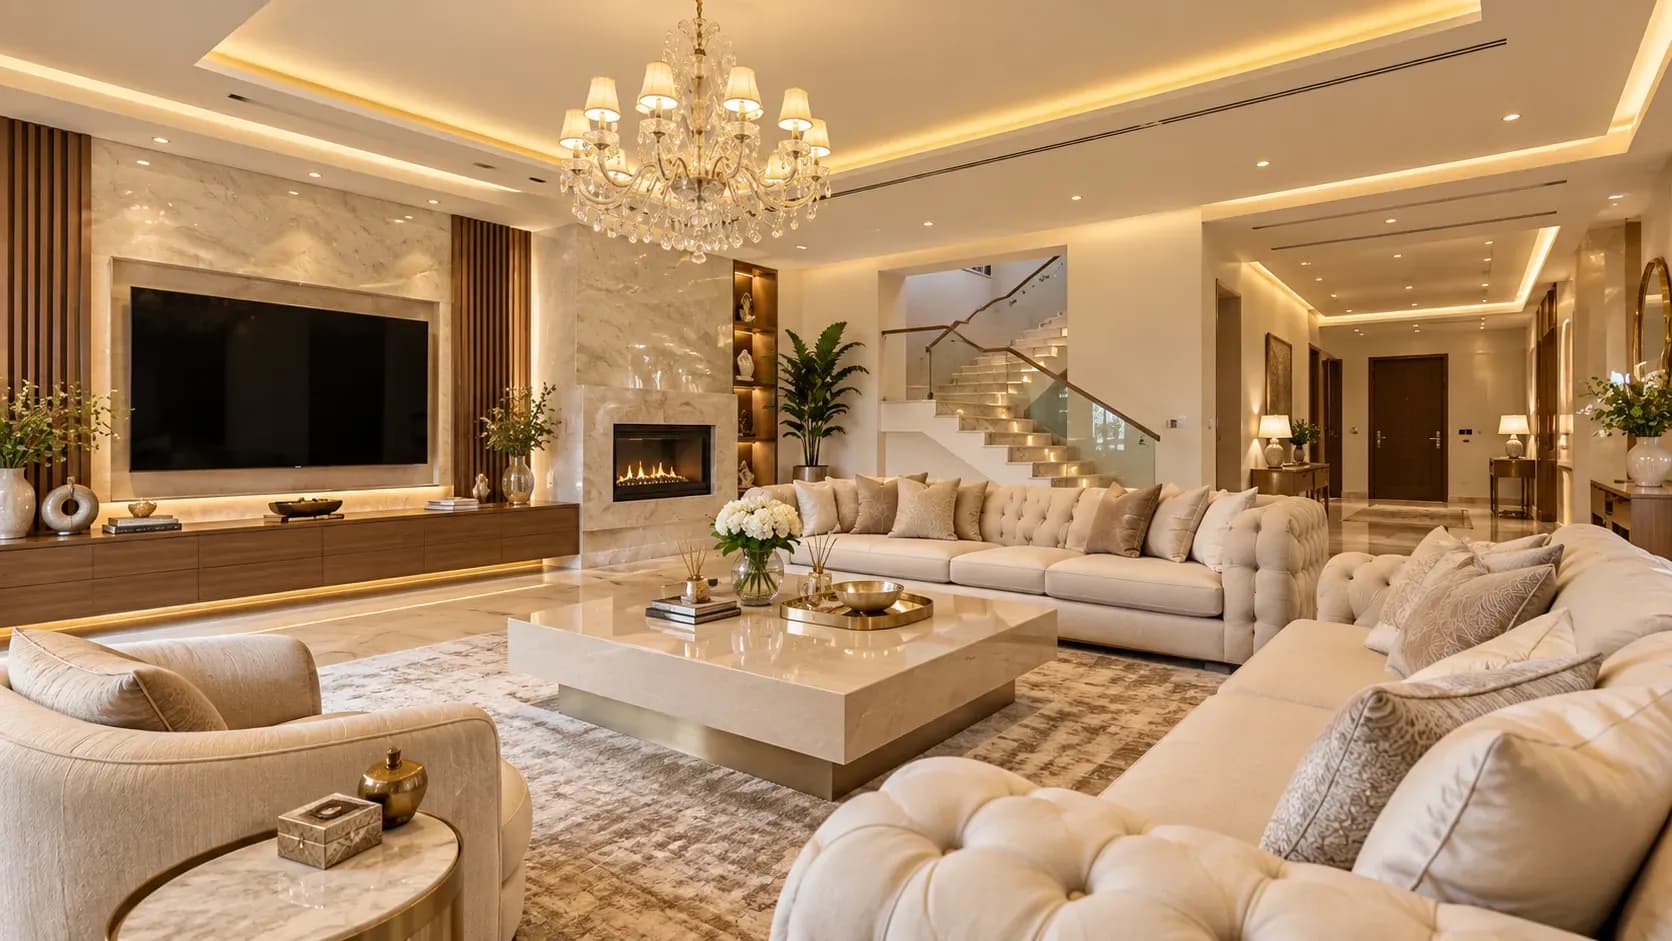
TV walls suit interior wall ideas because both materials can conceal wiring and define the viewing zone. Keep strongly patterned stone away from the screen when it creates distracting contrast.
A timber background with a stone base works in compact living rooms. Maintain equipment ventilation, provide accessible cable routes and confirm the television bracket fixing before installation.
Proportion floating units to the wall. Check shutter clearance, device depth and access for cleaning beneath the cabinet.
A foyer needs one clear focal point. Among practical wall design ideas, a stone panel behind a slim wooden console provides texture and storage without narrowing the entrance. Dining-room interior wall ideas work best with a wider timber area. Add stone around a crockery niche, serving ledge or wall light, and keep the ledge clear of chair movement.
In narrow Mumbai apartments, mark every panel depth on the floor plan. Interior designers in Mumbai must be vigilant about space, as even a few added centimetres can affect the dining passage.
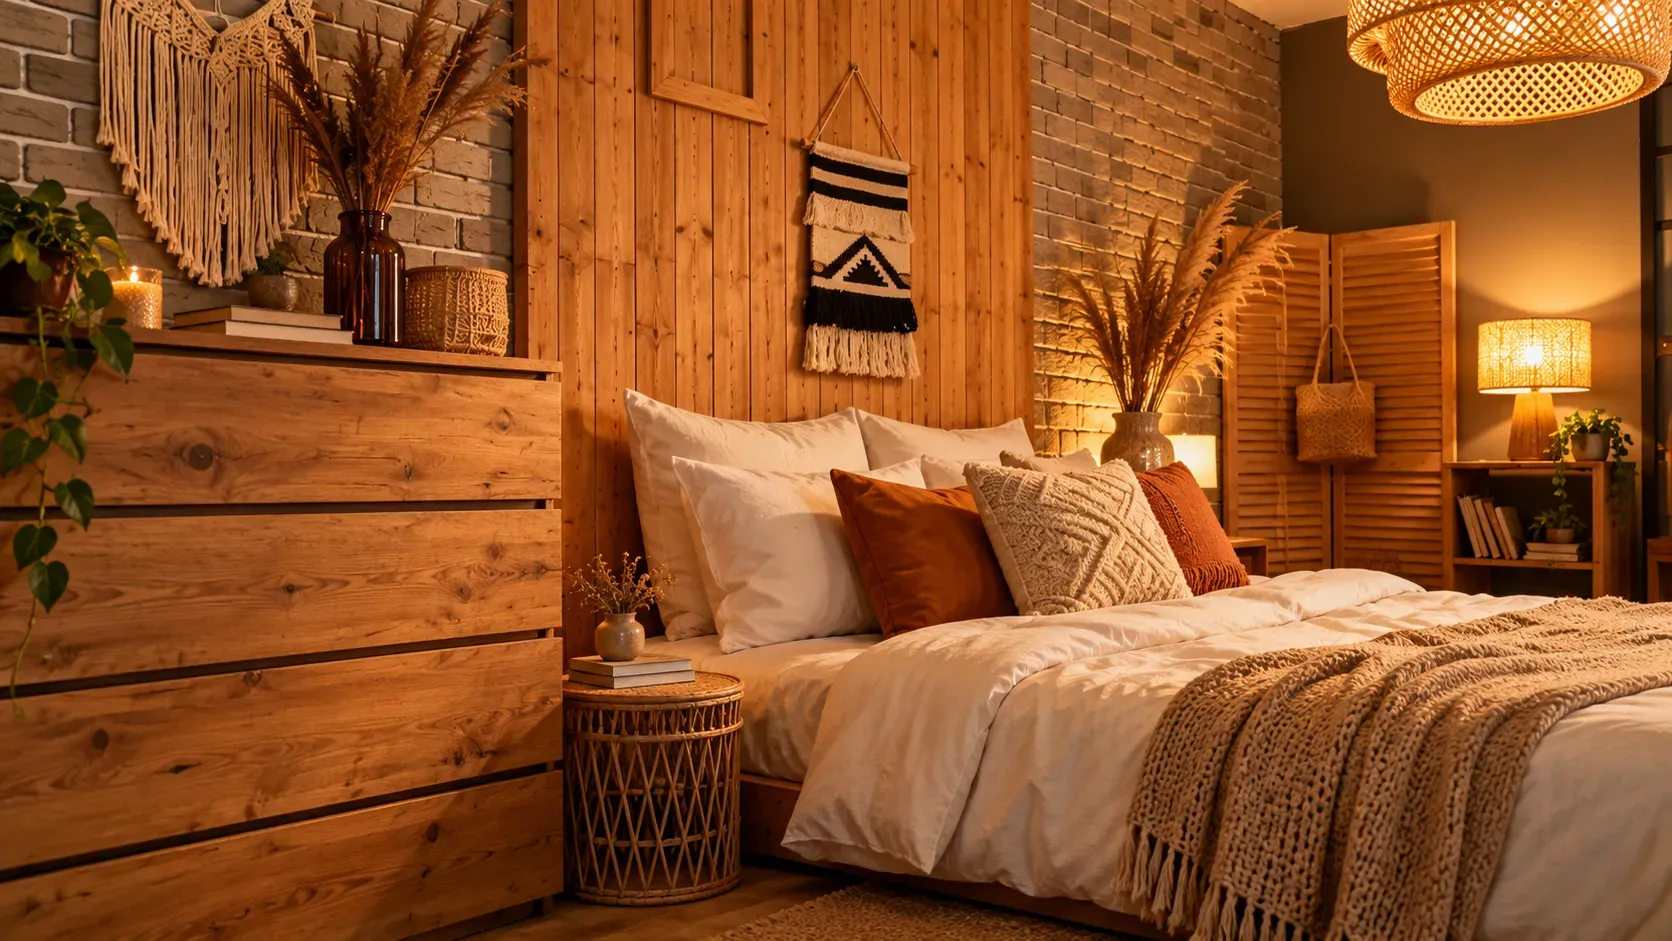
Bedroom interior wall ideas should account for the bed, side tables and wardrobe. A timber headboard wall may need only a slim stone inset for contrast. Natural stone behind a bed can feel heavy and resist future changes. Thin engineered panels may reduce weight, but confirm their fire, moisture and installation specifications.
For a partition, pair an open timber framework with a limited stone base. This preserves light and sightlines between the foyer, dining and living areas.
When developing a wall-tile design, check the module against the wall. Narrow cuts around corners, sockets or shelves can make an expensive finish look poorly planned. Dry-lay patterned pieces and approve their sequence. Confirm grout colour, joint width, edge treatment and the meeting point with timber. A shadow gap can improve the transition.
Lighting changes interior wall ideas considerably. Grazing light reveals stone relief and timber grain, but also exposes uneven installation, visible joints, and dust. Use wall washers only where they support the composition. A downlight aimed at polished stone may cause glare near a television or dining seat. Review samples under the proposed lighting.
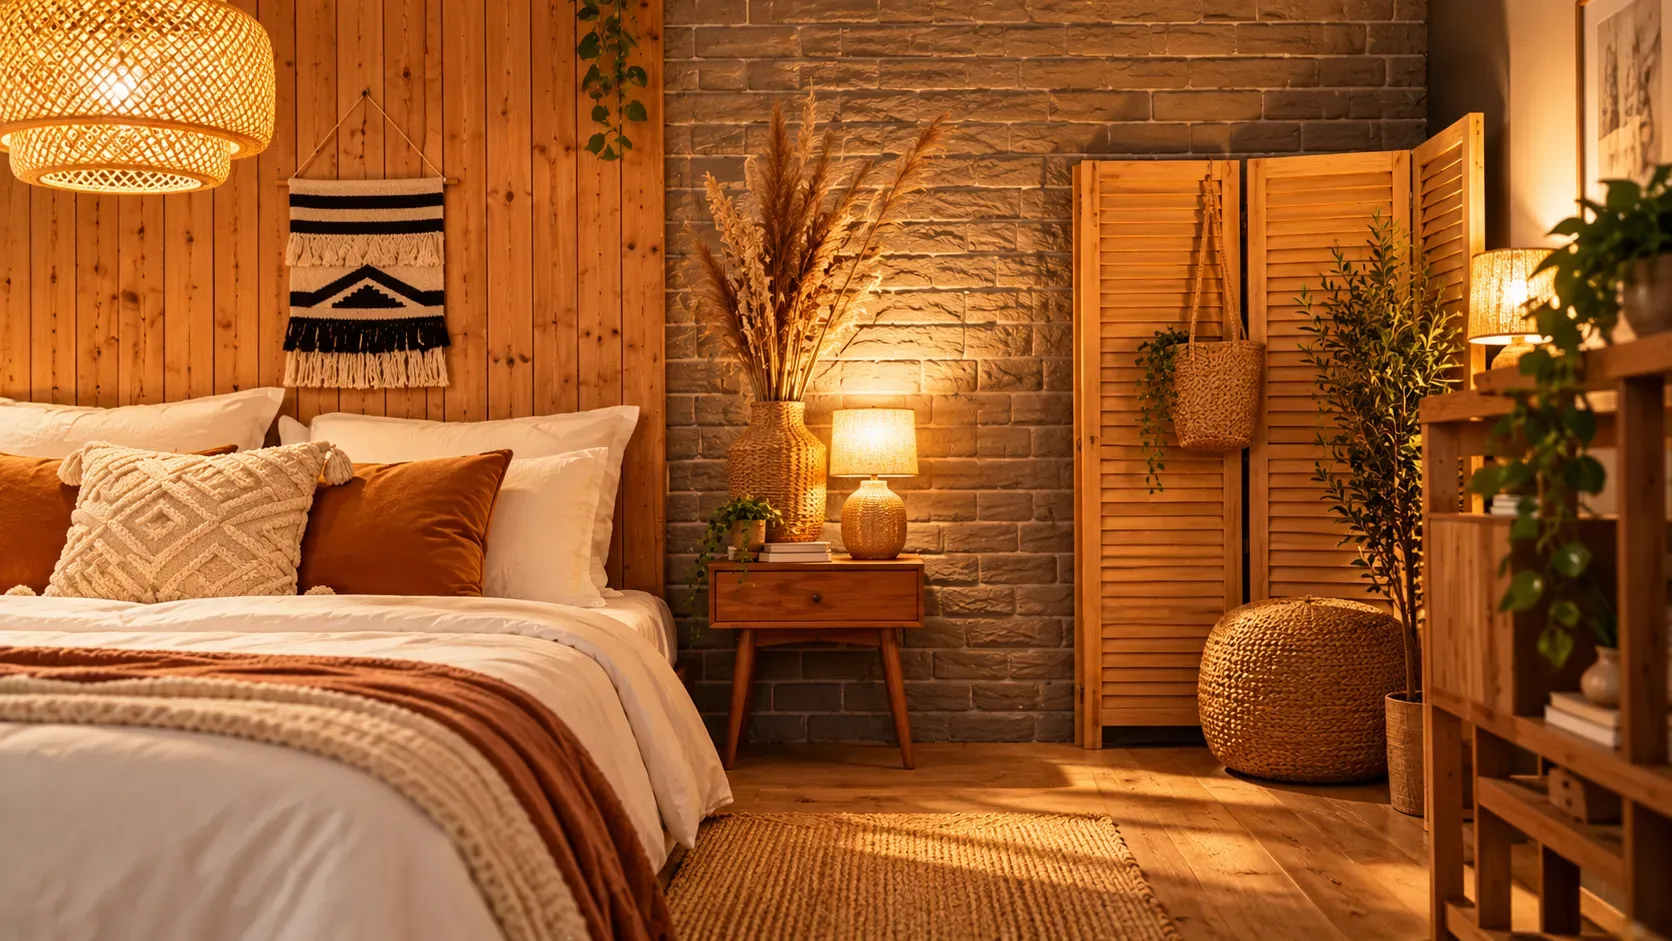
Homeowners learning how to design a wall should limit the palette. Multiple wood tones, bold stone, fluted panels, metallic strips and decorative lighting rarely belong together. Repeating one combination across several rooms weakens its impact. Reserve the strongest treatment for one wall, then carry smaller references through furniture or accessories.
Deep grooves and rough stone create pronounced wall texture, but require more dusting. Keep tactile finishes away from dining tables or road-facing Mumbai windows when cleaning will be difficult.
Bonito Designs' LifeDesign approach considers how the wall functions day to day. A Bangalore family may need concealed crockery storage, while a Mumbai couple may prioritise a shallow TV unit that preserves circulation.
These routines turn interior wall ideas into usable parts of the home. Bonito Designs coordinates layouts, storage, lighting, material junctions and electrical points through end-to-end planning, in-house execution and ISO-certified systems.
The strongest interior wall ideas use one leading material and resolve every joint. Book a consultation with Bonito Designs to plan a wood-and-stone wall suited to daily life.
Both whimsical interior design and maximalist interior design use colour, pattern and personal objects, but they create visual interest differently. While the first focuses on imaginative surprises, the second builds richness through deliberate layering and abundance. This article covers their differences across colour, furniture, artwork, lighting and storage, along with practical ways to adapt either style to compact Indian homes.
22 Oct 2026|5 min readVictorian house interior design can work well in compact Indian homes when you use decorative elements selectively. Lighter colours, restrained mouldings, slimmer furniture and controlled patterns help retain Victorian character without making rooms feel crowded. Modern storage, practical lighting and careful space planning can make the style more suitable for everyday living.
21 Oct 2026|5 min readTransitional interior design blends classic detailing with contemporary simplicity, while modern interior design relies on cleaner lines, streamlined storage and stronger visual restraint. The right choice depends on the home’s size, existing furniture, maintenance needs and daily routines. Materials, furniture scale, storage and lighting should all support the chosen style.
21 Oct 2026|5 min readBangalore’s climate directly affects villa interior design, from material selection and ventilation to daylight control and indoor-outdoor planning. Climate-responsive design can help reduce maintenance while improving comfort and durability. Bonito Designs’ LifeDesign process considers both the family’s lifestyle and local conditions to create villa interiors that are practical, personalised and built to perform over time.
15 Oct 2026|5 min readTexture in interior design adds depth, warmth, and visual character without relying on excessive décor. By combining materials such as wood, stone, cane, fabrics, metal, and textured wall finishes, homeowners can create layered yet balanced spaces. Colour, lighting, room size, durability, and everyday use should guide how you introduce different textures. A considered approach helps every surface contribute to both the look and functionality of the home.
02 Oct 2026|5 min readFloor tile design patterns can completely change how a room looks and feels, even with the same tile. From straight-lay and herringbone layouts to geometric, wood-look and mixed-format patterns, the right choice should balance aesthetics with practical factors such as foot traffic, moisture, cleaning and slip resistance. Careful planning of tile size, grout, direction and placement also helps create a more cohesive finish across the home.
02 Oct 2026|5 min read


Your Home Makeover Starts Here.