3 minute read.
The kitchen is no longer just a functional corner of the home, it's where life unfolds. From late-night chats to lazy Sunday brunches, today’s kitchens are living spaces. And nothing embodies this shift better than the open kitchen. it opens up conversations, connections, and a sense of belonging. Here's how:
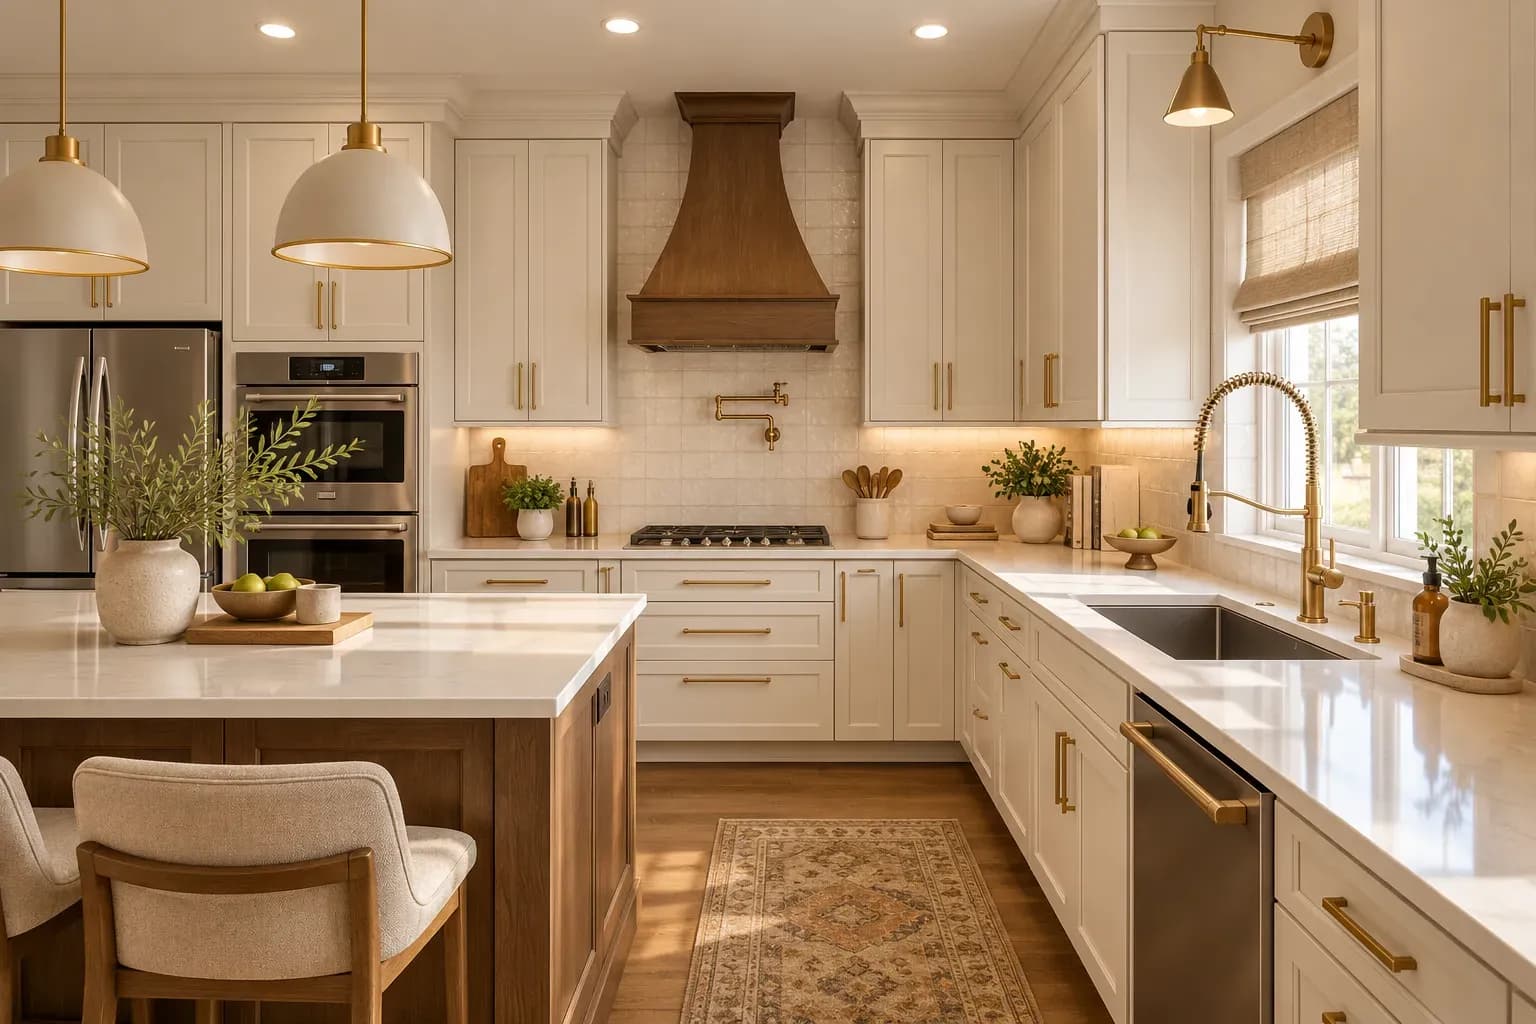
Traditional kitchens were often tucked away, isolating the cook from the rest of the household. Open kitchens flip that dynamic. Whether it's kids finishing homework at the island or friends sipping wine as you stir the pot, the space encourages togetherness. Good design eliminates the divide between prep and play.
Design Tip: Use a kitchen island or breakfast counter as a soft partition—it anchors the space while keeping it social.
An open kitchen means your cabinetry, counters, and appliances are always on display. That’s not a downside, it’s an opportunity. Choosing a cohesive material palette, thoughtful lighting, and finishes that echo the rest of the home can transform your kitchen into a statement.
Design Tip: Blend kitchen finishes with living room textures, think matte cabinets, warm woods, or metallic accents that repeat across both spaces.
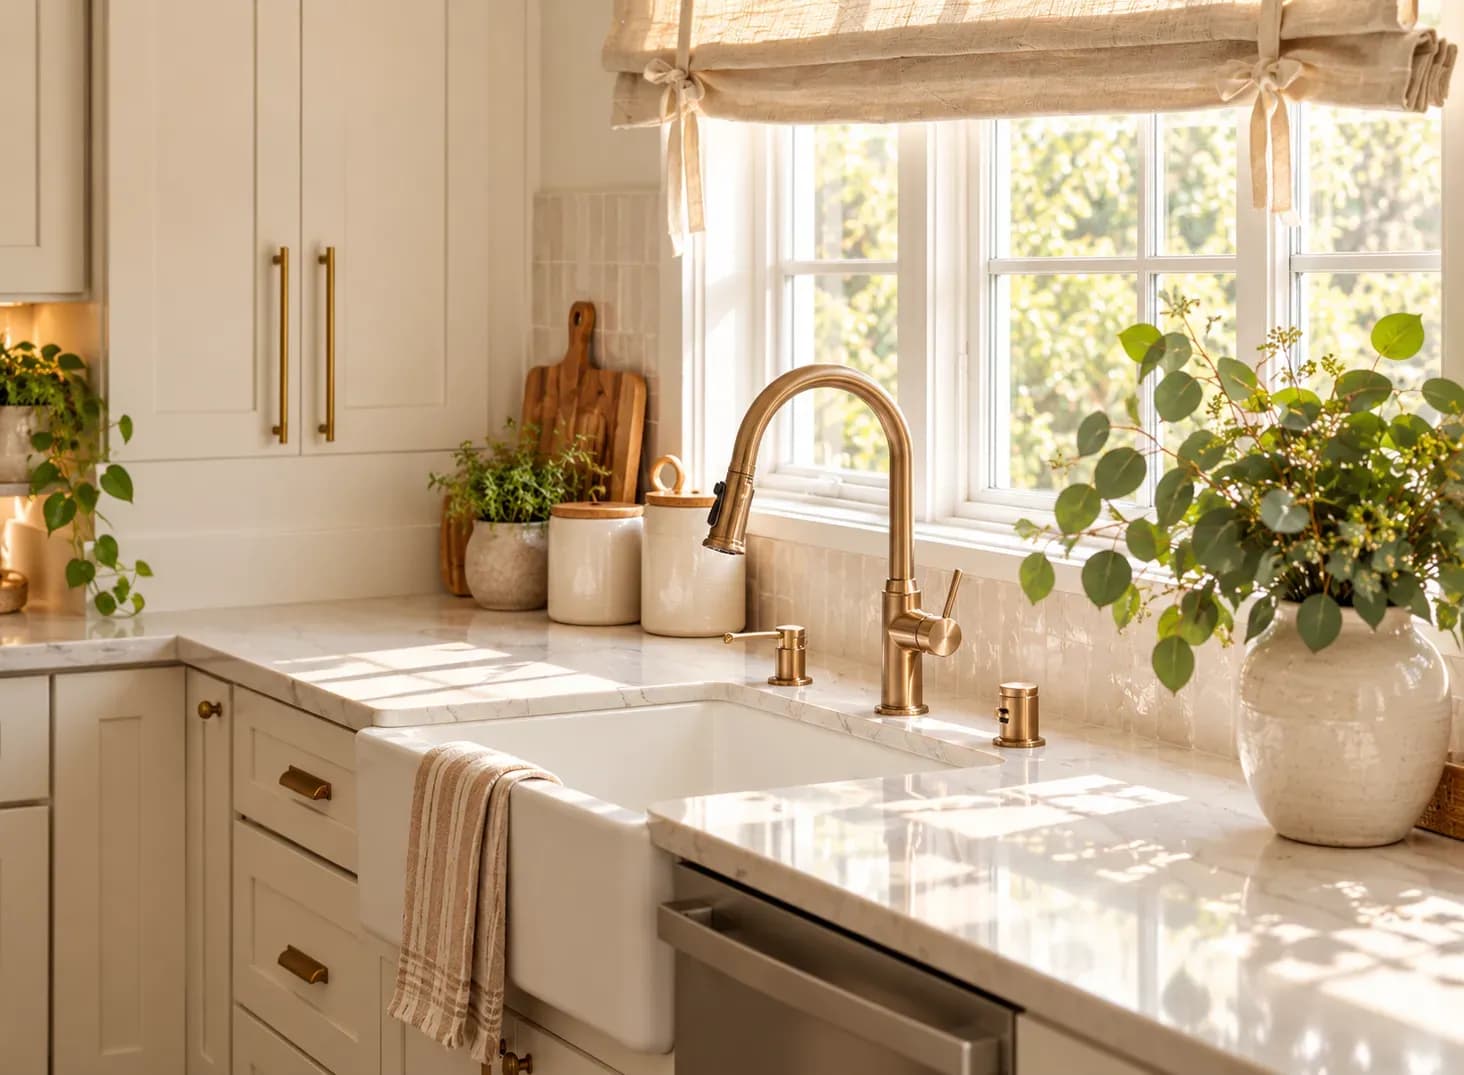
Without physical barriers, natural light travels freely, making even compact apartments feel expansive. Open kitchens also create the illusion of more square footage, especially when paired with neutral tones and clean lines.
Design Tip: Go for handle-less cabinetry and built-in appliances to maintain visual flow and avoid visual clutter.
An open kitchen doesn’t mean a chaotic one. Smart zoning is key. Clearly define cooking, prep, dining, and lounging areas with rugs, lighting changes, or ceiling design.
Design Tip: Pendant lights over the island, a textured rug under the dining table, or even a change in ceiling height can subtly delineate space.
Every home is different. Some homeowners want a show kitchen for hosting, others want a practical, kid-friendly space. As designers, our job is to merge aesthetic with utility. Whether it’s adding extra plug points for gadgets or hidden storage for a minimalist look, open kitchens must flex to fit the way you live.
An open kitchen is more than a trend—it’s a reflection of changing lifestyles. In homes where the kitchen is the heart, this layout keeps it beating strong. With thoughtful design choices, it’s possible to create a space that’s both functional and emotionally inviting.
Both modern classic interior design and transitional design combine classical references with contemporary furniture, storage and lighting. However, modern classic rooms retain more symmetry and formality than transitional spaces. This article covers how transitional interior design differs across furniture, mouldings, colours, materials, lighting and maintenance, along with practical guidance for choosing between the two styles.
24 Oct 2026|5 min readKitchen interior design cost depends heavily on cabinet materials, core boards, hardware, storage accessories, and the level of customisation. Materials such as laminate, acrylic, veneer, membrane, and PU vary considerably in price, durability, appearance, and maintenance. A well-planned kitchen budget should therefore balance upfront cost with long-term performance and everyday use.
24 Oct 2026|5 min readAccessories, textures and finishes are all essential to modern bathroom decor, especially when smaller details need to feel connected. However, useful modern bathroom decor ideas also account for moisture, cleaning and storage so the room remains practical every day.
23 Oct 2026|5 min readA practical 2 BHK flat kitchen interior design starts with accurate measurements, service points, appliance sizes and the household’s cooking routine. The right layout, such as straight, L-shaped, parallel or U-shaped, should support comfortable movement, sufficient prep space, accessible storage and proper ventilation.
17 Oct 2026|5 min readThe right type of kitchen layout can make everyday cooking, storage, and movement much more efficient. From straight and L-shaped kitchens to island, parallel, U-shaped, open, and galley layouts, each option suits different spaces and routines. The best choice depends on room size, number of users, storage needs, appliance placement, and circulation.
06 Oct 2026|5 min readKitchen wallpaper works best as a carefully placed accent rather than a finish for high-splash or high-heat areas. The right design should complement cabinetry, countertops and flooring while also suiting the kitchen’s ventilation, cleaning needs and available space. From compact prints and geometric patterns to textured finishes and nature-led motifs, thoughtful placement can add character without compromising practicality.
03 Oct 2026|5 min read


Your Home Makeover Starts Here.