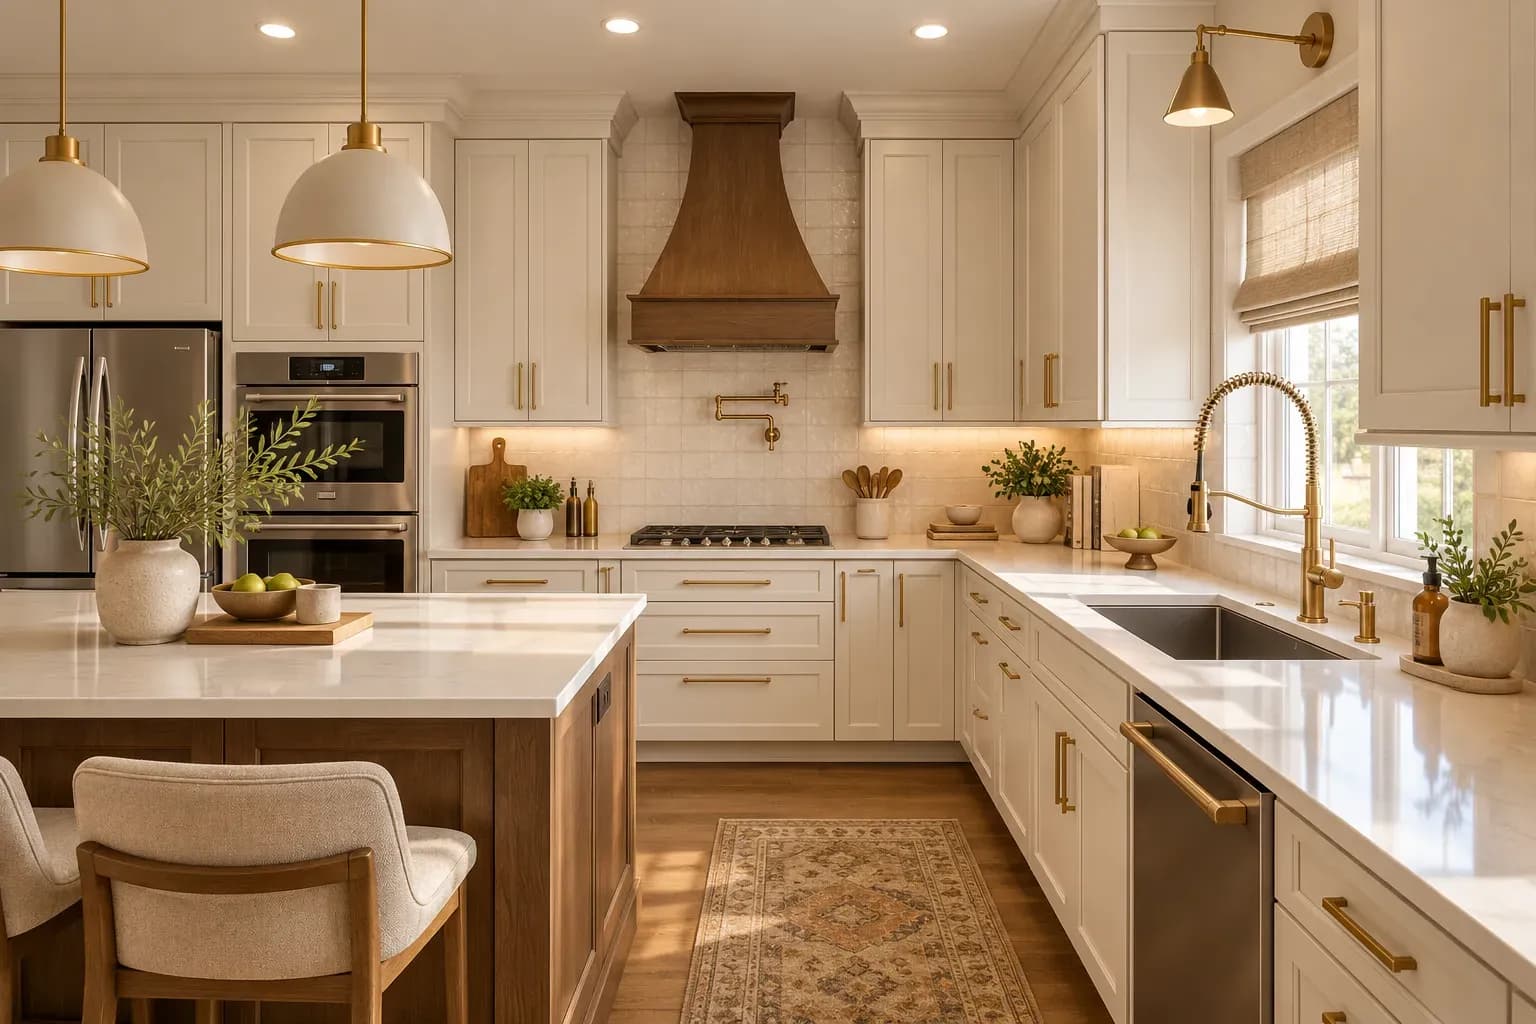
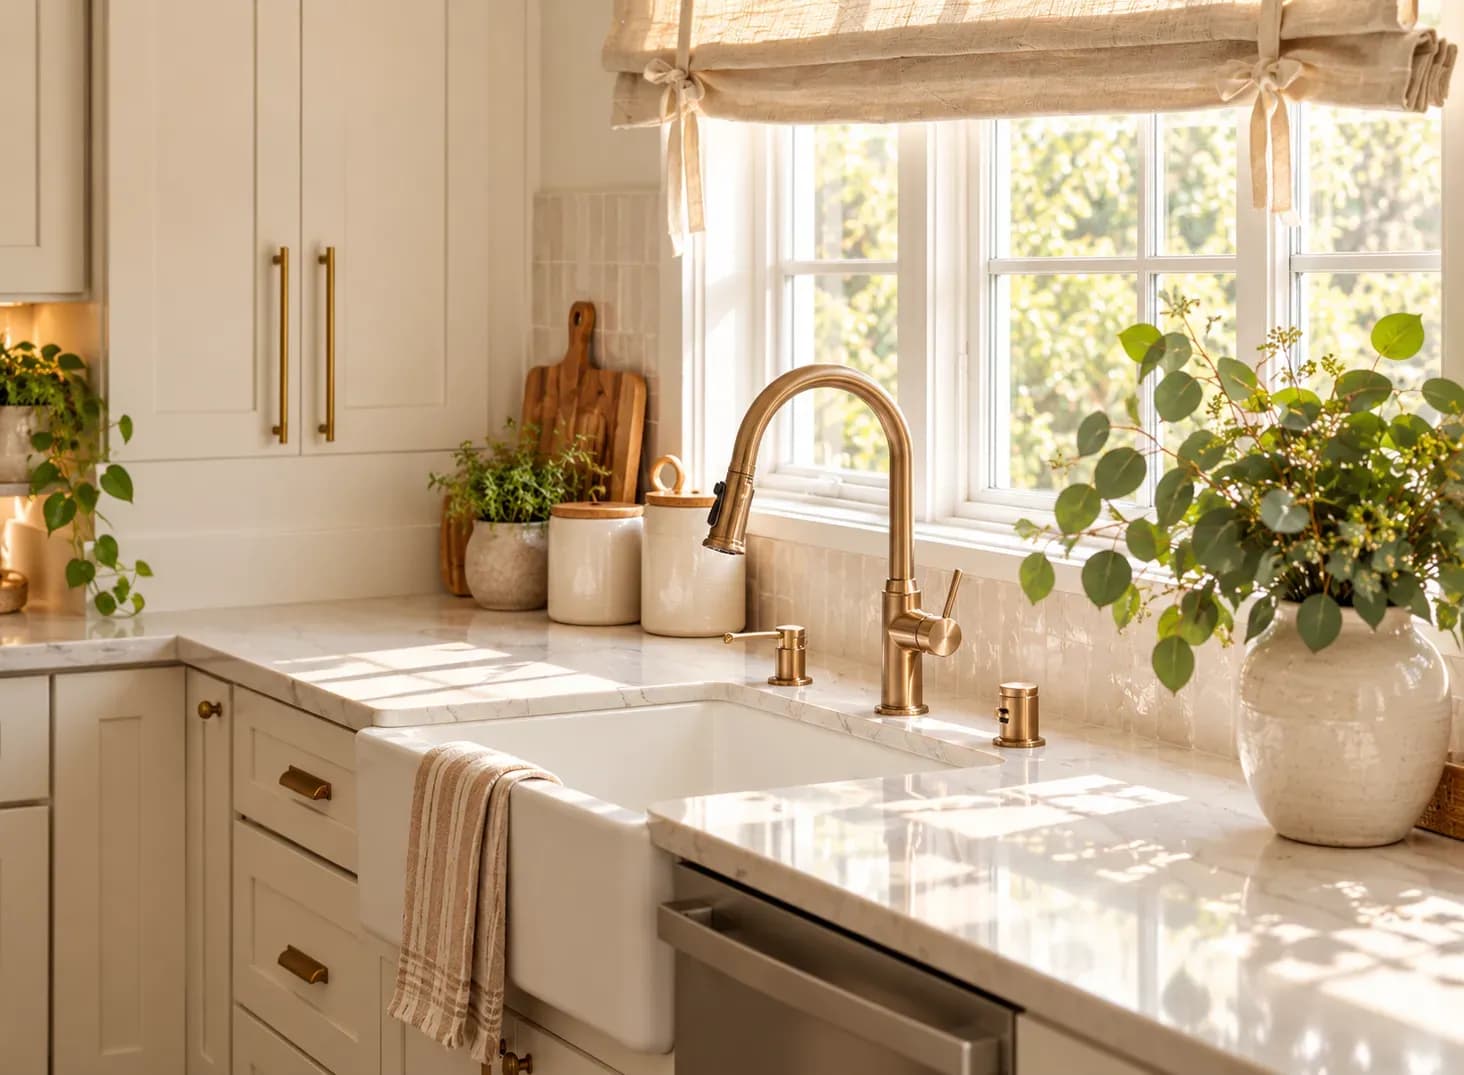
When planning a kitchen, it's easy to get caught up in finishes, cabinet colours, handles, and countertops. One measurement that often gets less attention is the kitchen slab height. Yet, you'll notice it every single day. If the counter is too low, you may spend hours bending forward while chopping or kneading. If it's too high, your shoulders can creep upward, and your wrists may feel strained. The right height should let you work comfortably without thinking about your posture.
So, what should the ideal kitchen slab height be? A commonly used range in Indian homes is around 32 to 36 inches from the finished floor, with 34 to 36 inches being a popular choice. But that doesn't mean the same measurement will work for everyone.
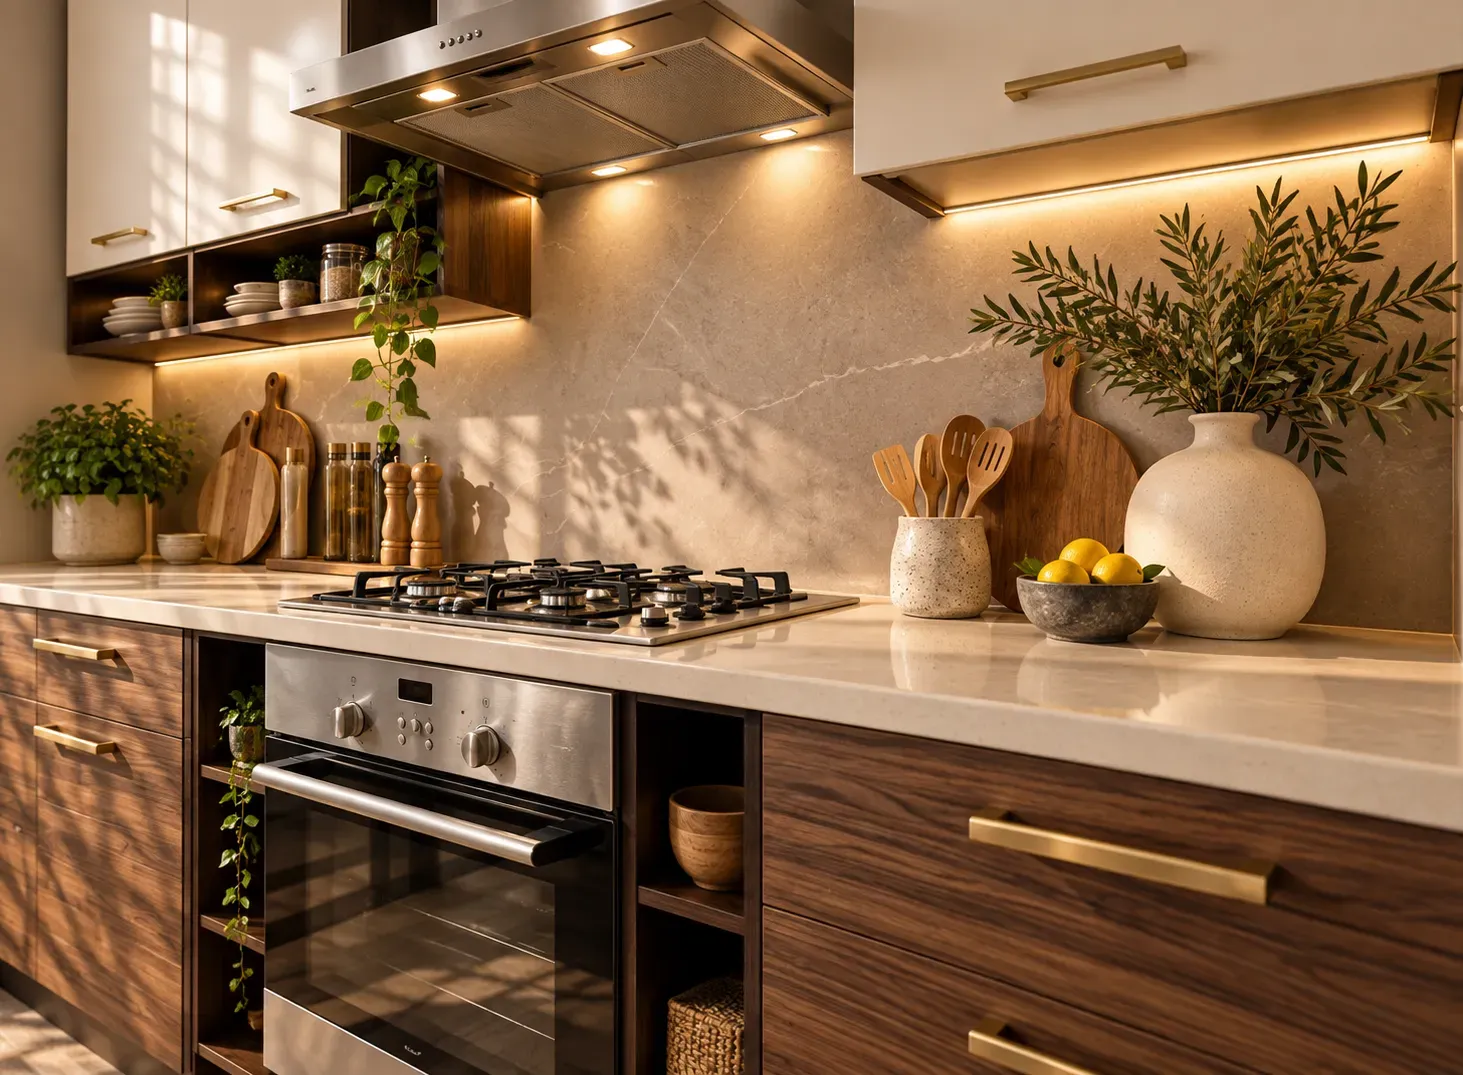
Your kitchen counter is a workstation. And unlike an office desk, you may use it while standing for long stretches. This matters even more in Mumbai and Bangalore apartments, where kitchens often have to do a lot within a compact footprint. A narrow parallel kitchen in a Mumbai apartment may leave you constantly moving between the sink, cooktop, and refrigerator. That is why interior designers in Mumbai need to take special care to ensure easy movement within the kitchen.
The standard kitchen slab height generally falls between 32 and 36 inches from the finished floor. Many modular kitchens use a height of about 34 to 36 inches because it suits a broad range of users. Still, don't treat that number as a rule carved in stone.
Your height or the height of the cook also matters. Someone who is 5'2" may be far more comfortable with a lower counter than someone who is 6'1". If one person does most of the cooking at home, their comfort should strongly influence the final measurement.
There's also the question of kitchen slab height and width. A comfortable counter vertically can still feel inconvenient if it's too deep, particularly in a small kitchen where you need to reach across it frequently.
Stand naturally on the finished floor and bend your elbows comfortably, keeping your shoulders relaxed. The main preparation surface should sit a few inches below your elbow level. You shouldn't have to hunch over or lift your shoulders while working.
If possible, test the height before fabrication. Use a temporary table or platform and try tasks you actually do in your kitchen: chopping, rolling dough, mixing ingredients, or washing vegetables. Pay attention to what your body does naturally. If you keep leaning forward, the surface may be too low. If your shoulders feel raised or your elbows don't have enough room, it may be too high.
Not always; the preparation area is usually the best place to establish your preferred working height, but the sink and cooktop need to be considered separately. A deep sink basin, for instance, can change the effective working level. Cooktops can also sit slightly differently depending on the appliance and countertop construction.
That's why kitchen slab height and width should be planned along with the appliances rather than decided independently. Consider a normal morning; you might chop vegetables beside the sink, move to the cooktop, then return to the counter to plate breakfast. These zones need to work together without making you repeatedly stretch, bend, or reach.
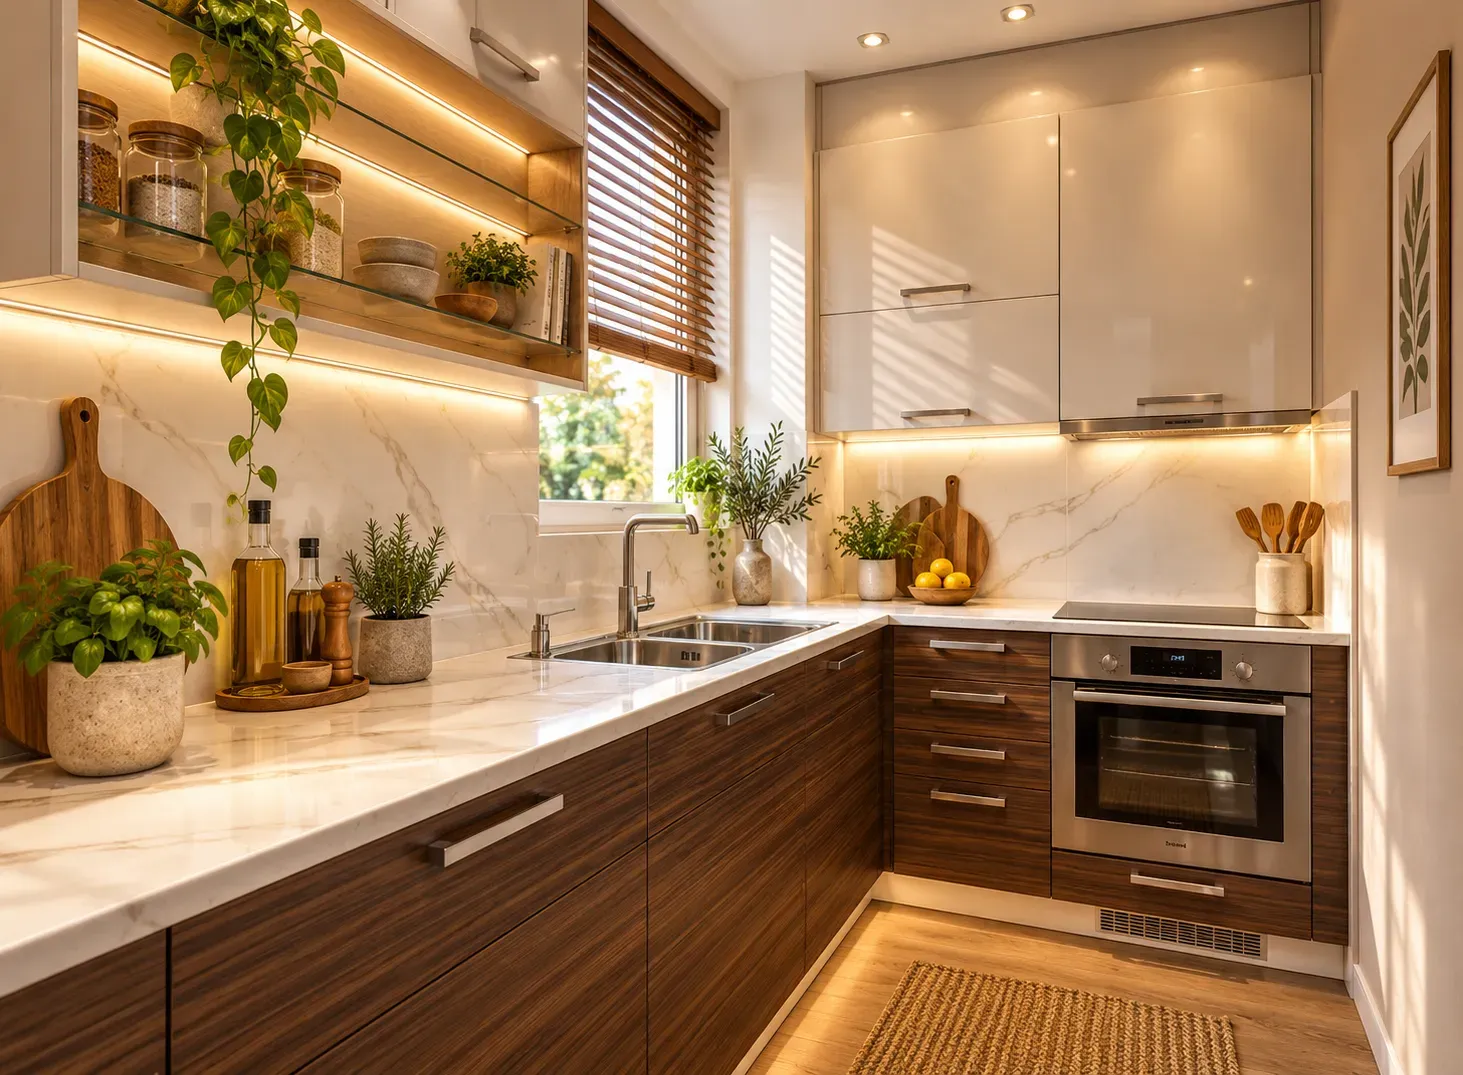
Standard kitchen dimensions should support how you live rather than force you to adjust to a fixed template.
Slab height is important, but it isn't the only measurement that determines whether a kitchen feels comfortable. Storage, aisle space, appliance placement, and layout all play a role. The standard kitchen size in feet can vary widely depending on whether you're working with an L-shaped kitchen, a parallel layout, a compact apartment kitchen, or a larger independent cooking area.
Mumbai homes often benefit from making better use of vertical storage because floor space can be tight. In Bangalore apartments, open layouts may offer more flexibility, but they also mean the kitchen must stay organised because it is visible from the living or dining area.
At Bonito Designs, kitchen planning starts with how you live, not just how the floor plan looks. Our LifeDesign philosophy considers everyday routines, cooking habits, storage needs, appliance placement, and the practical realities of local city layouts. That means something as specific as kitchen counter height isn't looked at in isolation. It is planned alongside cabinetry, flooring, countertop material, appliances, movement, and the way the kitchen will actually be used.
Because the ideal kitchen slab height isn't simply the number on a standard chart. If you need your kitchen to feel perfectly right for you and your family, book a consultation with Bonito Designs.
Both modern classic interior design and transitional design combine classical references with contemporary furniture, storage and lighting. However, modern classic rooms retain more symmetry and formality than transitional spaces. This article covers how transitional interior design differs across furniture, mouldings, colours, materials, lighting and maintenance, along with practical guidance for choosing between the two styles.
24 Oct 2026|5 min readKitchen interior design cost depends heavily on cabinet materials, core boards, hardware, storage accessories, and the level of customisation. Materials such as laminate, acrylic, veneer, membrane, and PU vary considerably in price, durability, appearance, and maintenance. A well-planned kitchen budget should therefore balance upfront cost with long-term performance and everyday use.
24 Oct 2026|5 min readAccessories, textures and finishes are all essential to modern bathroom decor, especially when smaller details need to feel connected. However, useful modern bathroom decor ideas also account for moisture, cleaning and storage so the room remains practical every day.
23 Oct 2026|5 min readA practical 2 BHK flat kitchen interior design starts with accurate measurements, service points, appliance sizes and the household’s cooking routine. The right layout, such as straight, L-shaped, parallel or U-shaped, should support comfortable movement, sufficient prep space, accessible storage and proper ventilation.
17 Oct 2026|5 min readThe right type of kitchen layout can make everyday cooking, storage, and movement much more efficient. From straight and L-shaped kitchens to island, parallel, U-shaped, open, and galley layouts, each option suits different spaces and routines. The best choice depends on room size, number of users, storage needs, appliance placement, and circulation.
06 Oct 2026|5 min readKitchen wallpaper works best as a carefully placed accent rather than a finish for high-splash or high-heat areas. The right design should complement cabinetry, countertops and flooring while also suiting the kitchen’s ventilation, cleaning needs and available space. From compact prints and geometric patterns to textured finishes and nature-led motifs, thoughtful placement can add character without compromising practicality.
03 Oct 2026|5 min read


Your Home Makeover Starts Here.