5 minute read.
The kitchen isn’t just a cooking zone anymore, it’s the soul of modern Indian homes. From early morning chai to midnight snacks, it’s where memories are made. As urban homes get compact and lifestyles get busier, kitchen design is evolving fast. Functionality, aesthetics, and smart space planning are now more crucial than ever.
At Bonito, we believe that your kitchen should reflect not just your taste but your rhythm of life. Whether you’re planning your first home or giving your kitchen a style refresh, here’s your 2025-ready guide to kitchen layouts, trends, and smart designs tailored for Indian homes.
Gone are the days when small kitchens meant compromise. With modular designs, even a 70 sq. ft. space can be a masterclass in style and function.
Modular units make customization easier and faster. Whether it’s a breakfast counter or a hidden spice rack, every element can be tailored to your cooking habits.
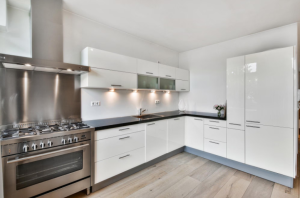
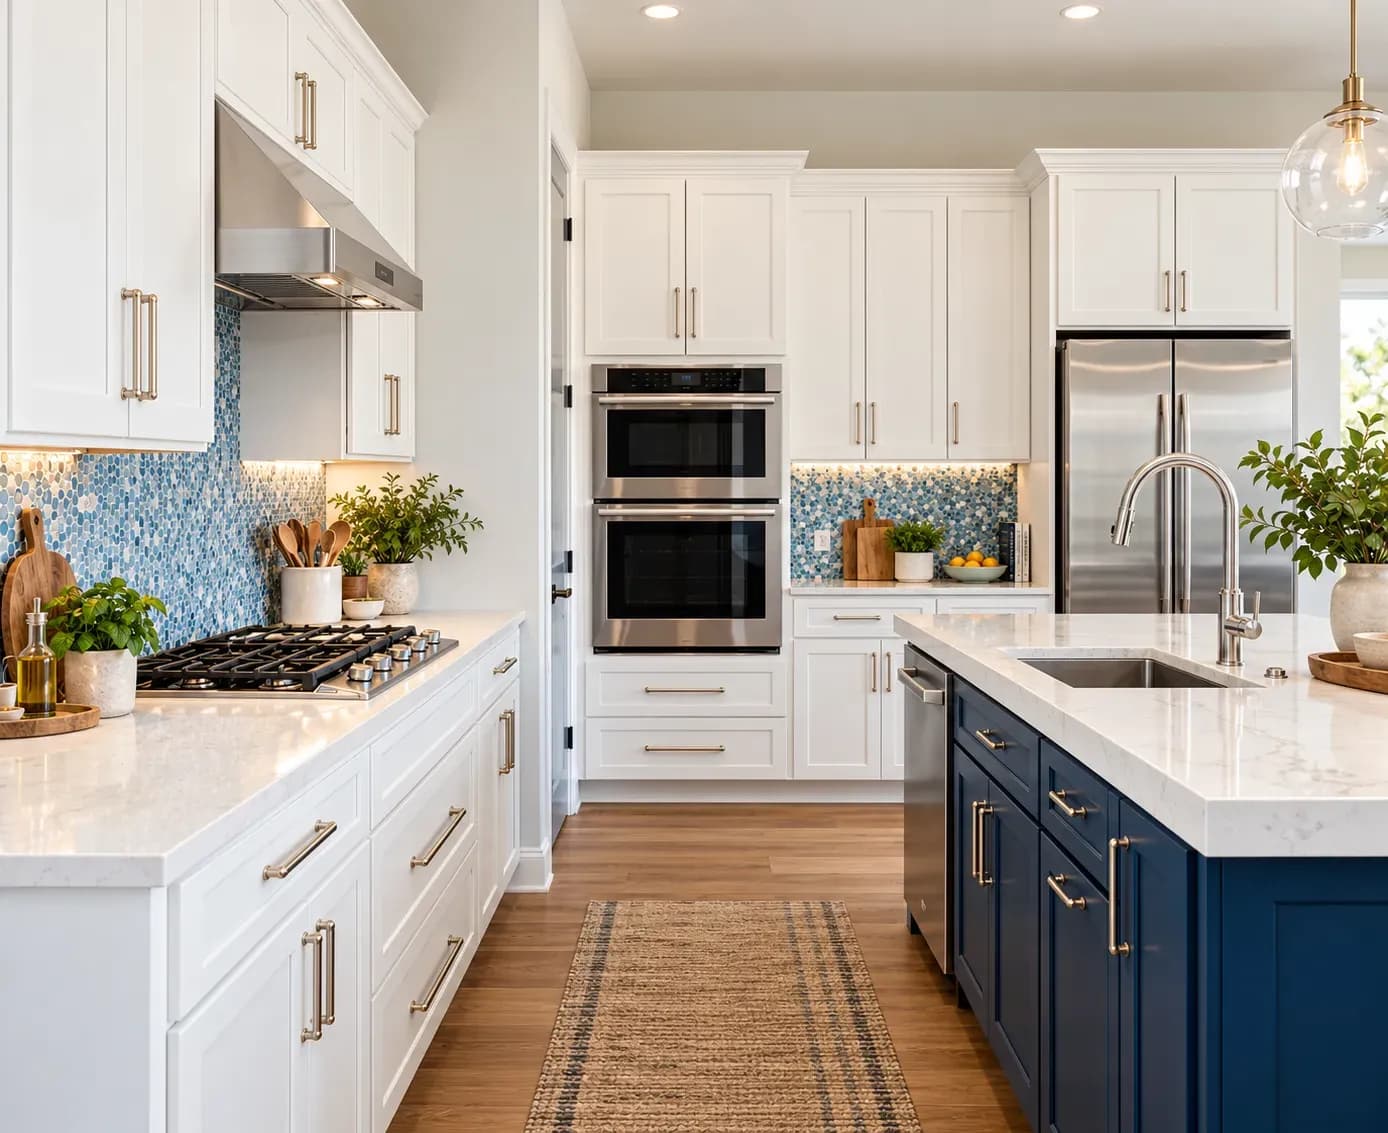
Kitchens in 2025 are blending sleek international looks with Indian practicality.
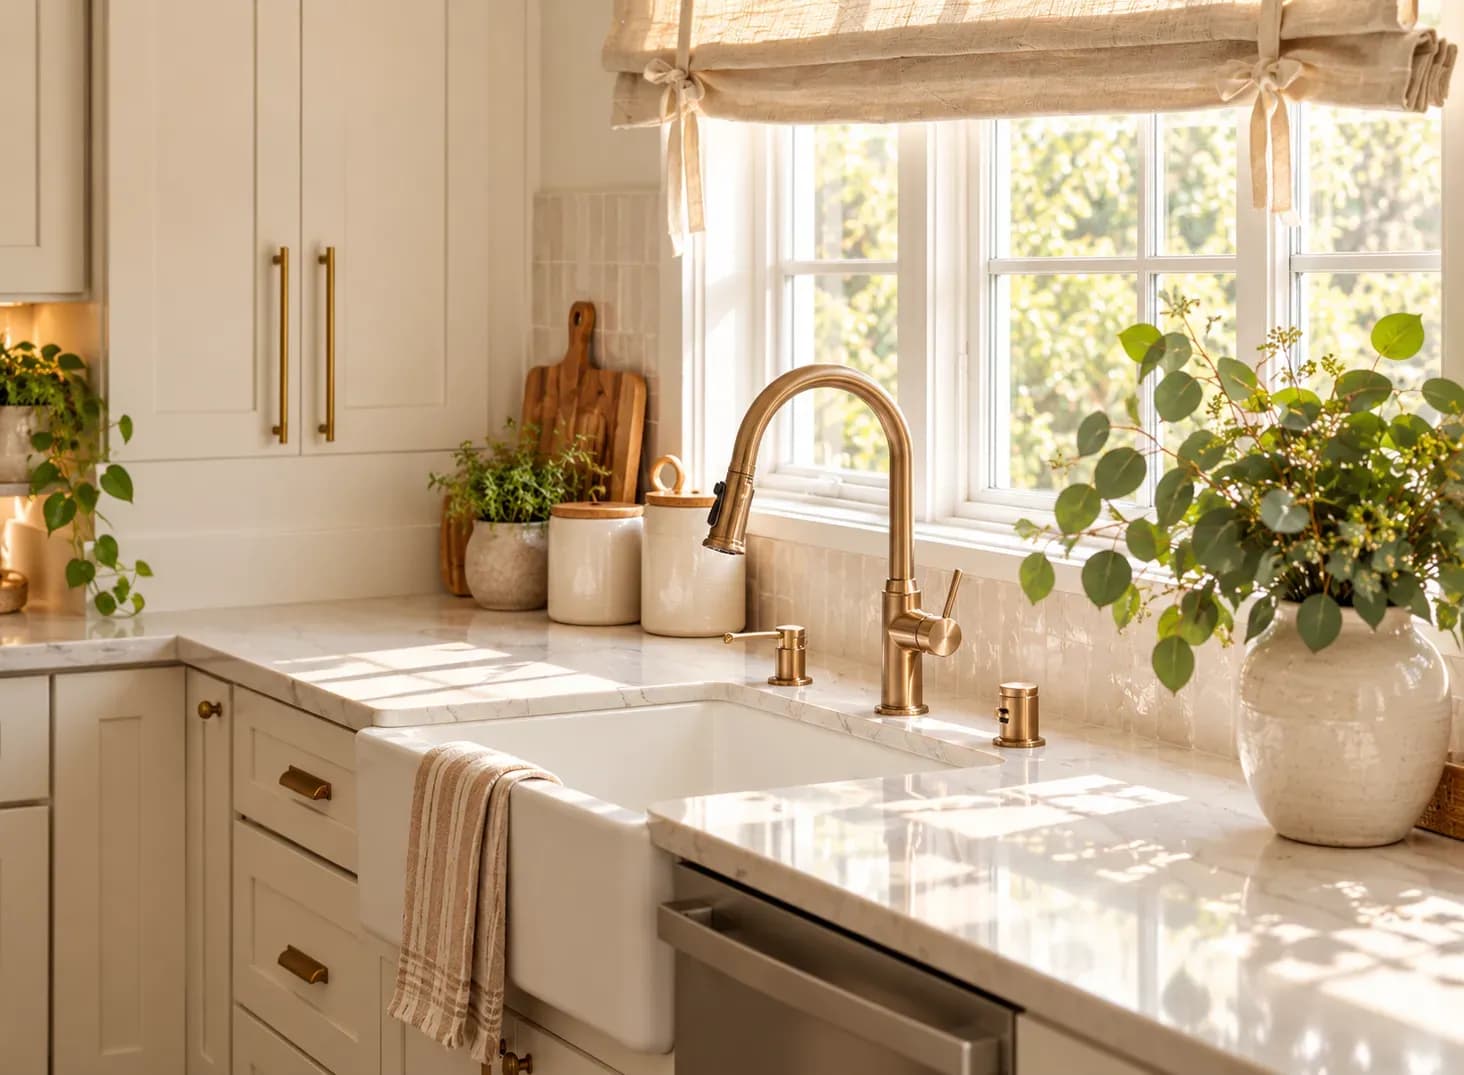
Biophilic design is big: think herb planters, open shelves with ceramic jars, and earthy materials.
Your kitchen layout isn’t just about shape, it’s about flow.
L-Shaped Kitchen:
Best for compact to mid-sized homes. It creates a natural work triangle and keeps everything within reach.
U-Shaped Kitchen:
Ideal for larger spaces or joint families. Offers more storage and counter space. Can also include a breakfast nook.
Parallel Kitchen:
A favourite in urban flats. Two long counters make cooking a breeze, one side for prep, the other for cooking.
Design Tip:
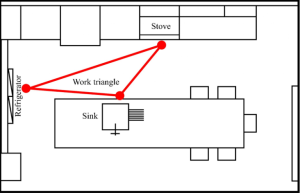
Stick to the "golden triangle" rule- keep your sink, stove, and fridge within easy reach but not too close.
From materials to mood, here’s what’s defining Indian kitchens this year:
The Indian kitchen is evolving; smarter layouts, bolder aesthetics, and a renewed focus on natural materials are shaping a space that’s equal parts stylish and soulful. Whether you're short on square footage or big on ambition, there’s a kitchen design that can adapt to your needs and celebrate your lifestyle.
At Bonito, we don’t just design kitchens, we craft homes where each space flows in harmony. At Bonito designs, we bring your vision to life.
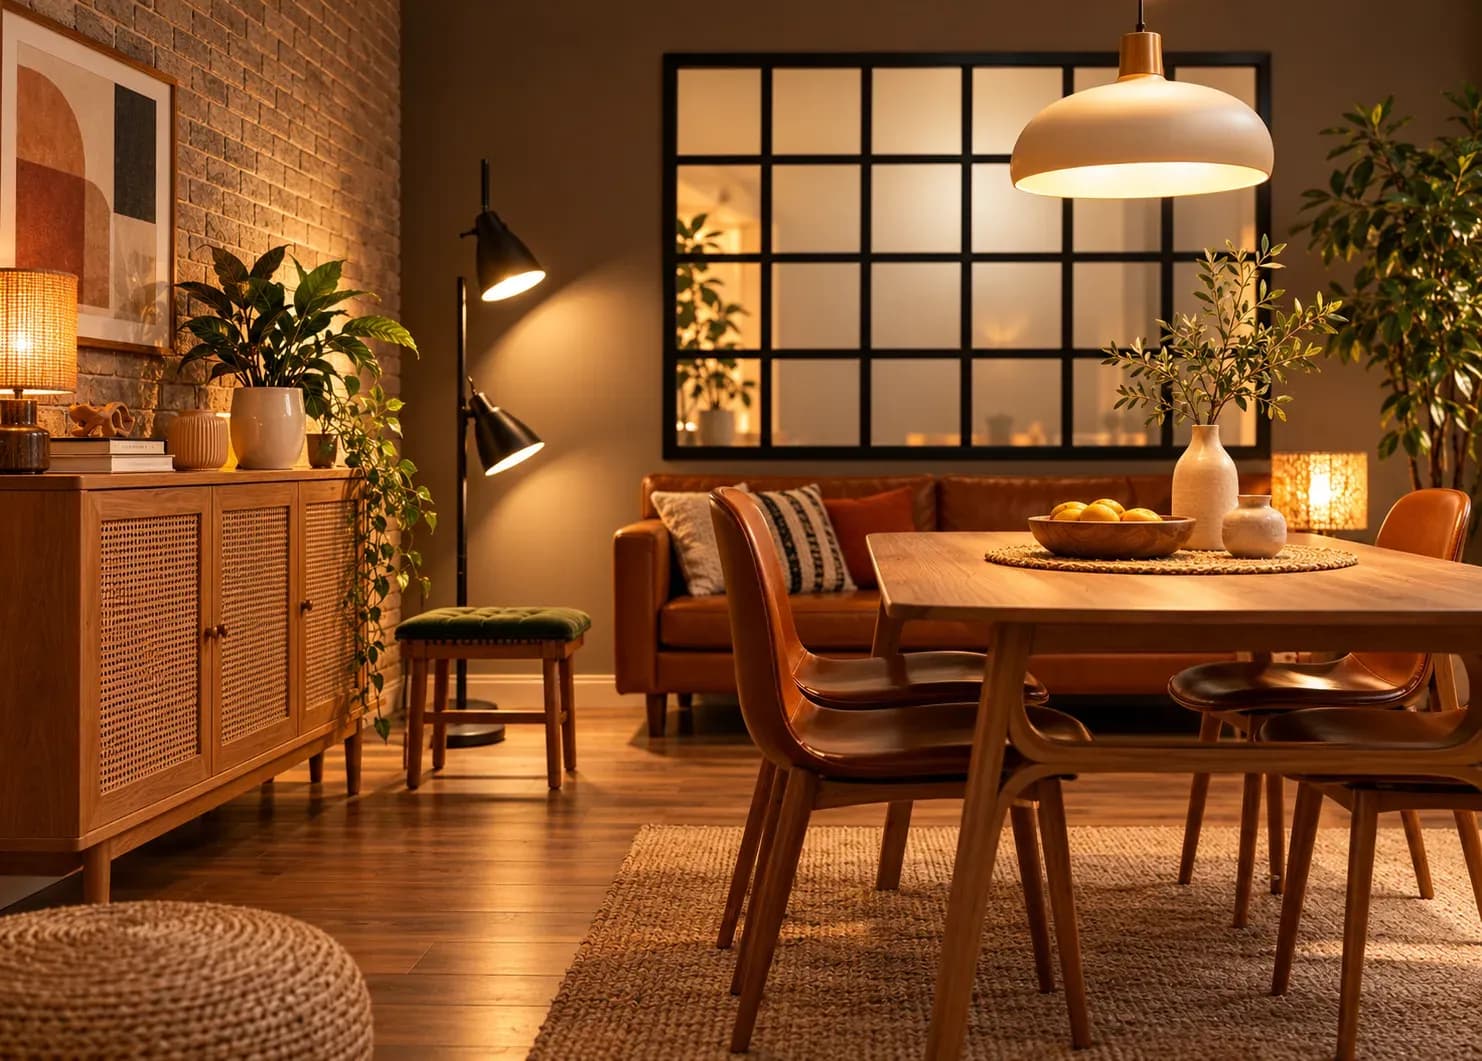
A well-planned dining area design should balance style with everyday function, comfort and circulation. The right approach considers how the space is used, its proportions and how it connects visually with adjoining rooms. From minimalist and modern to farmhouse, coastal and eclectic styles, each look can be adapted through thoughtful furniture, lighting, materials and colour.
07 Oct 2026|5 min readA well-planned 2 BHK flat interior design should make every room functional without making the home feel crowded. Smart space planning, built-in storage, appropriately sized furniture, cohesive colours, and layered lighting can improve comfort in compact city homes. For homeowners in Mumbai and Bangalore, the best designs also account for local space constraints, daylight, work-from-home needs, and flexible family routines.
07 Oct 2026|5 min readSmall pooja room designs in apartments work best when they balance spiritual purpose with practical space planning. Wall-mounted mandirs, niches, corner units, cabinets, and partitions can create a dedicated prayer area without taking up too much room. Thoughtful lighting, ventilation, storage, easy-to-clean materials, and comfortable clearance make the space easier to use every day. Matching the mandir’s materials and style with the rest of the home also helps it feel like an intentional part of the interior.
07 Oct 2026|5 min readThe right type of kitchen layout can make everyday cooking, storage, and movement much more efficient. From straight and L-shaped kitchens to island, parallel, U-shaped, open, and galley layouts, each option suits different spaces and routines. The best choice depends on room size, number of users, storage needs, appliance placement, and circulation.
06 Oct 2026|5 min readKitchen wallpaper works best as a carefully placed accent rather than a finish for high-splash or high-heat areas. The right design should complement cabinetry, countertops and flooring while also suiting the kitchen’s ventilation, cleaning needs and available space. From compact prints and geometric patterns to textured finishes and nature-led motifs, thoughtful placement can add character without compromising practicality.
03 Oct 2026|5 min readParallel modular kitchens suit narrow, rectangular spaces because they create two efficient work counters with plenty of storage. The right design can improve movement between cooking, washing, preparation, and storage zones while making better use of vertical space. From minimalist layouts to wood-toned and premium finishes, parallel kitchens can be adapted to different home styles and daily routines.
03 Oct 2026|5 min read


Your Home Makeover Starts Here.