3 minute read.
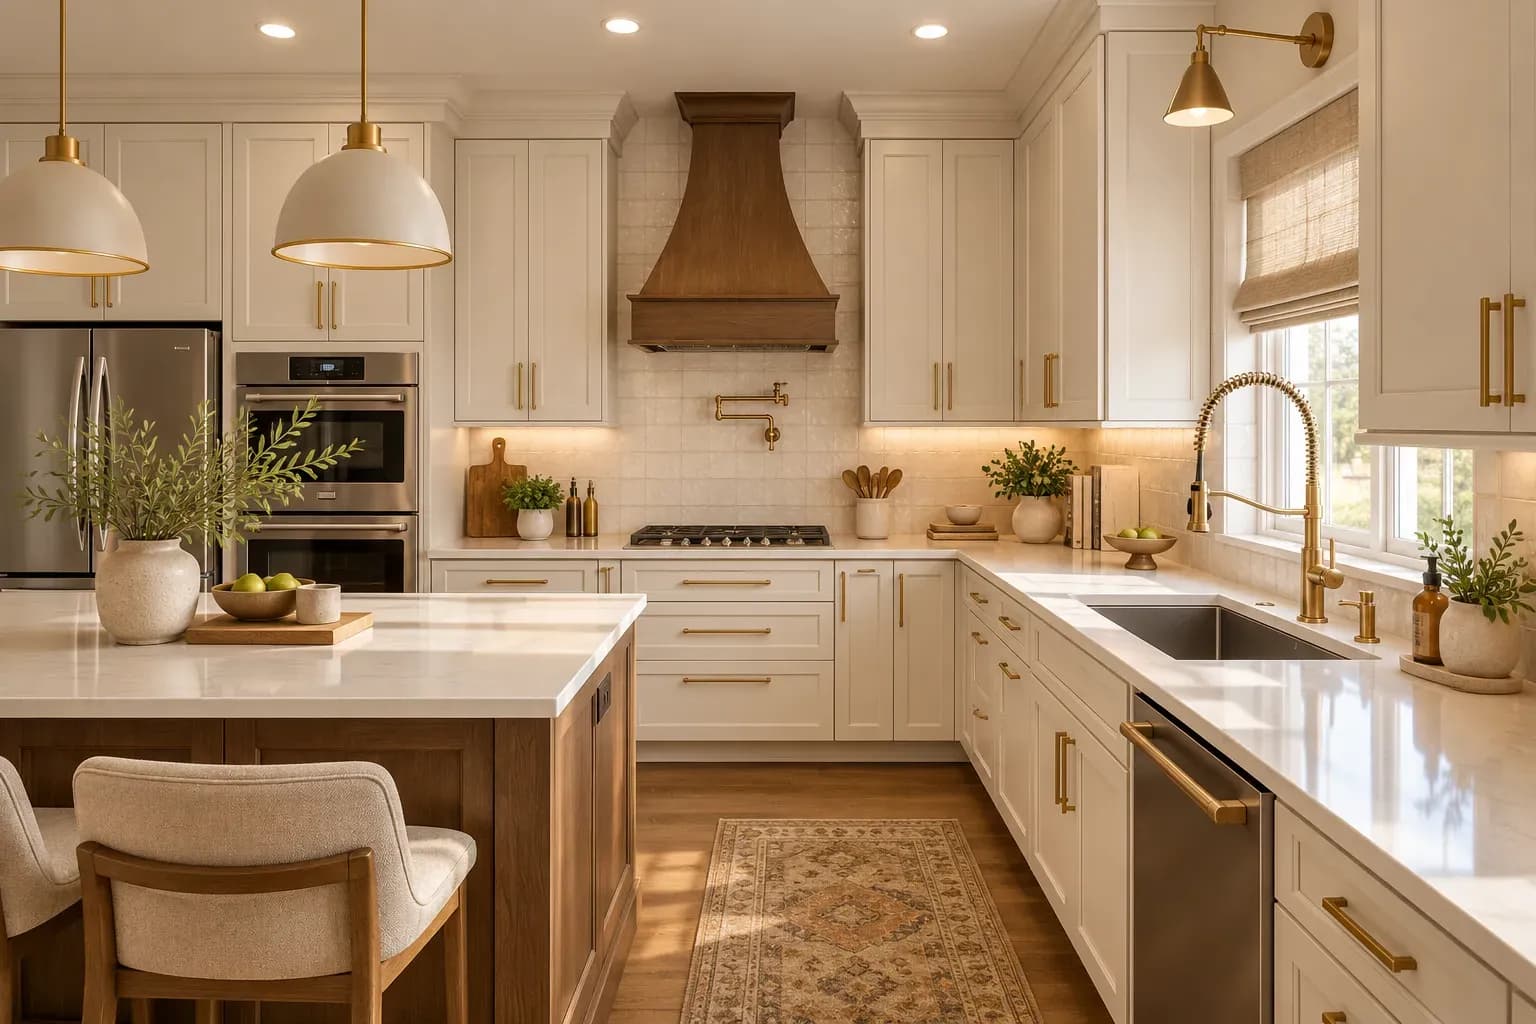
A well-designed kitchen is more than just a place to cook, it’s a space that combines efficiency and utility. Whether you’re renovating your existing space or designing a new kitchen from scratch, the goal is to find that sweet spot where form meets function.
Here are some tried-and-tested kitchen design tips that ensure your space looks amazing and serves the purpose.
Every kitchen interior should start with functionality. Begin by evaluating how you use your kitchen, do you cook elaborate meals, entertain often, or need quick access to everyday essentials? The classic kitchen work triangle (sink, stove, refrigerator) remains effective. In open layouts, islands can bridge multiple functions, offering storage, prep space, and casual dining all in one.
Maximising storage is important, but optimising it is smarter. Instead of cramming in more cabinets, focus on thoughtful interior fittings:
Tailored storage solutions ensure a clean and clutter-free kitchen without compromising on design.
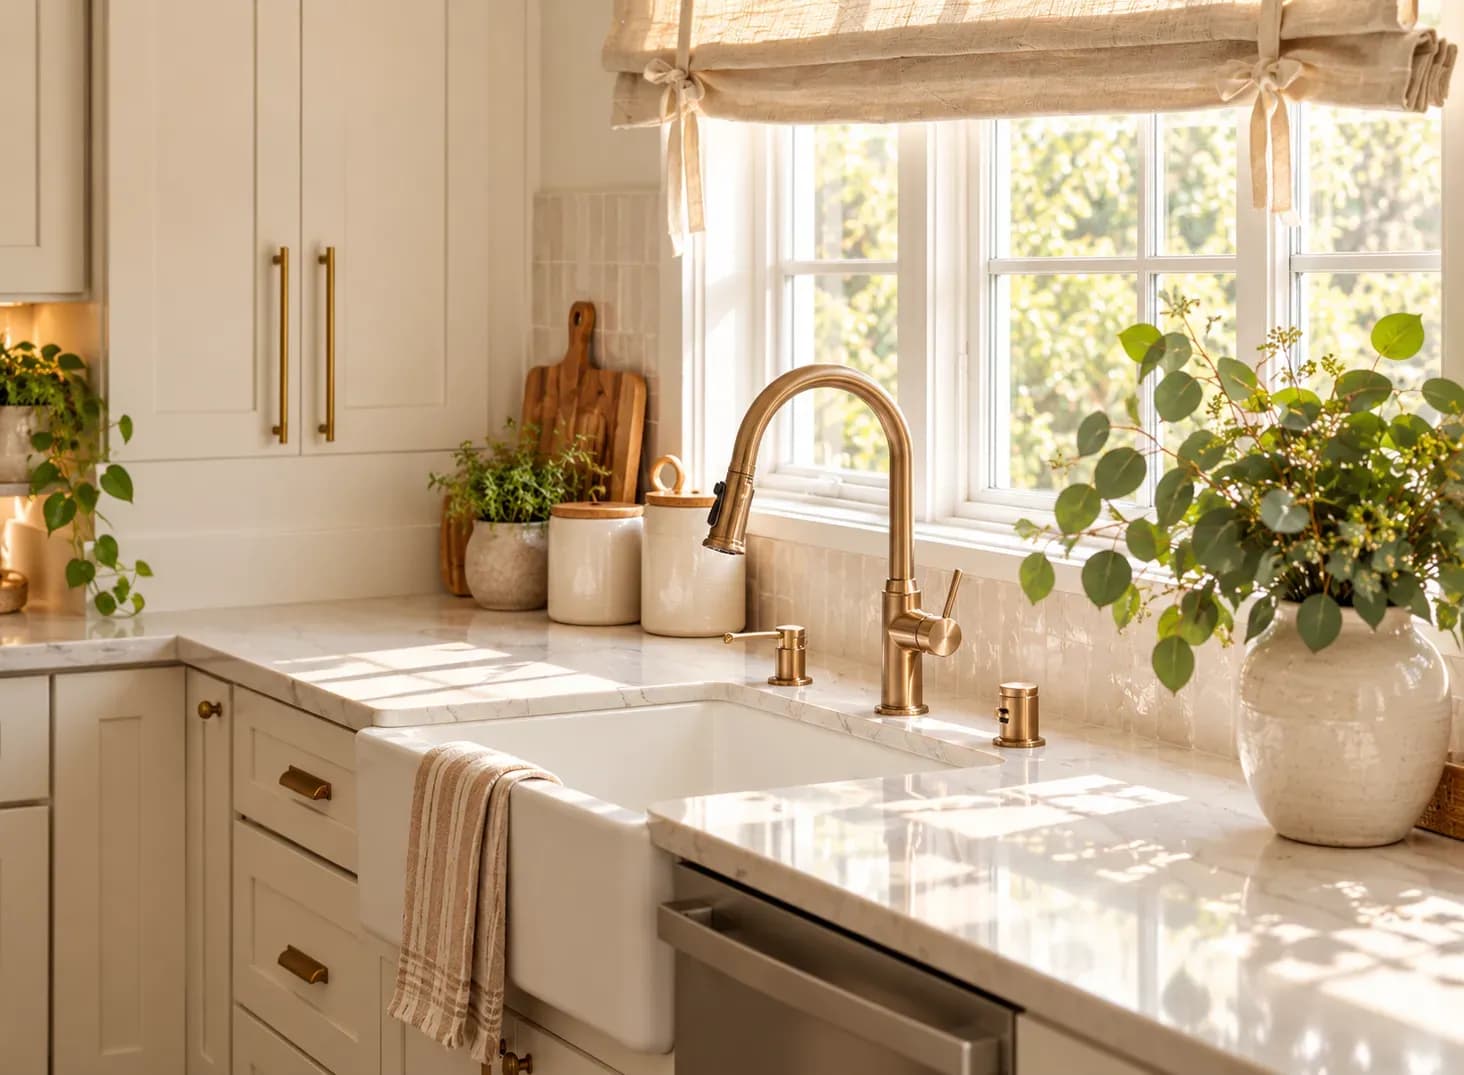
The right surfaces and lighting can transform your kitchen interiors. Choose materials that strike a balance between beauty and practicality, quartz countertops for durability, matte laminates for fingerprint resistance.
Pair these finishes with layered lighting: ambient for overall glow, task lighting under cabinets, and accent pieces like pendants or LED strips to add depth. Warm white tones and dimmers help shift the mood from function to flair.
The most successful modern kitchen interiors prioritise visual continuity. Where possible, opt for built-in or panel-ready appliances that blend into the cabinetry. Smart appliances are increasingly becoming staples, from ovens with built-in recipes to touchless faucets. The key is choosing models that enhance your routine without crowding your countertops.
Small design decisions can have a big impact on daily function. Think soft-close hinges, built-in waste sorting, handleless cabinetry, or even a charging drawer for devices. These thoughtful additions contribute to a streamlined kitchen experience and elevate the space.
Designing a kitchen that blends function with flair is about intentional planning and a deep understanding of how interiors support everyday life. At its best, your kitchen should be intuitive to use, effortless to maintain, and a joy to spend time in.
Remember: a well-designed kitchen doesn’t just serve meals, it serves moments, memories, and a better way of living.
Both modern classic interior design and transitional design combine classical references with contemporary furniture, storage and lighting. However, modern classic rooms retain more symmetry and formality than transitional spaces. This article covers how transitional interior design differs across furniture, mouldings, colours, materials, lighting and maintenance, along with practical guidance for choosing between the two styles.
24 Oct 2026|5 min readKitchen interior design cost depends heavily on cabinet materials, core boards, hardware, storage accessories, and the level of customisation. Materials such as laminate, acrylic, veneer, membrane, and PU vary considerably in price, durability, appearance, and maintenance. A well-planned kitchen budget should therefore balance upfront cost with long-term performance and everyday use.
24 Oct 2026|5 min readAccessories, textures and finishes are all essential to modern bathroom decor, especially when smaller details need to feel connected. However, useful modern bathroom decor ideas also account for moisture, cleaning and storage so the room remains practical every day.
23 Oct 2026|5 min readA practical 2 BHK flat kitchen interior design starts with accurate measurements, service points, appliance sizes and the household’s cooking routine. The right layout, such as straight, L-shaped, parallel or U-shaped, should support comfortable movement, sufficient prep space, accessible storage and proper ventilation.
17 Oct 2026|5 min readThe right type of kitchen layout can make everyday cooking, storage, and movement much more efficient. From straight and L-shaped kitchens to island, parallel, U-shaped, open, and galley layouts, each option suits different spaces and routines. The best choice depends on room size, number of users, storage needs, appliance placement, and circulation.
06 Oct 2026|5 min readKitchen wallpaper works best as a carefully placed accent rather than a finish for high-splash or high-heat areas. The right design should complement cabinetry, countertops and flooring while also suiting the kitchen’s ventilation, cleaning needs and available space. From compact prints and geometric patterns to textured finishes and nature-led motifs, thoughtful placement can add character without compromising practicality.
03 Oct 2026|5 min read


Your Home Makeover Starts Here.