3 minute read.
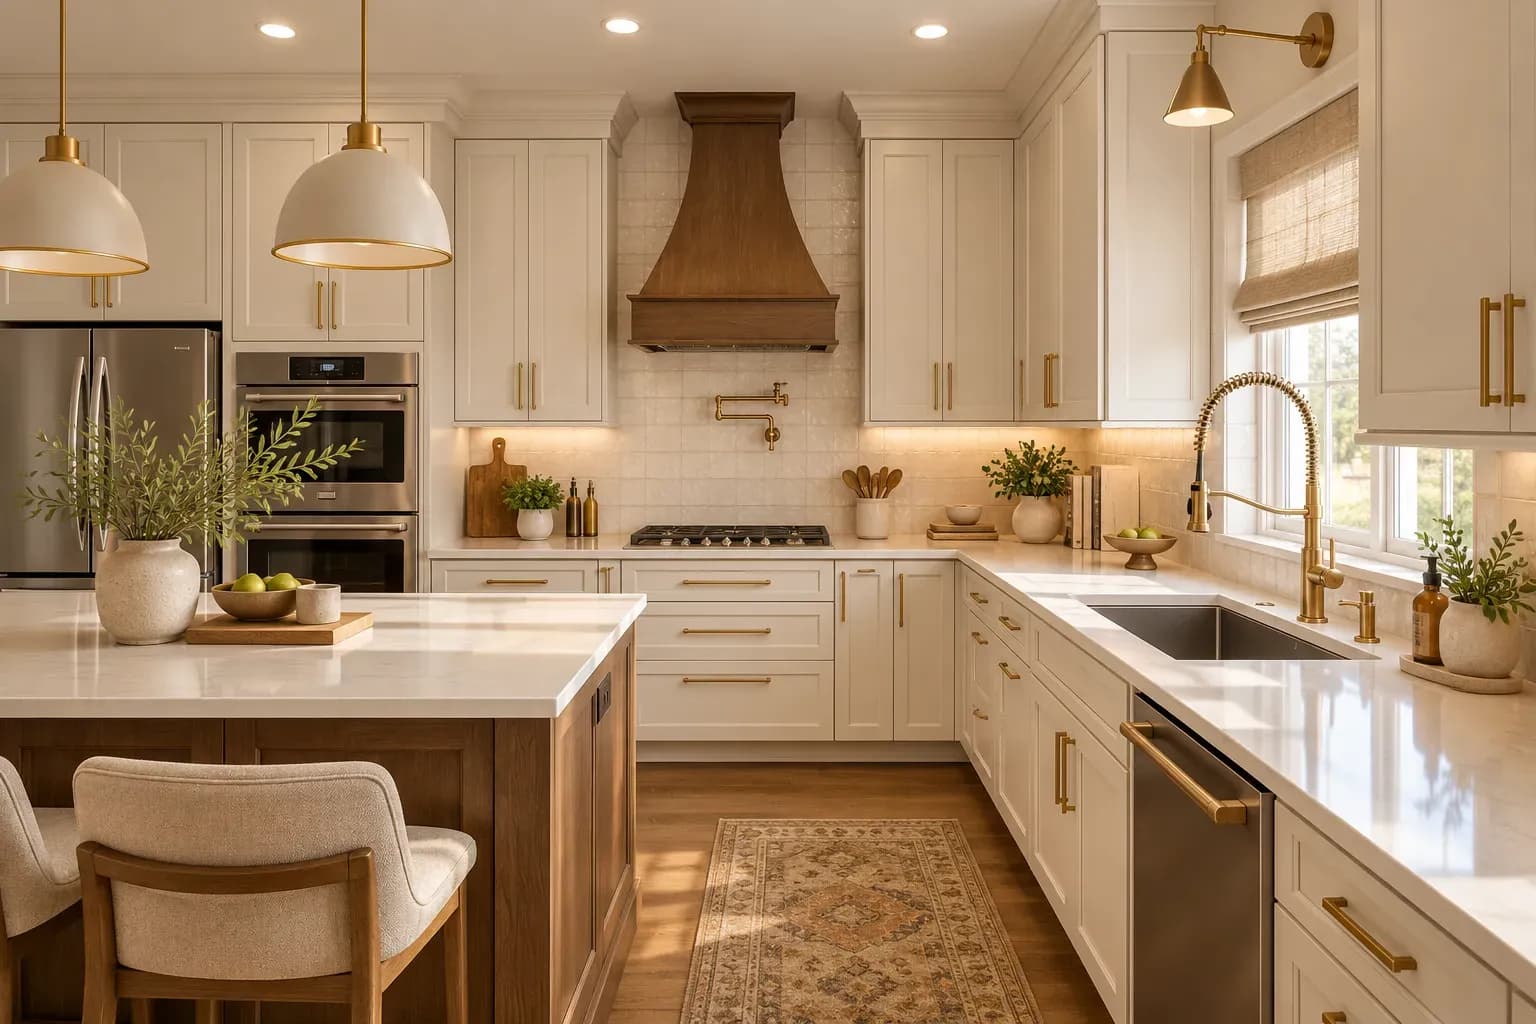
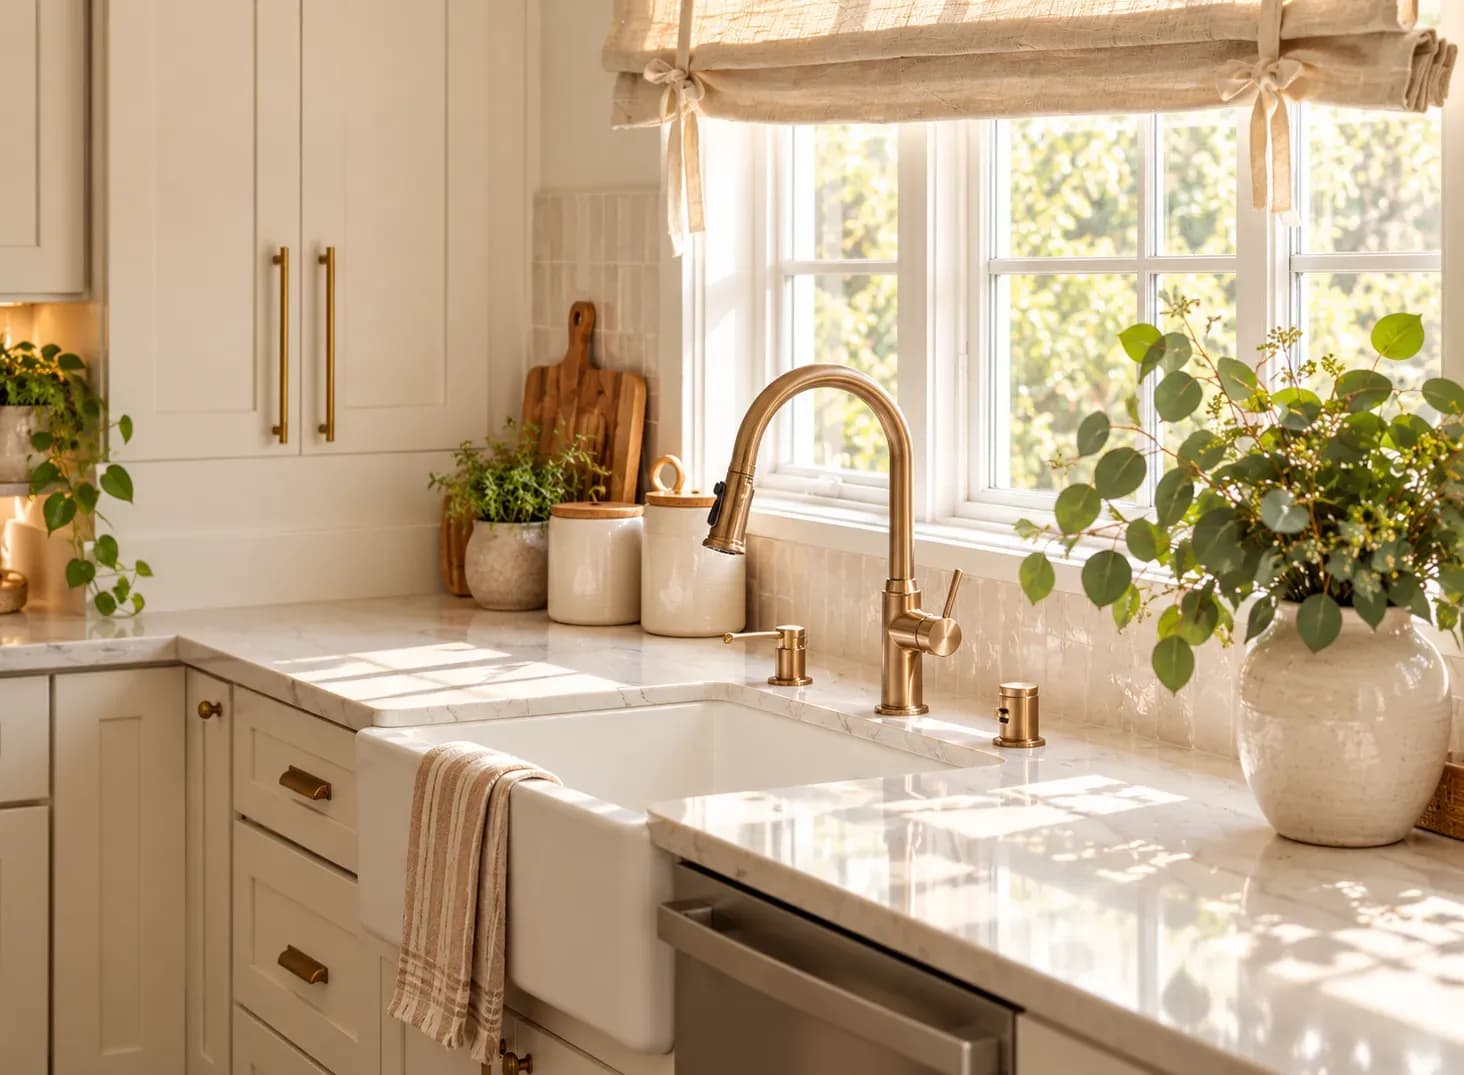
Your kitchen isn't just where you cook, it's where your personality simmers, and sizzles. Whether you lean towards minimalism, rustic charm, or bold modernity, your kitchen should reflect you. At Bonito Designs, we believe that personal style and practical design can and should coexist. Here’s how to design a kitchen that feels authentically yours:
Before diving into tiles or taps, zoom out. Are you drawn to warm, earthy tones or sleek monochromes? Do you love raw wood, brushed metals, or glossy marble? Pinning down your aesthetic helps anchor every design decision.
Create a vision board of materials, finishes, and kitchen spaces that inspire you. Let it guide your choices for cabinetry, backsplash, and even hardware.
Colour plays a huge role in defining your kitchen’s personality. While neutral kitchens are timeless, a pop of colour can make the space uniquely yours—be it deep blue cabinets, mint green tiles, or a bold red mixer on the counter.
Choose a two-tone cabinet palette (like forest green + walnut) for depth. Add contrast with a vibrant island or open shelves with colourful crockery.
From matte black hardware to reclaimed wood counters, the materials you choose speak volumes about your style. Love Scandinavian simplicity? Think light woods and soft greys. Prefer luxe modernity? Go for high-gloss finishes and stone countertops.
Mix and match textures—pair a smooth quartz counter with handmade ceramic tiles or matte cabinetry with fluted glass for added character.
A kitchen that reflects your style must also suit your lifestyle. Are you a baker who needs extra counter space? A coffee lover craving a built-in station? Design for how you live.
Customise zones. Add a pull-out spice rack, a breakfast nook, or a pantry wall that fits your daily rituals. Style meets function here.
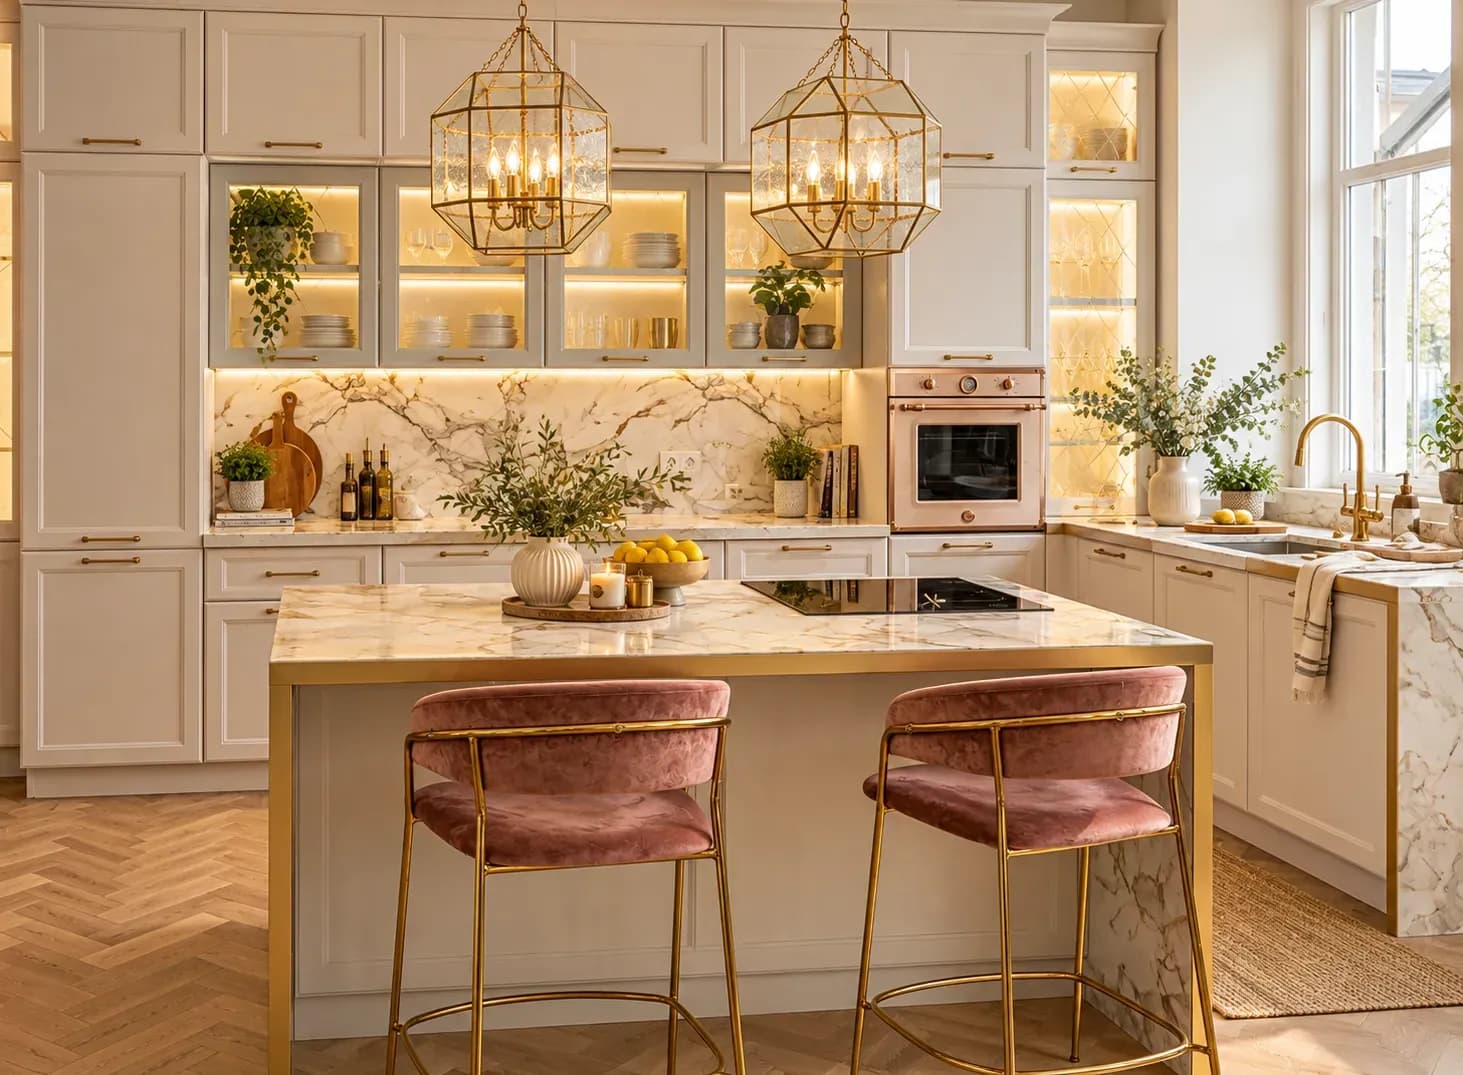
Lighting is the unsung hero of kitchen design. It can make your backsplash pop, highlight your island, or create ambient evening vibes. And the style of lighting fixtures? Pure self-expression.
Use layered lighting—recessed lights for general tasks, pendants for drama over the island, and under-cabinet lighting for both function and flair.
Sometimes, it's the smallest touches that make the space yours. A curated shelf, vintage knobs, a statement wall art—these inject soul into your kitchen.
Add open shelving for personal collectibles—cookbooks, ceramics, or travel souvenirs. It's visual storytelling, right in the heart of your home.
A well-designed kitchen doesn't just look good—it feels right. It fits your rhythm, reflects your taste, and becomes a space you’re proud to show off and settle into. Because at the end of the day, your kitchen should be more than a style statement, it should be a style sanctuary.
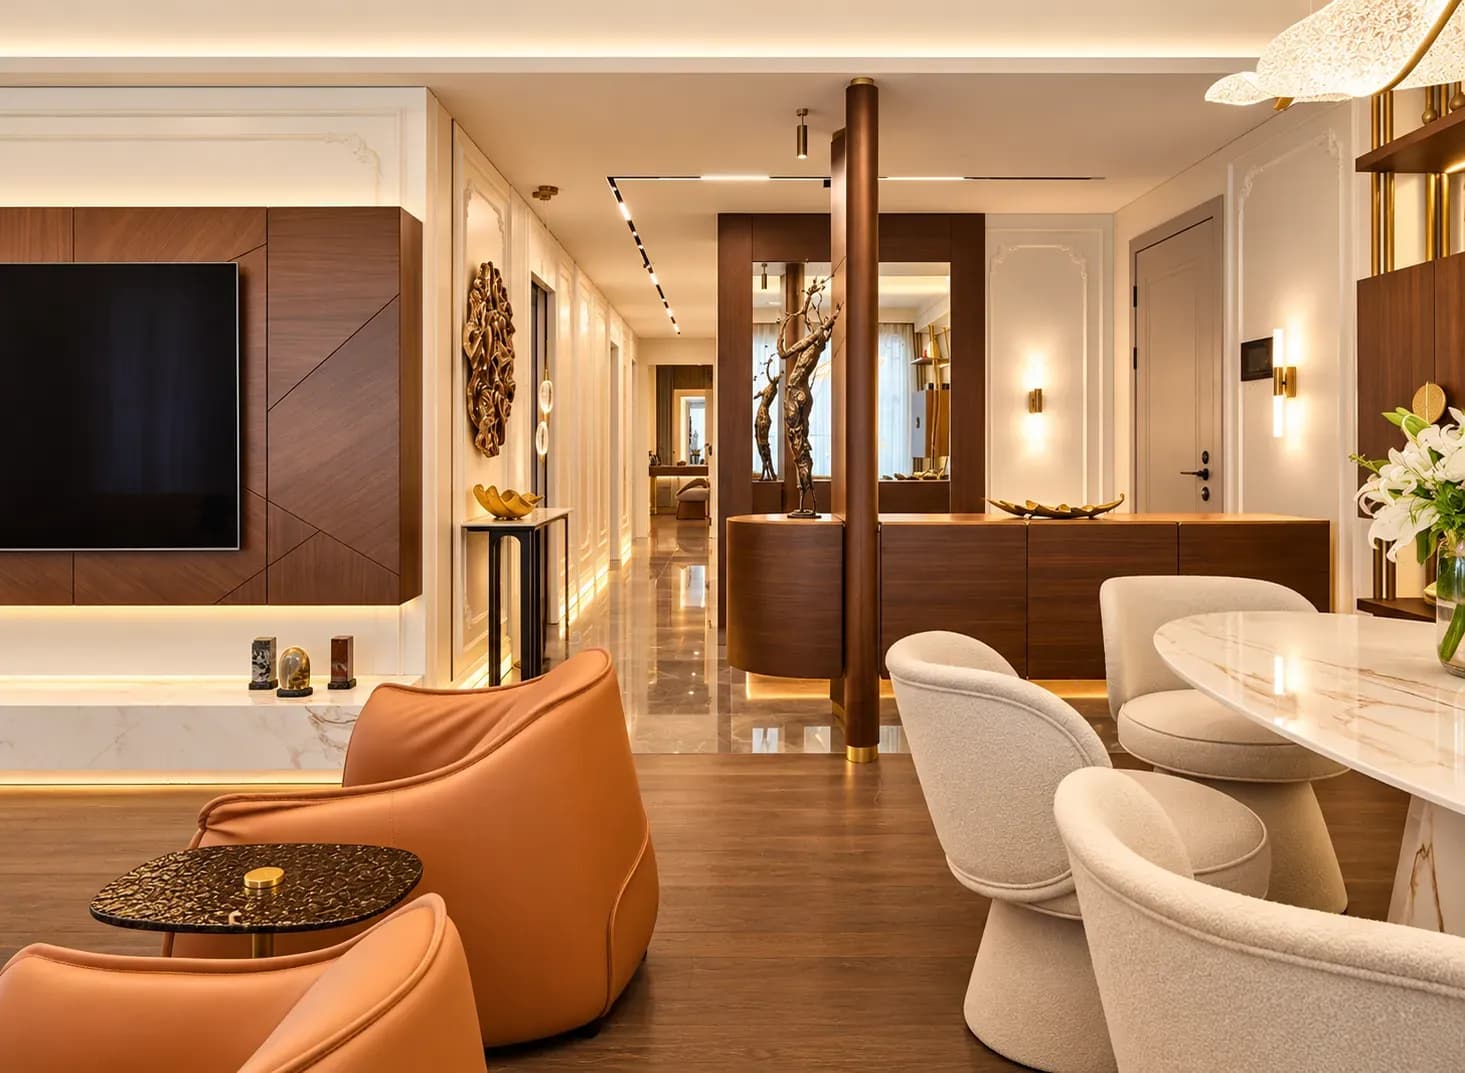
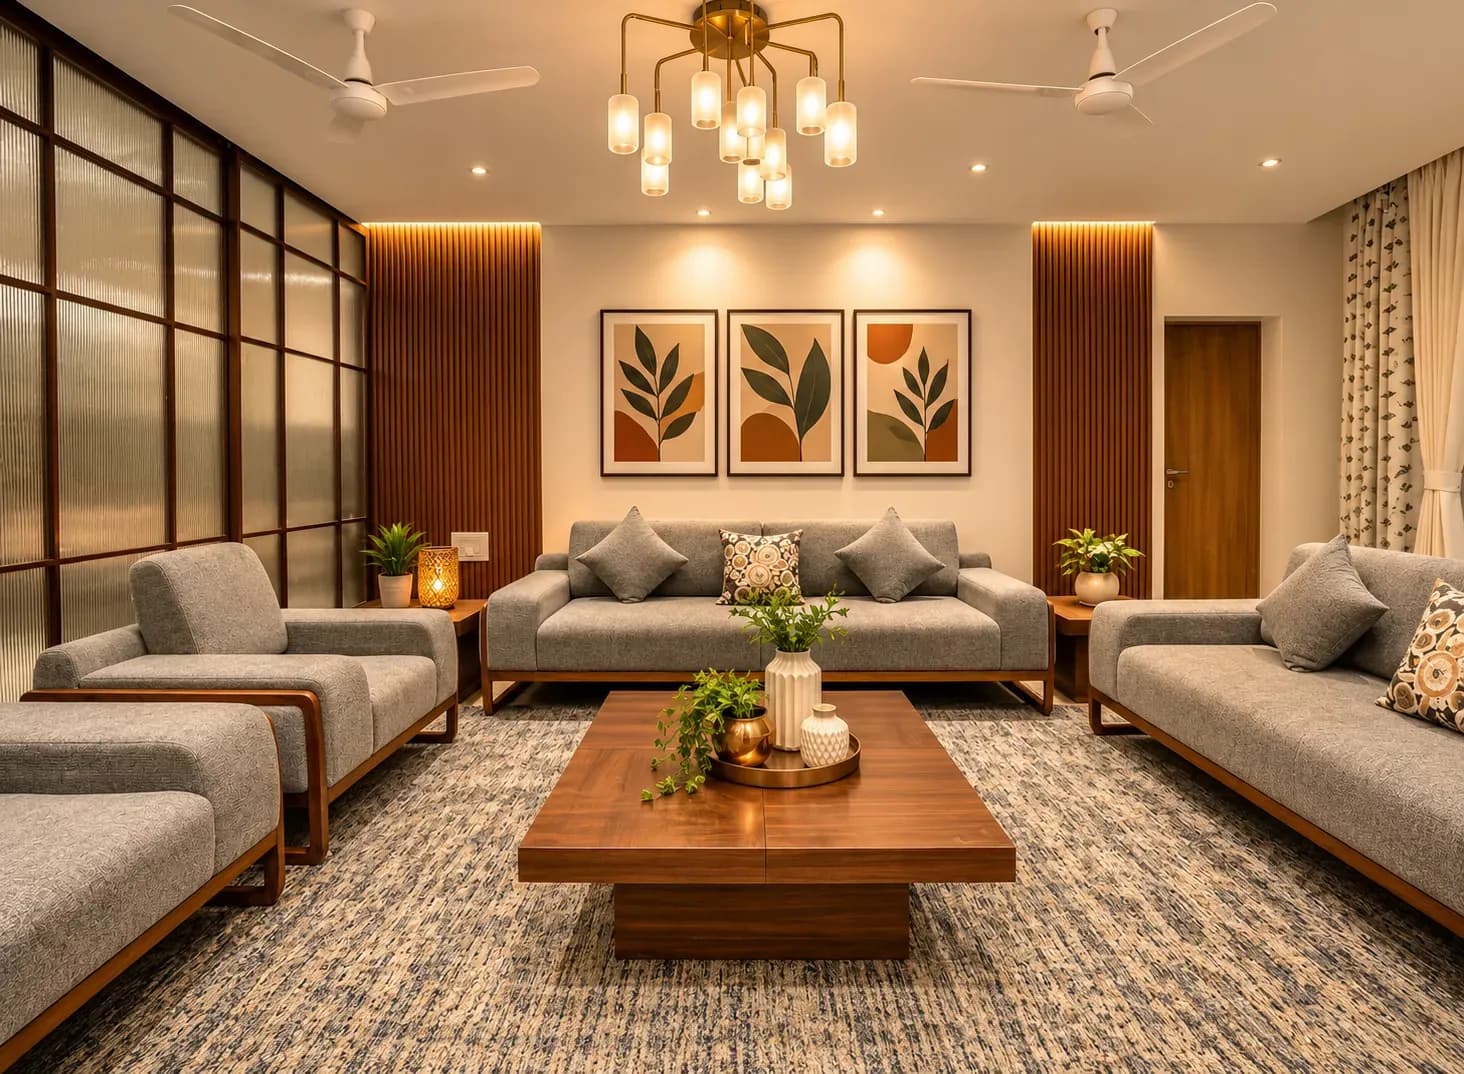
Well-planned modern home interiors in HSR Layout use clean layouts, integrated storage and coordinated finishes without following every short-lived trend. The best luxury home interiors also adapt each room to the household’s routines, available light and long-term needs. This article explains how to plan living rooms, kitchens, dining areas and bedrooms so the entire home feels modern, comfortable and easy to maintain.
03 Nov 2026|5 min readChoosing a full home interior designer in HRBR Layout requires careful review of the team’s site assessment, planning process, specifications and execution controls. Good house interior design should respond to the property’s actual structure as well as the family’s daily needs. This article explains how to compare portfolios, quotations, timelines, workmanship and after-sales support before appointing a firm.
02 Nov 2026|5 min readChoosing among the best interior designers in Thane requires looking beyond portfolios and reputation. Homeowners should compare design approach, project experience, execution support, pricing transparency, material specifications, and client feedback. The right designer should also match your budget, communication preferences, and your home's practical needs.
02 Nov 2026|5 min readA practical 2 BHK flat kitchen interior design starts with accurate measurements, service points, appliance sizes and the household’s cooking routine. The right layout, such as straight, L-shaped, parallel or U-shaped, should support comfortable movement, sufficient prep space, accessible storage and proper ventilation.
17 Oct 2026|5 min readThe right type of kitchen layout can make everyday cooking, storage, and movement much more efficient. From straight and L-shaped kitchens to island, parallel, U-shaped, open, and galley layouts, each option suits different spaces and routines. The best choice depends on room size, number of users, storage needs, appliance placement, and circulation.
06 Oct 2026|5 min readKitchen wallpaper works best as a carefully placed accent rather than a finish for high-splash or high-heat areas. The right design should complement cabinetry, countertops and flooring while also suiting the kitchen’s ventilation, cleaning needs and available space. From compact prints and geometric patterns to textured finishes and nature-led motifs, thoughtful placement can add character without compromising practicality.
03 Oct 2026|5 min read


Your Home Makeover Starts Here.