3 minute read.
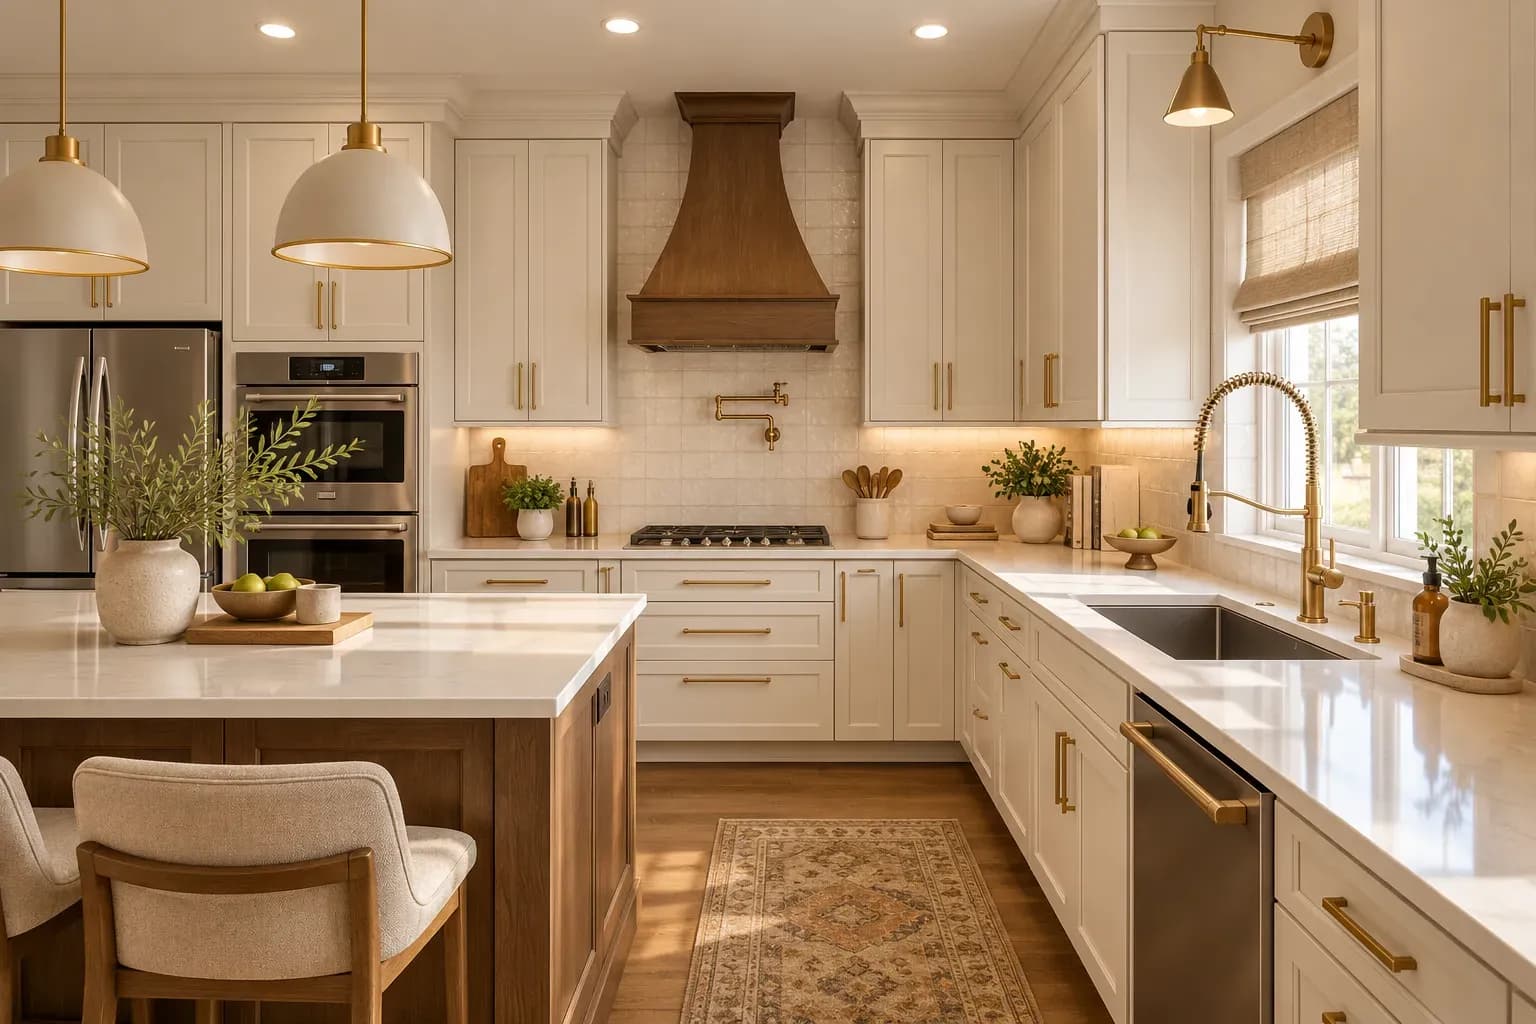
A clutter-free kitchen isn’t just about tidiness, it’s about smart design. At Bonito Designs, we’ve found that a few well-thought-out fixes can completely transform even the most chaotic spaces into sleek, efficient zones. Whether you’re renovating or just refreshing, here are 5 design-led tips to create a cleaner, sleeker kitchen:
If you're only using lower cabinets, you're missing prime real estate. Tall cabinetry draws the eye upward, adds visual height, and clears counter mess.
Install floor-to-ceiling cabinets or add floating shelves above the backsplash for storing glassware, cookbooks, or décor.
Visual clutter often comes from too many lines and textures. Switching to handle-less cabinets instantly makes the kitchen look modern and seamless.
Use push-to-open systems or integrated edge pulls. It keeps things sleek while improving flow in tight spaces.
Bulky appliances like microwaves or toasters often hog the counter. Tucking them behind cabinetry or into appliance garages keeps the space clean without sacrificing use.
Opt for built-in ovens, integrated dishwashers, and concealed breakfast stations. Bonus: You gain back counter space.
Kitchens get messy when zones overlap—like using the prep space for storage or coffee-making. Zoning ensures efficiency and reduces pile-up.
Define areas clearly—prep near the sink, coffee corners near plug points, and storage in easily reachable corners. Use drawer inserts and organisers to make every inch work smarter.
A mix of finishes and colors can quickly look busy. Streamlining materials creates visual calm and a more cohesive look.
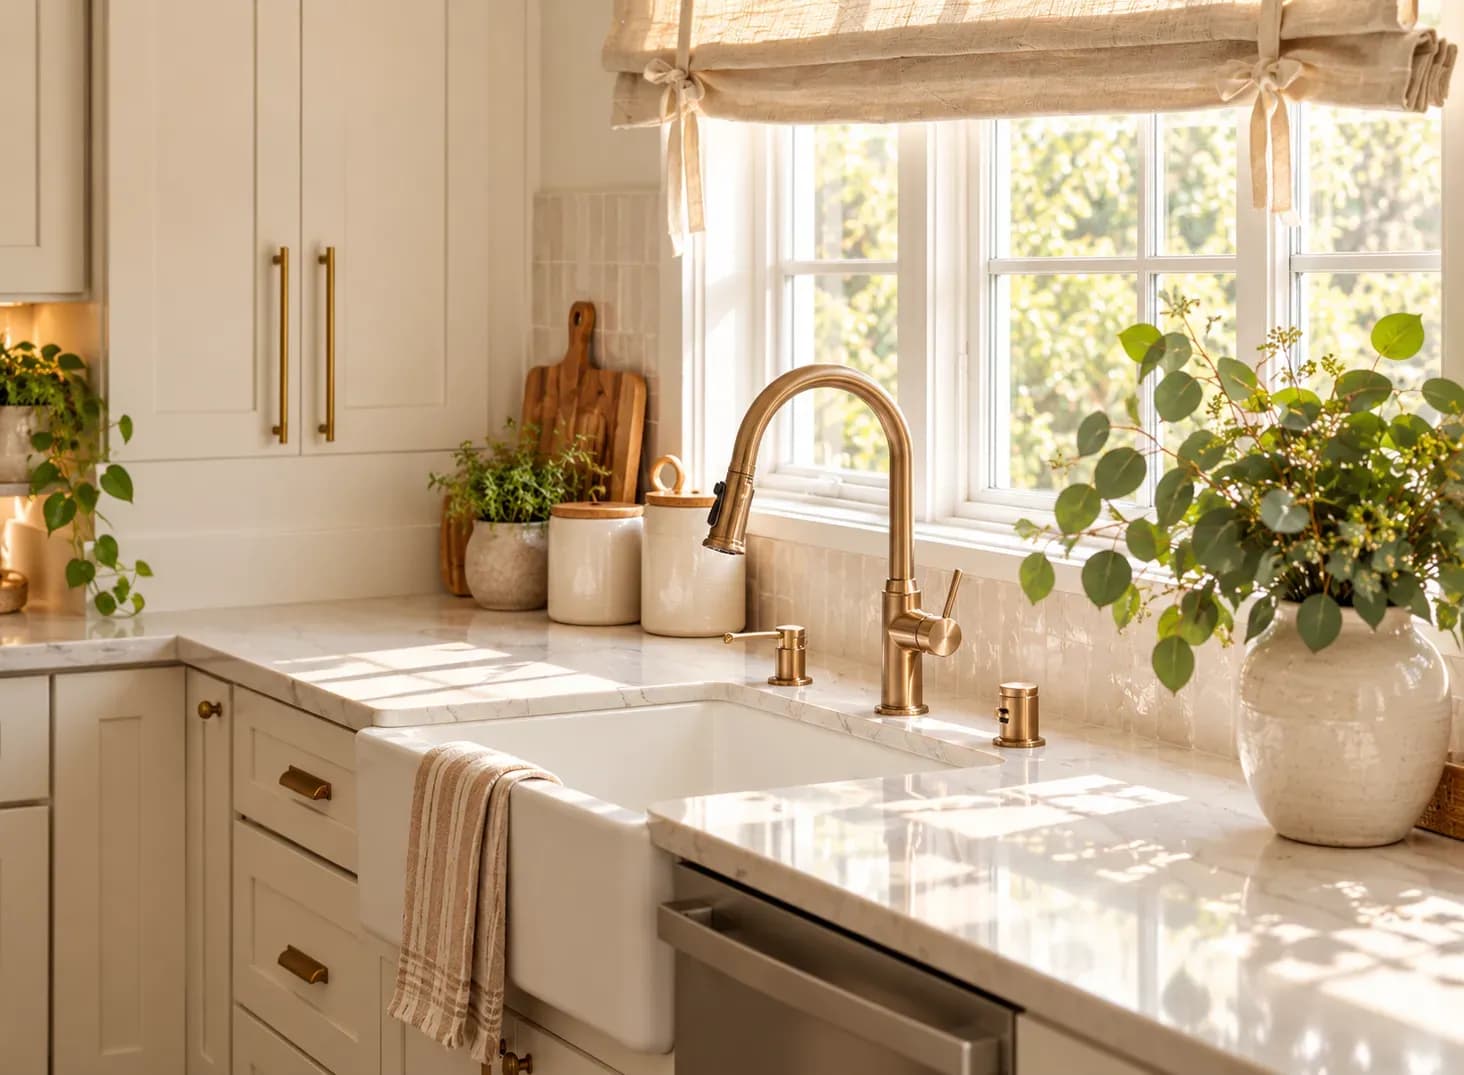
Limit your palette to 2–3 core materials—like white lacquered cabinets, warm oak, and brushed brass. Repeat these across the kitchen to tie everything together.
A sleeker, clutter-free kitchen isn’t about hiding everything, it’s about designing smart, intuitive spaces that work for you. With the right fixes, your kitchen can be both functional and effortlessly stylish.
Both modern classic interior design and transitional design combine classical references with contemporary furniture, storage and lighting. However, modern classic rooms retain more symmetry and formality than transitional spaces. This article covers how transitional interior design differs across furniture, mouldings, colours, materials, lighting and maintenance, along with practical guidance for choosing between the two styles.
24 Oct 2026|5 min readKitchen interior design cost depends heavily on cabinet materials, core boards, hardware, storage accessories, and the level of customisation. Materials such as laminate, acrylic, veneer, membrane, and PU vary considerably in price, durability, appearance, and maintenance. A well-planned kitchen budget should therefore balance upfront cost with long-term performance and everyday use.
24 Oct 2026|5 min readAccessories, textures and finishes are all essential to modern bathroom decor, especially when smaller details need to feel connected. However, useful modern bathroom decor ideas also account for moisture, cleaning and storage so the room remains practical every day.
23 Oct 2026|5 min readA practical 2 BHK flat kitchen interior design starts with accurate measurements, service points, appliance sizes and the household’s cooking routine. The right layout, such as straight, L-shaped, parallel or U-shaped, should support comfortable movement, sufficient prep space, accessible storage and proper ventilation.
17 Oct 2026|5 min readThe right type of kitchen layout can make everyday cooking, storage, and movement much more efficient. From straight and L-shaped kitchens to island, parallel, U-shaped, open, and galley layouts, each option suits different spaces and routines. The best choice depends on room size, number of users, storage needs, appliance placement, and circulation.
06 Oct 2026|5 min readKitchen wallpaper works best as a carefully placed accent rather than a finish for high-splash or high-heat areas. The right design should complement cabinetry, countertops and flooring while also suiting the kitchen’s ventilation, cleaning needs and available space. From compact prints and geometric patterns to textured finishes and nature-led motifs, thoughtful placement can add character without compromising practicality.
03 Oct 2026|5 min read


Your Home Makeover Starts Here.